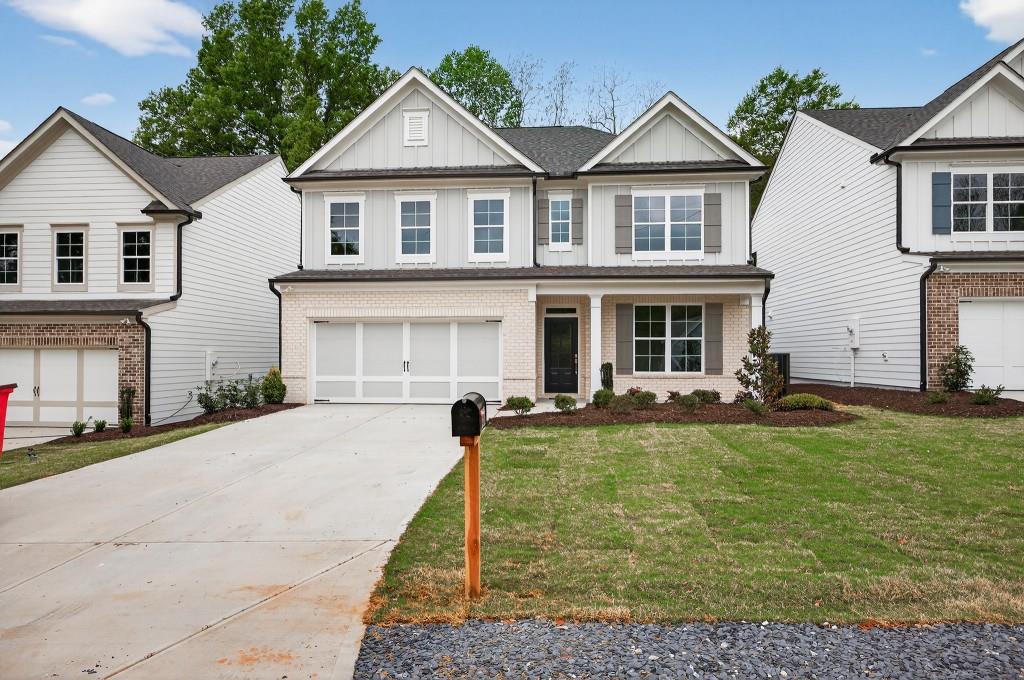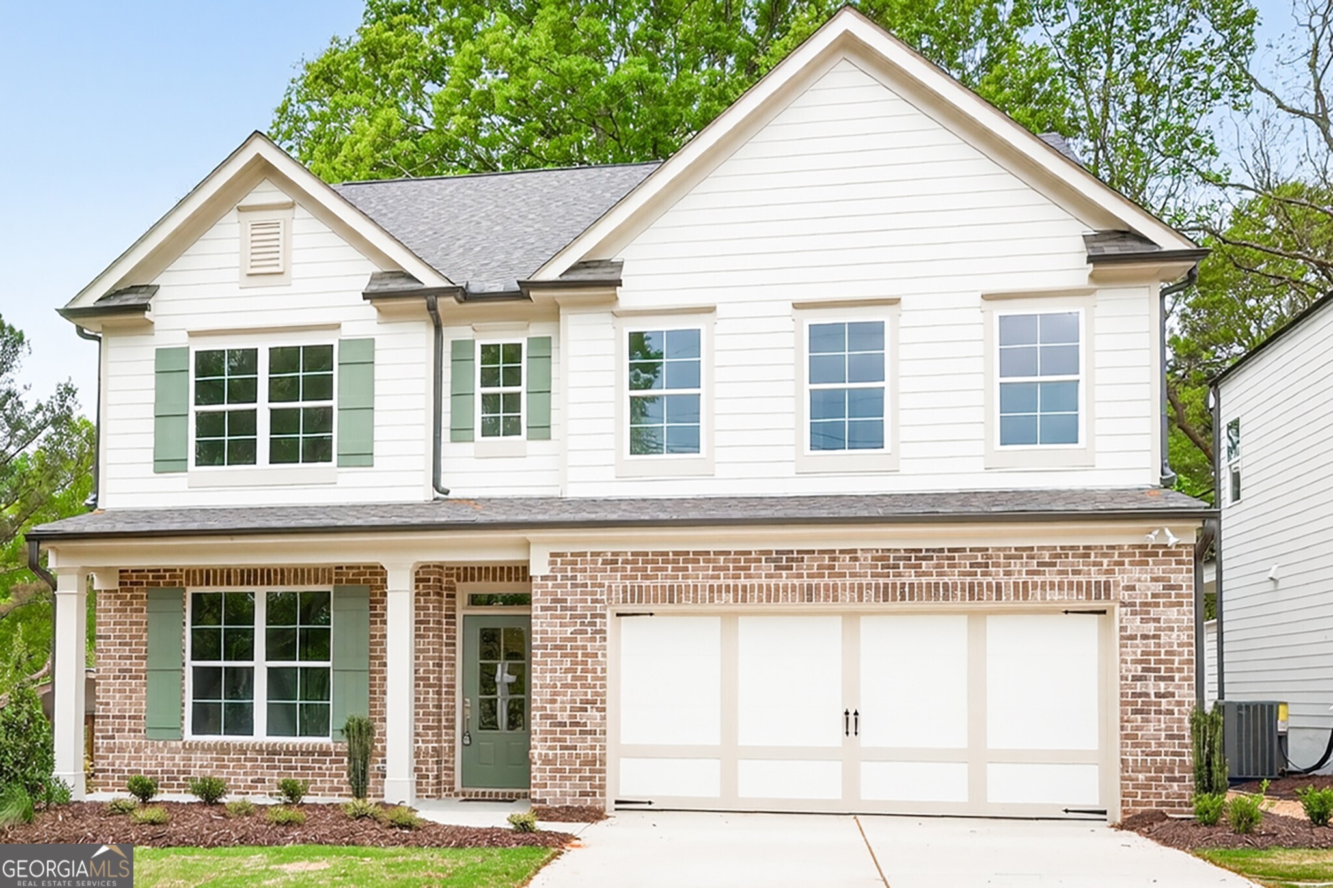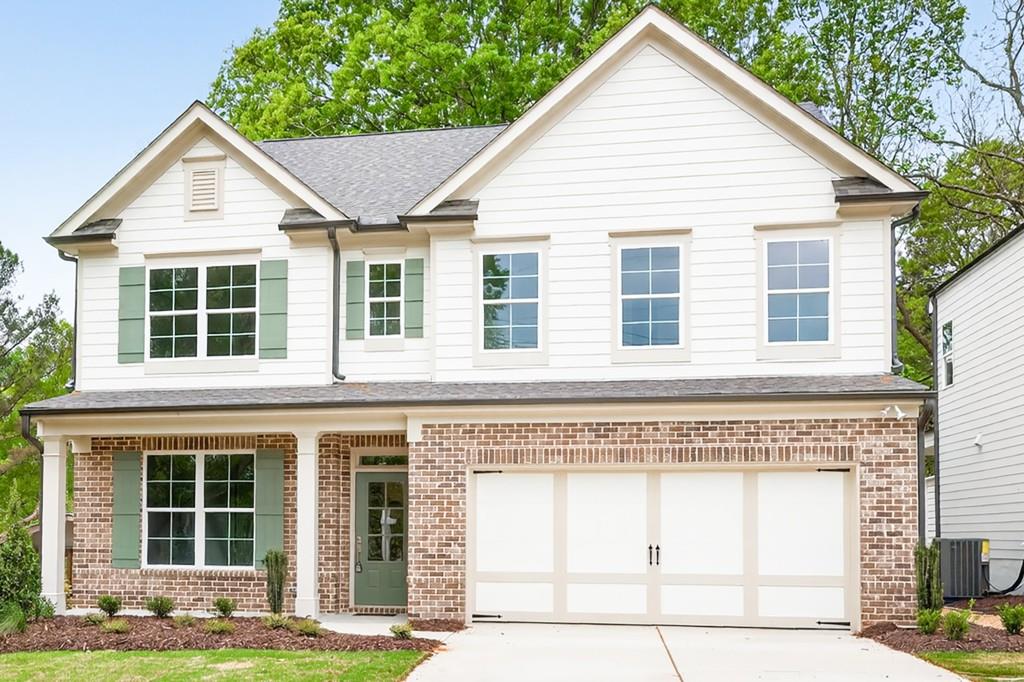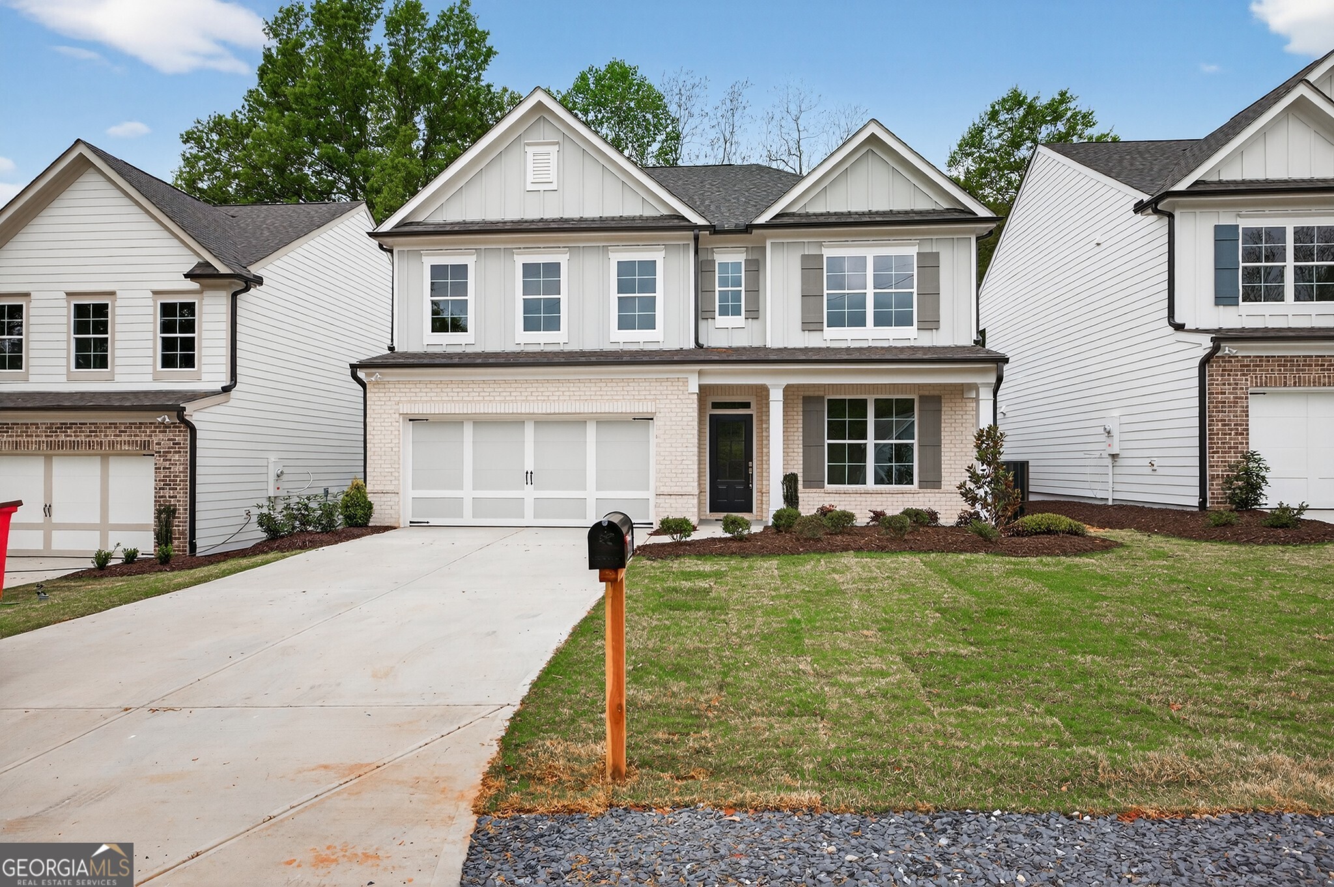
4862 White Street,Sugar Hill, GA 30518
Sugar Hill, GA 30518







Description
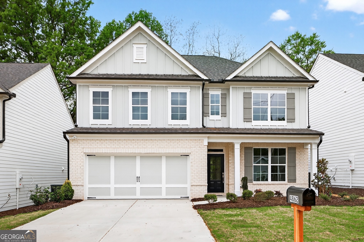
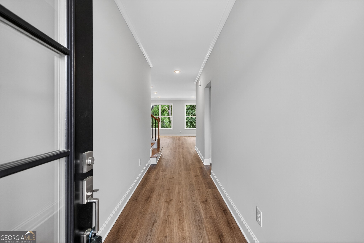
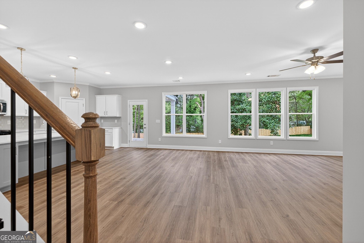
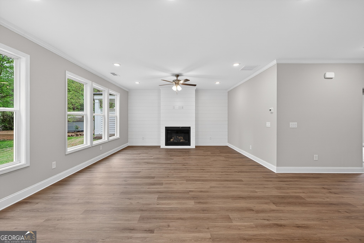
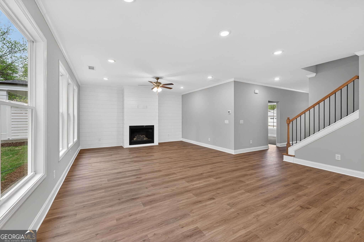
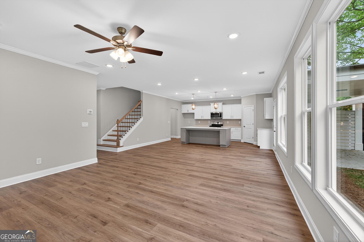
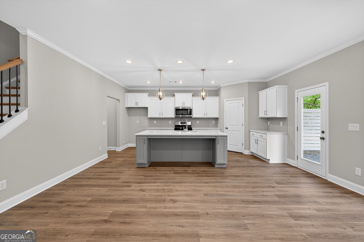
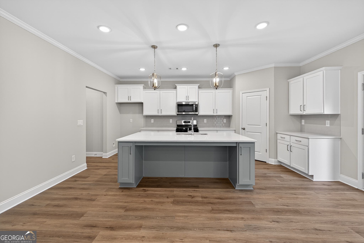
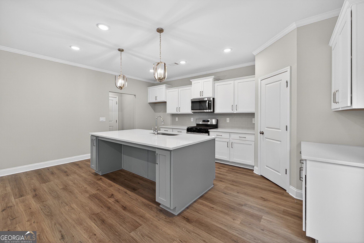
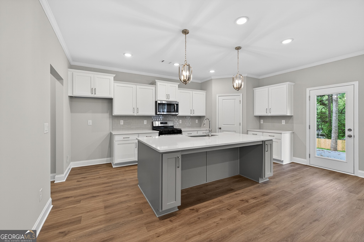
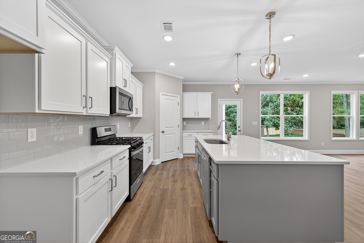
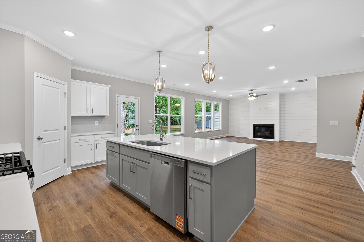
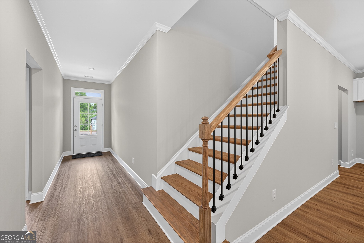
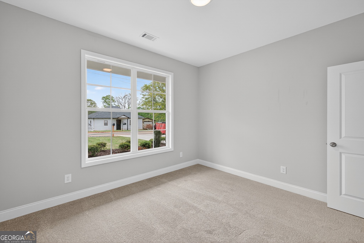
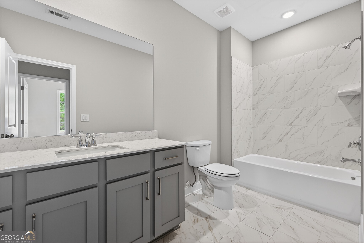
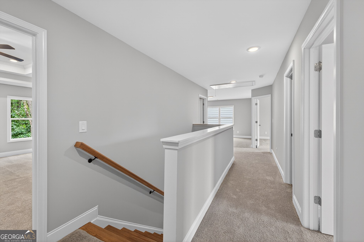
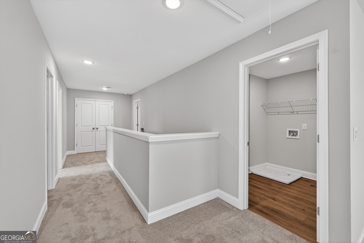
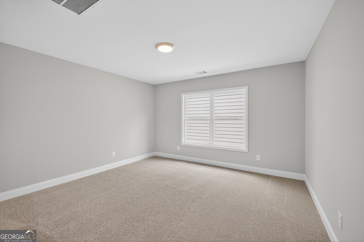
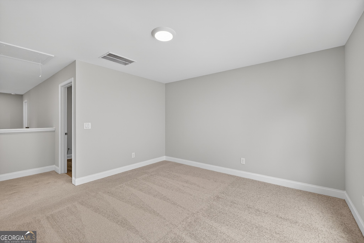
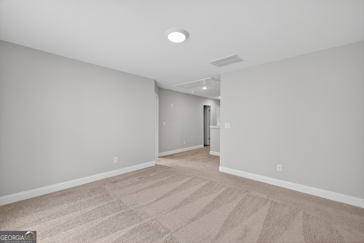
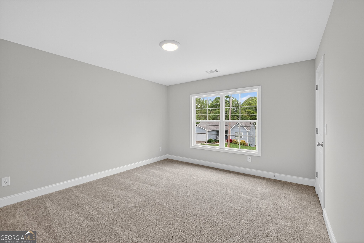
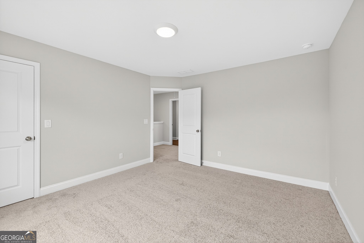
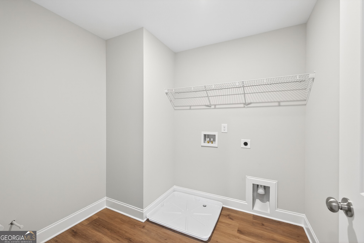
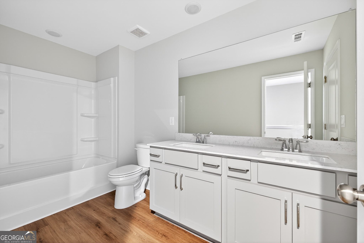
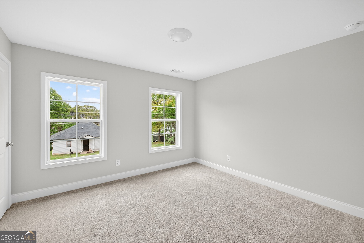
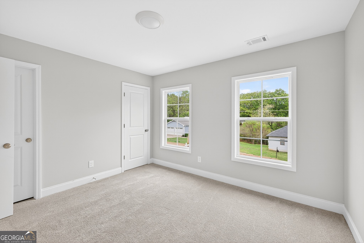
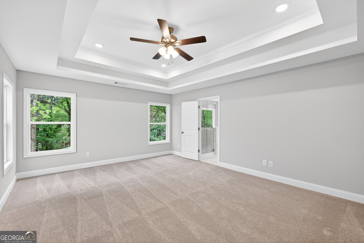
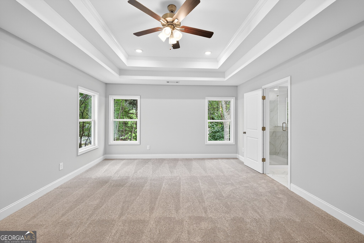
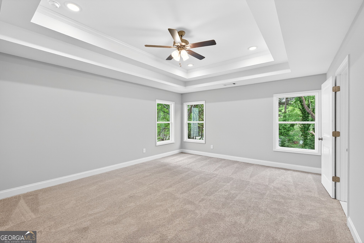
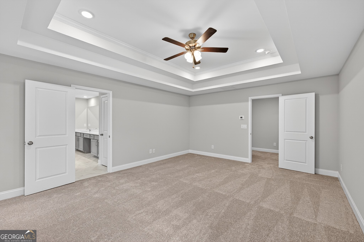
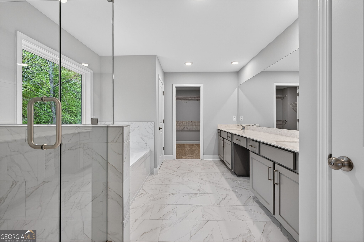
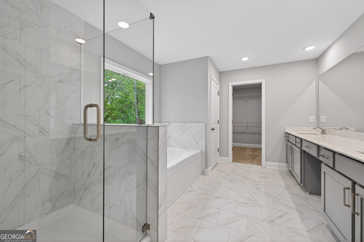
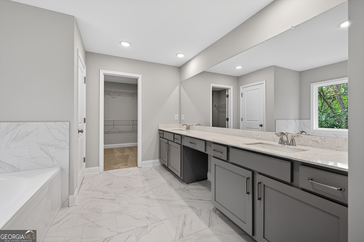
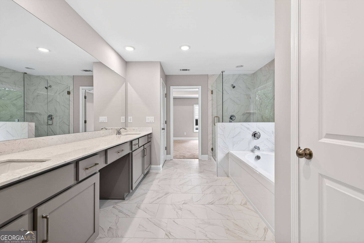
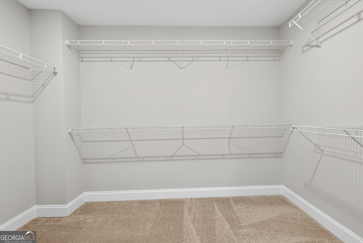
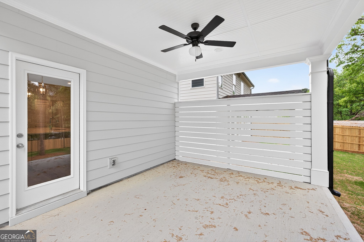
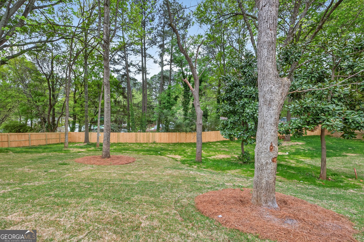
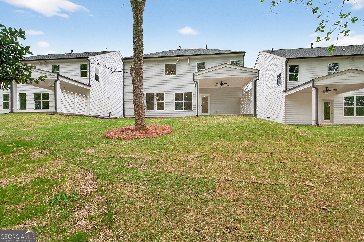
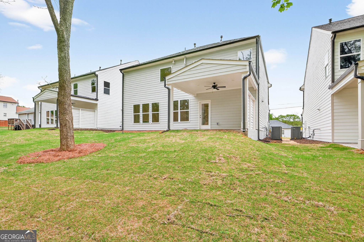
The Murphy Plan by Southvine Homes offers a rare opportunity to own a thoughtfully designed new construction home in a highly desirable Buford/Sugar Hill setting, quietly positioned yet just minutes from Downtown Buford, Sugar Hill, and Suwanee. Known for superior craftsmanship, Southvine Homes delivers a level of quality and attention to detail that elevates this home beyond standard new construction. The flexible, open floor plan offers 4 bedrooms and 3 full bathrooms, including a convenient main-level bedroom with a full bath, ideal for guests or extended living arrangements. The stylish kitchen opens to the family room and dining area, creating a seamless flow for gatherings and everyday living. A covered rear porch with an optional patio extends the living space outdoors. Upstairs, the spacious primary suite features a spa-inspired bathroom and an oversized walk-in closet, complemented by two additional bedrooms, a full bath, a versatile loft, and an upstairs laundry room. Walk-in closets throughout, a functional mudroom with optional lockers, and a 2-car garage enhance the home's livability. Located in a peaceful yet well-connected area, this home offers the perfect balance of comfort and convenience. Ask us about our $10,000* Seller incentive! Valid on this homesite with binding contract by 08/31/2026 with use of seller's preferred lender. Quick Move-In! Home Ready Now!
Details
| MLS # | 10818558 |
|---|---|
| Listing Type | For Sale |
| Style | House |
| Sub-Type | Resale |
| Status | Active |
| Year | 2026 |
| Days On Site | 22 |
| Listing Provided By | Re/Max Tru, Inc. | Tamra J. Wade |
Features
| Bed(s) | 4 |
|---|---|
| Bath(s) | 3 Total |
| SQ Feet | 2,593 |
| Story(s) | 2 |
| Acreage | 0.27 |
Interior
| Appliances | Dishwasher, Disposal, Microwave, Range, Stainless Steel Appliance(s) |
|---|---|
| Interior Features | Double Vanity, High Ceilings, Separate Shower, Tray Ceiling(s), Walk-In Closet(s) |
| Cooling | Ceiling Fan(s), Central Air, Electric |
| Cooling Yes / No | Yes |
| Heating | Electric, Forced Air |
| Heating Yes / No | Yes |
| Fireplace Yes / No | Yes |
| Fireplaces Total | 1 |
| Fireplace Features | Family Room |
| Window Features | Double Pane Windows |
| Room Kitchen Features | Breakfast Area, Breakfast Bar, Kitchen Island, Walk-in Pantry |
| Laundry Features | Mud Room, Upper Level |
Exterior
| Lot Features | Other |
|---|---|
| Construction Materials | Brick, Concrete |
| Roof | Other |
| Foundation Details | Slab |
| Patio And Porch Features | Patio, Porch |
| Security Features | Smoke Detector(s) |
Parking
| Attached Garage Yes / No | Yes |
|---|---|
| Garage Yes / No | Yes |
| Parking Features | Garage, Attached, Kitchen Level |
Utilities
| Utilities | Cable Available, Electricity Available, Natural Gas Available, Phone Available, Sewer Available, Underground Utilities, Water Available |
|---|---|
| Sewer | Public Sewer |
Taxes
| Tax Annual Amount | 628 |
|---|---|
| Tax Year | 2024 |
Location
| Community Features | Near Shopping |
|---|
Area Information
| State | GA |
|---|---|
| County | Gwinnett |
| City | Sugar Hill |
| Zip Code | 30518 |
| Area | Gwinnett |
| School District | Lanier |
| Elementary School | Sycamore |
| High School | Lanier |
| Listing VS Median (in 30518) | |
Price: $514,900 low | high Med: $519,999 sqft: 2,593 low | high Med: 3,100 $ / sqft: $199 low | high Med: $168 On site: 22 low | high Med: 75 | |
Market Activity 30518
Request a showing
Request a showing
Contact
Learn More About This Property

| State | GA |
|---|---|
| County | Gwinnett |
| City | Sugar Hill |
| Zip Code | 30518 |
| Area | Gwinnett |
| School District | Lanier |
| Elementary School | Sycamore |
| High School | Lanier |
| Listing VS Median (in 30518) | |
Price: $514,900 low | high Med: $519,999 sqft: 2,593 low | high Med: 3,100 $ / sqft: $199 low | high Med: $168 On site: 22 low | high Med: 75 | |