

Description
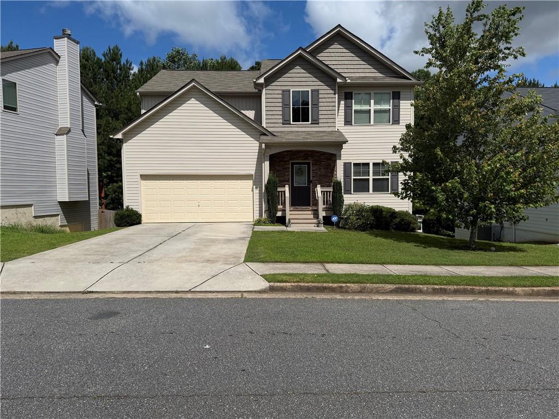
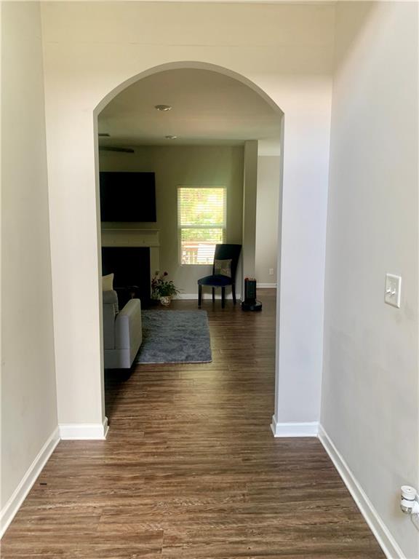
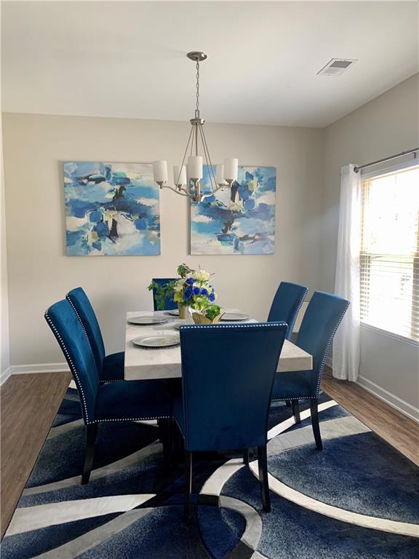
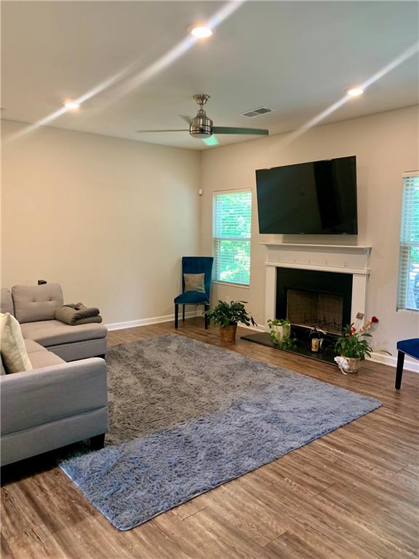
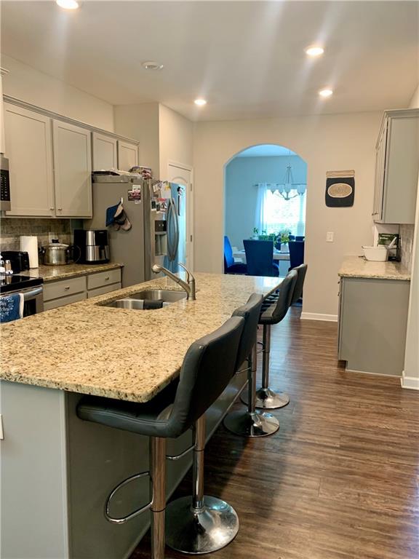
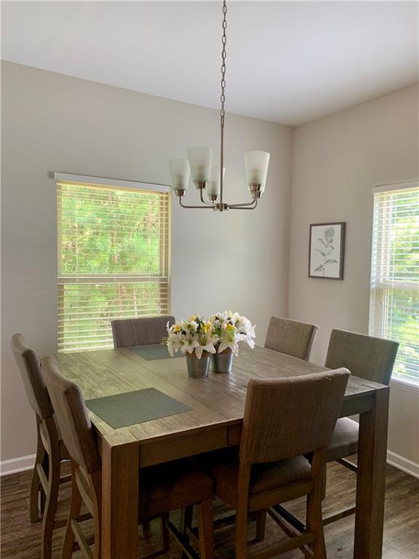
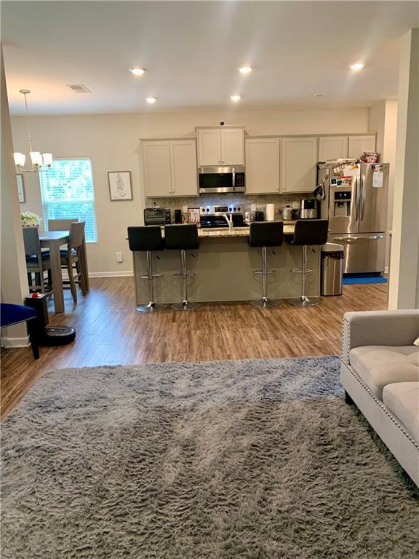
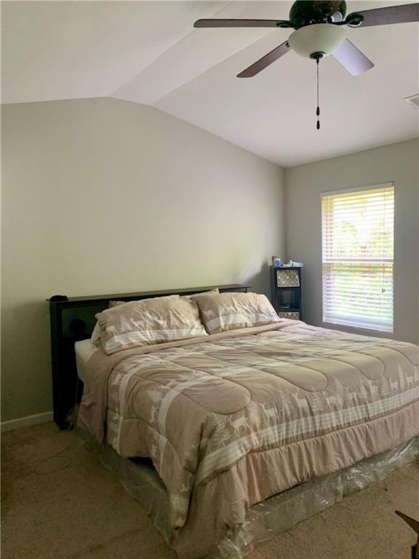
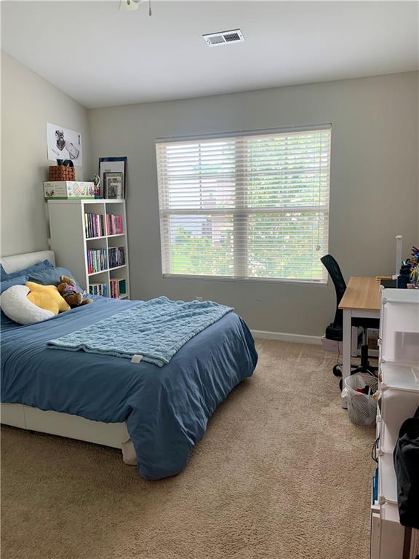
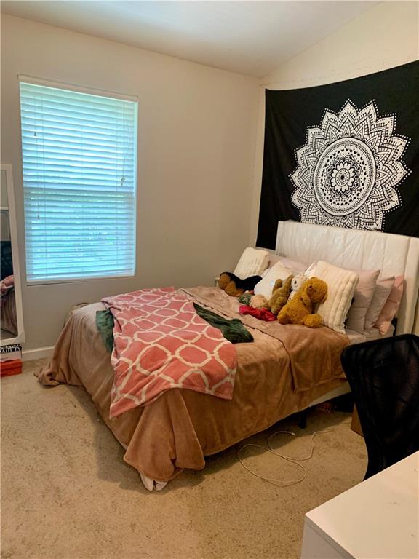
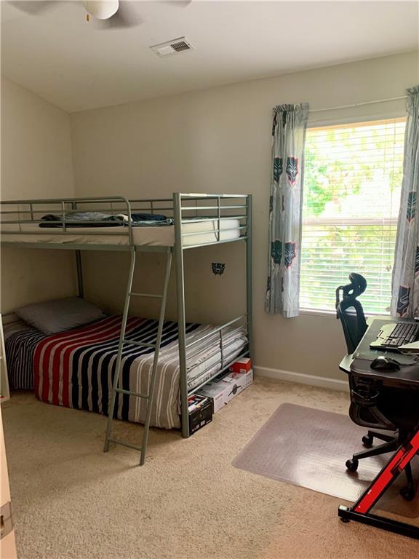
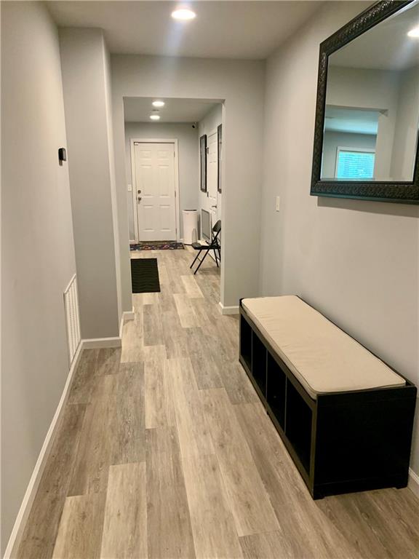
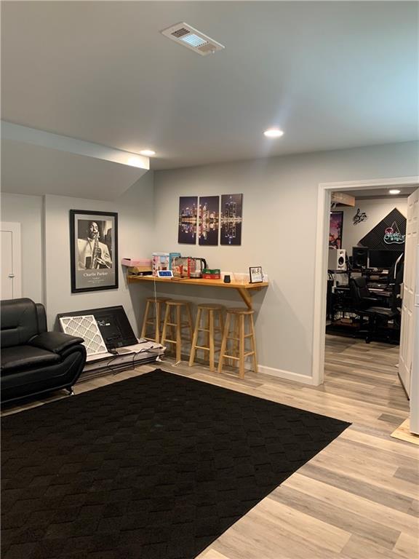
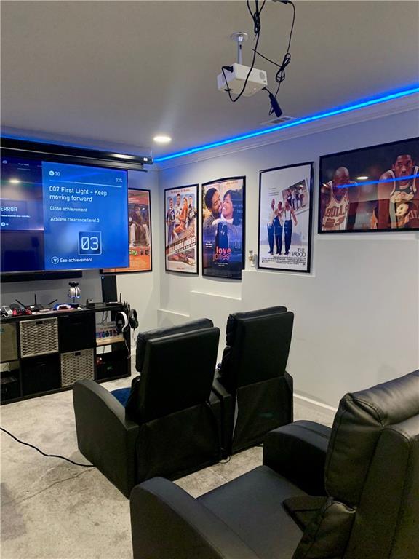
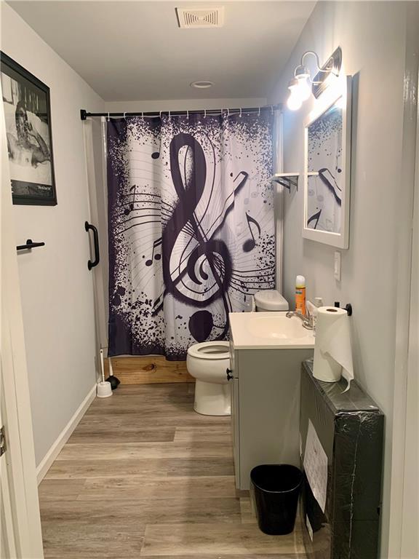
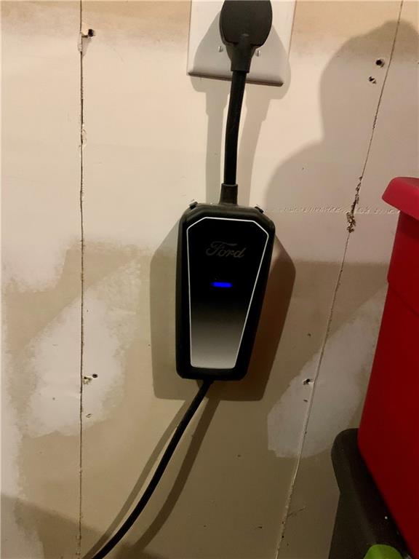
Welcome Home! This Beautiful 6 Bed, 4 Bath Home In The Sought-After North Paulding School District. It's A Spacious Open Floor Plan With Upgrades Galore. The Separate Dining Room Flows Into The Eat-In Kitchen With Granite Countertops, Stained Cabinets, Huge Island & Stainless Steel Appliances, All Overlooking The Family Room With Fireplace! The Main Level Also Features A Guest Bedroom With A Full Bathroom. The Main Floor Has Hardwoods Throughout. The Upper Level Boasts 3 Large Secondary Bedrooms & An Owner's Suite With Tons Of Closet Space. The Master Bathroom Features Separate Vanities, Soaking Tub & A Separate Shower. The Laundry Is Conveniently Located Upstairs. ALL On A Finished Basement with Theater Room, Game Room, Full Bath, Bedroom and Family Room. There is A EV Charger Support For Your Electric Vehicle. It's ALL Here!!
Details
| MLS # | 7804401 |
|---|---|
| Listing Type | For Sale |
| Style | House |
| HOA Dues | $210 |
| Sub-Type | Resale |
| Status | Active |
| Year | 2018 |
| Days On Site | 46 |
| Listing Provided By | Anderson Advantage Realty, Inc. | Marlene Anderson |
Features
| Bed(s) | 6 |
|---|---|
| Bath(s) | 4 Total |
| SQ Feet | 3,600 |
| Garage | 2 |
| Basement | Y |
| Acreage | 0.19 |
| Water Front | Yes |
| Property View | Other |
Interior
| Appliances | Dishwasher |
|---|---|
| Interior Features | Disappearing Attic Stairs, Double Vanity, Entrance Foyer 2 Story |
| Cooling | Ceiling Fan(s), Central Air |
| Heating | Central |
| Fireplaces Total | 1 |
| Fireplace Features | Family Room |
| Window Features | None |
| Room Kitchen Features | Eat-in Kitchen, Kitchen Island, Stone Counters |
| Room Dining Room Features | Separate Dining Room |
| Laundry Features | In Hall, Upper Level |
Exterior
| Accessibility Features | Accessible Bedroom |
|---|---|
| Exterior Features | None |
| Lot Features | Back Yard, Front Yard |
| Construction Materials | Hardi Plank Type |
| Roof | Shingle |
| Fencing | None |
| Foundation Details | None |
| Waterfront Features | None |
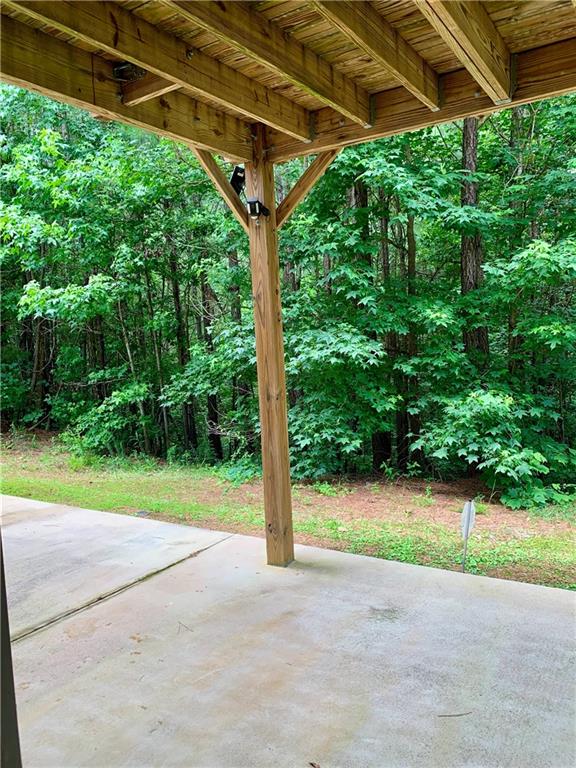
| Patio And Porch Features | Covered, Deck |
| Security Features | Fire Alarm |
Parking
| Garage Spaces | 2 |
|---|---|
| Parking Features | Driveway, Garage |
| Open Parking Yes / No | Yes |
Utilities
| Utilities | Cable Available, Electricity Available, Sewer Available, Underground Utilities, Water Available |
|---|---|
| Sewer | Public Sewer |
| Electric | 220 Volts |
Taxes
| Tax Annual Amount | 4165 |
|---|---|
| Tax Legal Description | Real Property Landlot: 837 Landdist: 3 |
| Tax Lot | 71 |
| Tax Parcel Letter | 072783 |
| Tax Year | 2025 |
Location
| Community Features | None |
|---|
Area Information
| State | GA |
|---|---|
| County | Paulding GA |
| City | Dallas |
| Zip Code | 30132 |
| Area | Paulding GA |
| Community Name | Hickory Creek |
| School District | North Paulding |
| Elementary School | WC Abney |
| High School | North Paulding |
| Listing VS Median (in Hickory Creek) | |
Price: $440,000 low | high Med: $369,900 sqft: 3,600 low | high Med: 2,303 $ / sqft: $122 low | high Med: $161 On site: 46 low | high Med: 182 | |
Market Activity 30132
Request a showing
Request a showing
 Listings identified with the FMLS IDX logo come from FMLS and are held by brokerage firms other than the owner of this website. The listing brokerage is identified in any listing details. Information is deemed reliable but is not guaranteed. If you believe any FMLS listing contains material that infringes your copyrighted work please click here to review our DMCA policy and learn how to submit a takedown request. © 2022 First Multiple Listing Service, Inc.
Contact
Learn More About This Property

| State | GA |
|---|---|
| County | Paulding GA |
| City | Dallas |
| Zip Code | 30132 |
| Area | Paulding GA |
| Community Name | Hickory Creek |
| School District | North Paulding |
| Elementary School | WC Abney |
| High School | North Paulding |
| Listing VS Median (in Hickory Creek) | |
Price: $440,000 low | high Med: $369,900 sqft: 3,600 low | high Med: 2,303 $ / sqft: $122 low | high Med: $161 On site: 46 low | high Med: 182 | |
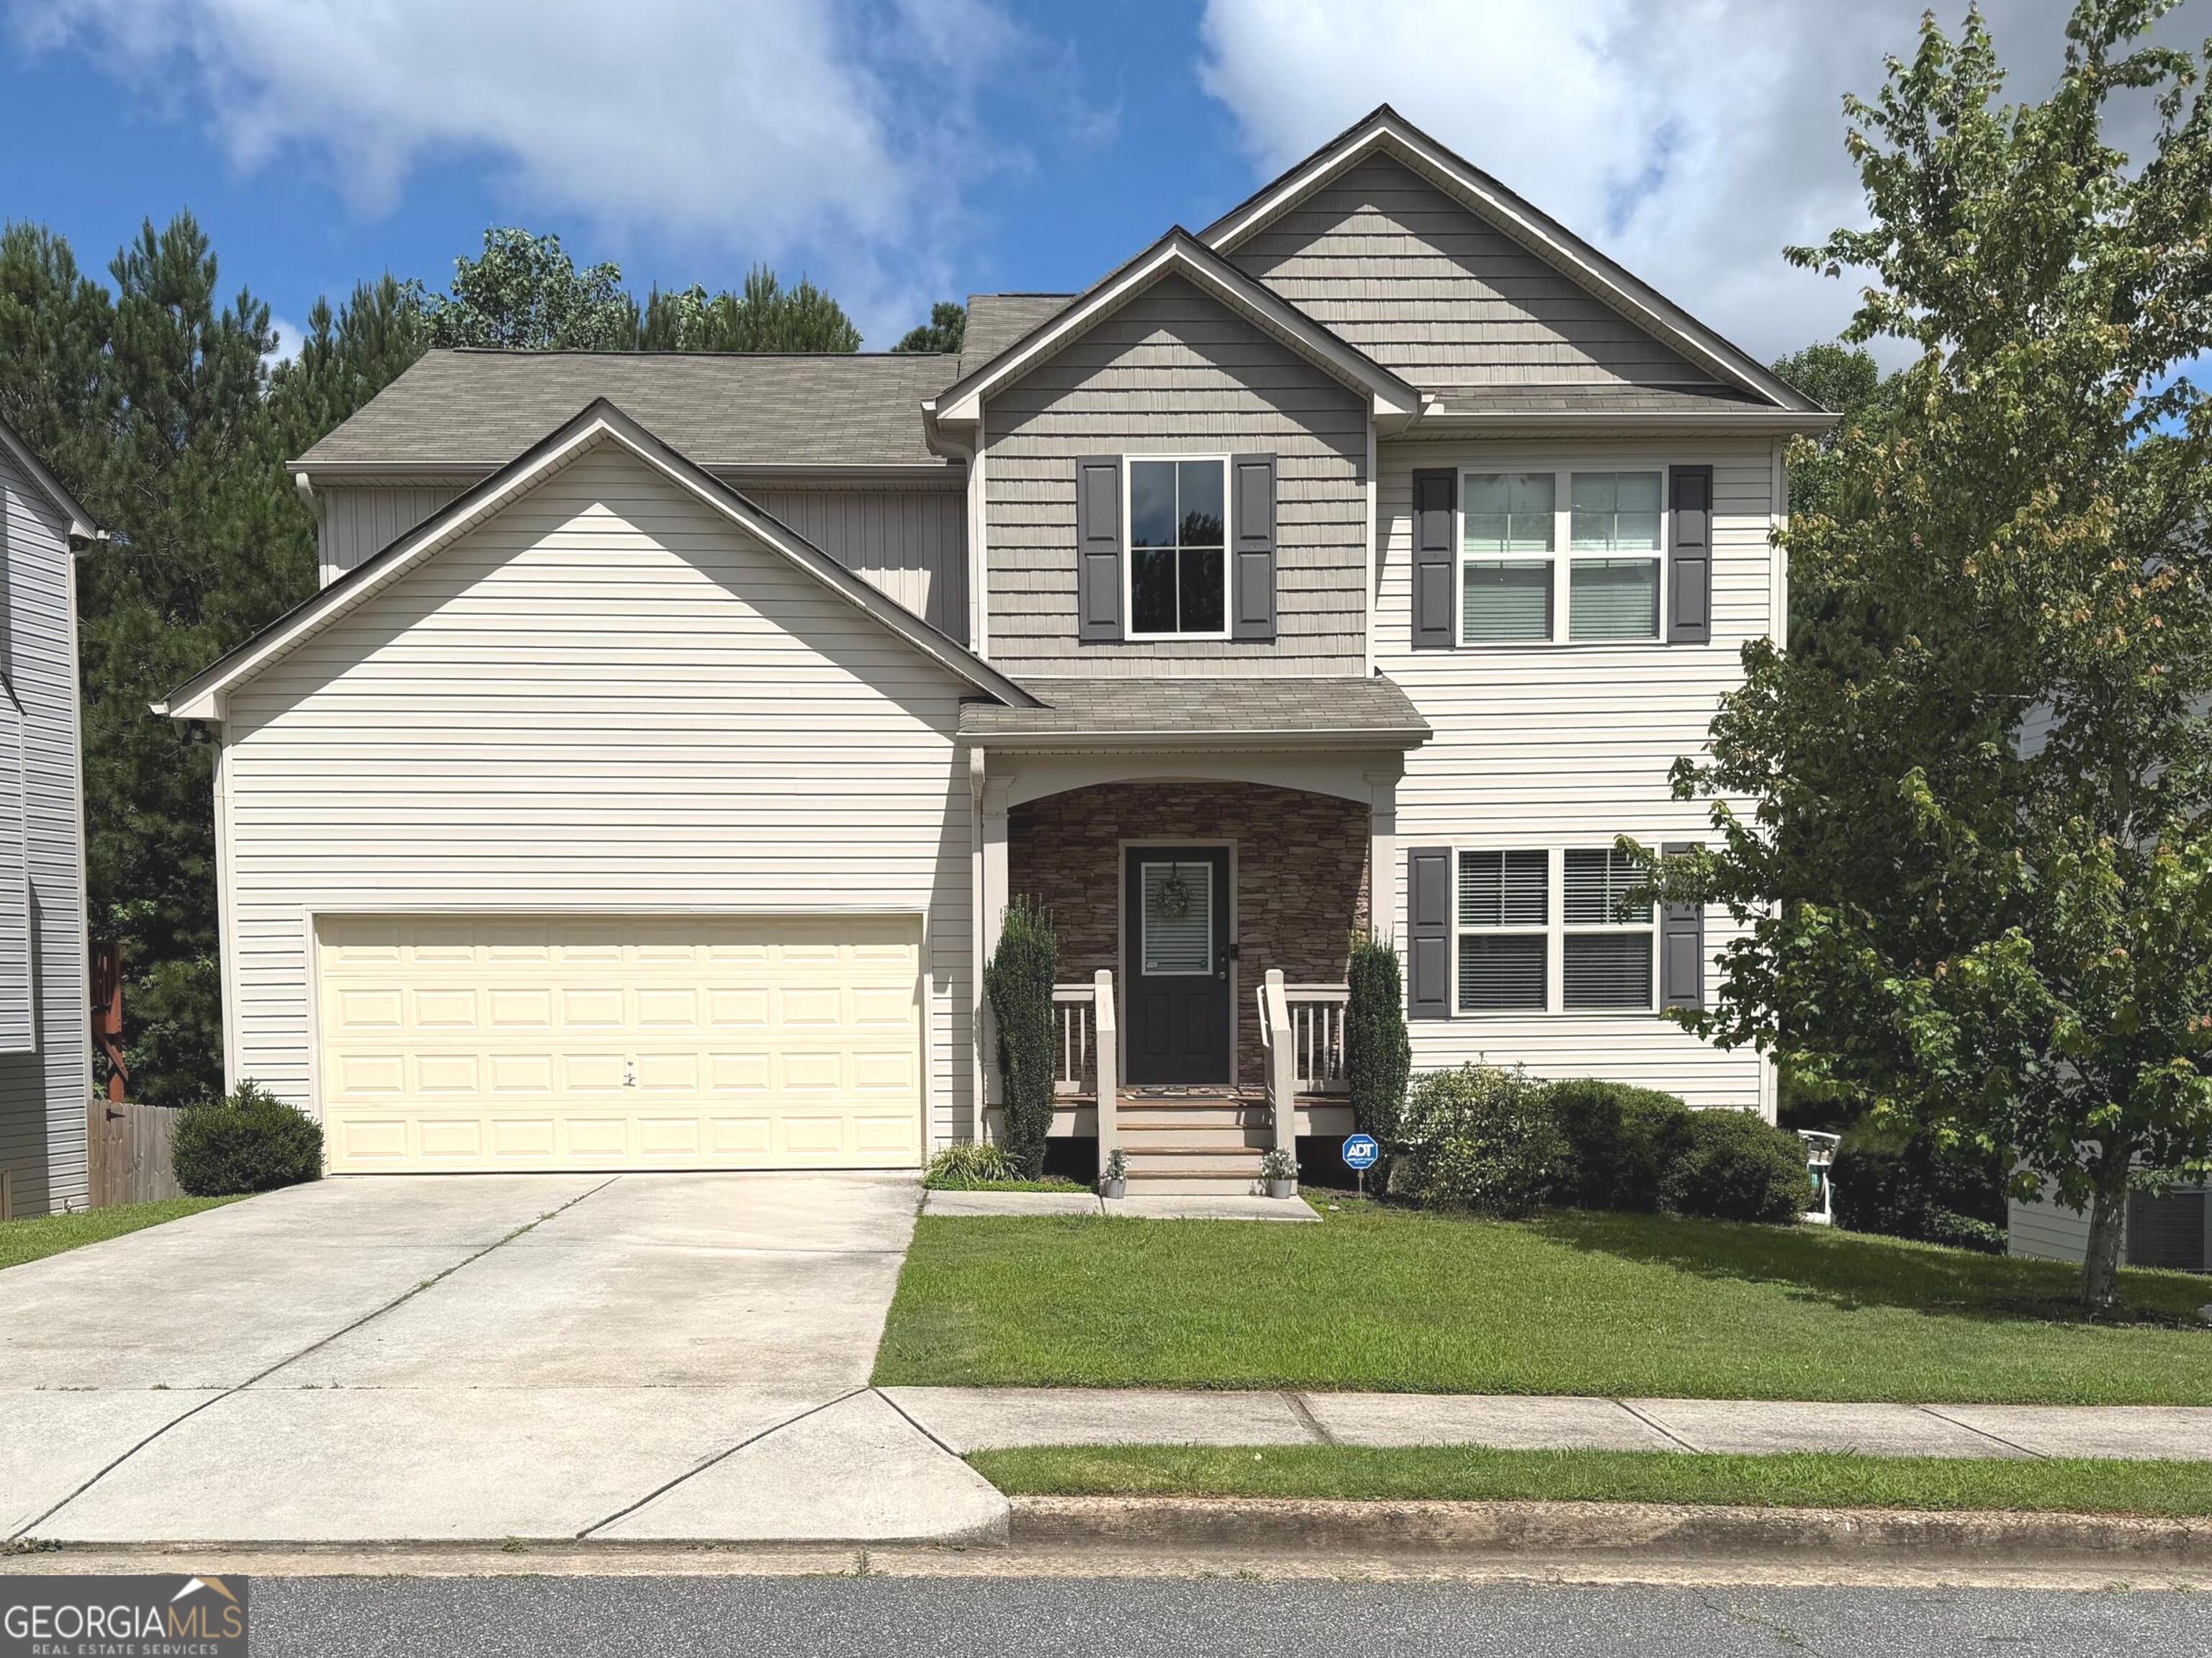 | $440,000491 Shady GlenDallas, GA 30132 |
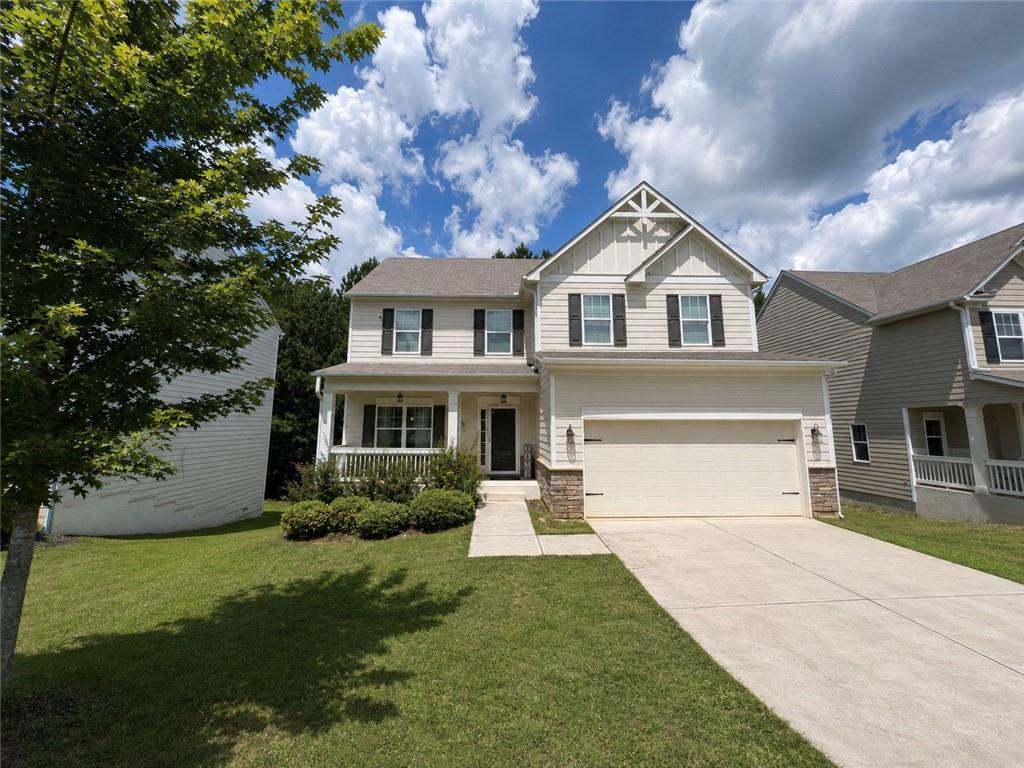 | $379,997511 Shady GlenDallas, GA 30132 |