
Description
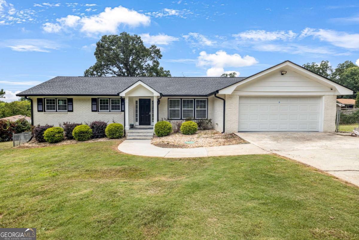
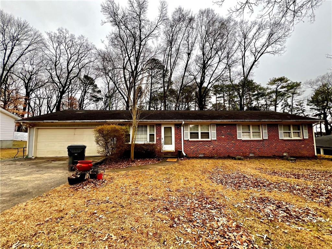
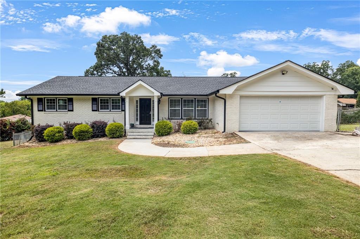
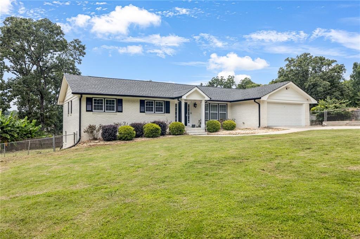
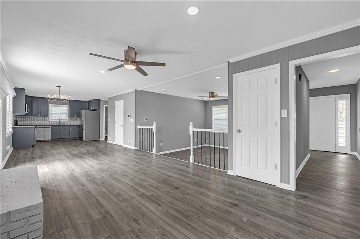
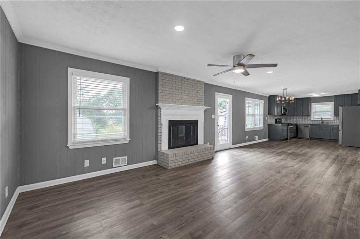
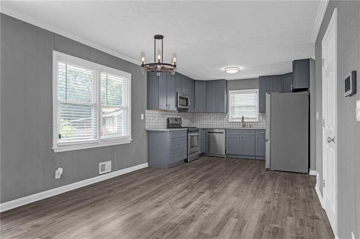
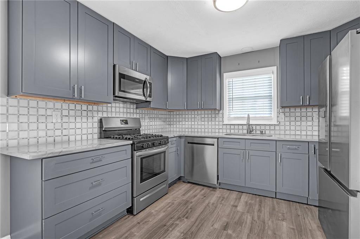
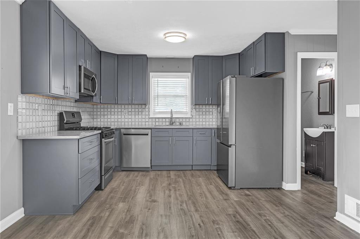
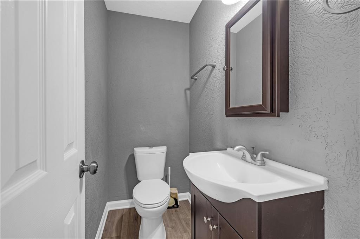
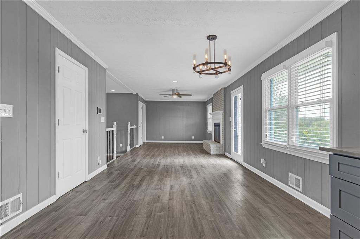
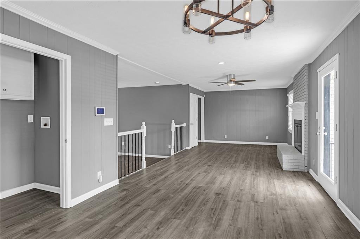
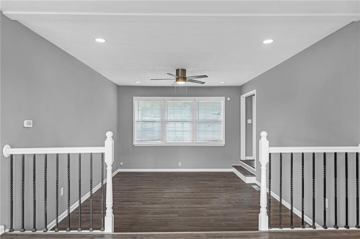
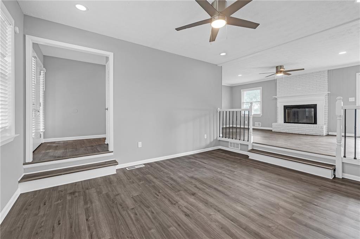
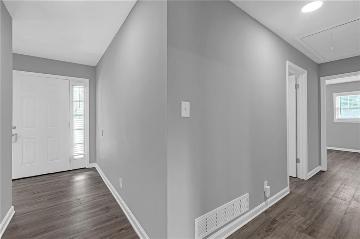
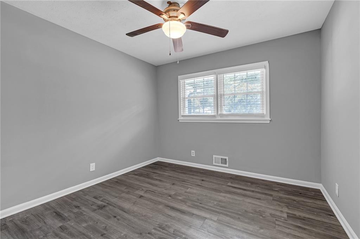
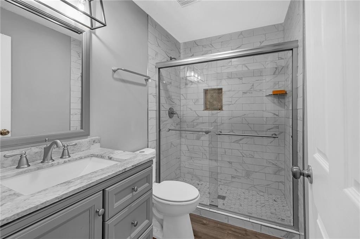
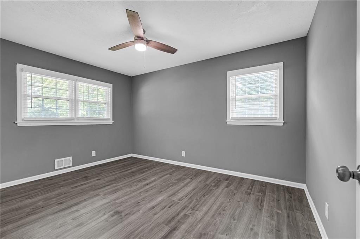
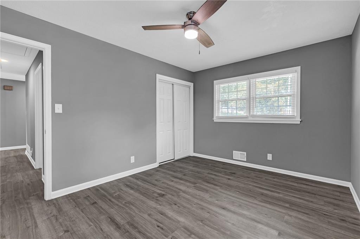
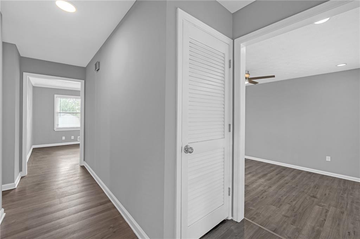
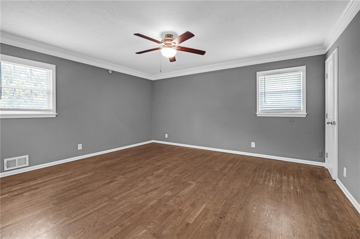
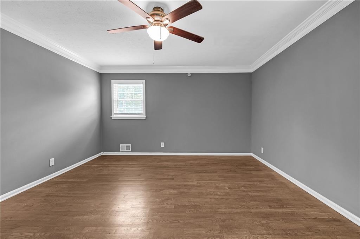
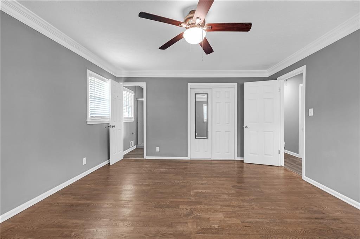
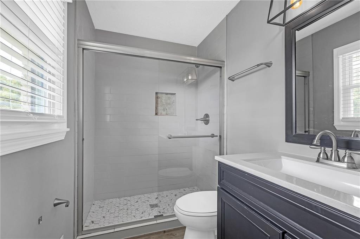
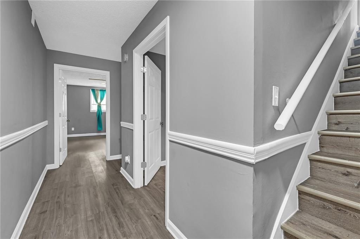
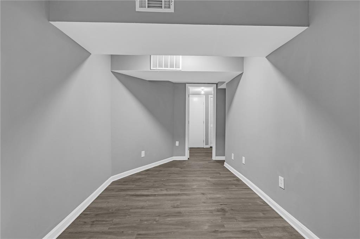
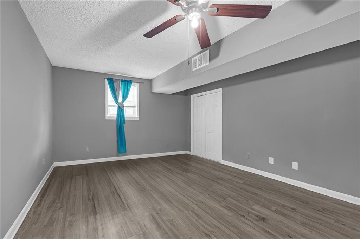
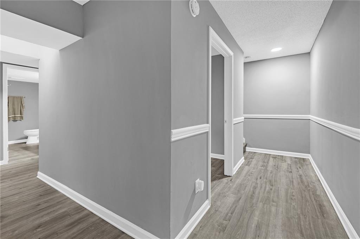
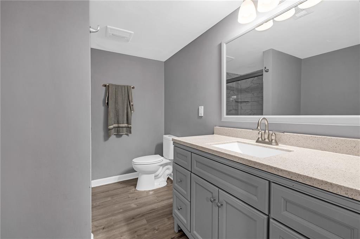
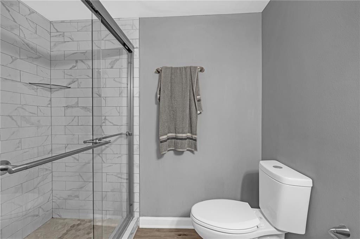
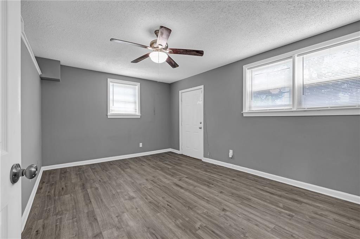
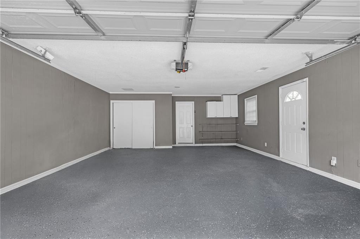
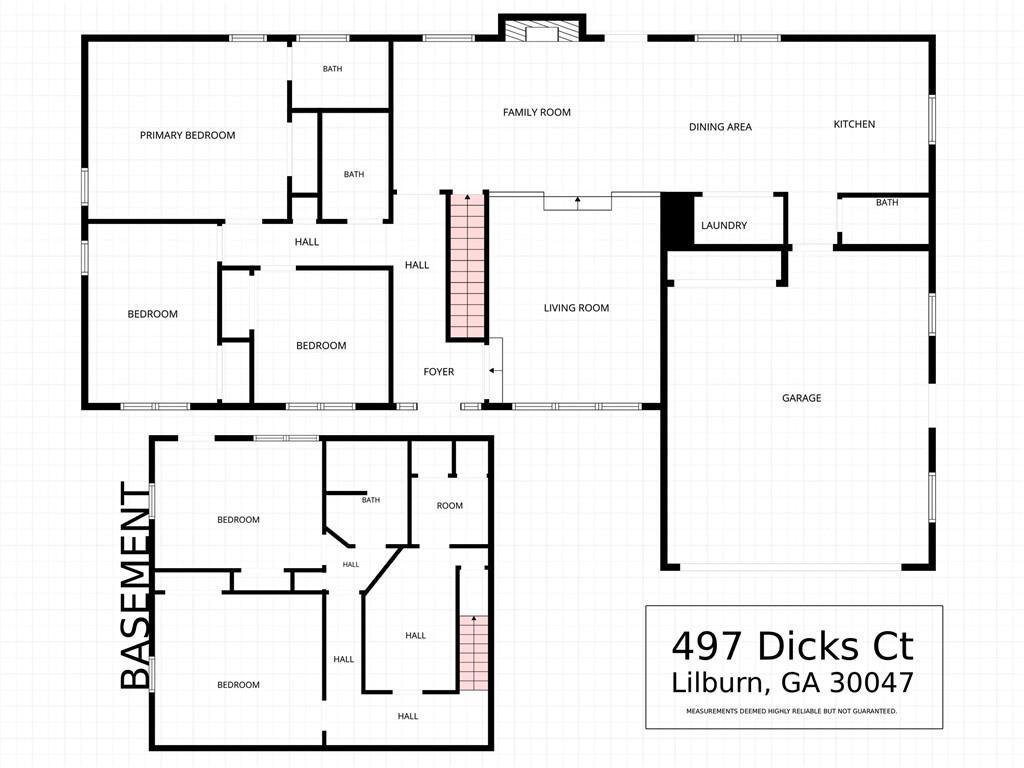
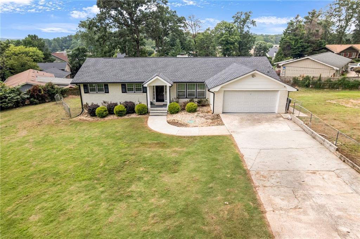
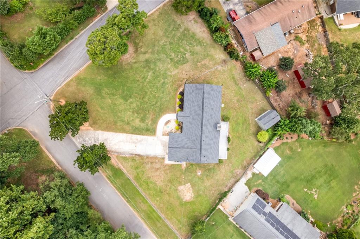
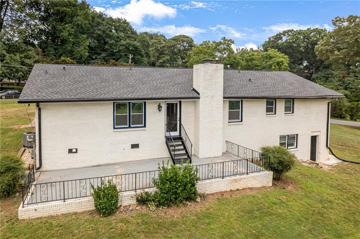
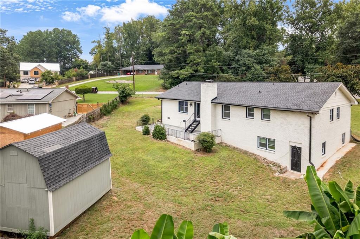
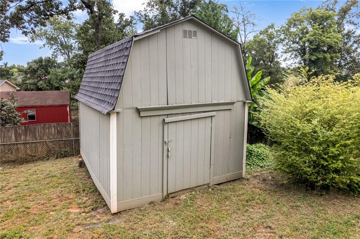
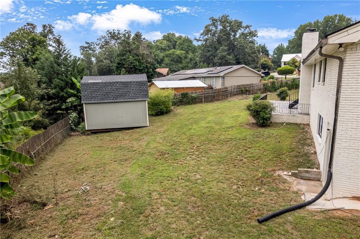
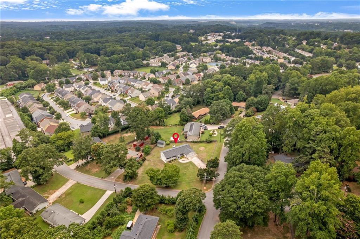
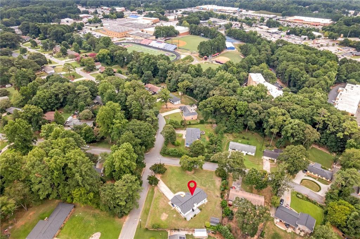
Spacious 5-bedroom, 3.5-bath four-sided brick ranch offers generous living space with a versatile finished basement and a large, level fenced backyard! Newly painted and prepared for its next owner, the home combines a functional layout with updated finishes throughout. The main level features 3 bedrooms and 2.5 baths, along with separate living and family rooms. The kitchen is equipped with granite countertops, updated cabinetry and stainless steel appliances. A dedicated laundry room and 2-car garage complete the main level. Downstairs, the finished basement adds 2 bedrooms, a full bathroom, additional storage space and its own exterior access. The layout provides excellent flexibility for guests, a home office, recreation space or multi-generational living. Outdoor space is equally impressive with an expansive fenced backyard and large concrete patio with plenty of room for grilling and gatherings. A detached storage/workshop offers additional utility, while the long driveway provides plenty of off-street parking. Located in an established Lilburn neighborhood with convenient access to shopping, restaurants, schools and major roadways, this property delivers the space, yard and basement versatility that can be difficult to find in a traditional ranch home.
Details
| MLS # | 7821898 |
|---|---|
| Listing Type | For Sale |
| Style | House |
| Sub-Type | Resale |
| Status | Active |
| Year | 1968 |
| Days On Site | 13 |
| Listing Provided By | Chapman Hall Premier, REALTORS | Johnny Le |
Features
| Bed(s) | 5 |
|---|---|
| Bath(s) | 4 Total |
| SQ Feet | 2,355 |
| Garage | 2 |
| Basement | Y |
| Story(s) | 1 |
| Acreage | 0.55 |
| Water Front | Yes |
| Property View | Neighborhood |
Interior
| Appliances | Dishwasher, Gas Range, Microwave, Refrigerator |
|---|---|
| Interior Features | Other |
| Cooling | Ceiling Fan(s), Central Air, Electric |
| Heating | Central, Natural Gas |
| Fireplaces Total | 1 |
| Fireplace Features | Brick, Family Room |
| Window Features | Double Pane Windows |
| Room Kitchen Features | Cabinets Other, Stone Counters, View to Family Room |
| Room Dining Room Features | Open Concept |
| Laundry Features | Laundry Closet, Main Level |
Exterior
| Accessibility Features | None |
|---|---|
| Exterior Features | Rain Gutters |
| Lot Features | Back Yard, Cleared, Corner Lot |
| Construction Materials | Brick |
| Roof | Shingle |
| Fencing | None |
| Foundation Details | Brick/Mortar |
| Waterfront Features | None |
| Patio And Porch Features | Rear Porch |
| Security Features | None |
Parking
| Garage Spaces | 2 |
|---|---|
| Parking Features | Attached, Driveway, Garage, Garage Faces Front, Level Driveway |
| Open Parking Yes / No | Yes |
Utilities
| Utilities | Electricity Available, Natural Gas Available |
|---|---|
| Sewer | Public Sewer |
| Electric | 110 Volts |
Taxes
| Tax Annual Amount | 6193 |
|---|---|
| Tax Legal Description | L20 BA CARTER WOODS UN2 - PBQ-33A |
| Tax Parcel Letter | R6150-025 |
| Tax Year | 2025 |
Location
| Community Features | None |
|---|
Area Information
| State | GA |
|---|---|
| County | Gwinnett GA |
| City | Lilburn |
| Zip Code | 30047 |
| Area | Gwinnett GA |
| Community Name | Carter Woods |
| School District | Berkmar |
| Elementary School | Minor |
| High School | Berkmar |
| Listing VS Median (in Carter Woods) | |
Price: $439,900 low | high Med: $439,900 sqft: 2,355 low | high Med: 2,355 $ / sqft: $187 low | high Med: $187 On site: 13 low | high Med: 13 | |
Market Activity 30047
Request a showing
Request a showing
 Listings identified with the FMLS IDX logo come from FMLS and are held by brokerage firms other than the owner of this website. The listing brokerage is identified in any listing details. Information is deemed reliable but is not guaranteed. If you believe any FMLS listing contains material that infringes your copyrighted work please click here to review our DMCA policy and learn how to submit a takedown request. © 2022 First Multiple Listing Service, Inc.
Contact
Learn More About This Property

| State | GA |
|---|---|
| County | Gwinnett GA |
| City | Lilburn |
| Zip Code | 30047 |
| Area | Gwinnett GA |
| Community Name | Carter Woods |
| School District | Berkmar |
| Elementary School | Minor |
| High School | Berkmar |
| Listing VS Median (in Carter Woods) | |
Price: $439,900 low | high Med: $439,900 sqft: 2,355 low | high Med: 2,355 $ / sqft: $187 low | high Med: $187 On site: 13 low | high Med: 13 | |