

Description
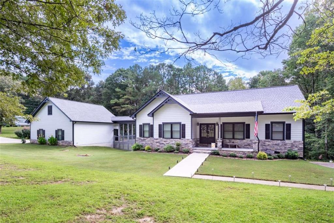
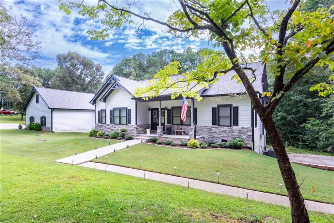
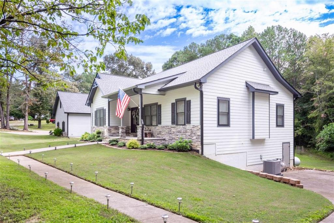
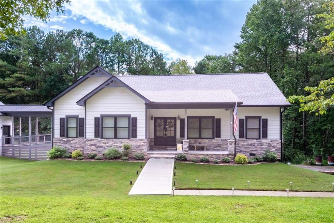
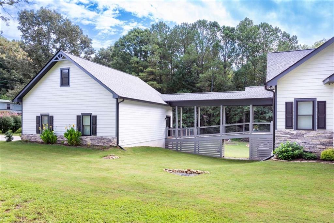
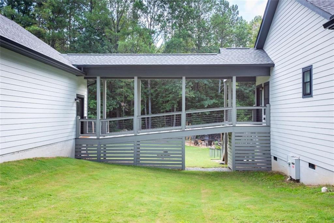
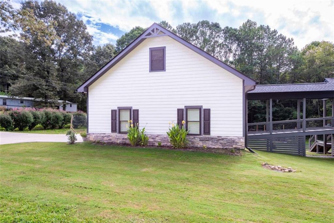
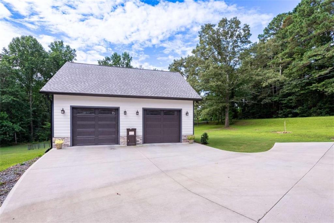
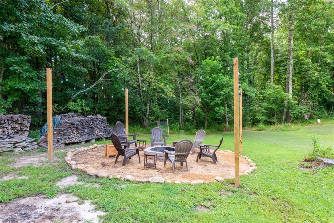
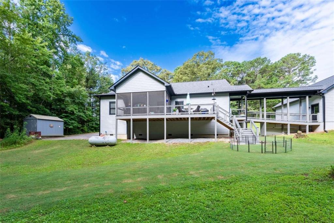
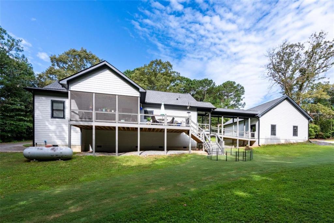
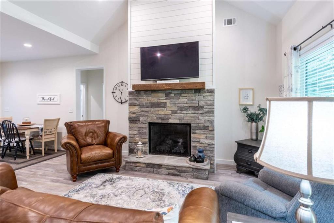
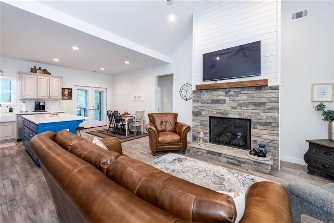
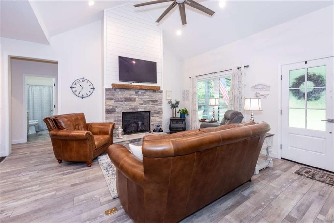
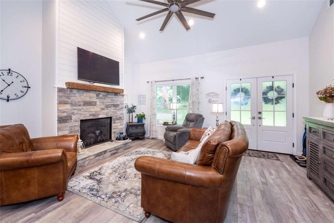
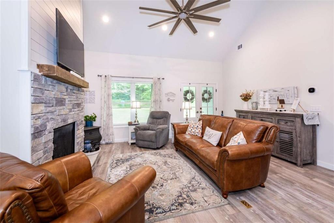
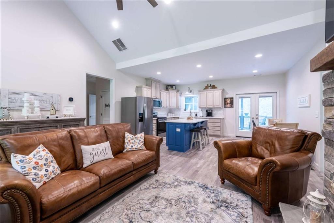
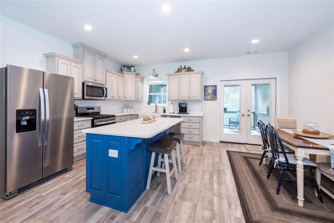
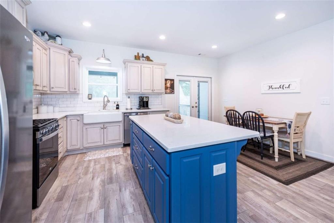
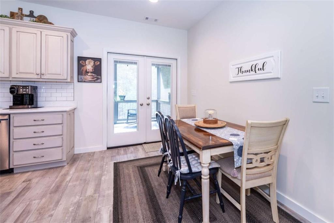
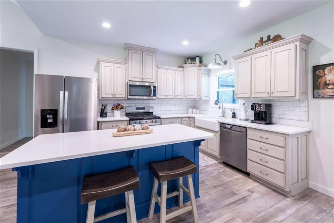
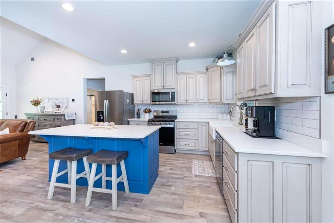
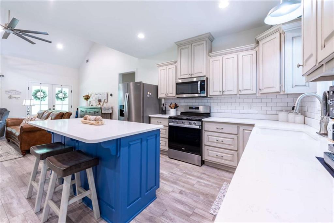
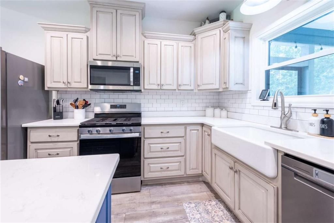
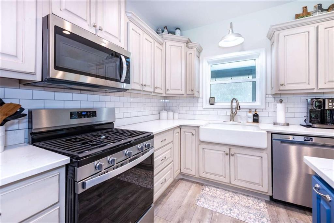
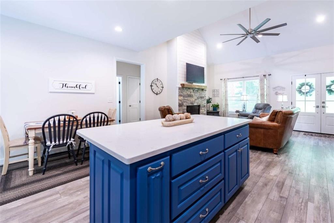
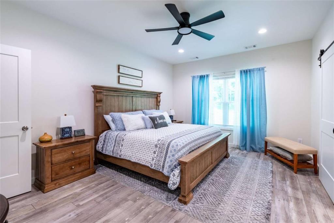
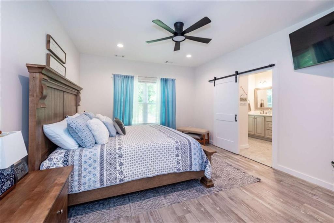
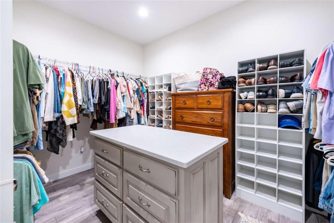
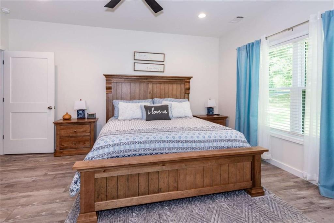
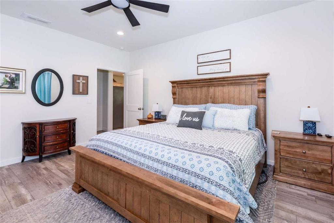
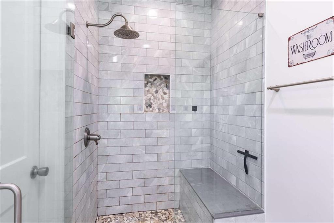
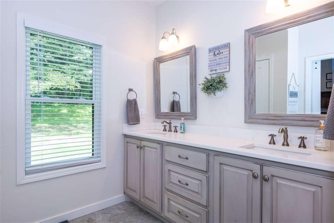
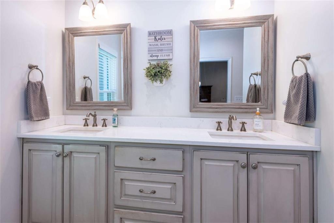
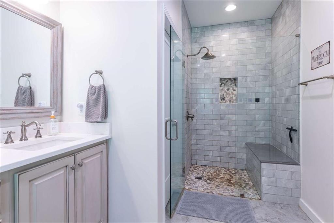
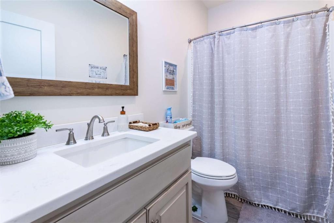
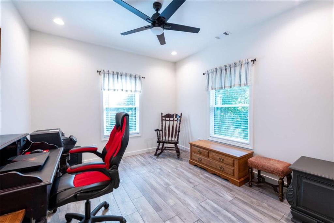
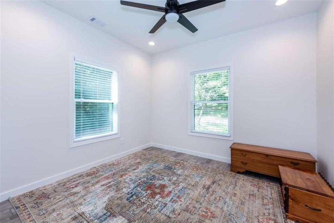
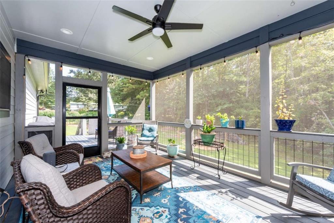
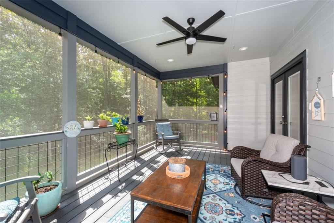
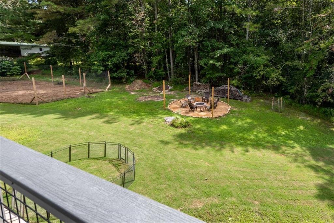
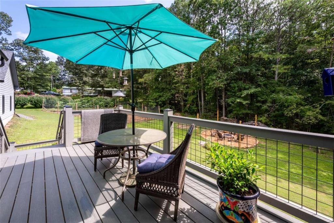
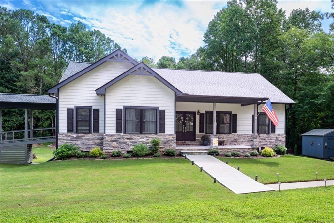
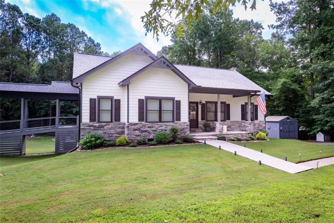
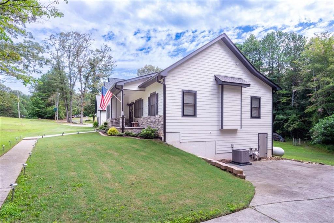
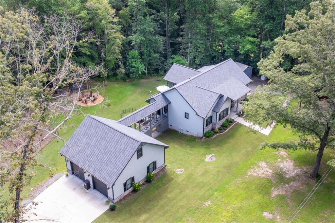
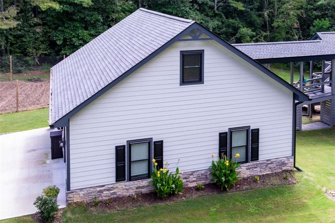
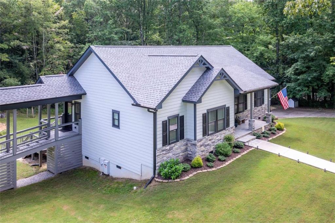
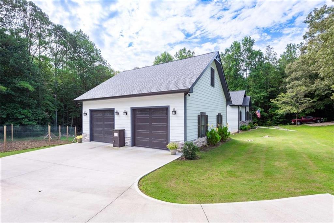
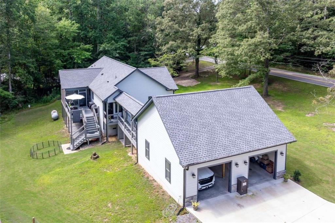
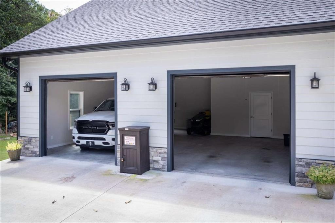
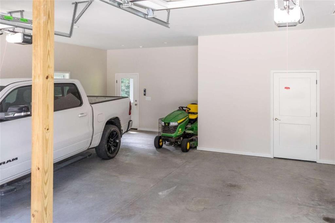
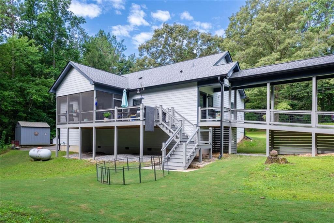
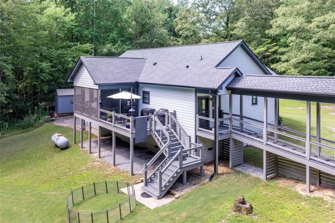
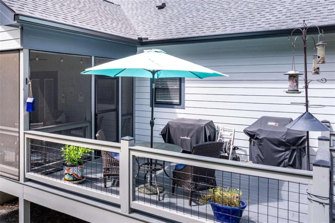
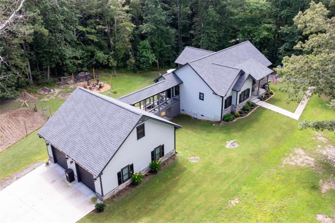
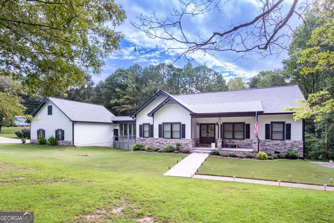
Welcome to this beautiful 2024-built home nestled on 2.91 acres with no HOA! Offering 3 bedrooms and 2 bathrooms, this property combines modern features with plenty of room to enjoy the outdoors. When you walk in the front door, you'll be welcomed in the open concept living room with tall vaulted ceilings and a gas stone fireplace. The kitchen features granite countertops, stainless steel appliances, and a convenient pantry. The spacious primary suite offers a large walk-in closet and private ensuite bathroom complete with a tiled shower and double vanity. The spacious 2-car garage provides plenty of room for vehicles, tools, and storage. Although the home has a crawlspace, the impressive height allows you to comfortably walk through without bending down, creating excellent additional storage space. Outside, you'll find a fenced garden area, fire pit, and storage building, making the acreage ideal for enjoying the outdoors and all that country living has to offer. Conveniently located just 5 miles from town and close to Clear Creek Elementary and Clear Creek Middle School, this home offers privacy and space while still being close to everyday conveniences.
Details
| MLS # | 7821288 |
|---|---|
| Listing Type | For Sale |
| Style | House |
| Sub-Type | Resale |
| Status | Active |
| Year | 2024 |
| Days On Site | 15 |
| Listing Provided By | Local Realty | Jesse Logan |
Features
| Bed(s) | 3 |
|---|---|
| Bath(s) | 2 Total |
| SQ Feet | 1,624 |
| Garage | 2 |
| Basement | Y |
| Story(s) | 1 |
| Acreage | 2.91 |
| Water Front | Yes |
| Property View | Other, Rural, Trees, Woods |
Interior
| Appliances | Dishwasher, Gas Range, Microwave, Refrigerator, Tankless Water Heater |
|---|---|
| Interior Features | Double Vanity, High Speed Internet, Vaulted Ceiling(s), Walk-In Closet(s) |
| Cooling | Ceiling Fan(s), Central Air |
| Heating | Central, Propane |
| Fireplaces Total | 1 |
| Fireplace Features | Gas Log |
| Window Features | Double Pane Windows |
| Room Kitchen Features | Breakfast Bar, Cabinets Other, Eat-in Kitchen, Kitchen Island, Pantry, Pantry Walk-In, Stone Counters |
| Room Dining Room Features | Great Room |
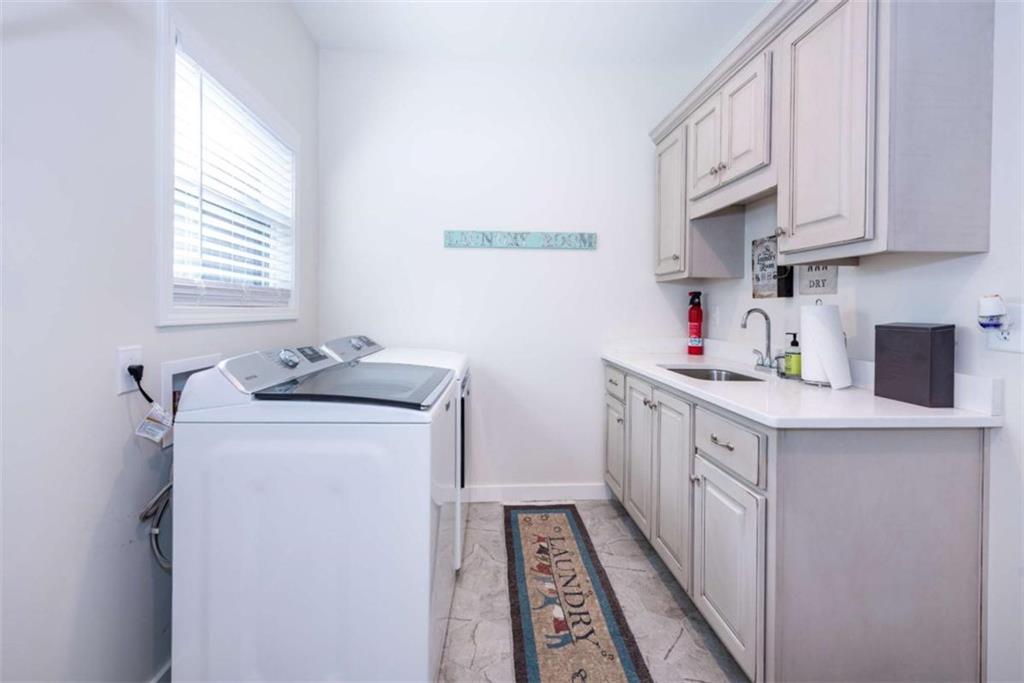
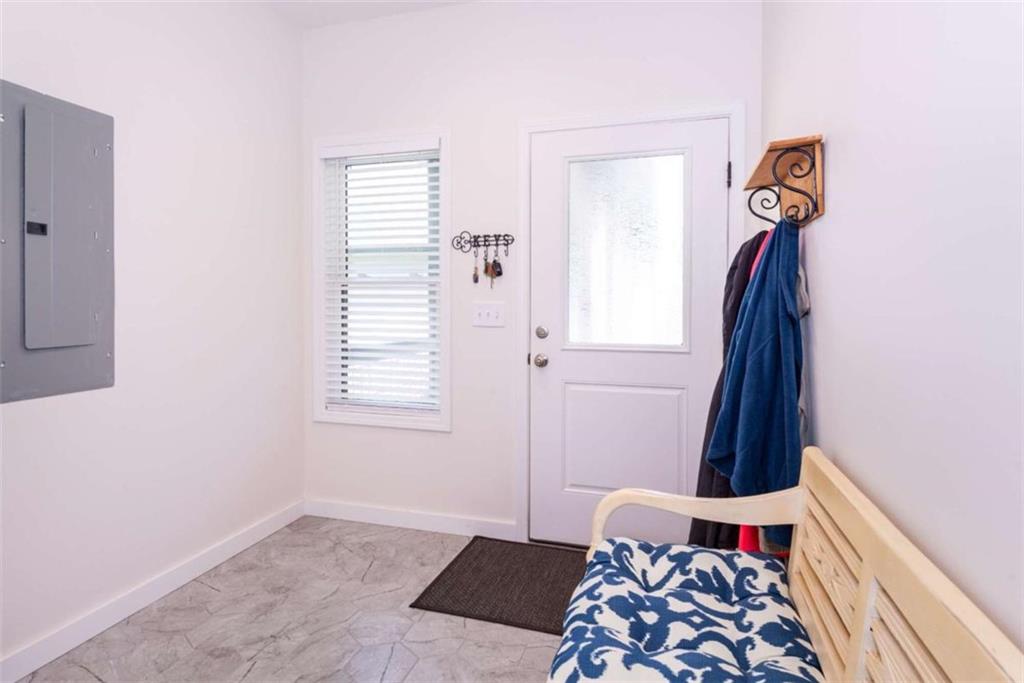
| Laundry Features | Laundry Room, Mud Room |
Exterior
| Accessibility Features | None |
|---|---|
| Exterior Features | Garden |
| Lot Features | Back Yard, Cleared, Front Yard, Level, Sloped, Wooded |
| Construction Materials | Hardi Plank Type, Other |
| Roof | Composition |
| Fencing | None |
| Foundation Details | Concrete Perimeter |
| Waterfront Features | None |
| Patio And Porch Features | Breezeway, Covered, Deck, Screened |
| Security Features | Smoke Detector(s) |
Parking
| Garage Spaces | 2 |
|---|---|
| Parking Features | Driveway, Garage |
| Open Parking Yes / No | Yes |
Utilities
| Utilities | Cable Available, Electricity Available |
|---|---|
| Sewer | Septic Tank |
| Electric | Other |
Taxes
| Tax Annual Amount | 1082 |
|---|---|
| Tax Block | NA |
| Tax Legal Description | 2nd second 11 district 276 Land lot Gilmer Country |
| Tax Lot | N/A |
| Tax Parcel Letter | 3085A-023 |
| Tax Year | 2024 |
Location
| Community Features | None |
|---|
Area Information
| State | GA |
|---|---|
| County | Gilmer GA |
| City | Ellijay |
| Zip Code | 30536 |
| Area | Gilmer GA |
| School District | Gilmer |
| Elementary School | Clear Creek - Gilmer |
| High School | Gilmer |
| Listing VS Median (in 30536) | |
Price: $575,000 low | high Med: $629,900 sqft: 1,624 low | high Med: 2,841 $ / sqft: $354 low | high Med: $222 On site: 15 low | high Med: 252 | |
Market Activity 30536
Request a showing
Request a showing
 Listings identified with the FMLS IDX logo come from FMLS and are held by brokerage firms other than the owner of this website. The listing brokerage is identified in any listing details. Information is deemed reliable but is not guaranteed. If you believe any FMLS listing contains material that infringes your copyrighted work please click here to review our DMCA policy and learn how to submit a takedown request. © 2022 First Multiple Listing Service, Inc.
Contact
Learn More About This Property

| State | GA |
|---|---|
| County | Gilmer GA |
| City | Ellijay |
| Zip Code | 30536 |
| Area | Gilmer GA |
| School District | Gilmer |
| Elementary School | Clear Creek - Gilmer |
| High School | Gilmer |
| Listing VS Median (in 30536) | |
Price: $575,000 low | high Med: $629,900 sqft: 1,624 low | high Med: 2,841 $ / sqft: $354 low | high Med: $222 On site: 15 low | high Med: 252 | |
 | $575,0004973 Yukon RoadEllijay, GA 30536 |