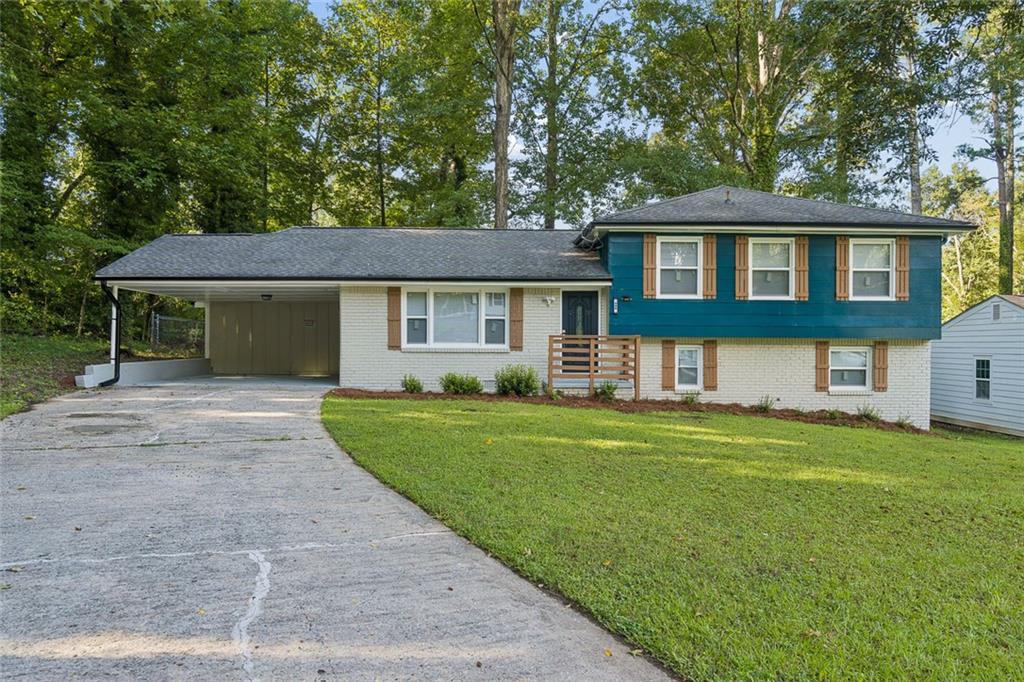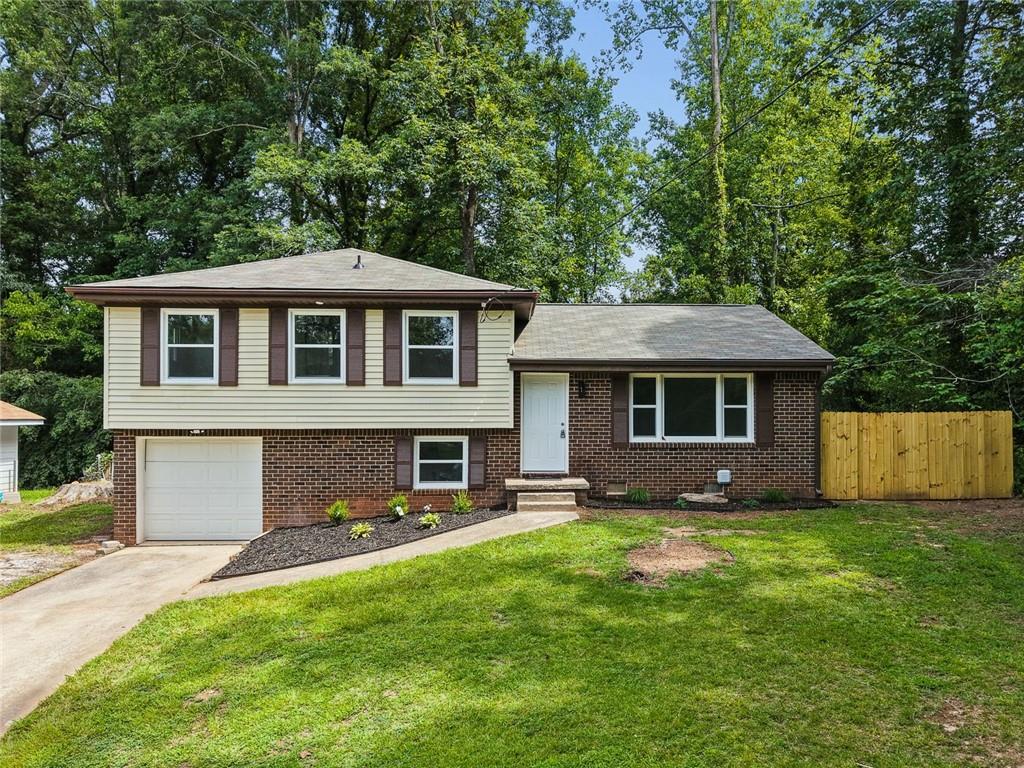
498 Queen Aliese Ln Lane,Jonesboro, GA 30236
Jonesboro, GA 30236

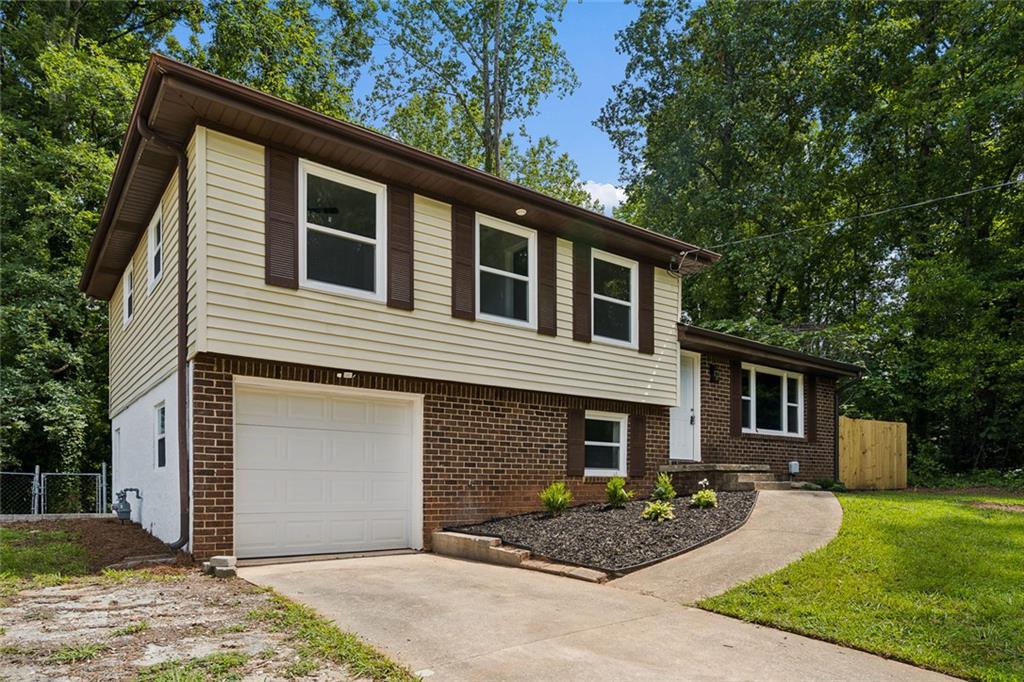

Description
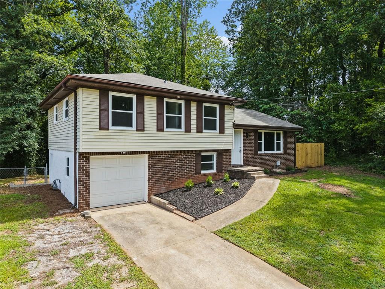
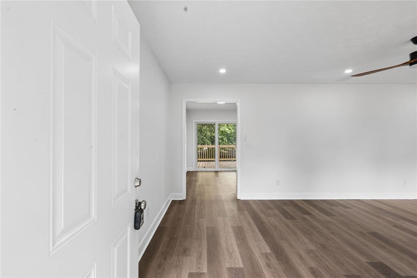
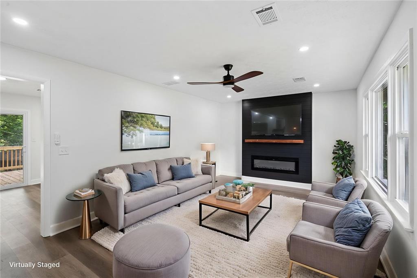
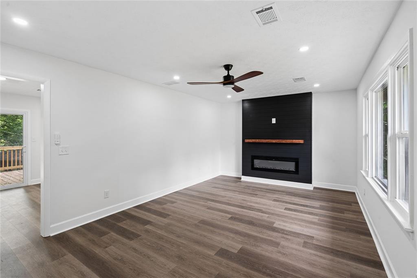
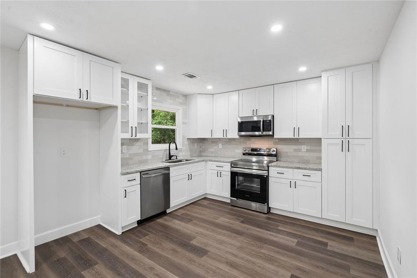
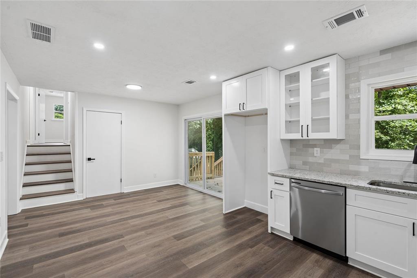
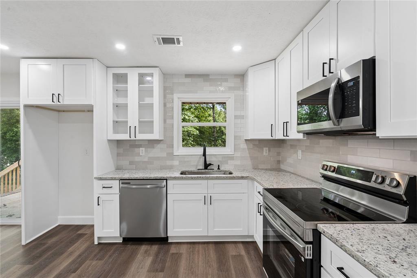
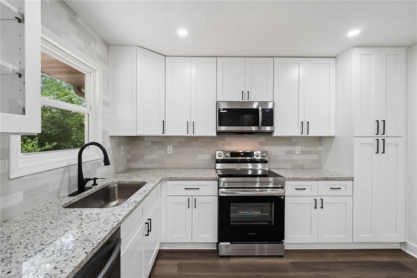
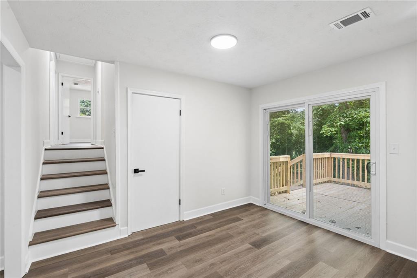
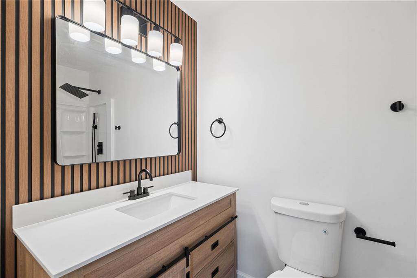
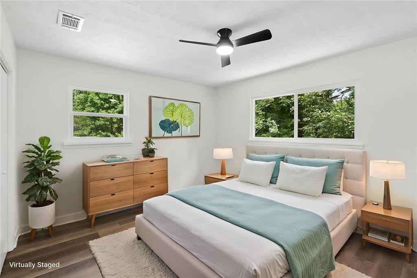
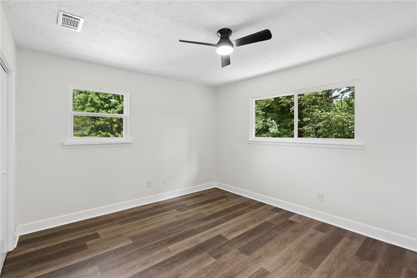
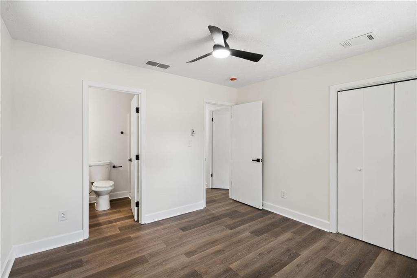
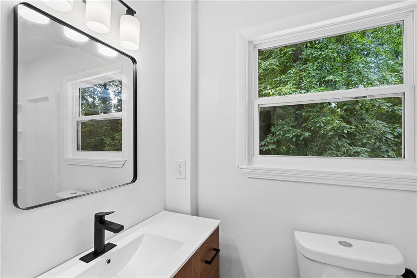
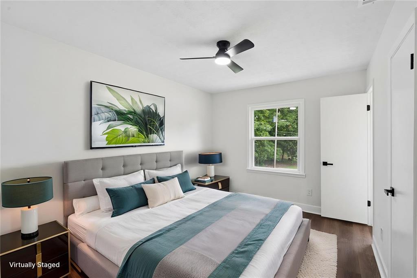
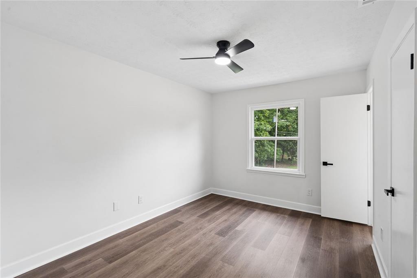
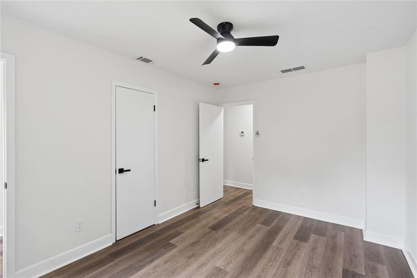
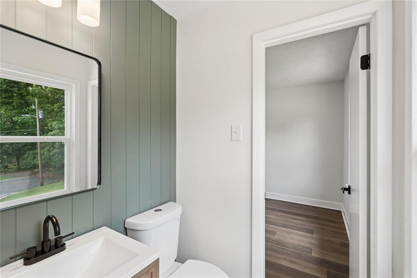
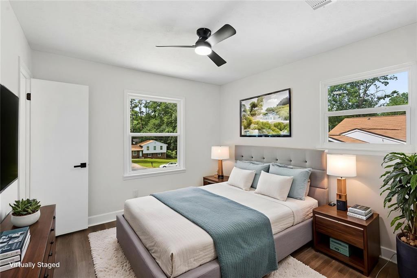
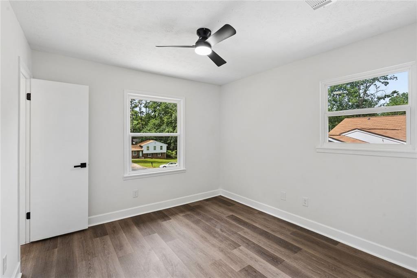
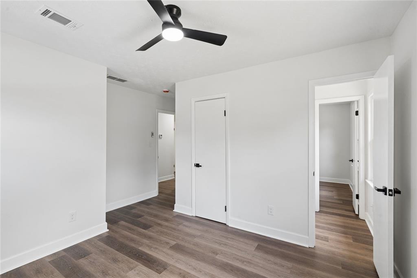
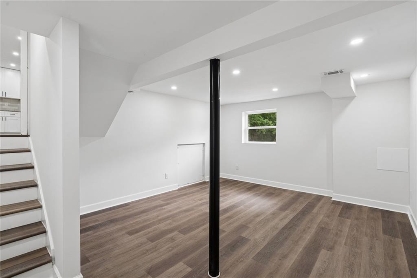
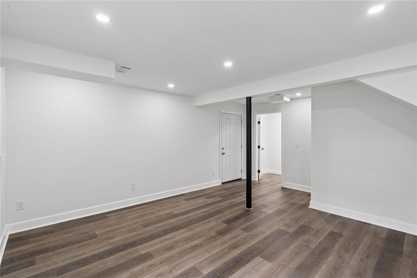
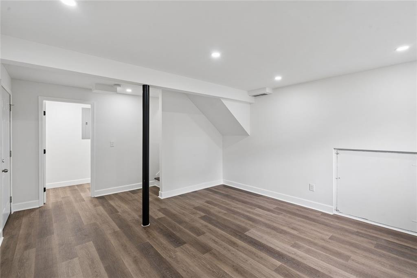
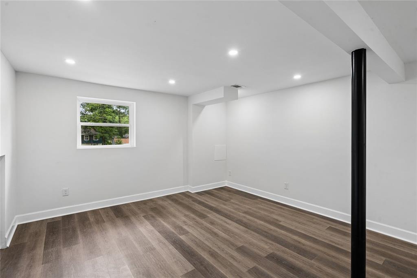
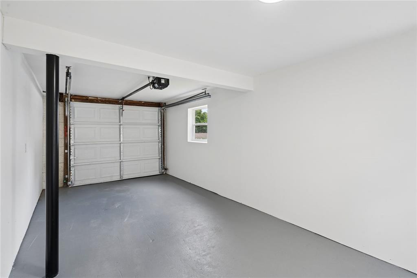
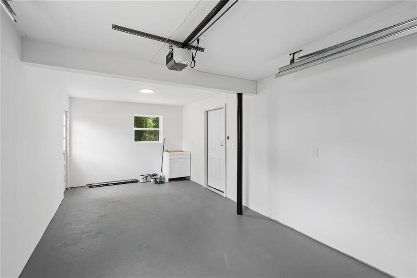
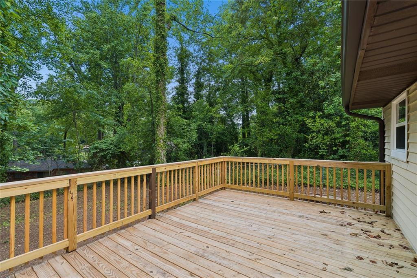
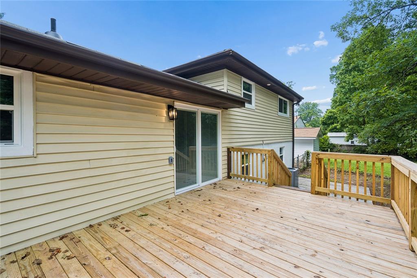
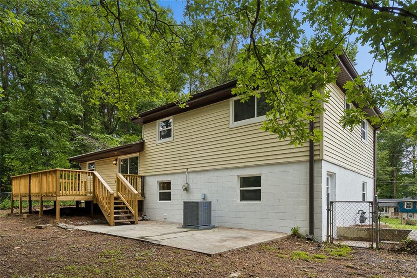
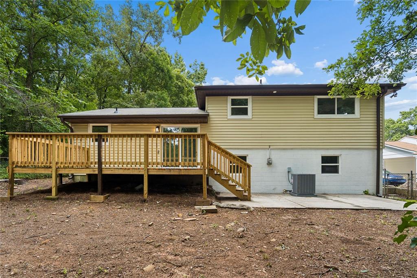
Welcome to renovated split-level home with brand new kitchen! This beautifully updated home blends modern finishes with everyday comfort. The open living space features a striking shiplap fireplace wall, luxury vinyl plank flooring, and sliding doors to a spacious back deck overlooking a private, wooded backyard.The kitchen shines with white shaker cabinets, granite counters, tile backsplash, matte black fixtures, and stainless Samsung appliances. Bedrooms are bright and neutral, while the designer bathrooms bring style with wood-slat and sage accent walls and sleek black finishes. A finished lower level, attached garage, and new privacy fence round it out.Each bedroom offers neutral tones, ample natural light, modern fans, and durable plank flooring. The bathrooms are thoughtfully designed with standout style - from warm wood-slat and sage green accent walls to sleek black fixtures, floating vanities, and updated lighting.
Details
| MLS # | 7809010 |
|---|---|
| Listing Type | For Sale |
| Style | House |
| Sub-Type | Resale |
| Status | Active |
| Year | 1970 |
| Days On Site | 36 |
| Listing Provided By | Ascend Realty Group, LLC | Phi Nguyen |
Features
| Bed(s) | 3 |
|---|---|
| Bath(s) | 3 Total |
| SQ Feet | 1,509 |
| Basement | Y |
| Story(s) | 1 |
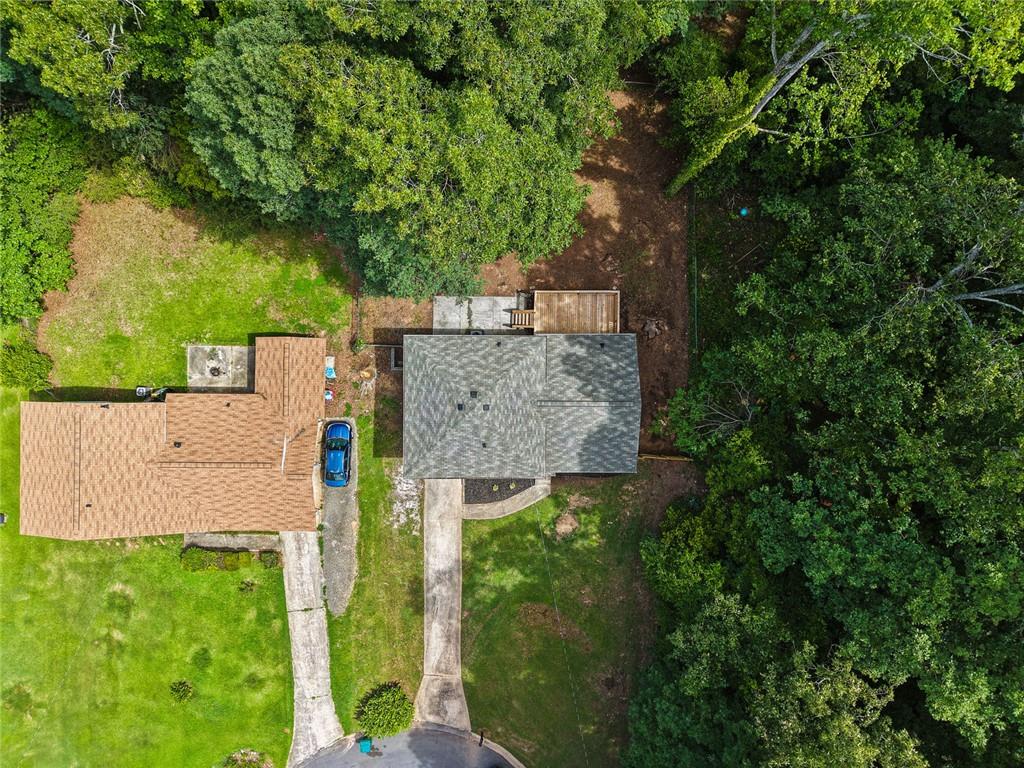
| Acreage | 0.26 |
| Water Front | Yes |
| Property View | Other |
Interior
| Appliances | Dishwasher, Electric Range, Microwave |
|---|---|
| Interior Features | Other |
| Cooling | Attic Fan, Ceiling Fan(s), Central Air, Electric |
| Heating | Other |
| Fireplaces Total | 1 |
| Fireplace Features | Electric, Living Room |
| Window Features | Double Pane Windows |
| Room Kitchen Features | None |
| Room Dining Room Features | None |
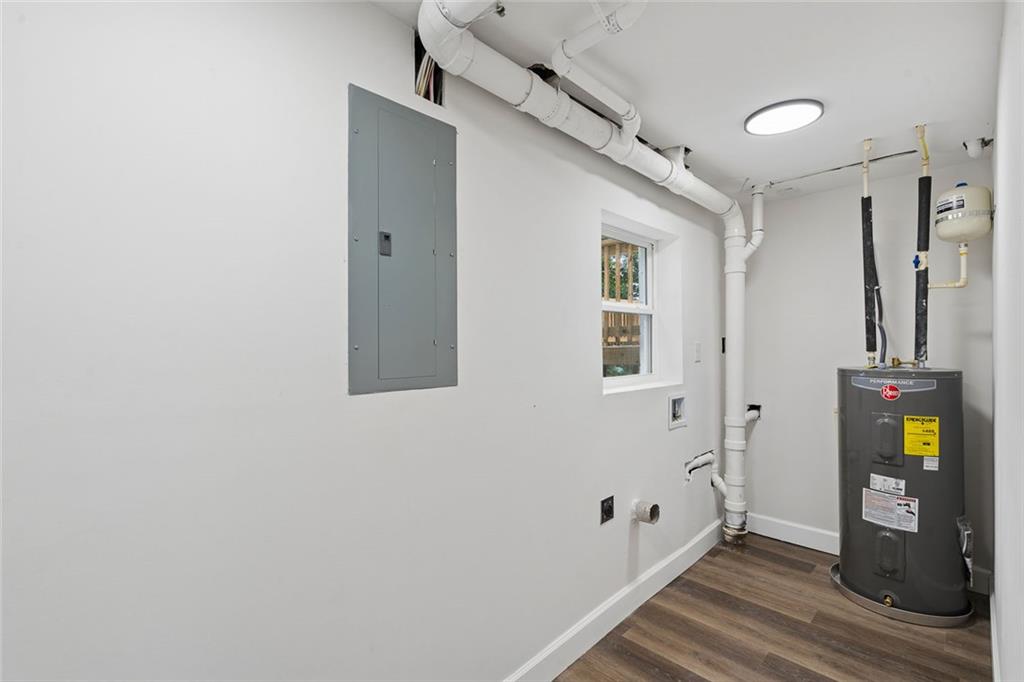
| Laundry Features | In Basement |
Exterior
| Accessibility Features | None |
|---|---|
| Exterior Features | Private Yard, Other |
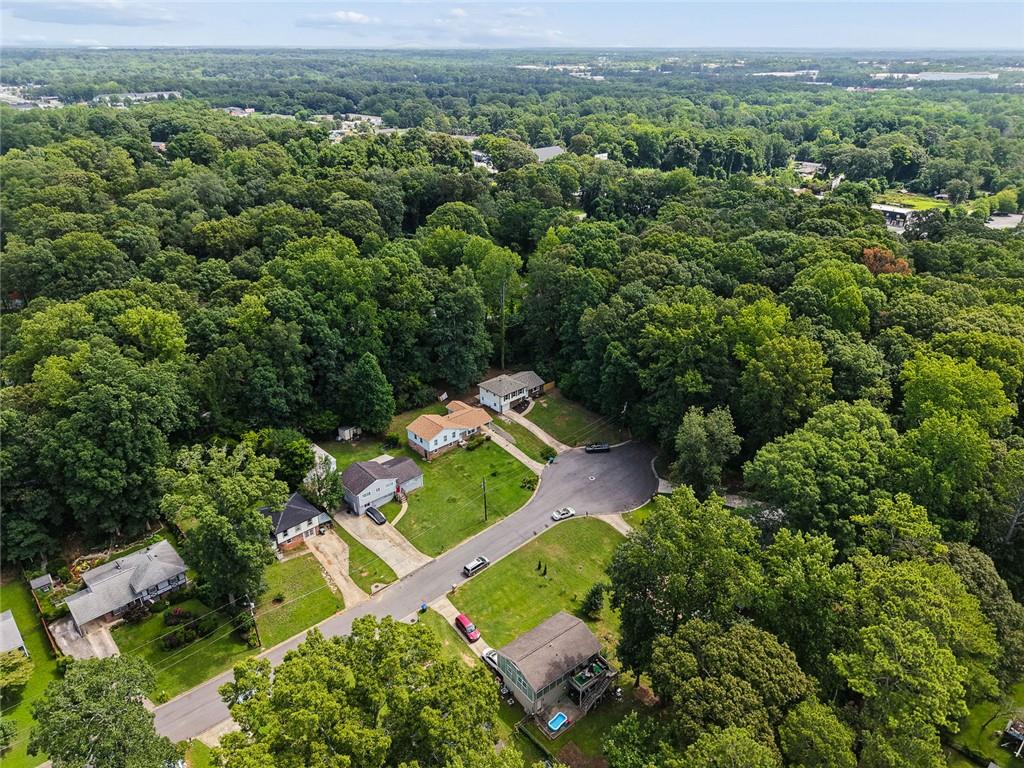
| Lot Features | Cul-De-Sac |
| Construction Materials | Brick Front, Block, Vinyl Siding |
| Roof | Composition |
| Fencing | Fenced, Back Yard |
| Foundation Details | Block |
| Waterfront Features | None |
| Patio And Porch Features | Patio |
| Security Features | None |
Parking
| Parking Features | Attached, Parking Pad |
|---|
Utilities
| Utilities | Sewer Available |
|---|---|
| Sewer | Public Sewer |
| Electric | 220 Volts |
Taxes
| Tax Annual Amount | 2081 |
|---|---|
| Tax Legal Description | 0 |
| Tax Lot | 9 |
| Tax Parcel Letter | 13-0174D-00A-025 |
| Tax Year | 2025 |
Location
| Community Features | None |
|---|
Area Information
| State | GA |
|---|---|
| County | Clayton GA |
| City | Jonesboro |
| Zip Code | 30236 |
| Area | Clayton GA |
| Community Name | CORDOVA |
| School District | Charles R. Drew |
| Elementary School | Kilpatrick |
| High School | Charles R. Drew |
| Listing VS Median (in CORDOVA) | |
Price: $265,000 low | high Med: $277,000 sqft: 1,509 low | high Med: 1,355 $ / sqft: $176 low | high Med: $208 On site: 36 low | high Med: 25.5 | |
Market Activity 30236
Request a showing
Request a showing
 Listings identified with the FMLS IDX logo come from FMLS and are held by brokerage firms other than the owner of this website. The listing brokerage is identified in any listing details. Information is deemed reliable but is not guaranteed. If you believe any FMLS listing contains material that infringes your copyrighted work please click here to review our DMCA policy and learn how to submit a takedown request. © 2022 First Multiple Listing Service, Inc.
Contact
Learn More About This Property

| State | GA |
|---|---|
| County | Clayton GA |
| City | Jonesboro |
| Zip Code | 30236 |
| Area | Clayton GA |
| Community Name | CORDOVA |
| School District | Charles R. Drew |
| Elementary School | Kilpatrick |
| High School | Charles R. Drew |
| Listing VS Median (in CORDOVA) | |
Price: $265,000 low | high Med: $277,000 sqft: 1,509 low | high Med: 1,355 $ / sqft: $176 low | high Med: $208 On site: 36 low | high Med: 25.5 | |