


Description
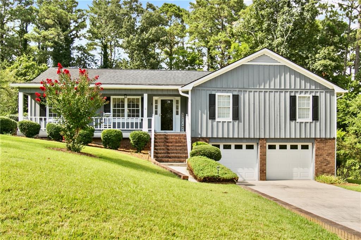
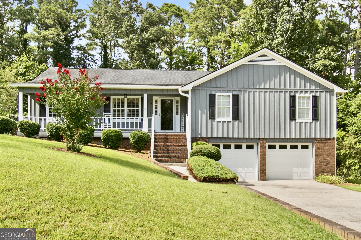
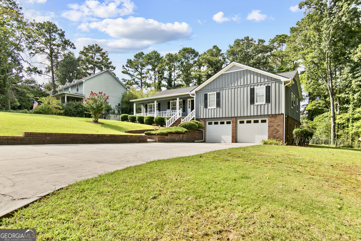
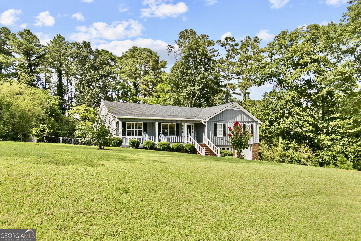
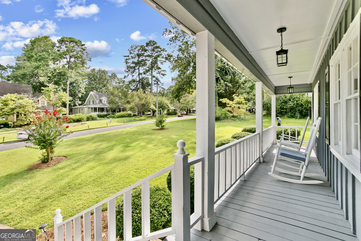
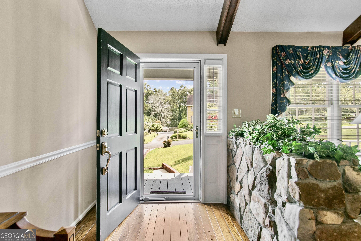
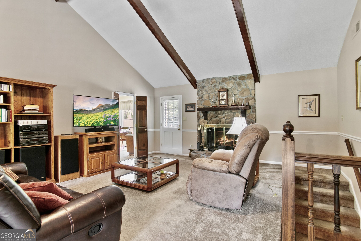
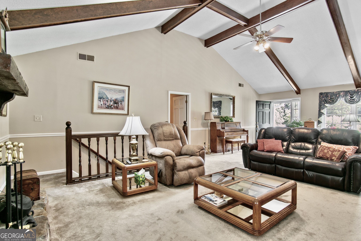
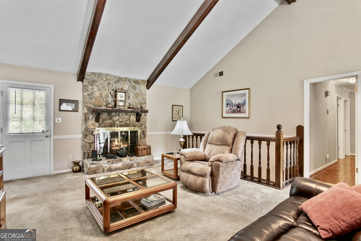
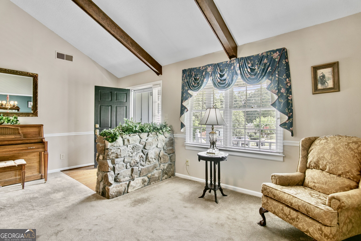
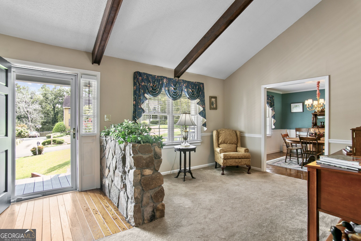
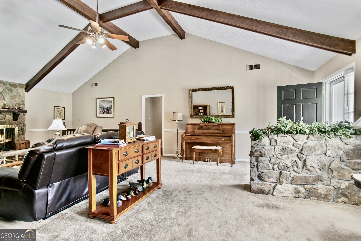
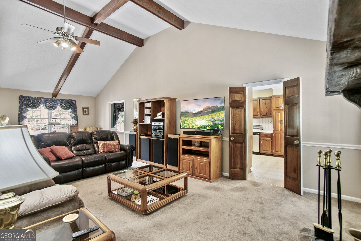
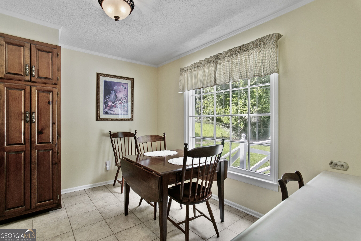
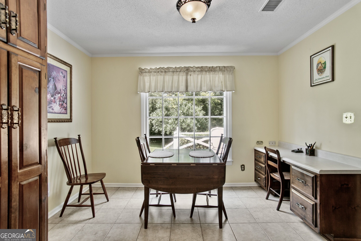
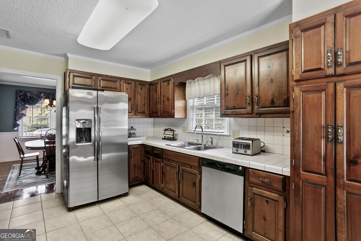
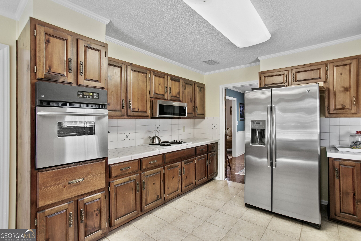
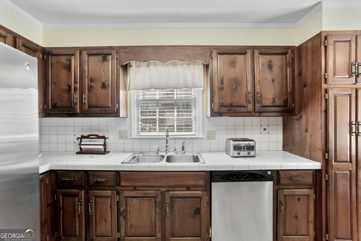
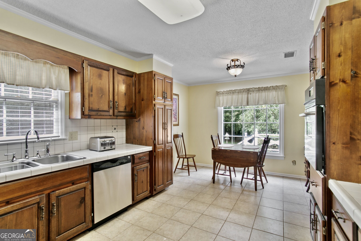
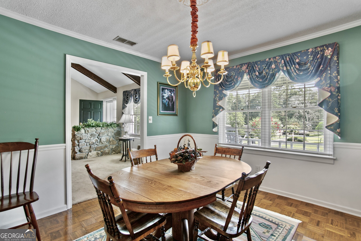
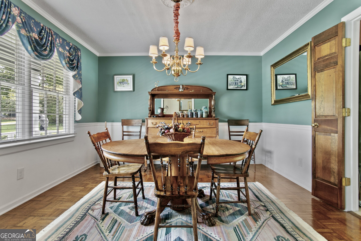
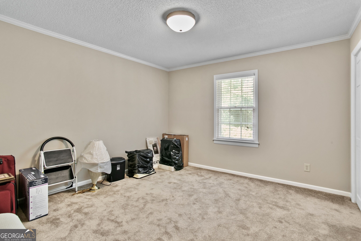
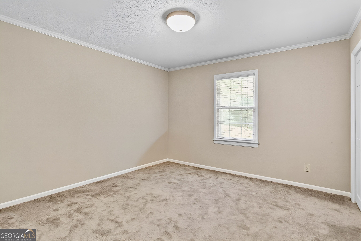
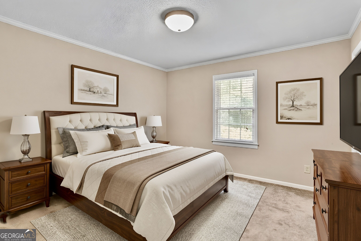
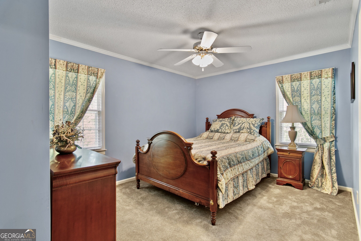
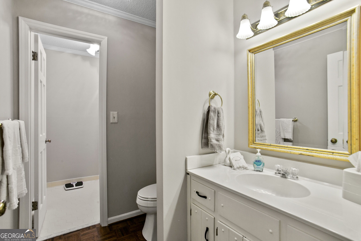
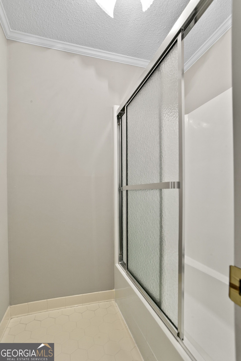
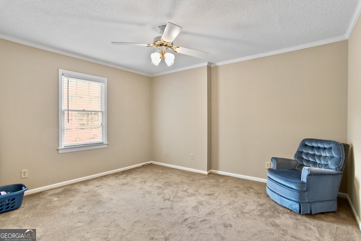
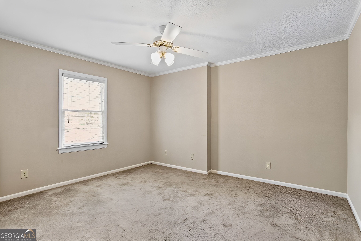
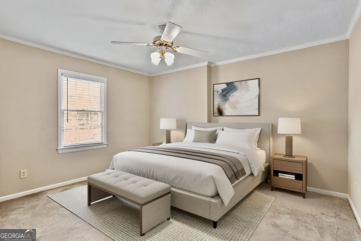
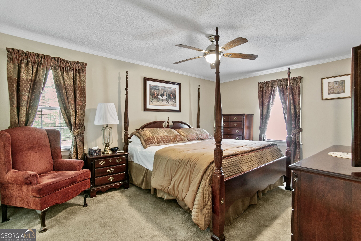
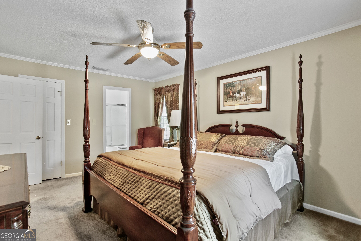
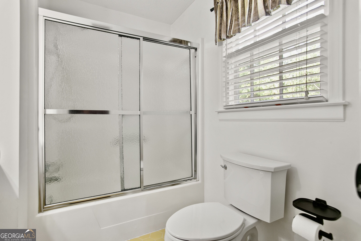
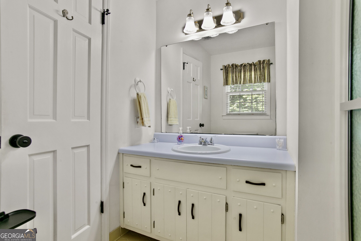
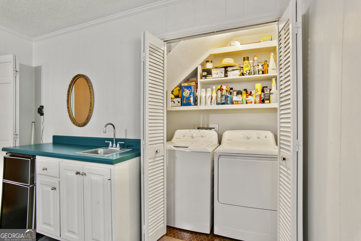
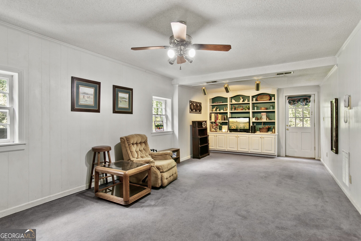
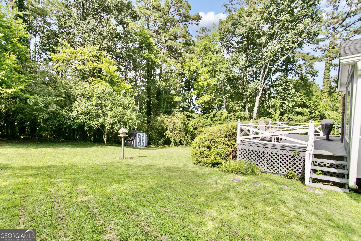
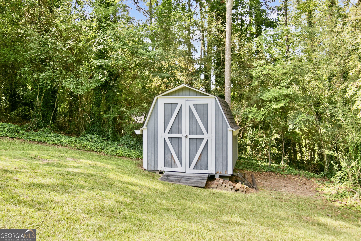
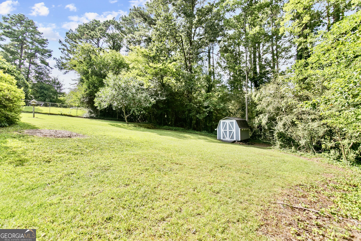
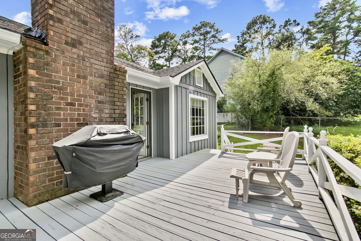
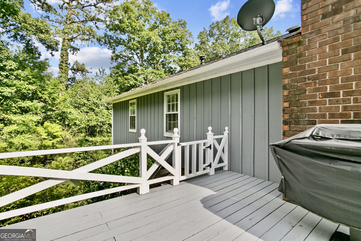
Immaculate and Well-Maintained including 2025 HVAC and 2019 Roof. Four sided Brick and Wood Home with Lots of Curb Appeal. Open Concept Floor Plan with 4 Bedrooms and 2 Full Baths. From the Moment you arrive, you know this home has been loved and cared for. The Covered Front Porch and Cul-de-sac Location welcome you. The Bright Kitchen features an Abundance of Cabinets and Counters with Tile Backsplash. All Appliances remain including New Stainless Steel Oven and Refrigerator. Breakfast Area and Separate Dining Room. Spacious Family Room has a Vaulted Beam Ceiling and Beautiful Fireplace. Primary Suite has Ceiling Fan and Two Walk-in Closets. Master Bath with Large Vanity, and Tub/Shower Combo. Secondary Bedroom has Walk-in Closet. Secondary Bath has Cultured Marble Countertops and New Decorative Mirror. Finished Basement with Large Flex Room, Wet Bar, Mini Fridge and Sink. Laundry Room with Additional Storage. Oversized Garage with Insulated Garage Doors. New Roof installed in 2019 and 2025 HVAC. Perfect Backyard Fenced for Kids and Pets!
Details
| MLS # | 10826249 |
|---|---|
| Listing Type | For Sale |
| Style | House |
| Sub-Type | Resale |
| Status | Active |
| Year | 1976 |
| Days On Site | 11 |
| Listing Provided By | Atlanta Communities | Stacy H. Corley |
Features
| Bed(s) | 4 |
|---|---|
| Bath(s) | 2 Total |
| SQ Feet | 2,324 |
| Basement | Y |
| Story(s) | 1 |
| Acreage | 0.56 |
| Water Front | Yes |
Interior
| Appliances | Dishwasher, Electric Water Heater, Microwave, Refrigerator |
|---|---|
| Interior Features | Beamed Ceilings, Master On Main Level |
| Cooling | Ceiling Fan(s), Central Air |
| Cooling Yes / No | Yes |
| Heating | Central, Forced Air |
| Heating Yes / No | Yes |
| Fireplace Yes / No | Yes |
| Fireplaces Total | 1 |
| Fireplace Features | Family Room |
| Room Kitchen Features | Breakfast Room, Pantry |
| Laundry Features | Common Area |
Exterior
| Exterior Features | Gas Grill |
|---|---|
| Lot Features | Cul-De-Sac, Level |
| Construction Materials | Wood Siding |
| Roof | Composition |
| Fencing | Back Yard |
| Foundation Details | Block |
| Waterfront Features | No Dock Or Boathouse |
| Patio And Porch Features | Deck |
| Security Features | Smoke Detector(s) |
Parking
| Attached Garage Yes / No | Yes |
|---|---|
| Garage Yes / No | Yes |
| Parking Features | Garage, Attached |
Utilities
| Utilities | Cable Available, Electricity Available, Phone Available, Water Available |
|---|---|
| Sewer | Septic Tank |
Taxes
| Tax Annual Amount | 2516 |
|---|---|
| Tax Year | 2025 |
Location
| Community Features | None |
|---|
Area Information
| State | GA |
|---|---|
| County | Floyd |
| City | Rome |
| Zip Code | 30161 |
| Area | Floyd |
| Community Name | Woodfin Estates |
| School District | Rome |
| Elementary School | East Central |
| High School | Rome |
| Listing VS Median (in Woodfin Estates) | |
Price: $324,900 low | high Med: $404,950 sqft: 2,324 low | high Med: 3,293 $ / sqft: $140 low | high Med: $123 On site: 11 low | high Med: 499.5 | |
Market Activity 30161
Request a showing
Request a showing
Contact
Learn More About This Property

| State | GA |
|---|---|
| County | Floyd |
| City | Rome |
| Zip Code | 30161 |
| Area | Floyd |
| Community Name | Woodfin Estates |
| School District | Rome |
| Elementary School | East Central |
| High School | Rome |
| Listing VS Median (in Woodfin Estates) | |
Price: $324,900 low | high Med: $404,950 sqft: 2,324 low | high Med: 3,293 $ / sqft: $140 low | high Med: $123 On site: 11 low | high Med: 499.5 | |