50 Ridge Pointe,Stockbridge, GA 30281
Stockbridge, GA 30281

Description
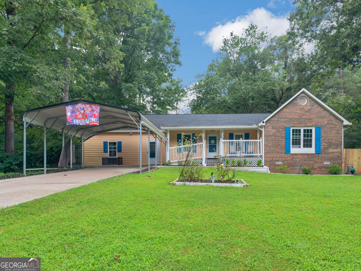
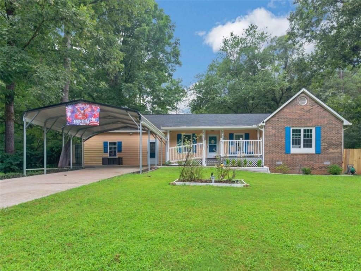
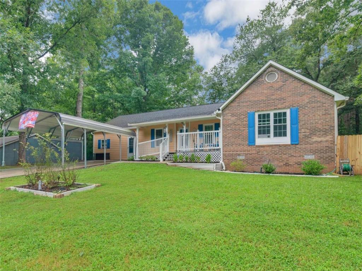
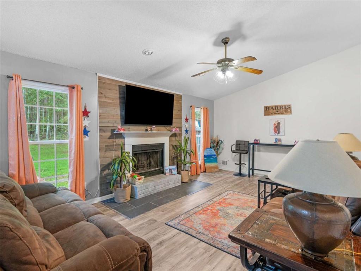
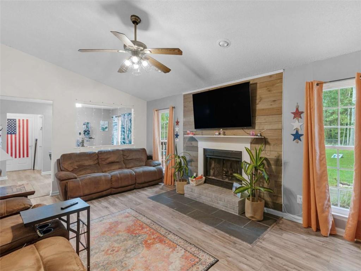
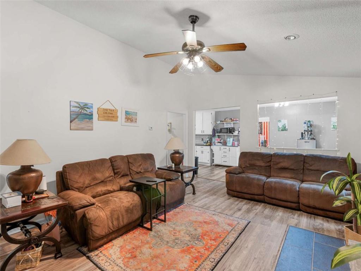
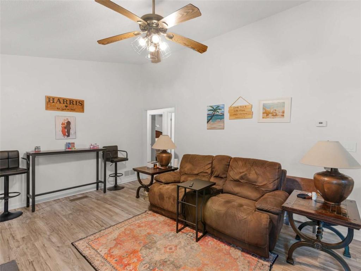
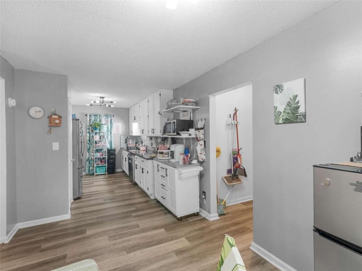
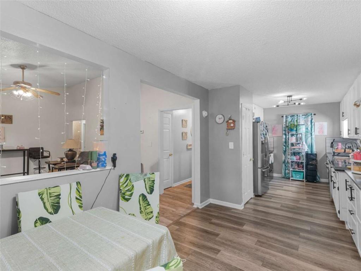
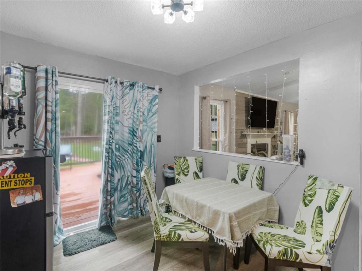
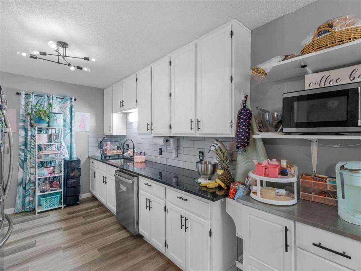
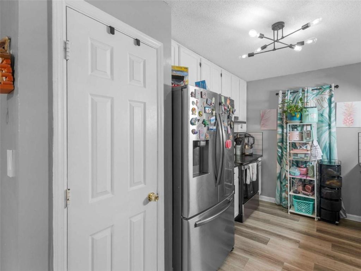
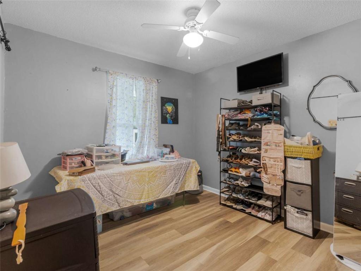
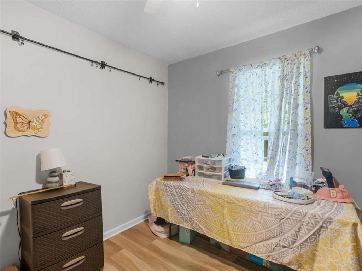
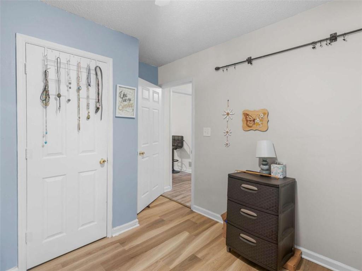
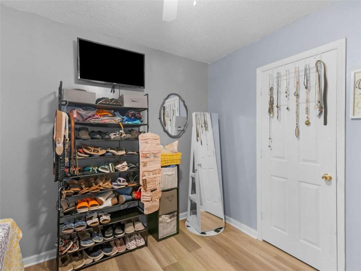
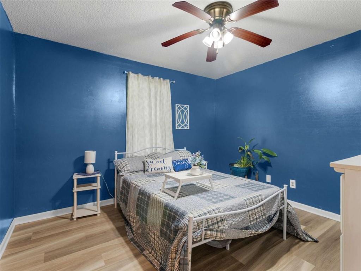
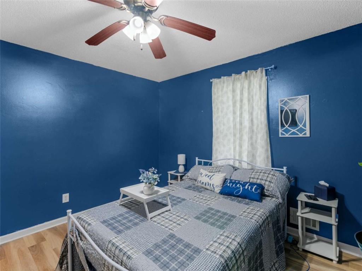
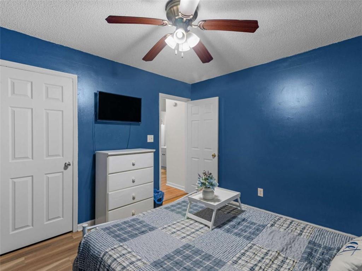
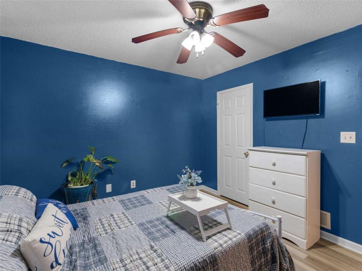
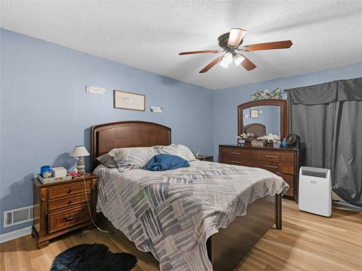
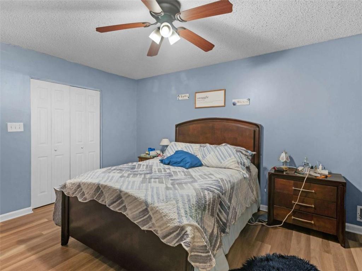
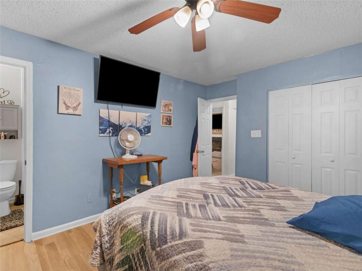
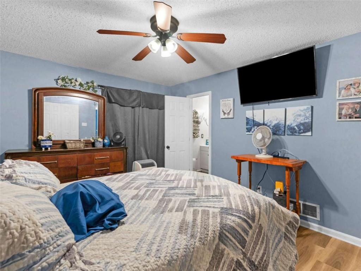
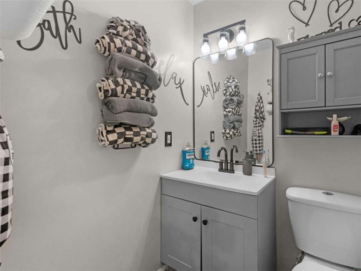
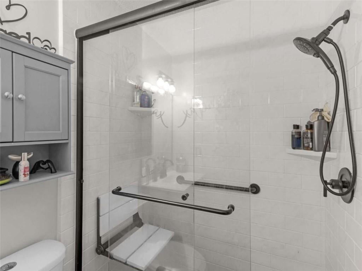
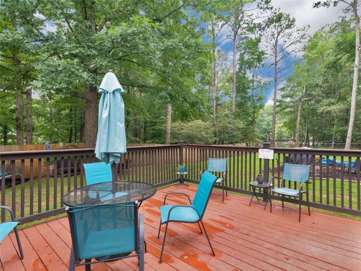
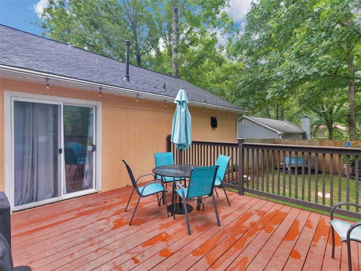
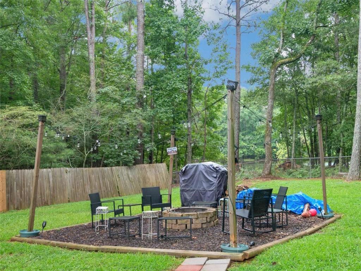
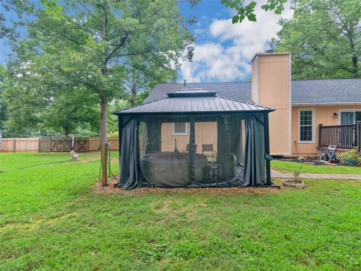
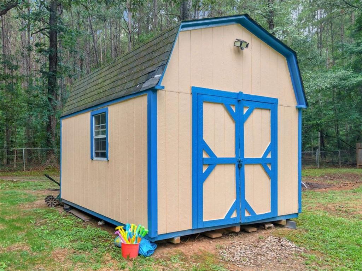
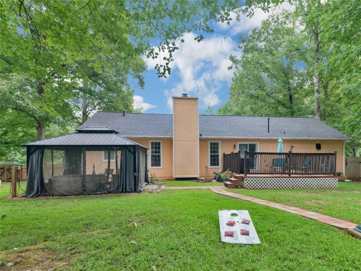
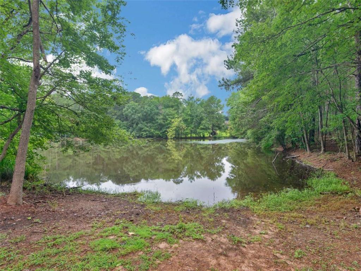
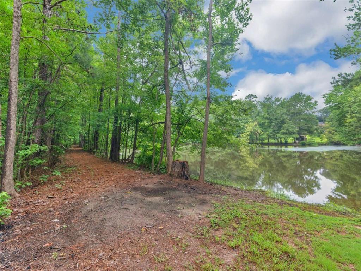
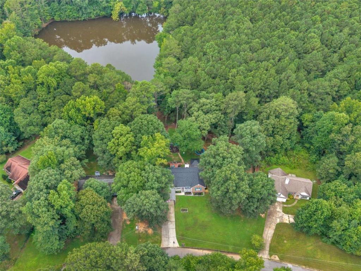
Welcome home to this spacious 3 bedroom, 2 bath property with a versatile bonus room and plenty of room to enjoy both indoors and out! The kitchen features granite countertops and flows into comfortable living spaces ideal for everyday living and entertaining. The generously sized primary suite offers a walk-in closet and a private ensuite bath featuring a beautiful tiled shower. Two additional bedrooms and a bonus room provide flexibility for guests, a home office, playroom, or hobby space. Step outside and discover what truly makes this property special! Situated on a large lot with pond/lake access for fishing, the backyard is designed for relaxing and entertaining. Enjoy gatherings around the fire pit, unwind beneath the gazebo, or simply take in the peaceful water views. Privacy and chain-link fencing add functionality while still allowing you to enjoy the scenic surroundings. Additional improvements include an encapsulated crawl space, plus a roof, windows, HVAC system, hot water heater, and attic insulation all replaced within approximately the last 10 years. With its spacious layout, desirable updates, large lot, and inviting outdoor spaces overlooking the water, this property offers a wonderful combination of comfort, functionality, and outdoor living. Schedule your showing and come see all this home has to offer!
Details
| MLS # | 7818719 |
|---|---|
| Listing Type | For Sale |
| Style | House |
| Sub-Type | Resale |
| Status | Active |
| Year | 1988 |
| Days On Site | 14 |
| Listing Provided By | Watkins Real Estate Associates | Christy Barnard |
Features
| Bed(s) | 3 |
|---|---|
| Bath(s) | 2 Total |
| SQ Feet | 1,796 |
| Car Port | Yes |
| Basement | Y |
| Story(s) | 1 |
| Acreage | 0.65 |
| Water Front | Yes |
| Property View | Lake |
Interior
| Appliances | Dishwasher, Refrigerator |
|---|---|
| Interior Features | Disappearing Attic Stairs, Other, Walk-In Closet(s) |
| Cooling | Ceiling Fan(s), Central Air, Electric |
| Heating | Central, Forced Air, Natural Gas |
| Fireplaces Total | 1 |
| Fireplace Features | Living Room |
| Window Features | None |
| Room Kitchen Features | Eat-in Kitchen, Solid Surface Counters |
| Room Dining Room Features | Other |
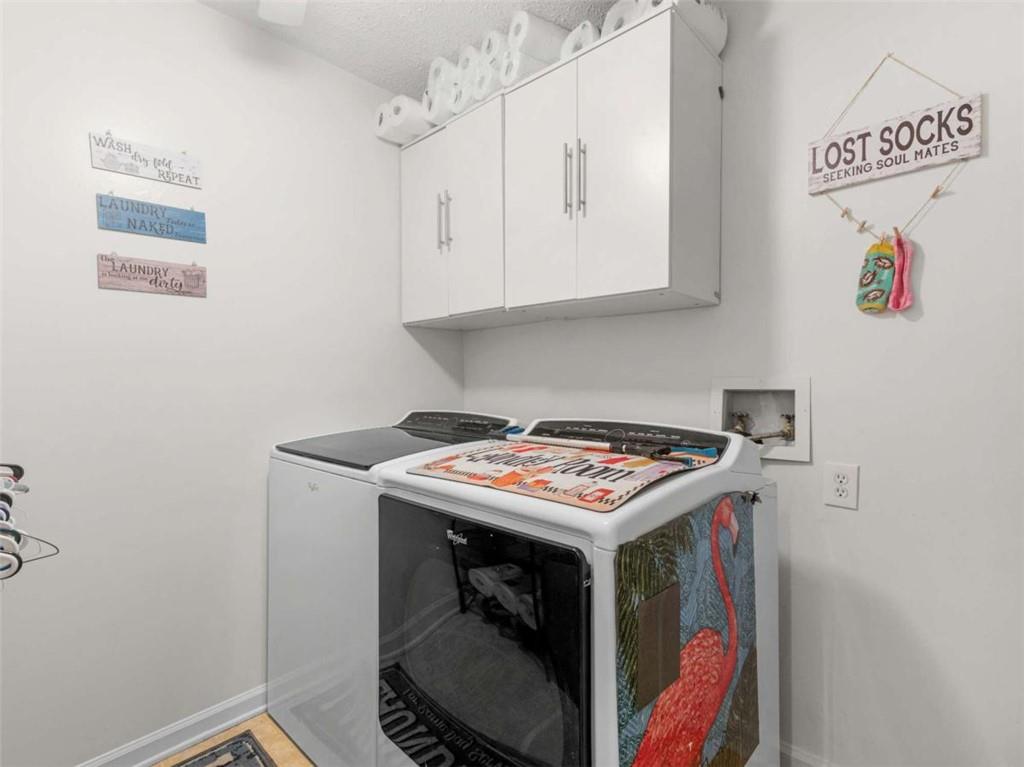
| Laundry Features | Common Area, Laundry Room |
Exterior
| Accessibility Features | None |
|---|---|
| Exterior Features | Private Yard |
| Lot Features | Level, Pond on Lot, Private, Sloped, Other |
| Construction Materials | Cedar, Wood Siding, Other |
| Roof | Composition |
| Fencing | Back Yard, Chain Link, Fenced, Privacy |
| Foundation Details | Block |
| Waterfront Features | Pond |
| Patio And Porch Features | None |
| Security Features | None |
Parking
| Parking Features | Carport, Parking Pad |
|---|
Utilities
| Utilities | Cable Available, Electricity Available, Phone Available, Water Available |
|---|---|
| Sewer | Public Sewer |
| Electric | 220 Volts |
Taxes
| Tax Annual Amount | 4073 |
|---|---|
| Tax Block | A |
| Tax Legal Description | -- |
| Tax Lot | 14 |
| Tax Parcel Letter | 033A01070000 |
| Tax Year | 2024 |
Location
| Community Features | None |
|---|
Area Information
| State | GA |
|---|---|
| County | Henry GA |
| City | Stockbridge |
| Zip Code | 30281 |
| Area | Henry GA |
| Community Name | Jodeco Pointe |
| School District | Dutchtown |
| Elementary School | Pate's Creek |
| High School | Dutchtown |
| Listing VS Median (in Jodeco Pointe) | |
Price: $325,000 low | high Med: $325,000 sqft: 1,796 low | high Med: 1,796 $ / sqft: $181 low | high Med: $181 On site: 14 low | high Med: 14 | |
Market Activity 30281
Request a showing
Request a showing
 Listings identified with the FMLS IDX logo come from FMLS and are held by brokerage firms other than the owner of this website. The listing brokerage is identified in any listing details. Information is deemed reliable but is not guaranteed. If you believe any FMLS listing contains material that infringes your copyrighted work please click here to review our DMCA policy and learn how to submit a takedown request. © 2022 First Multiple Listing Service, Inc.
Contact
Learn More About This Property

| State | GA |
|---|---|
| County | Henry GA |
| City | Stockbridge |
| Zip Code | 30281 |
| Area | Henry GA |
| Community Name | Jodeco Pointe |
| School District | Dutchtown |
| Elementary School | Pate's Creek |
| High School | Dutchtown |
| Listing VS Median (in Jodeco Pointe) | |
Price: $325,000 low | high Med: $325,000 sqft: 1,796 low | high Med: 1,796 $ / sqft: $181 low | high Med: $181 On site: 14 low | high Med: 14 | |