50 Timber Walk,Dawsonville, GA 30534
Dawsonville, GA 30534
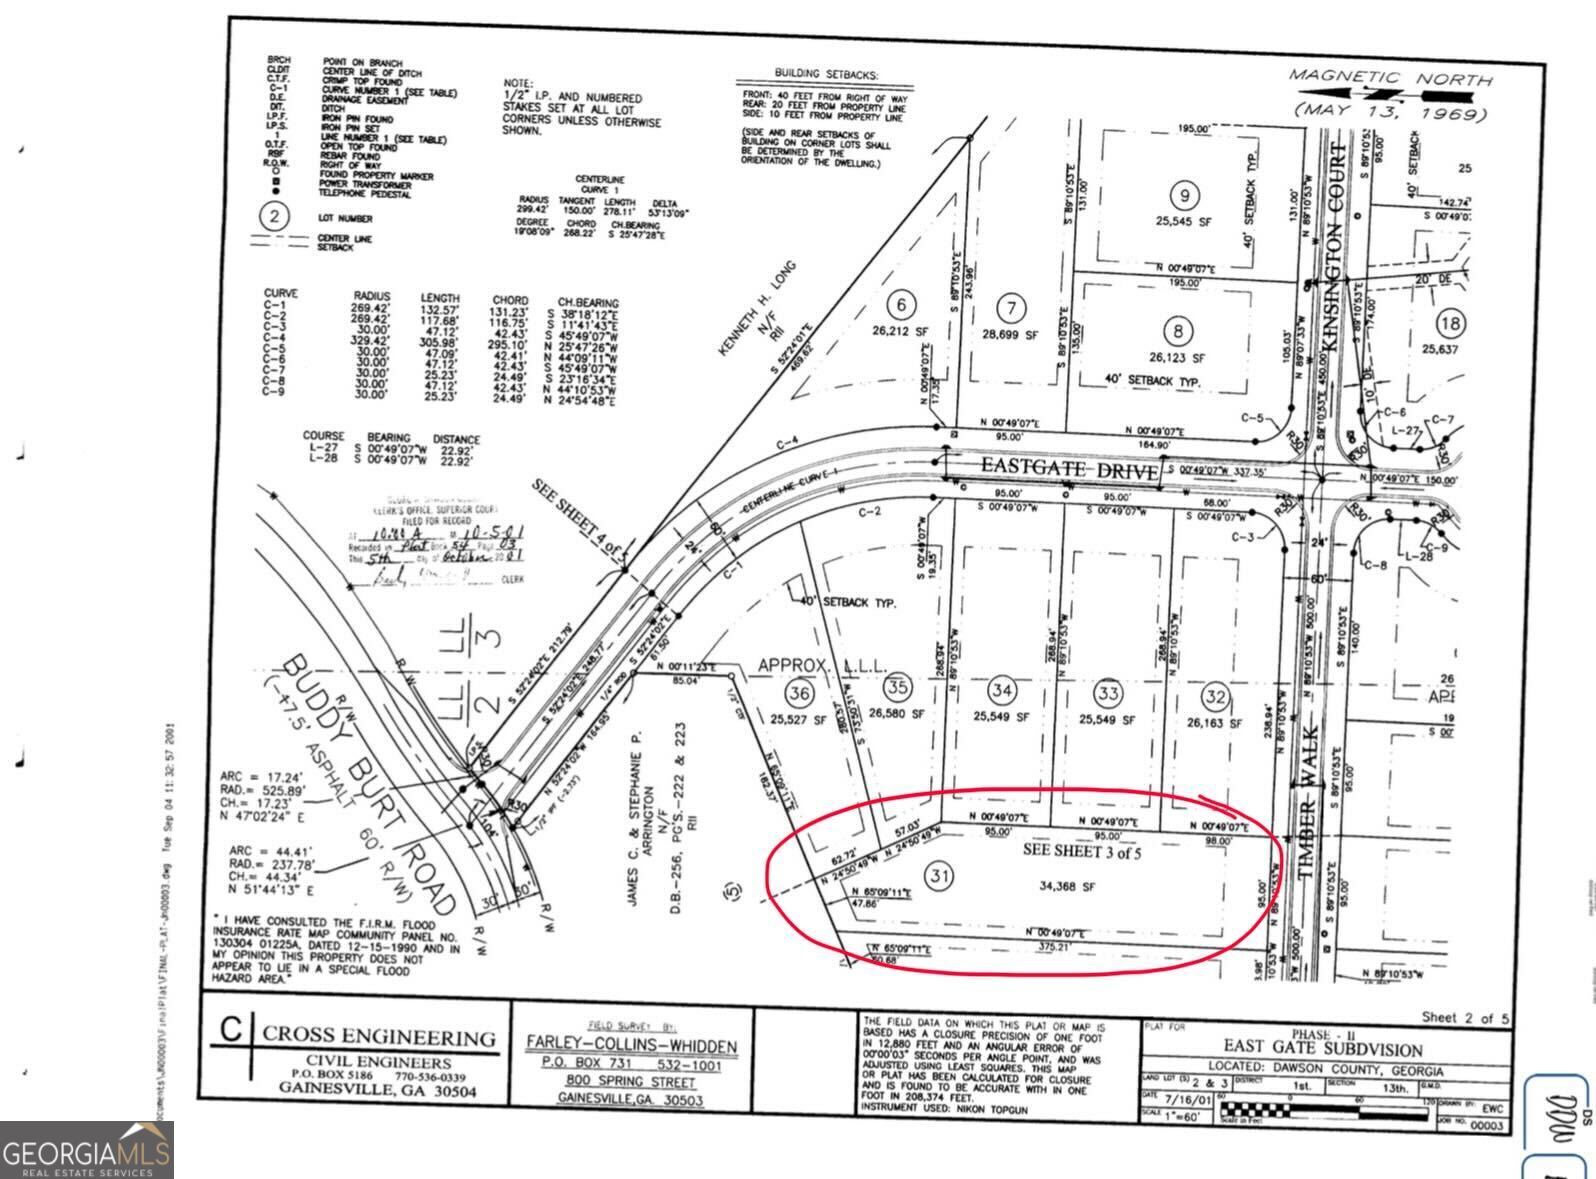

Description
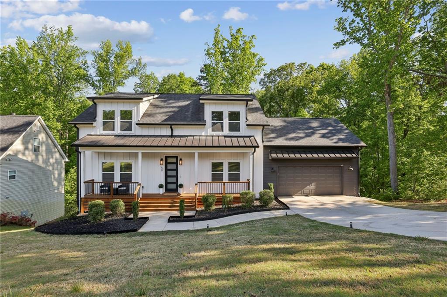
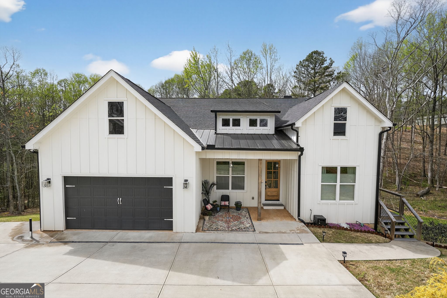
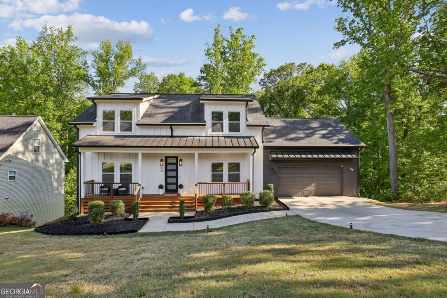
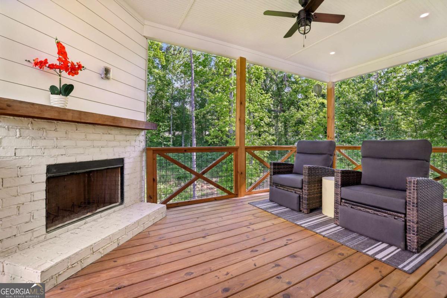
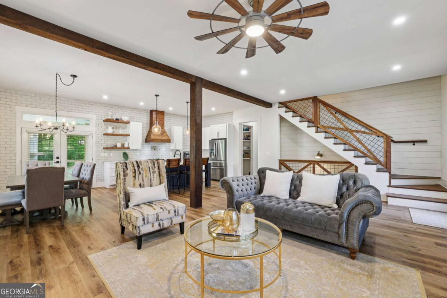
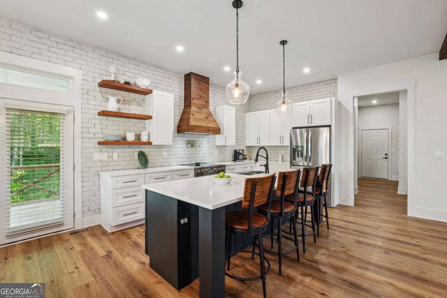
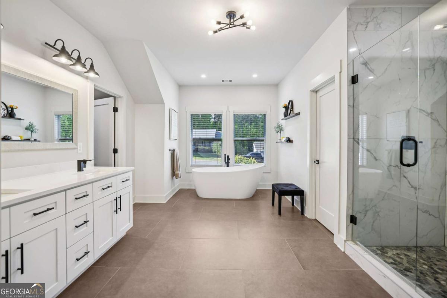
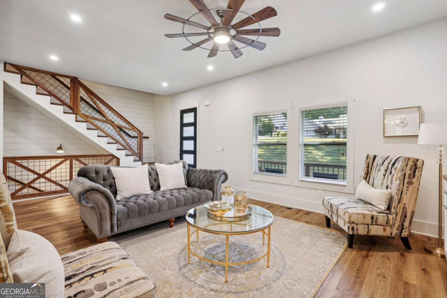
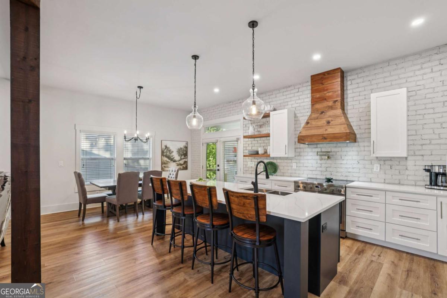
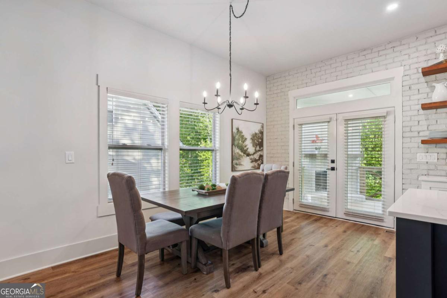
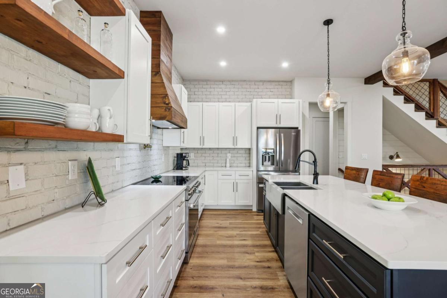
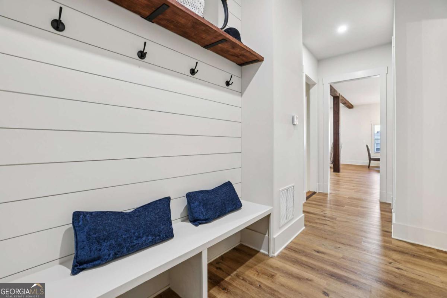
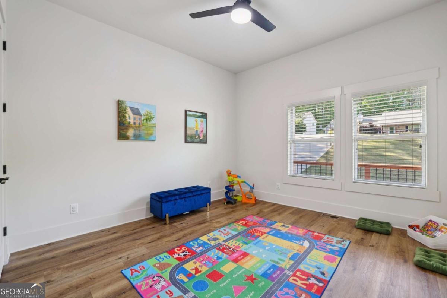

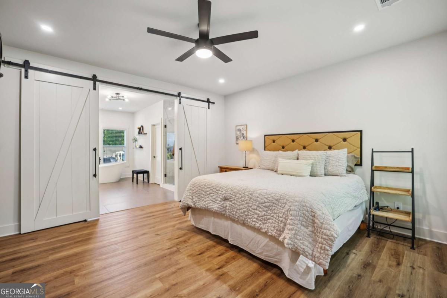
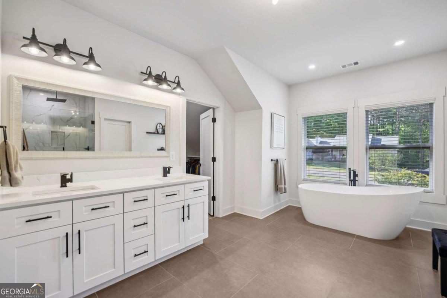
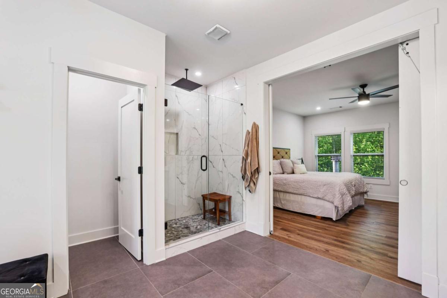
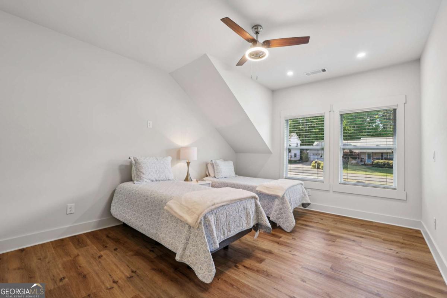
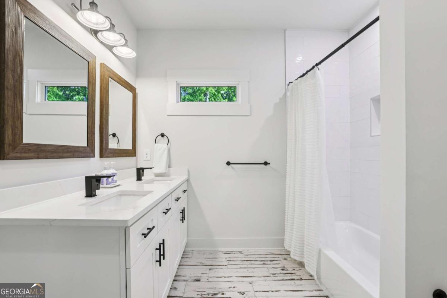
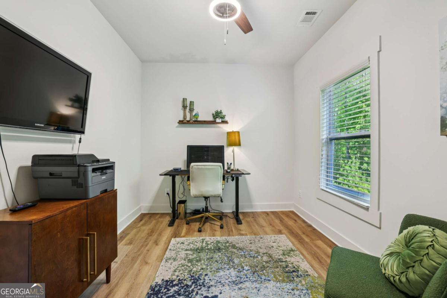
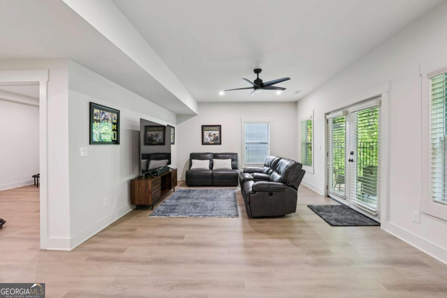
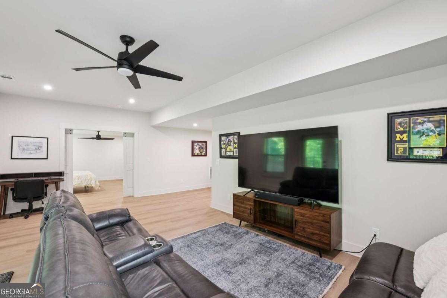
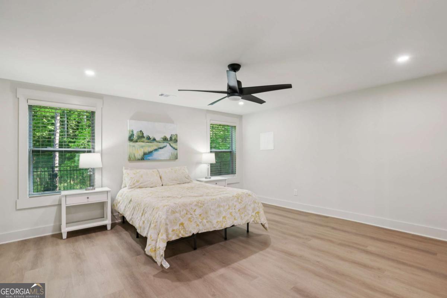
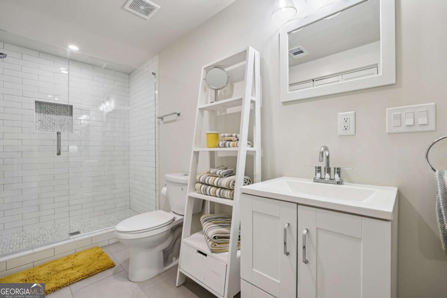
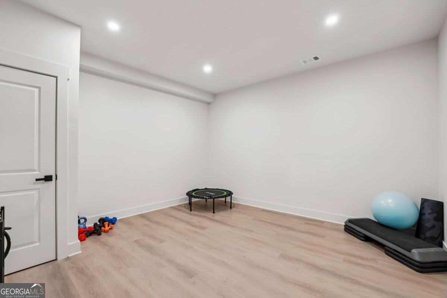
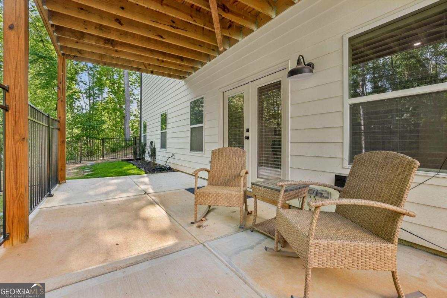
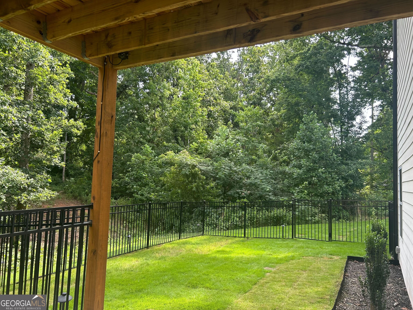
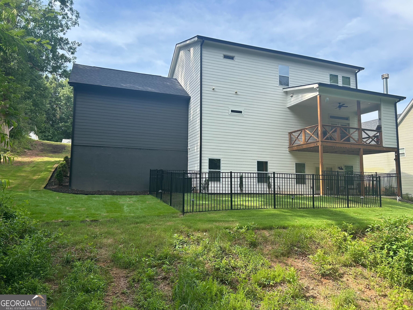
Experience the perfect blend of modern luxury and functional design in this stunning modern farmhouse. Better than new, this home features high-end finishes including 10' ceilings, shiplap accents, and a chef's kitchen with an oversized quartz island, commercial-grade range, and a custom-made vent hood. The open floorplan flows into a great room with built-in cabinets, while a main-level flex room and full bath offer the perfect setup for a home office or guest suite. Step outside to your private oasis featuring a three-seasons covered deck with a fireplace overlooking an oversized wooded lot that now includes refreshed landscaping and a NEWLY installed fence. The FULLY FINISHED walk-out basement features its own private access, a full bedroom and finished bathroom, a dedicated bonus space perfect for a home gym, a beautiful living area, and ample storage-making it ideal for an in-law suite or entertainment hub. Upstairs, the craftsmanship continues with a custom hogwire staircase leading to a luxurious master suite boasting handmade barn doors, a soaking tub, and a generous closet with built-in shelving. With all the major upgrades already finished for you and NO HOA, this move-in-ready masterpiece offers the privacy and custom detail you've been searching for.
Details
| MLS # | 10739821 |
|---|---|
| Listing Type | For Sale |
| Style | House |
| Sub-Type | Resale |
| Status | Pending |
| Year | 2023 |
| Days On Site | 126 |
| Listing Provided By | Compass | Toth Family Real Estate |
Features
| Bed(s) | 5 |
|---|---|
| Bath(s) | 4 Total |
| SQ Feet | 3,450 |
| Basement | Y |
| Story(s) | 2 |
| Acreage | 0.84 |
Interior
| Appliances | Dishwasher |
|---|---|
| Interior Features | Bookcases, Double Vanity, Walk-In Closet(s) |
| Cooling | Ceiling Fan(s), Central Air |
| Cooling Yes / No | Yes |
| Heating | Central, Electric, Forced Air, Heat Pump |
| Heating Yes / No | Yes |
| Fireplace Yes / No | Yes |
| Fireplaces Total | 1 |
| Fireplace Features | Factory Built, Other, Outside |
| Window Features | Double Pane Windows |
| Room Kitchen Features | Breakfast Bar, Kitchen Island, Walk-in Pantry |
| Laundry Features | In Hall, Upper Level |
Exterior
| Lot Features | Cul-De-Sac, Private |
|---|---|
| Construction Materials | Concrete |
| Roof | Composition, Metal |
| Fencing | Fenced |
| Patio And Porch Features | Patio |
| Security Features | Smoke Detector(s) |
Parking
| Attached Garage Yes / No | Yes |
|---|---|
| Garage Yes / No | Yes |
| Parking Features | Garage, Attached |
Utilities
| Utilities | Cable Available, Electricity Available, Phone Available, Water Available |
|---|---|
| Sewer | Septic Tank |
Taxes
| Tax Annual Amount | 3352 |
|---|---|
| Tax Year | 2025 |
Location
| Community Features | None |
|---|
Area Information
| State | GA |
|---|---|
| County | Dawson |
| City | Dawsonville |
| Zip Code | 30534 |
| Area | Dawson |
| Community Name | Eastgate |
| School District | Dawson |
| Elementary School | Robinson |
| High School | Dawson |
| Listing VS Median (in Eastgate) | |
Price: $550,000 low | high Med: $550,000 sqft: 3,450 low | high Med: 3,450 $ / sqft: $159 low | high Med: $159 On site: 126 low | high Med: 126 | |
Market Activity 30534
Request a showing
Request a showing
Contact
Learn More About This Property

| State | GA |
|---|---|
| County | Dawson |
| City | Dawsonville |
| Zip Code | 30534 |
| Area | Dawson |
| Community Name | Eastgate |
| School District | Dawson |
| Elementary School | Robinson |
| High School | Dawson |
| Listing VS Median (in Eastgate) | |
Price: $550,000 low | high Med: $550,000 sqft: 3,450 low | high Med: 3,450 $ / sqft: $159 low | high Med: $159 On site: 126 low | high Med: 126 | |