502 Pemberton Street,Euharlee, GA 30145
Euharlee, GA 30145

Description
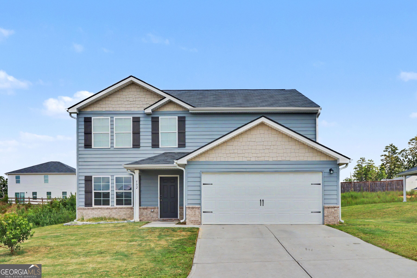
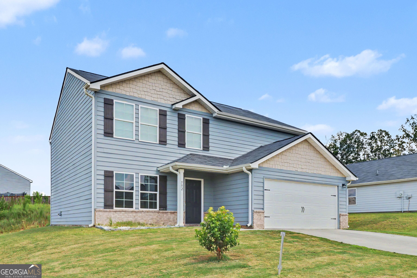
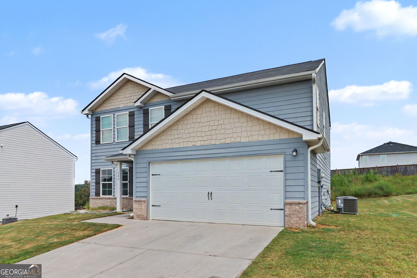
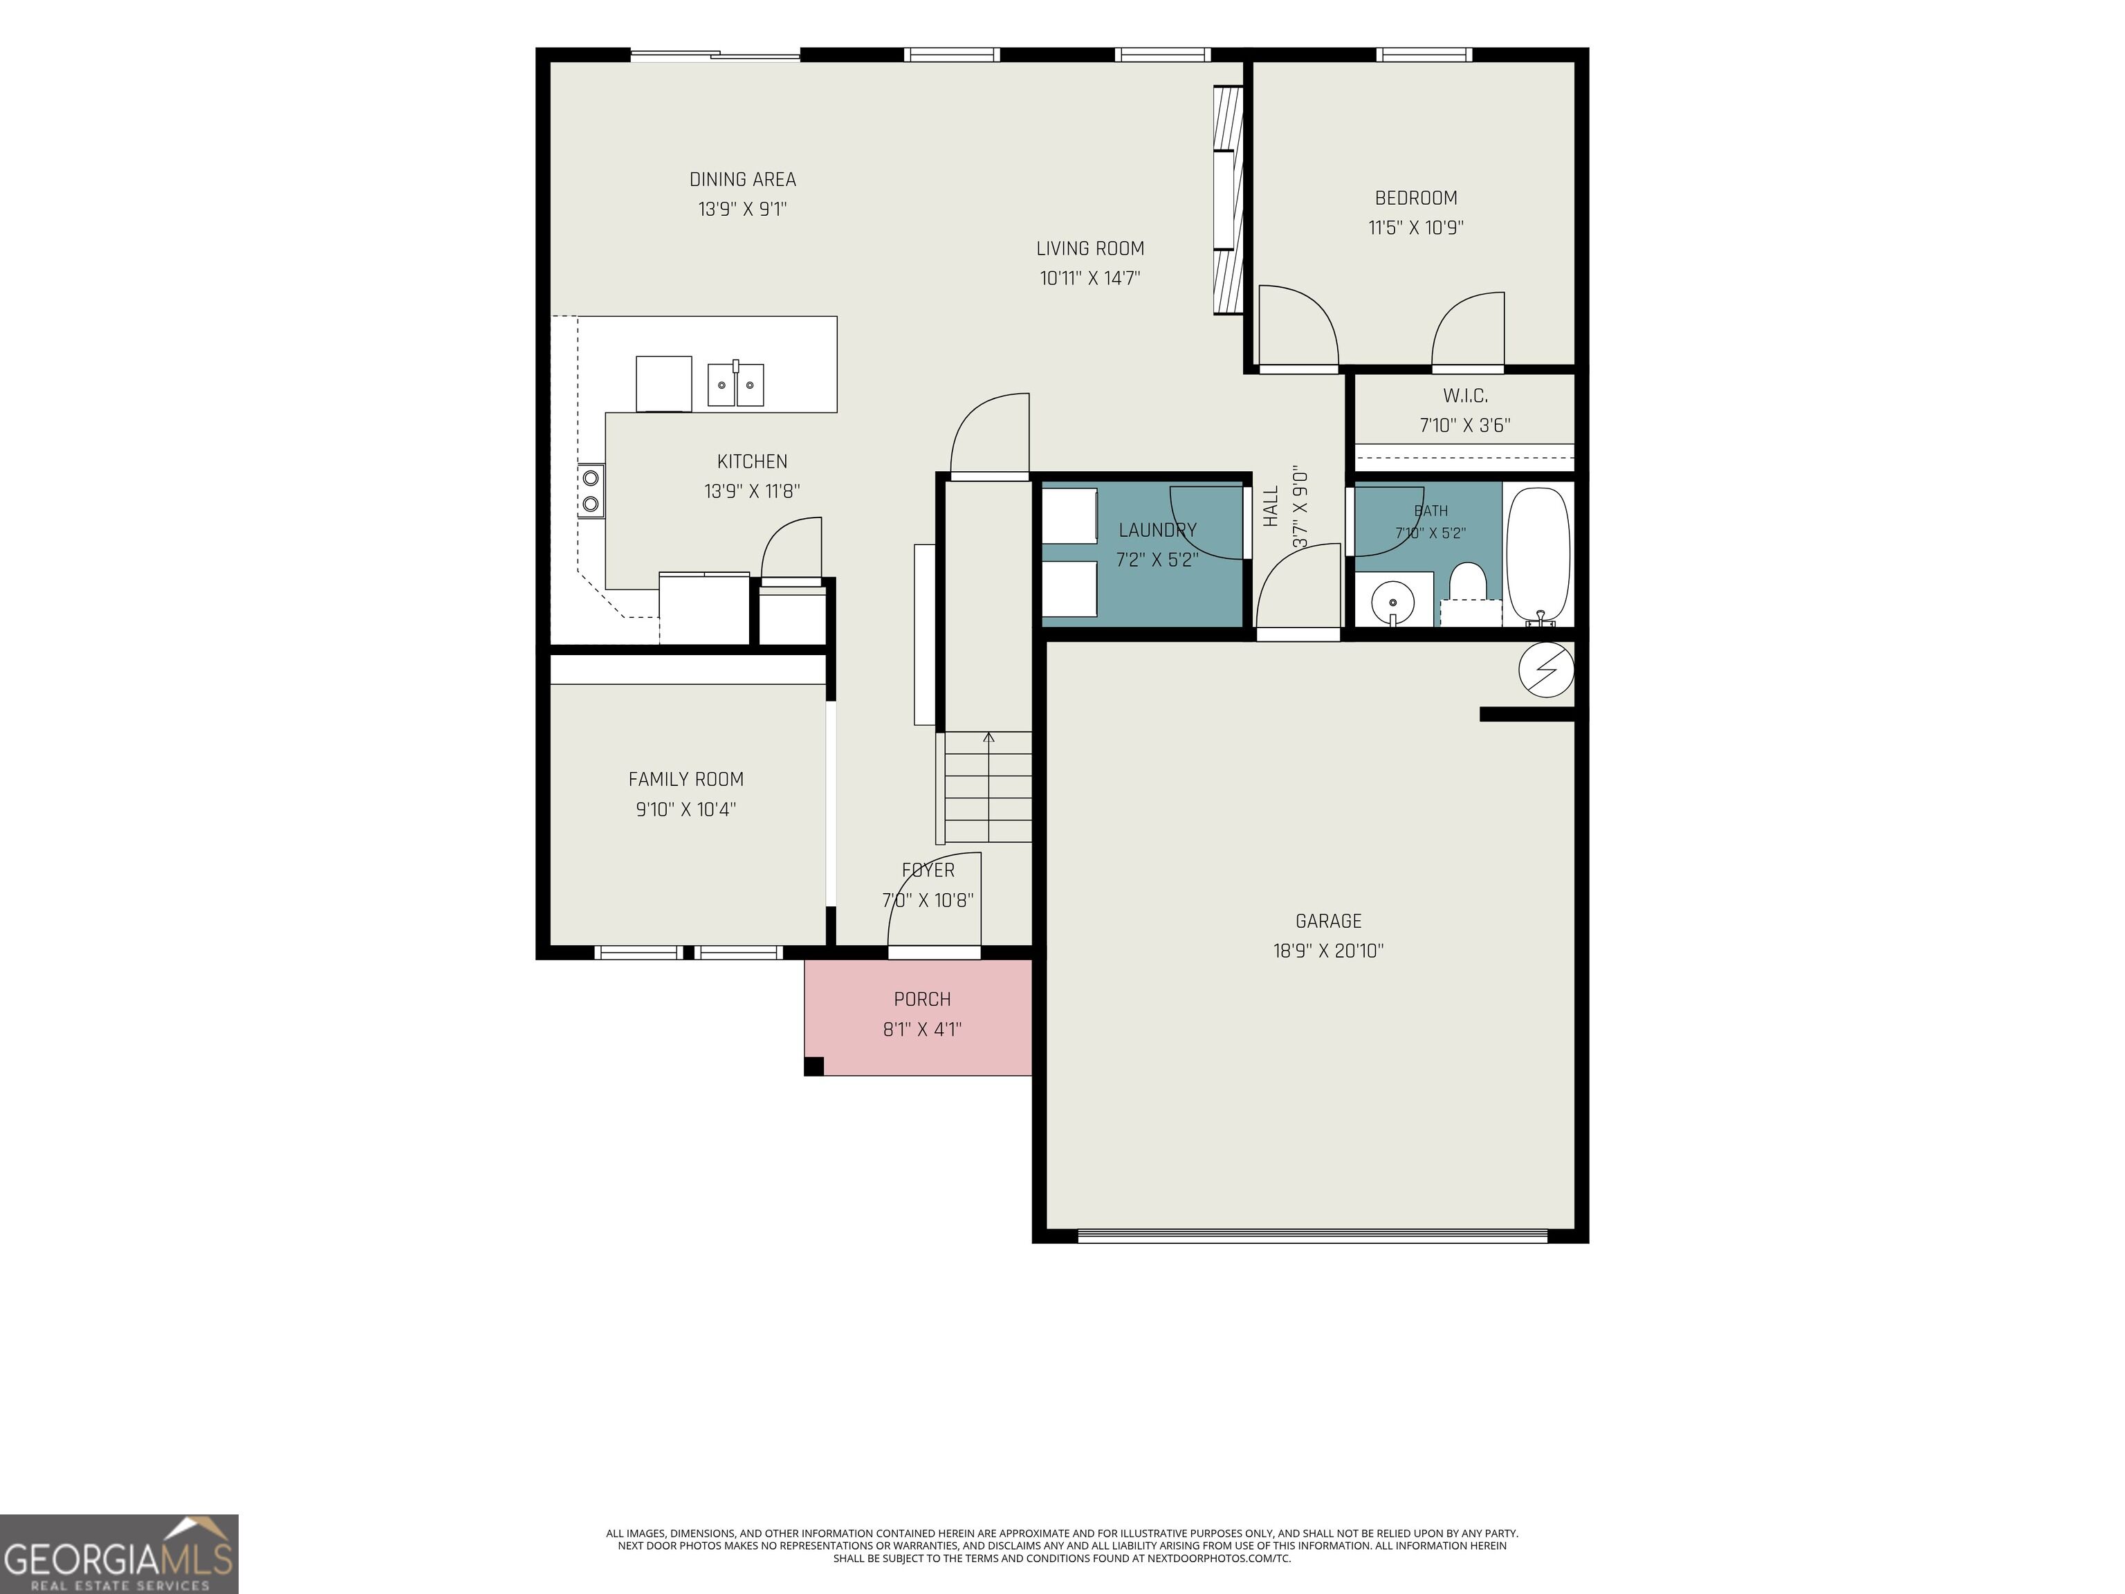
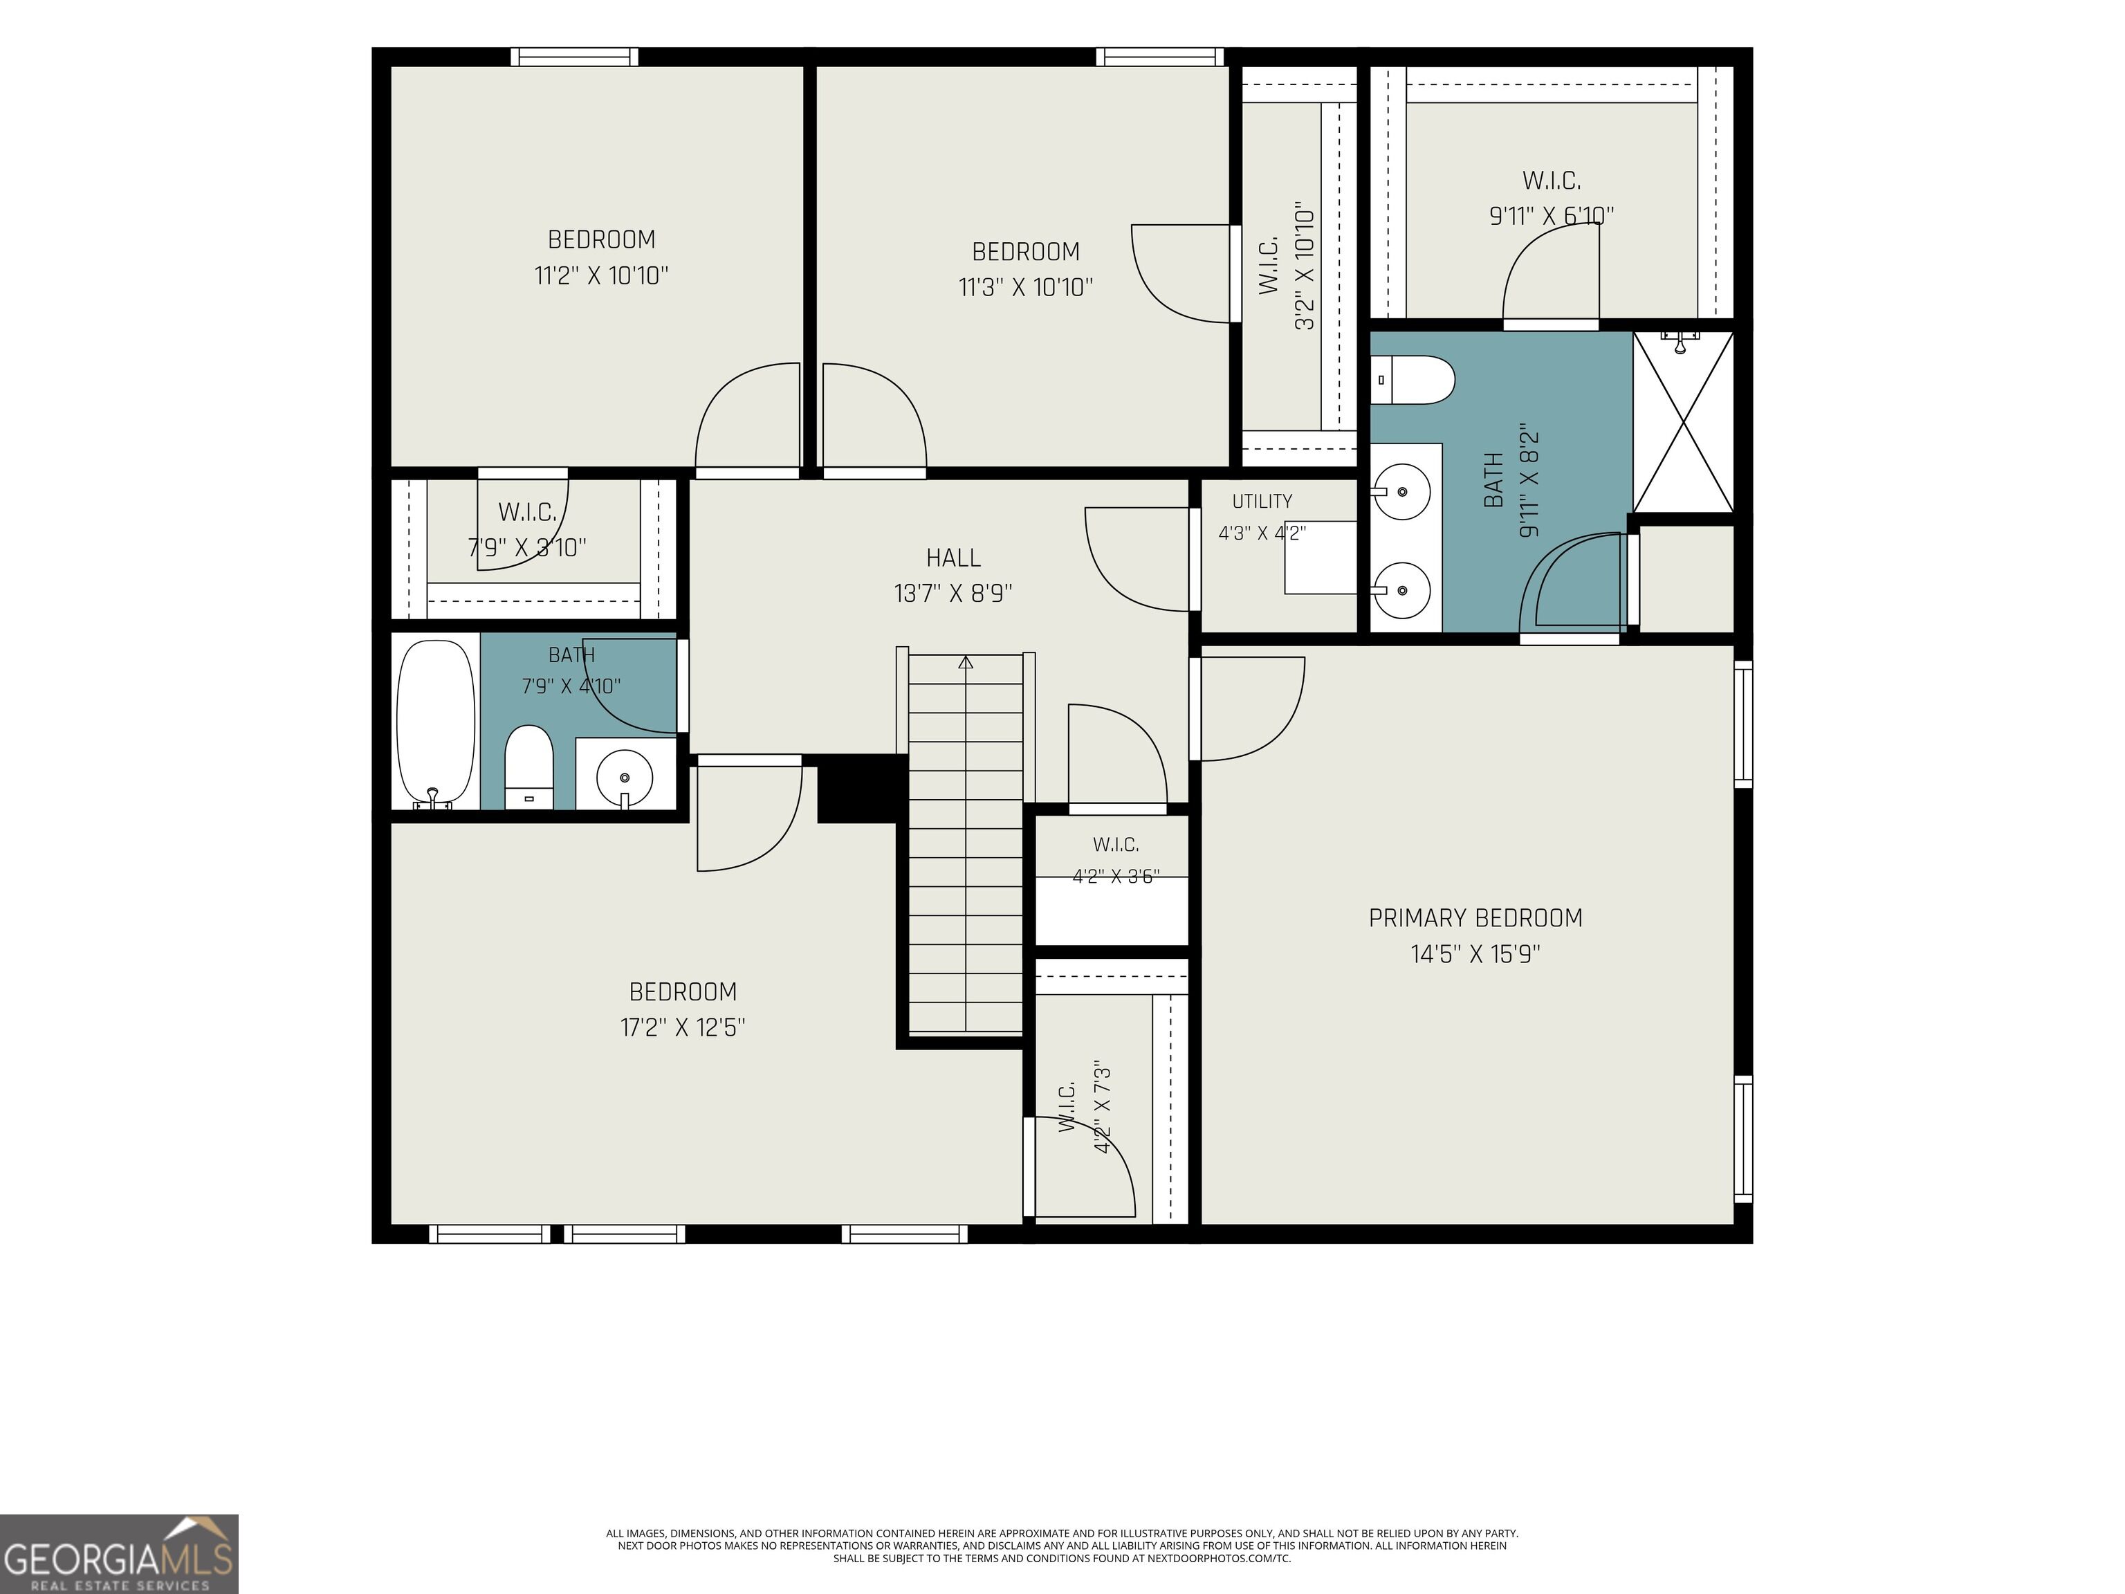
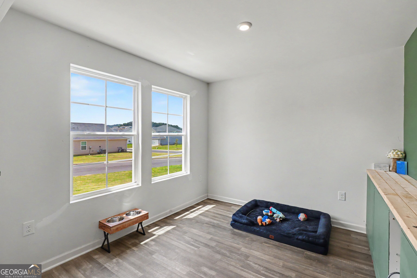
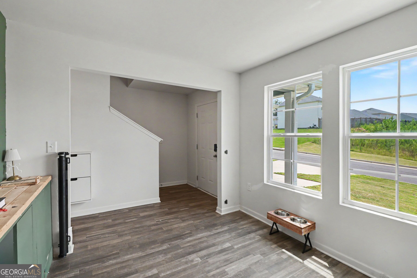
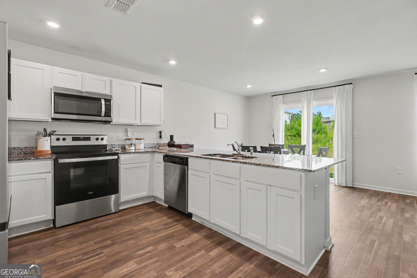
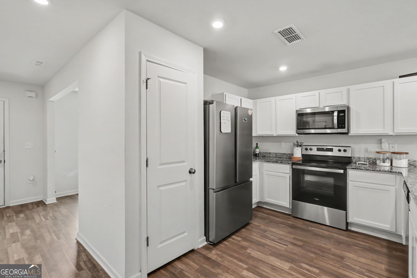
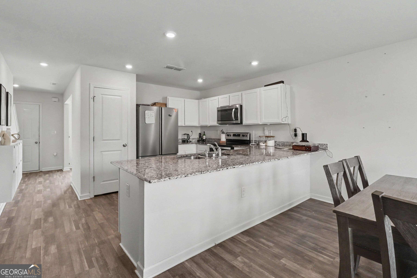
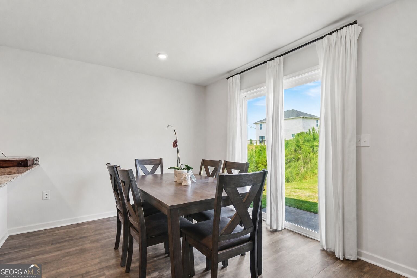
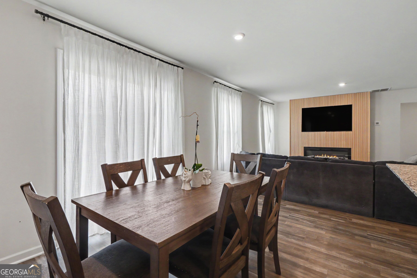
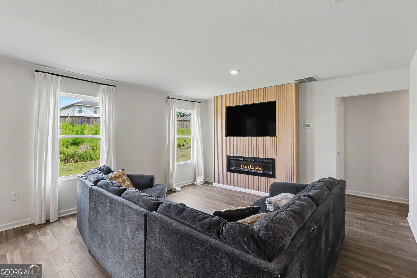
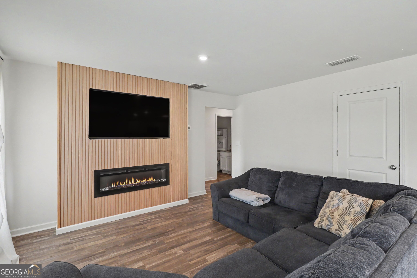
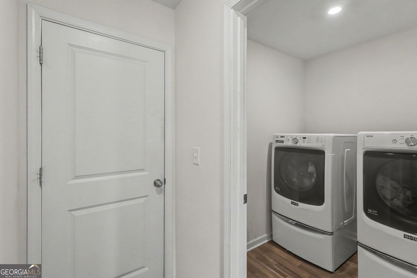
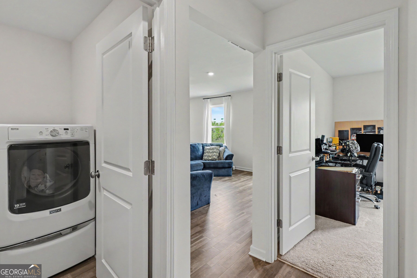
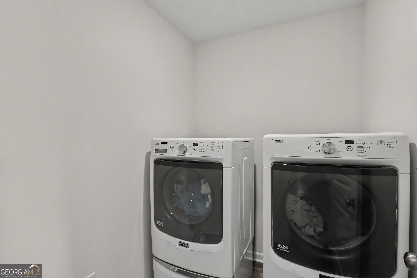
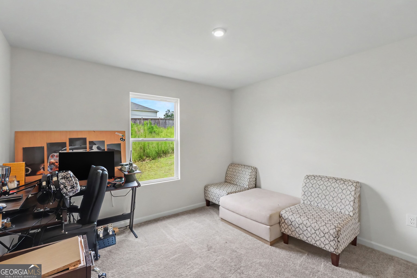
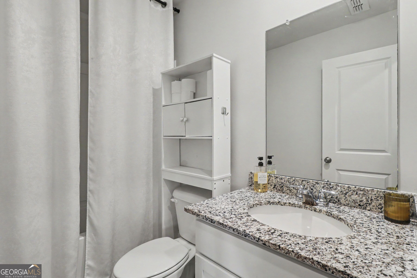
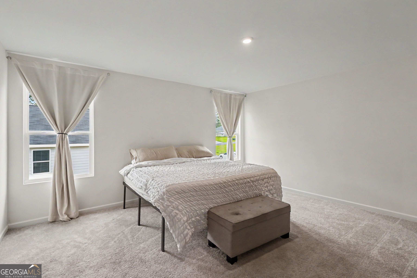
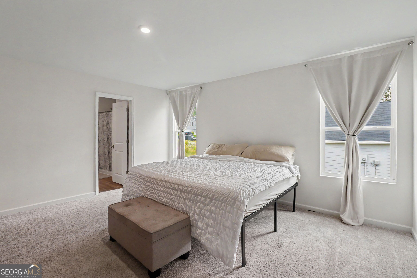
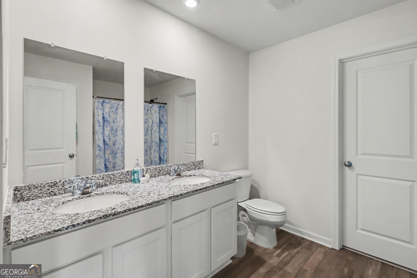
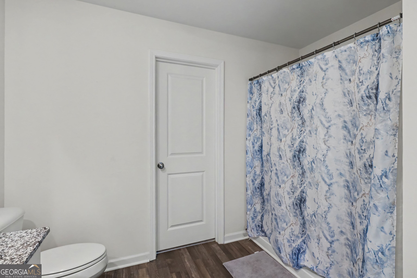
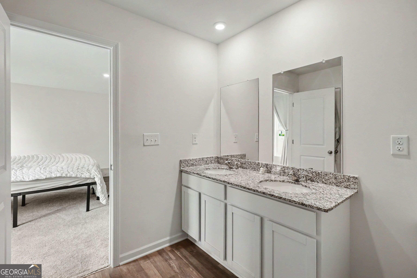
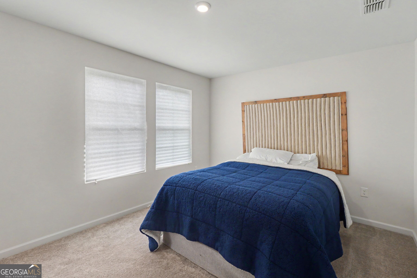
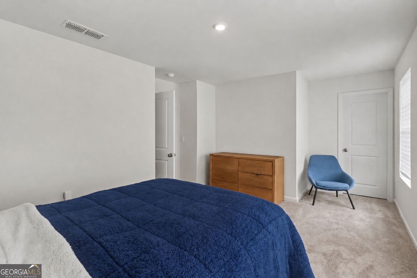
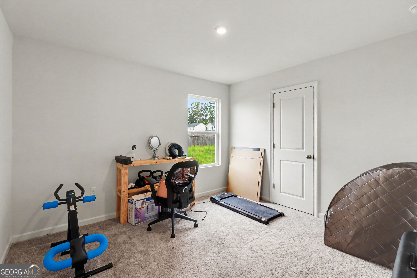
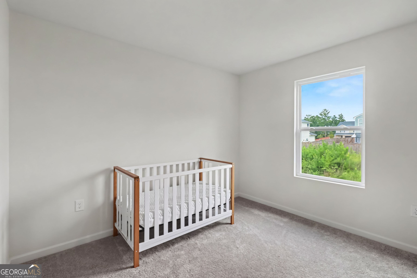
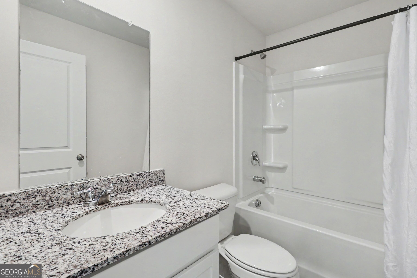
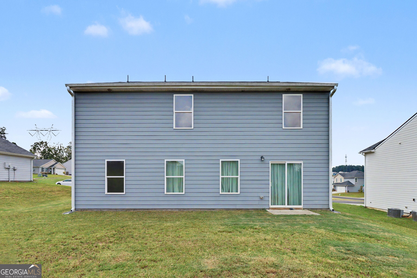
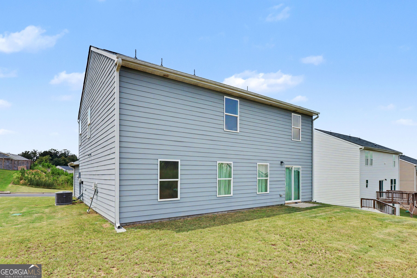
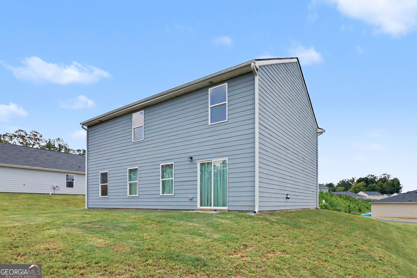
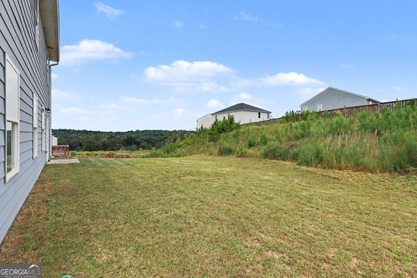
Welcome to this beautiful 5BR/3BA home in the desirable Kingston Park community! The thoughtfully designed open concept floor plan creates a seamless flow across the entire main level of the home. At the front of the home, a versatile flex room offers the perfect space for a formal living room, home office, playroom, or cozy reading nook. The spacious, bright and airy living room is filled with natural light and features a custom media wall with fireplace overlooking the private backyard. The adjoining dining area flows into the modern kitchen, which features crisp white cabinetry, granite countertops, stainless steel appliances, and ample storage and preparation space. A bedroom and full bathroom are conveniently located on the main level, providing an ideal space for guests or a private suite. The remaining bedrooms, including the spacious primary suite, are located on the second level of the home. In the primary suite you will find a private bathroom with dual vanity sinks plus a considerable walk-in closet. The additional 3 bedrooms are generously sized with deep closet spaces and share a full hallway bathroom. This desirable floor plan also features a walk-in laundry room on the main level and two-car garage. Residents can enjoy community amenities including a pavilion, sports court, tennis courts, and a soccer field. With its spacious layout, modern finishes, private backyard, and desirable community amenities, this home has everything you have been looking for. Don't miss the opportunity to make it yours!
Details
| MLS # | 10822363 |
|---|---|
| Listing Type | For Sale |
| Style | House |
| HOA Dues | $450 |
| Sub-Type | Resale |
| Status | Active |
| Year | 2023 |
| Days On Site | 15 |
| Listing Provided By | 8th & Oak Realty | Terina King |
Features
| Bed(s) | 5 |
|---|---|
| Bath(s) | 3 Total |
| SQ Feet | 2,232 |
| Story(s) | 2 |
| Acreage | 0.22 |
Interior
| Appliances | Dishwasher, Disposal, Microwave, Range, Refrigerator, Stainless Steel Appliance(s) |
|---|---|
| Interior Features | Double Vanity, High Ceilings, In-Law Floorplan, Separate Shower, Soaking Tub, Walk-In Closet(s) |
| Cooling | Ceiling Fan(s), Central Air |
| Cooling Yes / No | Yes |
| Heating | Central |
| Heating Yes / No | Yes |
| Fireplace Yes / No | Yes |
| Fireplaces Total | 1 |
| Fireplace Features | Family Room, Other |
| Laundry Features | In Hall |
Exterior
| Lot Features | Level |
|---|---|
| Construction Materials | Vinyl Siding |
| Roof | Composition |
Parking
| Attached Garage Yes / No | No |
|---|---|
| Garage Yes / No | Yes |
| Parking Features | Garage |
Utilities
| Utilities | Cable Available, Electricity Available, High Speed Internet, Phone Available, Sewer Connected, Water Available |
|---|---|
| Sewer | Septic Tank |
Taxes
| Tax Annual Amount | 2903.44 |
|---|---|
| Tax Year | 2025 |
Location
| Community Features | Clubhouse, Street Lights, Tennis Court(s) |
|---|
Area Information
| State | GA |
|---|---|
| County | Bartow |
| City | Euharlee |
| Zip Code | 30145 |
| Area | Bartow |
| Community Name | Kingston Park |
| School District | Cass |
| Elementary School | Kingston |
| High School | Cass |
| Listing VS Median (in Kingston Park) | |
Price: $325,000 low | high Med: $300,450 sqft: 2,232 low | high Med: 2,123 $ / sqft: $146 low | high Med: $142 On site: 15 low | high Med: 57.5 | |
Market Activity 30145
Request a showing
Request a showing
Contact
Learn More About This Property

| State | GA |
|---|---|
| County | Bartow |
| City | Euharlee |
| Zip Code | 30145 |
| Area | Bartow |
| Community Name | Kingston Park |
| School District | Cass |
| Elementary School | Kingston |
| High School | Cass |
| Listing VS Median (in Kingston Park) | |
Price: $325,000 low | high Med: $300,450 sqft: 2,232 low | high Med: 2,123 $ / sqft: $146 low | high Med: $142 On site: 15 low | high Med: 57.5 | |