






















Description
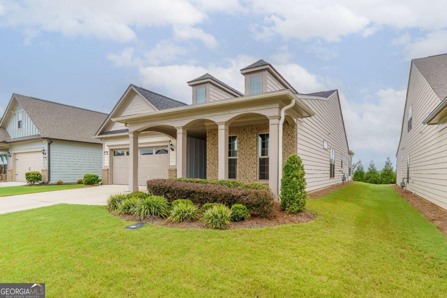
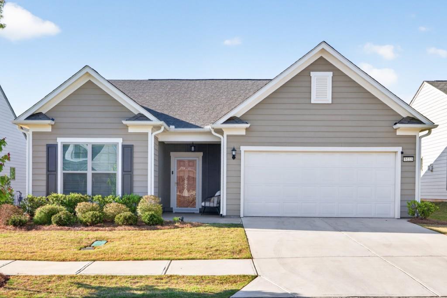
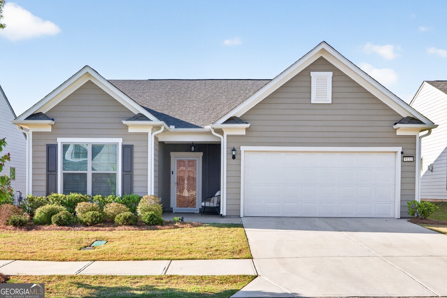
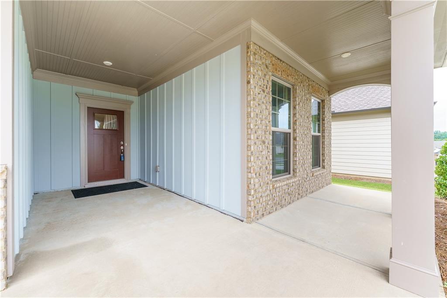
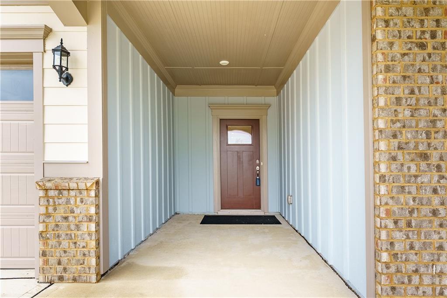
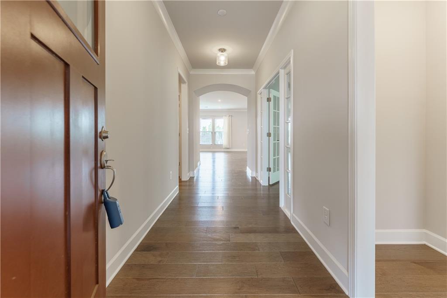
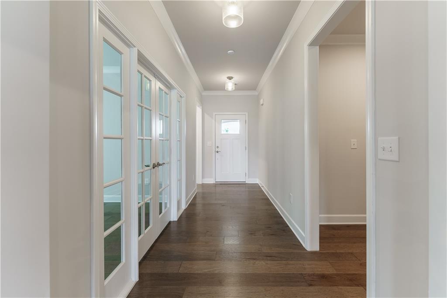
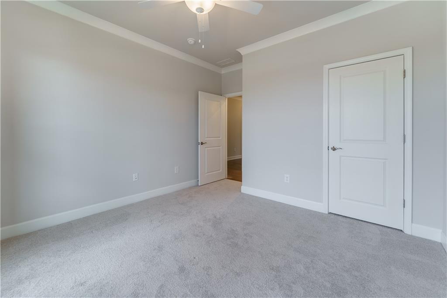
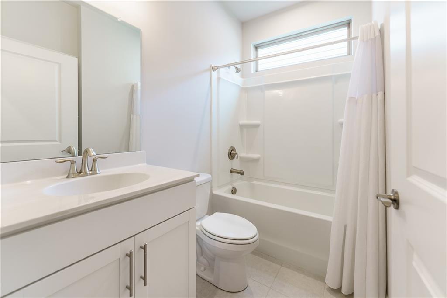
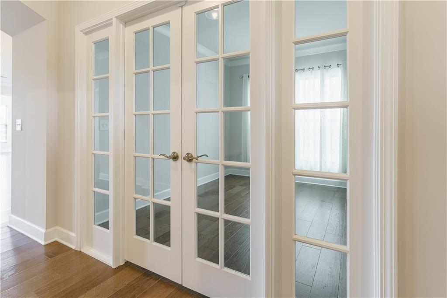
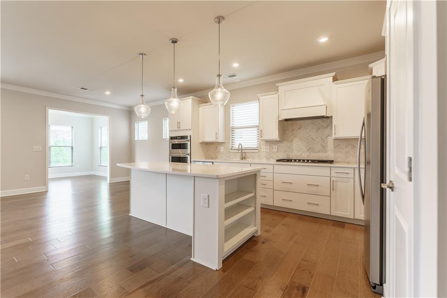
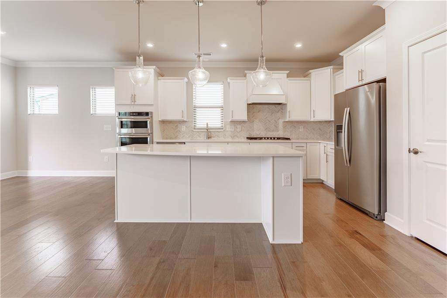
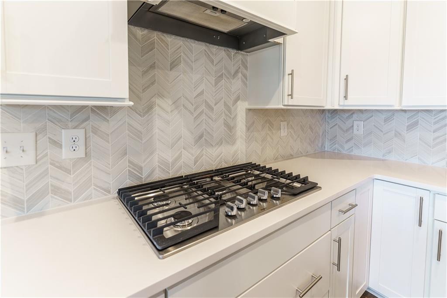
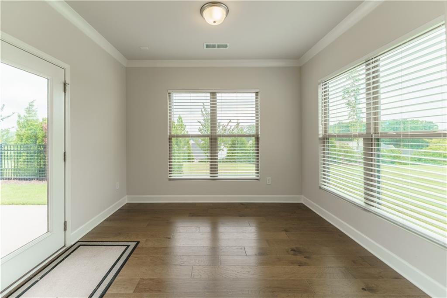
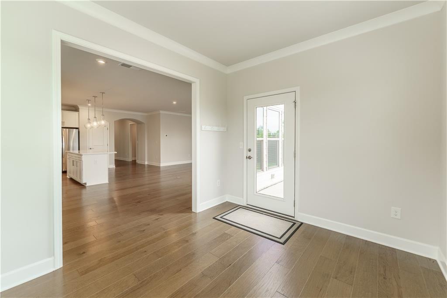
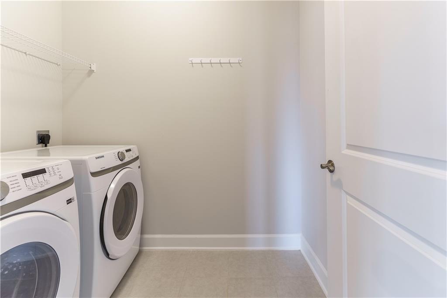
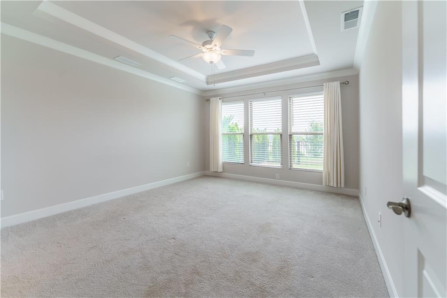
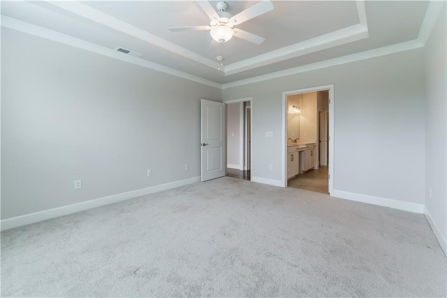
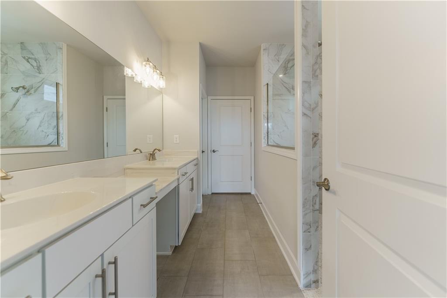
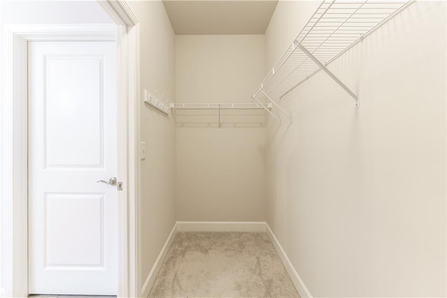
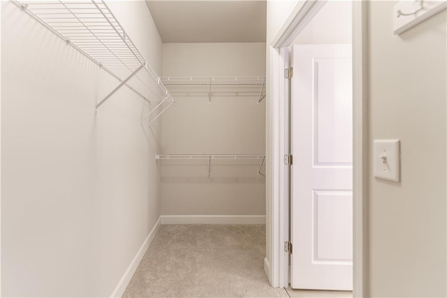
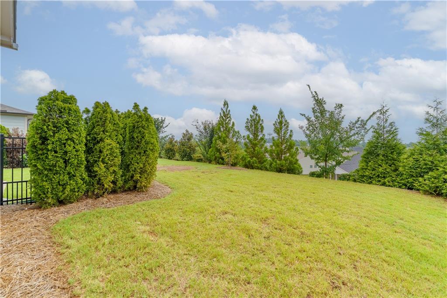
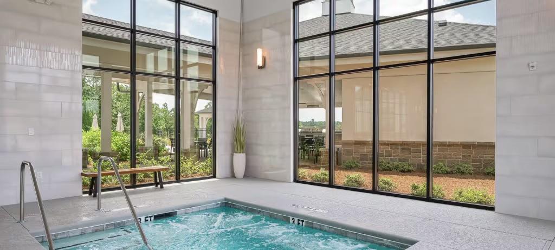
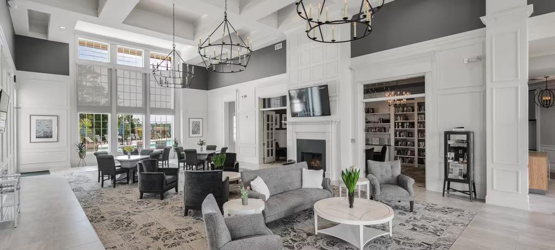
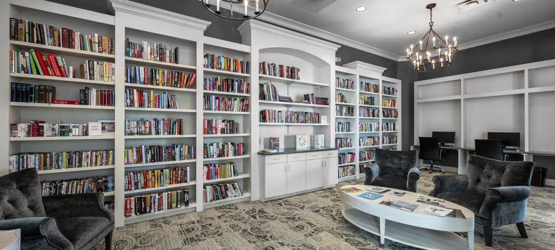
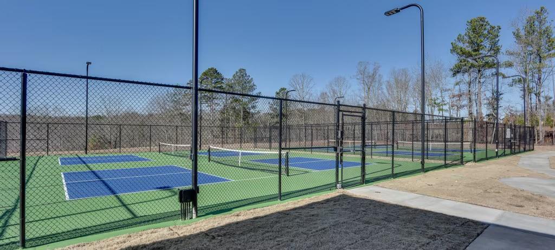
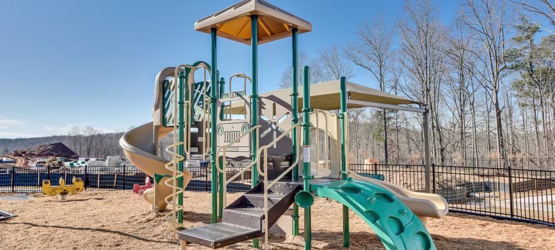
Welcome to this stunning home in the premier Del Webb Chateau Elan active adult community, offering resort-style amenities and exceptional convenience. This beautifully maintained Abbeyville floor plan features an open-concept layout designed for both comfort and style. The gourmet kitchen showcases upgraded cabinetry, quartz countertops, and abundant storage perfect for anyone who loves to cook. The refrigerator, washer, and dryer are all less than three years old, adding modern efficiency throughout the home. A versatile flex room can serve as an office, hobby space, or easily convert into a third bedroom with a portable closet. The bright sunroom provides an additional sitting area with a panoramic view of the community, creating a peaceful place to relax. The owner’s suite includes a spacious zero-entry shower for safe, easy access. Del Webb Chateau Elan offers unmatched amenities, including indoor and outdoor pools, a state-of-the-art fitness center, pickleball, tennis, bocce ball, a dog park, and a community amphitheater. The 19,000 sq. ft. clubhouse with a dedicated lifestyle director ensures a full calendar of activities and events. Conveniently located near major freeways, top-rated hospitals, shopping, entertainment, and golf courses, this home provides the perfect blend of comfort, luxury, and everyday convenience.
Details
| MLS # | 7816741 |
|---|---|
| Listing Type | For Sale |
| Style | House |
| HOA Dues | $325 |
| Sub-Type | Resale |
| Status | Active |
| Year | 2022 |
| Days On Site | 21 |
| Listing Provided By | The Kelly Kim Real Estate, LLC | Kelly Kim |
Features
| Bed(s) | 2 |
|---|---|
| Bath(s) | 2 Total |
| SQ Feet | 1,848 |
| Garage | 2 |
| Story(s) | 1 |
| Acreage | 0.16 |
| Water Front | Yes |
| Property View | Neighborhood |
Interior
| Appliances | Dishwasher, Disposal, Dryer, Electric Oven, Electric Water Heater, Gas Cooktop, Microwave, Refrigerator, Washer |
|---|---|
| Interior Features | Other |
| Cooling | Ceiling Fan(s), Central Air, Electric, Zoned |
| Heating | Forced Air, Natural Gas, Zoned |
| Fireplaces Total | 0 |
| Fireplace Features | None |
| Window Features | Double Pane Windows |
| Room Kitchen Features | Cabinets White, Eat-in Kitchen, Pantry Walk-In, Stone Counters, View to Family Room |
| Room Dining Room Features | Open Concept |
| Laundry Features | In Hall, Laundry Room, Main Level |
Exterior
| Accessibility Features | Accessible Doors, Accessible Full Bath |
|---|---|
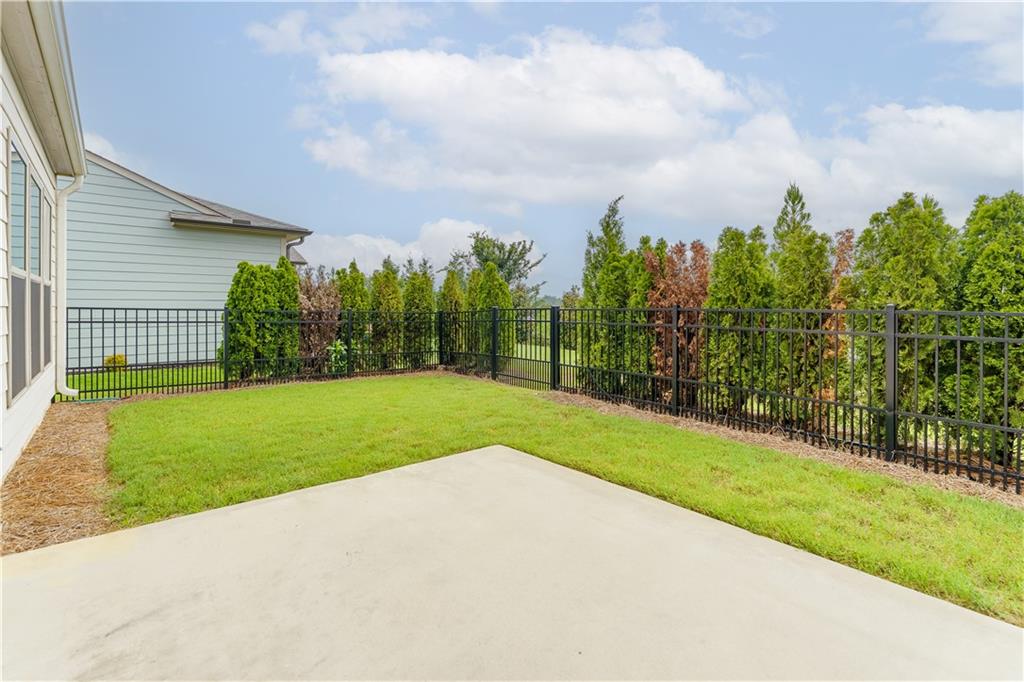
| Exterior Features | Private Yard, Rain Gutters |
| Lot Features | Back Yard, Front Yard, Landscaped, Level, Private |
| Construction Materials | Brick, Cement Siding |
| Roof | Composition, Shingle |
| Fencing | Back Yard, Fenced |
| Foundation Details | Slab |
| Waterfront Features | None |
| Patio And Porch Features | Front Porch, Patio |
| Security Features | Carbon Monoxide Detector(s) |
Parking
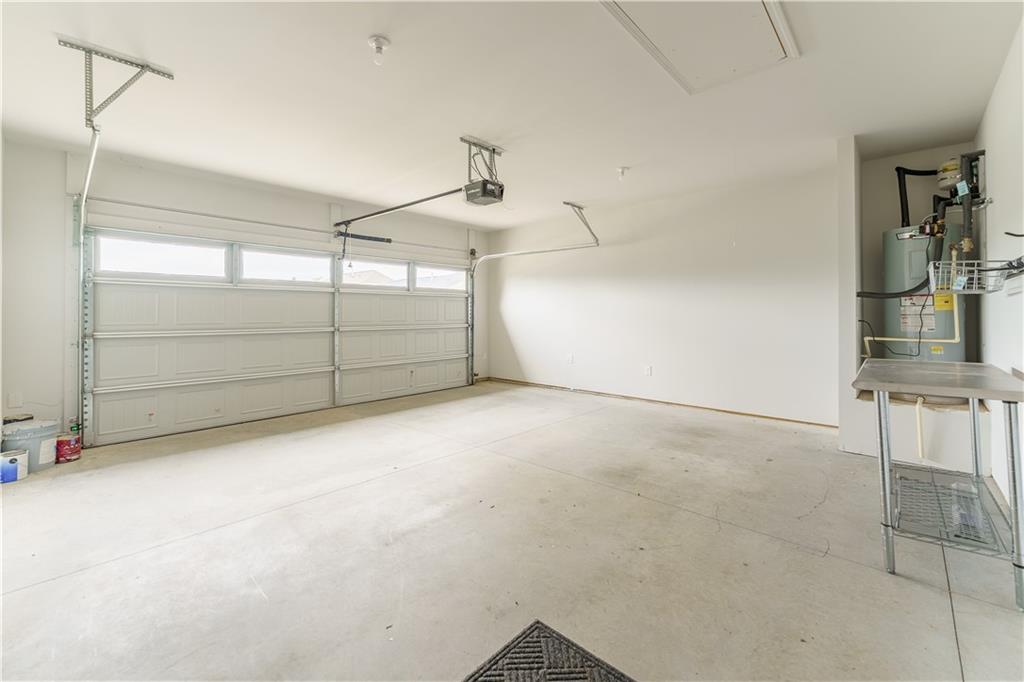
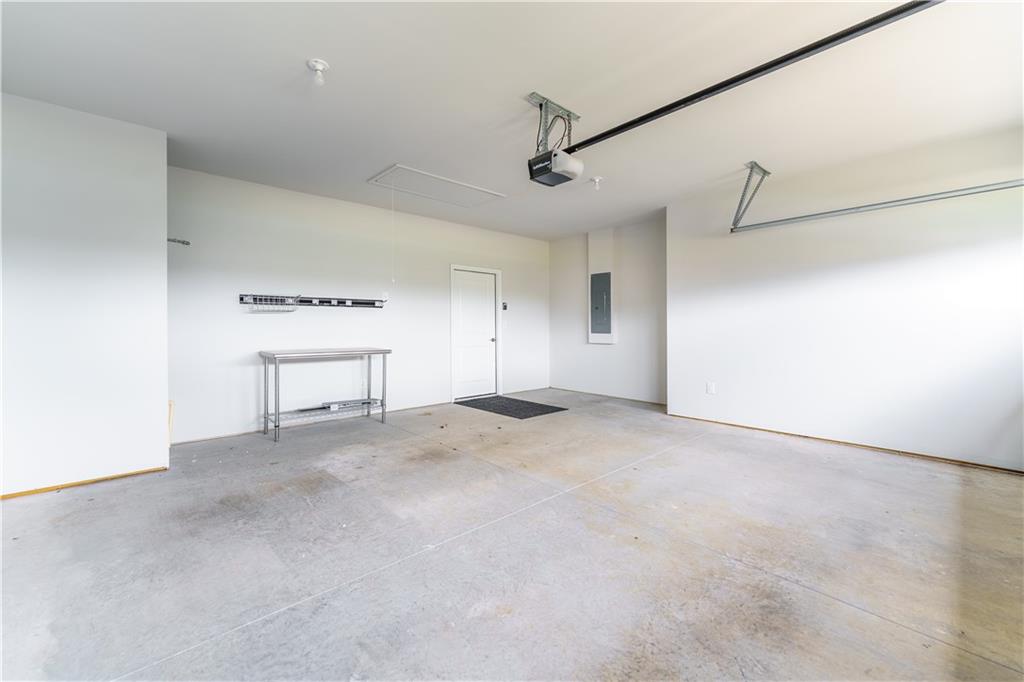
| Garage Spaces | 2 |
|---|---|
| Parking Features | Attached, Driveway, Garage, Garage Door Opener, Garage Faces Front, Level Driveway |
| Open Parking Yes / No | Yes |
Utilities
| Utilities | Cable Available, Electricity Available, Natural Gas Available, Phone Available, Sewer Available, Underground Utilities, Water Available |
|---|---|
| Sewer | Public Sewer |
| Electric | 110 Volts, 220 Volts in Laundry |
Taxes
| Tax Annual Amount | 5572 |
|---|---|
| Tax Legal Description | 15-00041-00-595 |
| Tax Parcel Letter | 15-00041-00-595 |
| Tax Year | 2025 |
Location
| Community Features | Clubhouse, Homeowners Assoc, Meeting Room, Pickleball, Playground, Pool, Sidewalks, Street Lights |
|---|
Area Information
| State | GA |
|---|---|
| County | Hall GA |
| City | Hoschton |
| Zip Code | 30548 |
| Area | Hall GA |
| Community Name | Del Webb Chateau Elan |
| School District | Flowery Branch |
| Elementary School | Spout Springs |
| High School | Flowery Branch |
| Listing VS Median (in Del Webb Chateau Elan) | |
Price: $520,000 low | high Med: $596,105 sqft: 1,848 low | high Med: 1,711 $ / sqft: $281 low | high Med: $348 On site: 21 low | high Med: 9 | |
Market Activity 30548
Request a showing
Request a showing
 Listings identified with the FMLS IDX logo come from FMLS and are held by brokerage firms other than the owner of this website. The listing brokerage is identified in any listing details. Information is deemed reliable but is not guaranteed. If you believe any FMLS listing contains material that infringes your copyrighted work please click here to review our DMCA policy and learn how to submit a takedown request. © 2022 First Multiple Listing Service, Inc.
Contact
Learn More About This Property

| State | GA |
|---|---|
| County | Hall GA |
| City | Hoschton |
| Zip Code | 30548 |
| Area | Hall GA |
| Community Name | Del Webb Chateau Elan |
| School District | Flowery Branch |
| Elementary School | Spout Springs |
| High School | Flowery Branch |
| Listing VS Median (in Del Webb Chateau Elan) | |
Price: $520,000 low | high Med: $596,105 sqft: 1,848 low | high Med: 1,711 $ / sqft: $281 low | high Med: $348 On site: 21 low | high Med: 9 | |