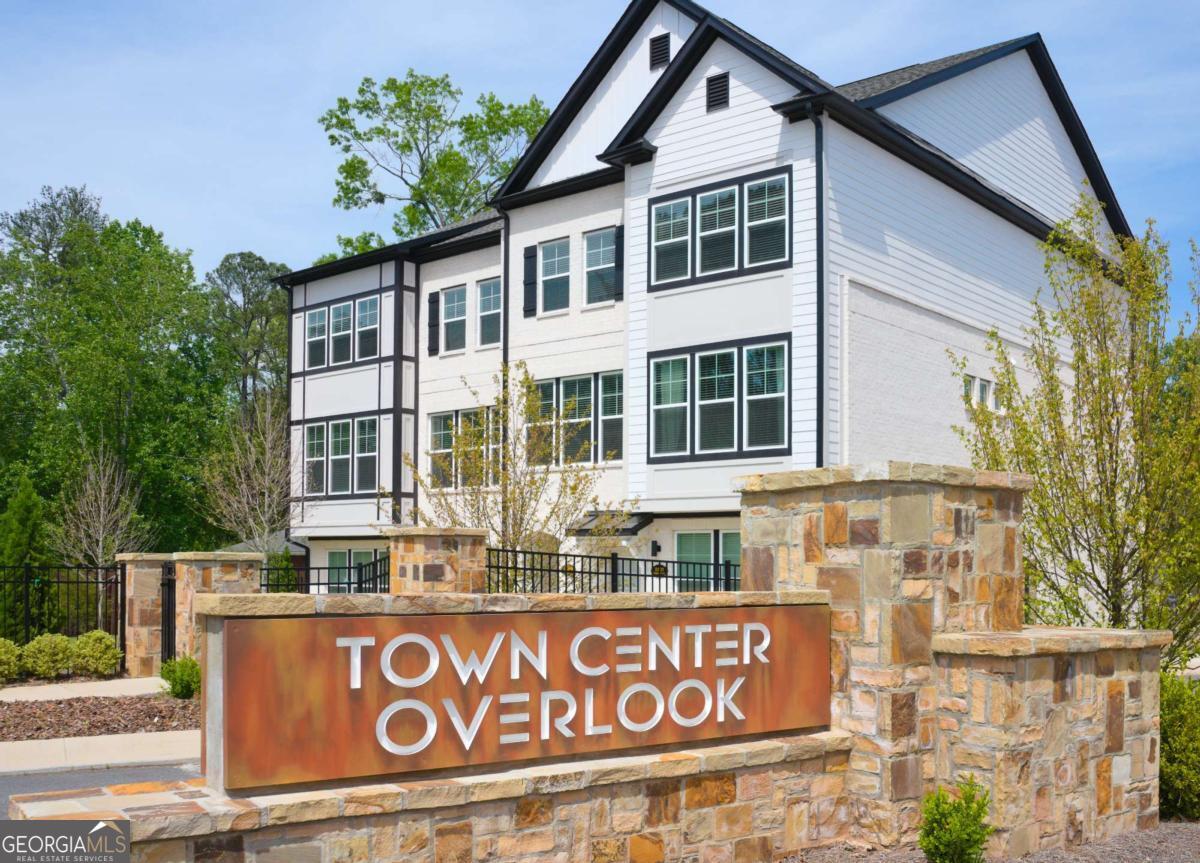
5040 Insperon Lane # 24,Peachtree Corners, GA 30092
Peachtree Corners, GA 30092

Description
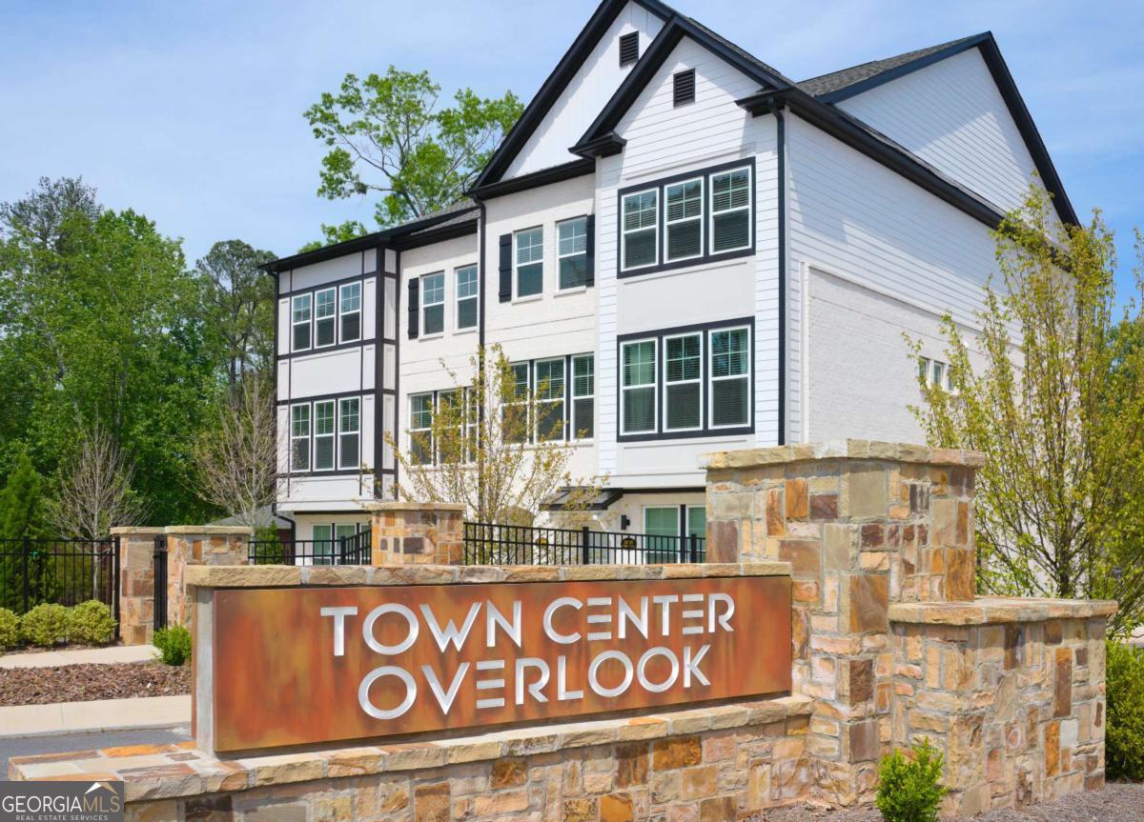
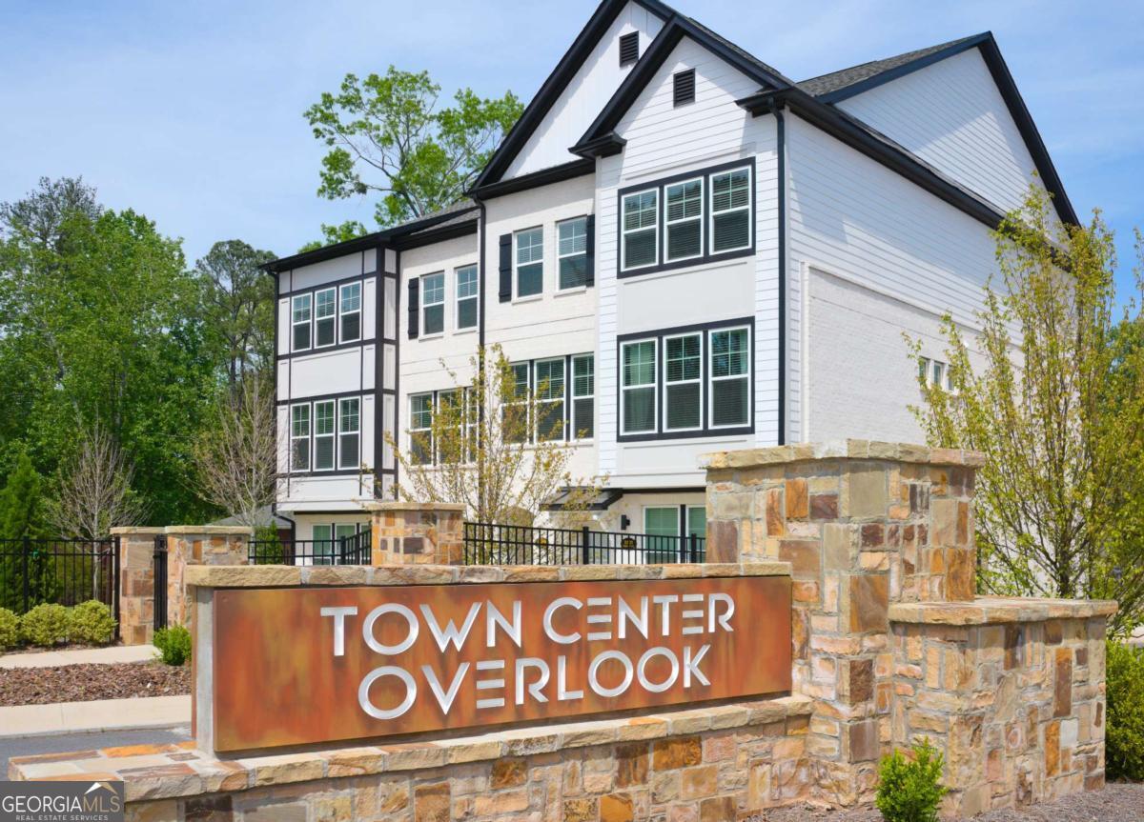
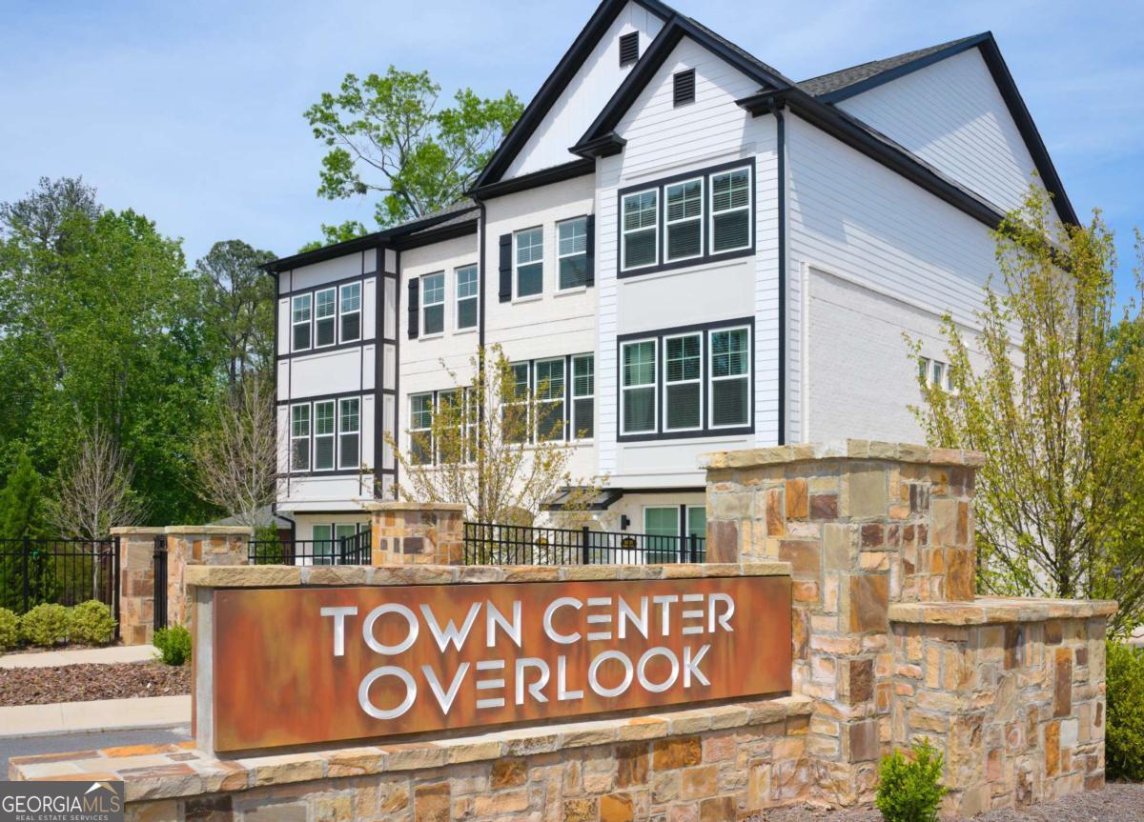
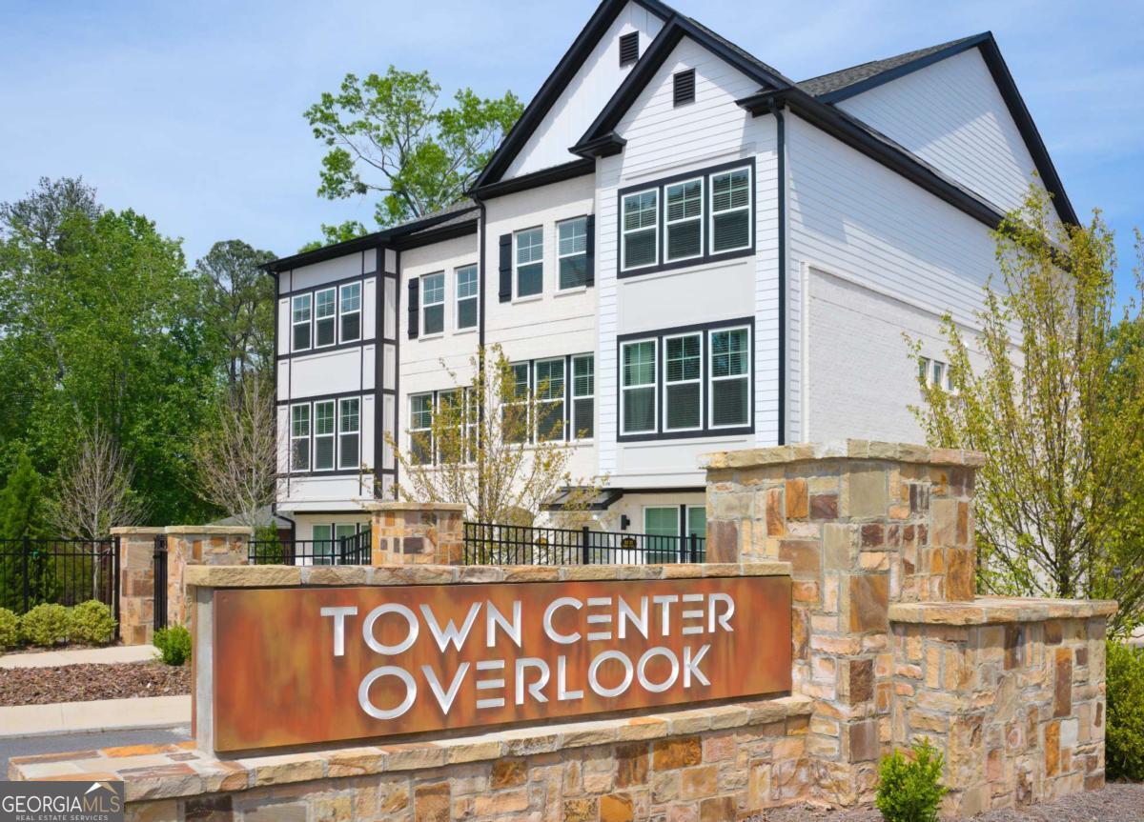
Lot #24-Olmstead Plan - Town Center Overlook Discover modern condominium living at Town Center Overlook by McKinley Homes, ideally located in Peachtree Corners near The Forum and Peachtree Corners Town Center. The three-level Olmstead plan offers approximately 1,896 square feet with 3 bedrooms, 2.5 baths, and a one-car garage. The main living level features an open-concept kitchen, cafe, and family room that creates a comfortable setting for everyday living and entertaining. The kitchen includes a spacious island and pantry, while the family room opens to a covered porch. A convenient powder room and coat closet complete this level. Upstairs, the spacious primary bedroom includes a private bath and linen storage. Two secondary bedrooms, a full bath, and a conveniently located laundry area provide plenty of room and functionality. The entry level includes a welcoming foyer, drop zone, storage, and direct garage access. Enjoy low-maintenance living in a gated Peachtree Corners community close to upscale shopping, dining, entertainment, and major roadways. This home is currently under construction. Contact us today for additional information and to schedule your personal tour.
Details
| MLS # | 10817131 |
|---|---|
| Listing Type | For Sale |
| Style | Condominium |
| HOA Dues | $2,400 |
| Sub-Type | Resale |
| Status | Active |
| Year | 2026 |
| Days On Site | 24 |
| Listing Provided By | McKinley Properties LLC | Amy Turner |
Features
| Bed(s) | 3 |
|---|---|
| Bath(s) | 3 Total |
| SQ Feet | 1,896 |
| Water Front | Yes |
| Property View | Yes |
Interior
| Appliances | Dishwasher, Disposal, Electric Water Heater, Ice Maker, Microwave, Stainless Steel Appliance(s) |
|---|---|
| Interior Features | High Ceilings, Roommate Plan, Split Bedroom Plan, Tile Bath, Tray Ceiling(s), Walk-In Closet(s) |
| Cooling | Ceiling Fan(s), Electric, Zoned |
| Cooling Yes / No | Yes |
| Heating | Electric, Forced Air, Zoned |
| Heating Yes / No | Yes |
| Fireplace Yes / No | No |
| Fireplaces Total | 0 |
| Window Features | Double Pane Windows, Storm Window(s), Window Treatments |
| Room Kitchen Features | Kitchen Island, Solid Surface Counters, Walk-in Pantry |
| Room Dining Room Features | Dining Rm/Living Rm Combo |
| Laundry Features | Laundry Closet, Upper Level |
Exterior
| Lot Features | Corner Lot, Level, Zero Lot Line |
|---|---|
| Construction Materials | Brick, Concrete |
| Roof | Composition |
| Foundation Details | Slab |
| Waterfront Features | No Dock Or Boathouse |
| Patio And Porch Features | Deck |
| Security Features | Carbon Monoxide Detector(s), Gated Community, Smoke Detector(s) |
Parking
| Attached Garage Yes / No | Yes |
|---|---|
| Garage Yes / No | Yes |
| Parking Features | Garage, Attached, Garage Door Opener |
Utilities
| Utilities | Electricity Available, Sewer Available, Underground Utilities, Water Available |
|---|---|
| Sewer | Public Sewer |
| Electric | 220 Volts |
Taxes
| Tax Annual Amount | 0 |
|---|---|
| Tax Year | 2026 |
Location
| Community Features | None, Sidewalks, Street Lights, Near Public Transport, Walk To Schools, Near Shopping |
|---|
Area Information
| State | GA |
|---|---|
| County | Gwinnett |
| City | Peachtree Corners |
| Zip Code | 30092 |
| Area | Gwinnett |
| Community Name | Town Center Overlook |
| School District | Duluth |
| Elementary School | Berkeley Lake |
| High School | Duluth |
| Listing VS Median (in Town Center Overlook) | |
Price: $467,400 low | high Med: $467,400 sqft: 1,896 low | high Med: 1,896 $ / sqft: $247 low | high Med: $247 On site: 24 low | high Med: 24 | |
Market Activity 30092
Request a showing
Request a showing
Contact
Learn More About This Property

| State | GA |
|---|---|
| County | Gwinnett |
| City | Peachtree Corners |
| Zip Code | 30092 |
| Area | Gwinnett |
| Community Name | Town Center Overlook |
| School District | Duluth |
| Elementary School | Berkeley Lake |
| High School | Duluth |
| Listing VS Median (in Town Center Overlook) | |
Price: $467,400 low | high Med: $467,400 sqft: 1,896 low | high Med: 1,896 $ / sqft: $247 low | high Med: $247 On site: 24 low | high Med: 24 | |