New Listing


Description
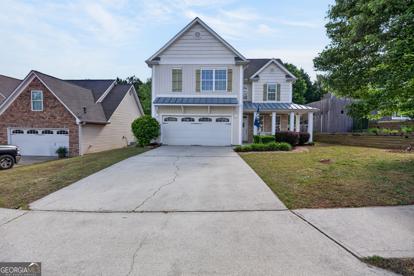
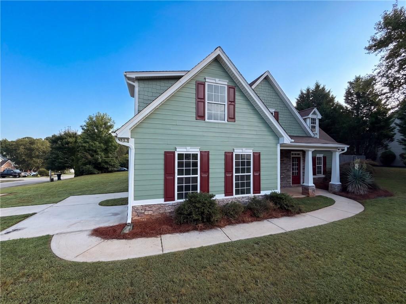
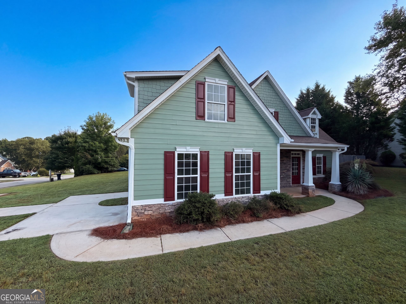
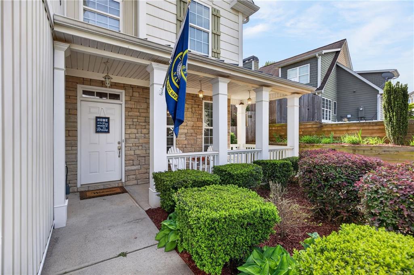
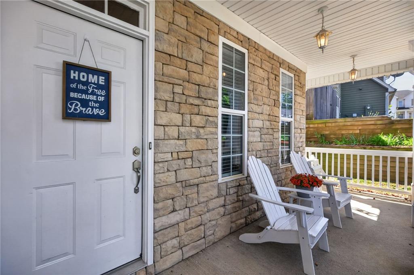
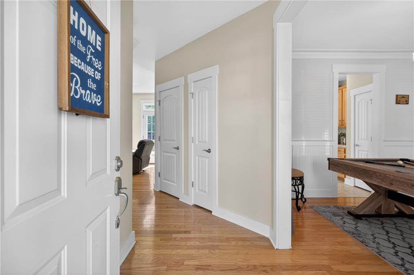
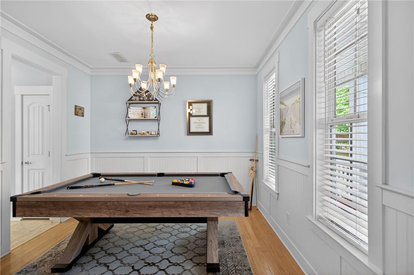
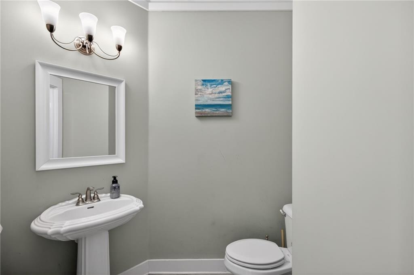
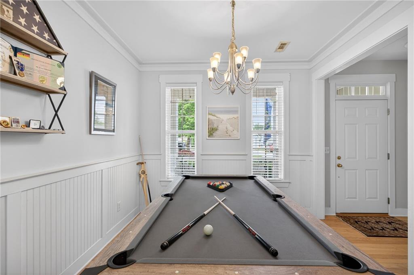
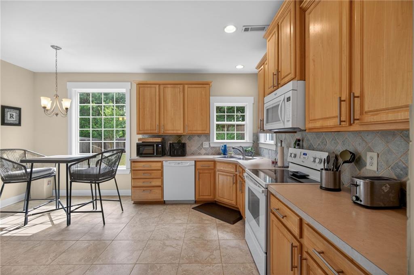
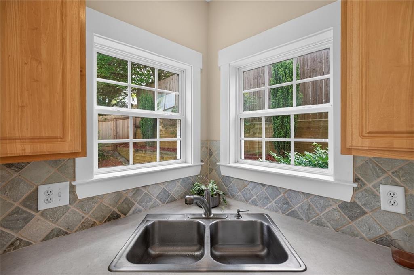
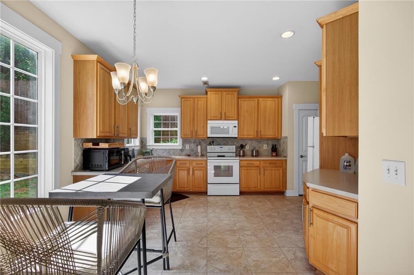
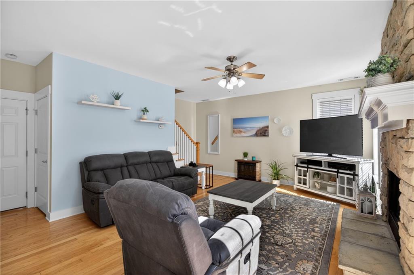
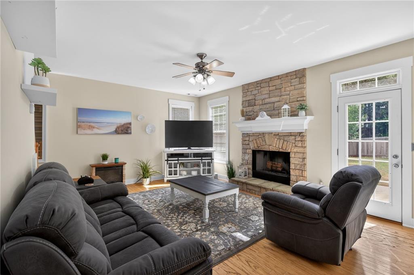
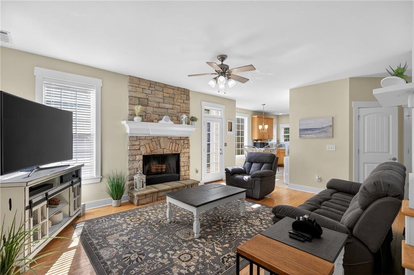
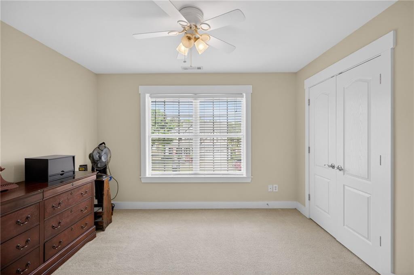
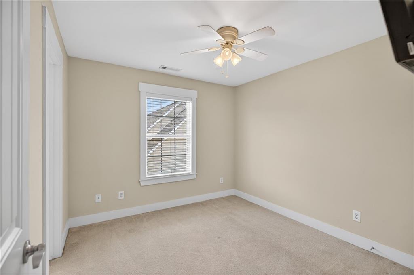
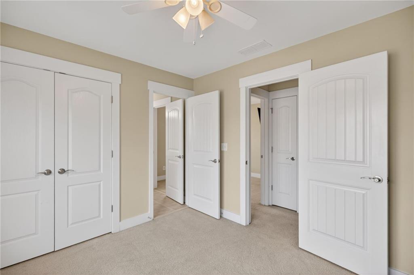
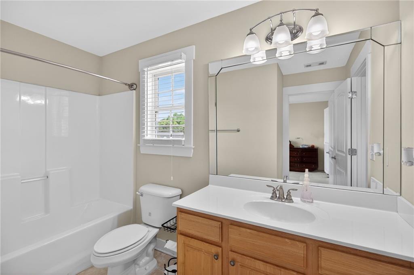
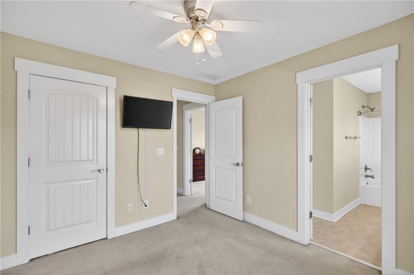
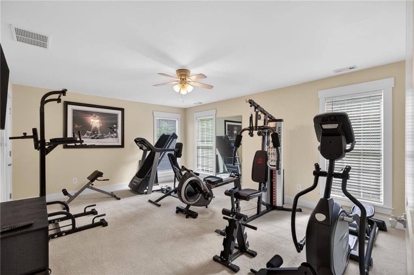
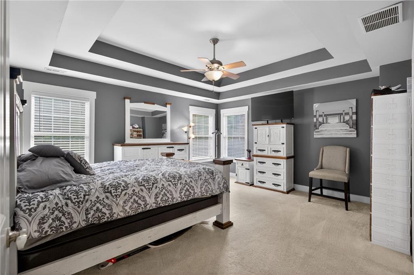
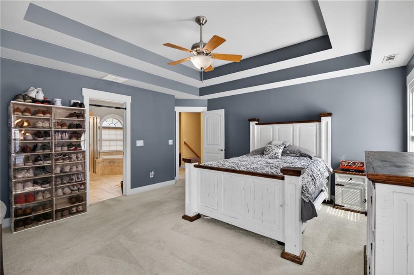
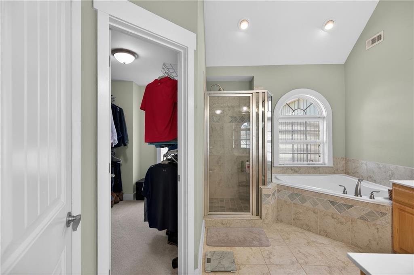
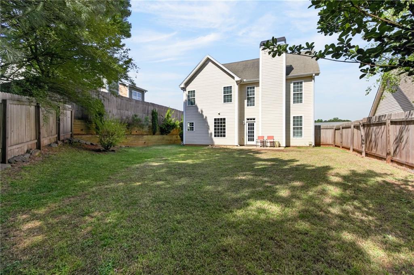
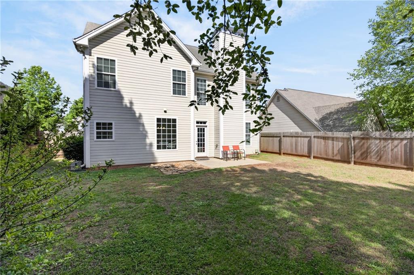
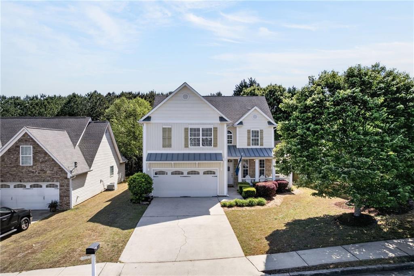
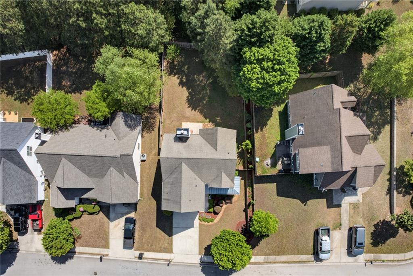
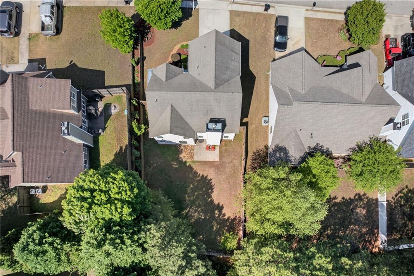
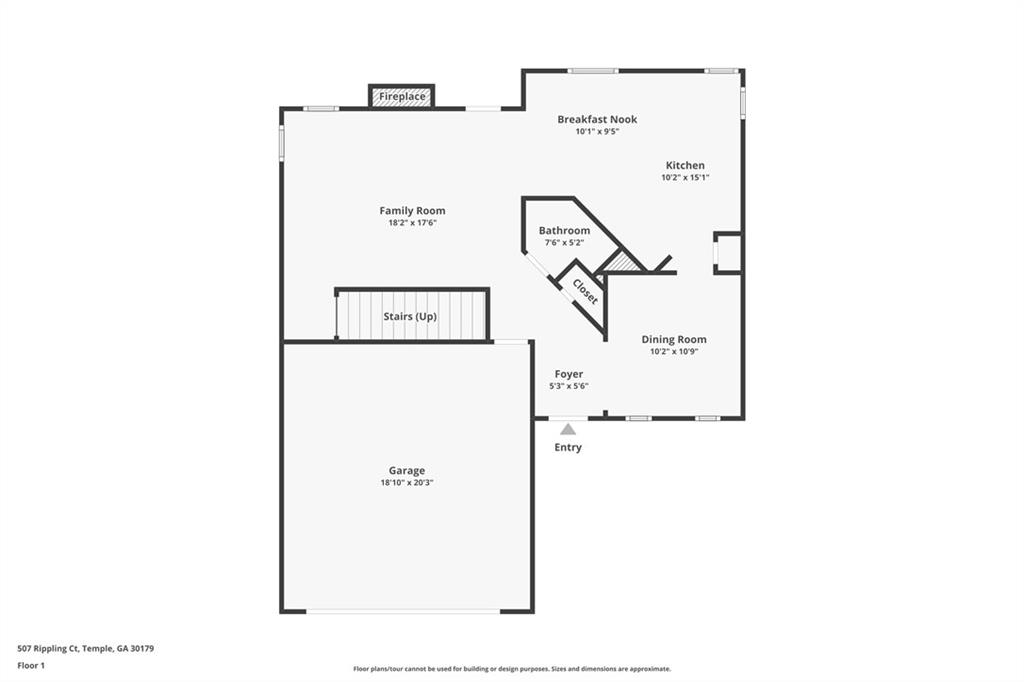
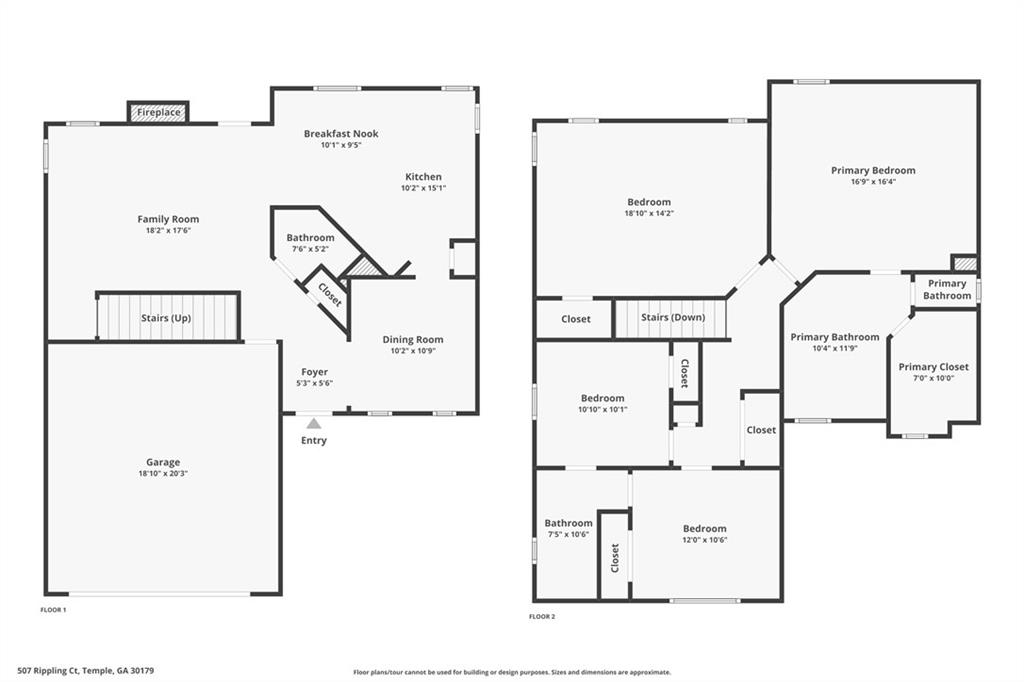
Welcome home to this spacious 4-bedroom, 2.5-bath home situated on a quiet cul-de-sac street! Step inside to real hardwood floors, a beautiful stone fireplace, and a large kitchen with abundant cabinetry and plenty of counter space for everyday living and entertaining. Upstairs, the oversized primary suite features a tray ceiling, sitting area, and private bath with separate vanities, soaking tub, tiled shower, and private water closet. The secondary bedrooms offer great space, including an exceptionally large fourth bedroom that's perfect for a shared bedroom, teen space, home office, playroom, or bonus room. Outside, enjoy a fenced yard with plenty of room to relax, play, or entertain. With generous living spaces inside and out, this home offers the space and flexibility you've been looking for!
Details
| MLS # | 7827568 |
|---|---|
| Listing Type | For Sale |
| Style | House |
| Sub-Type | Resale |
| Status | Active |
| Year | 2006 |
| Listing Provided By | Heritage Oaks Realty Westside, LLC | Jamie McCleskey |
Features
| Bed(s) | 4 |
|---|---|
| Bath(s) | 3 Total |
| SQ Feet | 2,032 |
| Garage | 2 |
| Story(s) | 2 |
| Acreage | 0.23 |
| Water Front | Yes |
| Property View | Rural |
Interior
| Appliances | Dishwasher, Electric Range, Electric Water Heater, Refrigerator |
|---|---|
| Interior Features | Crown Molding, Double Vanity, Entrance Foyer, High Ceilings 9 ft Main, Recessed Lighting, Tray Ceiling(s), Vaulted Ceiling(s), Walk-In Closet(s) |
| Cooling | Ceiling Fan(s), Central Air, Heat Pump, Zoned |
| Heating | Electric |
| Fireplaces Total | 1 |
| Fireplace Features | Family Room, Stone |
| Window Features | Insulated Windows |
| Room Kitchen Features | Cabinets Stain, Eat-in Kitchen, Pantry, Solid Surface Counters, View to Family Room |
| Room Dining Room Features | Separate Dining Room |
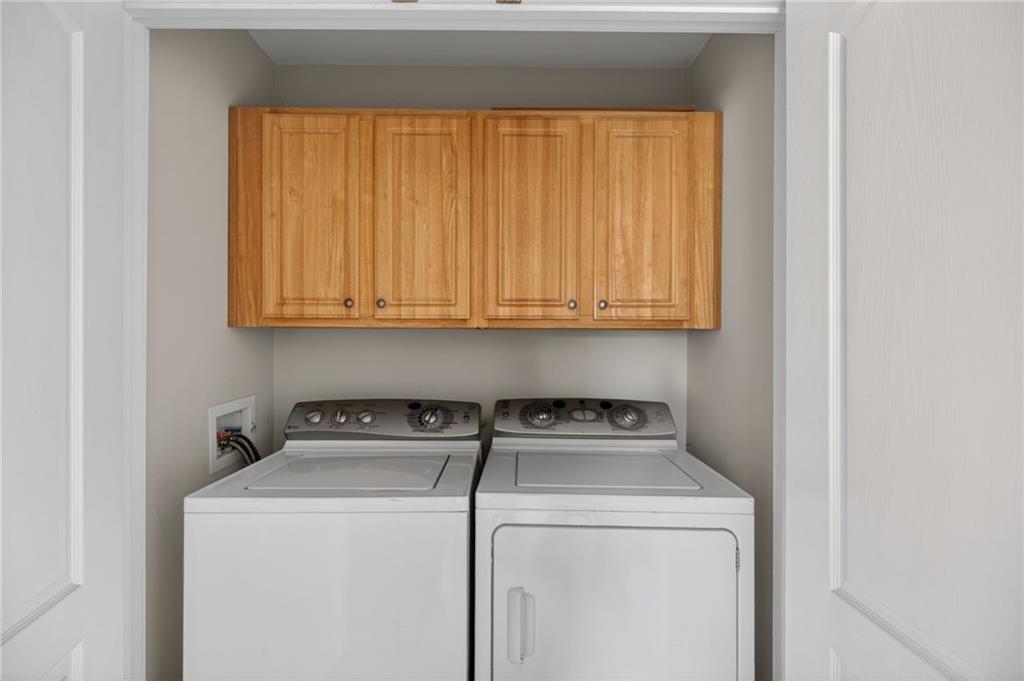
| Laundry Features | Laundry Room, Upper Level |
Exterior
| Accessibility Features | None |
|---|---|
| Exterior Features | Garden, Rain Gutters |
| Lot Features | Back Yard, Cul-De-Sac, Front Yard, Level |
| Construction Materials | Hardi Plank Type, Stone |
| Roof | Composition, Ridge Vents |
| Fencing | Back Yard, Fenced, Privacy, Wood |
| Foundation Details | Slab |
| Waterfront Features | None |
| Patio And Porch Features | Patio |
| Security Features | Carbon Monoxide Detector(s), Smoke Detector(s) |
Parking
| Garage Spaces | 2 |
|---|---|
| Parking Features | Attached, Garage, Kitchen Level |
Utilities
| Utilities | Cable Available, Electricity Available, Phone Available, Sewer Available, Underground Utilities, Water Available |
|---|---|
| Sewer | Public Sewer |
| Electric | None |
Taxes
| Tax Annual Amount | 3097 |
|---|---|
| Tax Block | N/A |
| Tax Legal Description | Lot 29 Lakeshore phase 1 |
| Tax Lot | 29 |
| Tax Parcel Letter | T03 0080249 |
| Tax Year | 2024 |
Location
| Community Features | Sidewalks, Street Lights |
|---|
Area Information
| State | GA |
|---|---|
| County | Carroll GA |
| City | Temple |
| Zip Code | 30179 |
| Area | Carroll GA |
| Community Name | Lakeshore |
| School District | Temple |
| Elementary School | Providence |
| High School | Temple |
| Listing VS Median (in Lakeshore) | |
Price: $299,900 low | high Med: $292,450 sqft: 2,032 low | high Med: 1,640 $ / sqft: $148 low | high Med: $188 | |
Market Activity 30179
Request a showing
Request a showing
 Listings identified with the FMLS IDX logo come from FMLS and are held by brokerage firms other than the owner of this website. The listing brokerage is identified in any listing details. Information is deemed reliable but is not guaranteed. If you believe any FMLS listing contains material that infringes your copyrighted work please click here to review our DMCA policy and learn how to submit a takedown request. © 2022 First Multiple Listing Service, Inc.
Contact
Learn More About This Property

| State | GA |
|---|---|
| County | Carroll GA |
| City | Temple |
| Zip Code | 30179 |
| Area | Carroll GA |
| Community Name | Lakeshore |
| School District | Temple |
| Elementary School | Providence |
| High School | Temple |
| Listing VS Median (in Lakeshore) | |
Price: $299,900 low | high Med: $292,450 sqft: 2,032 low | high Med: 1,640 $ / sqft: $148 low | high Med: $188 | |