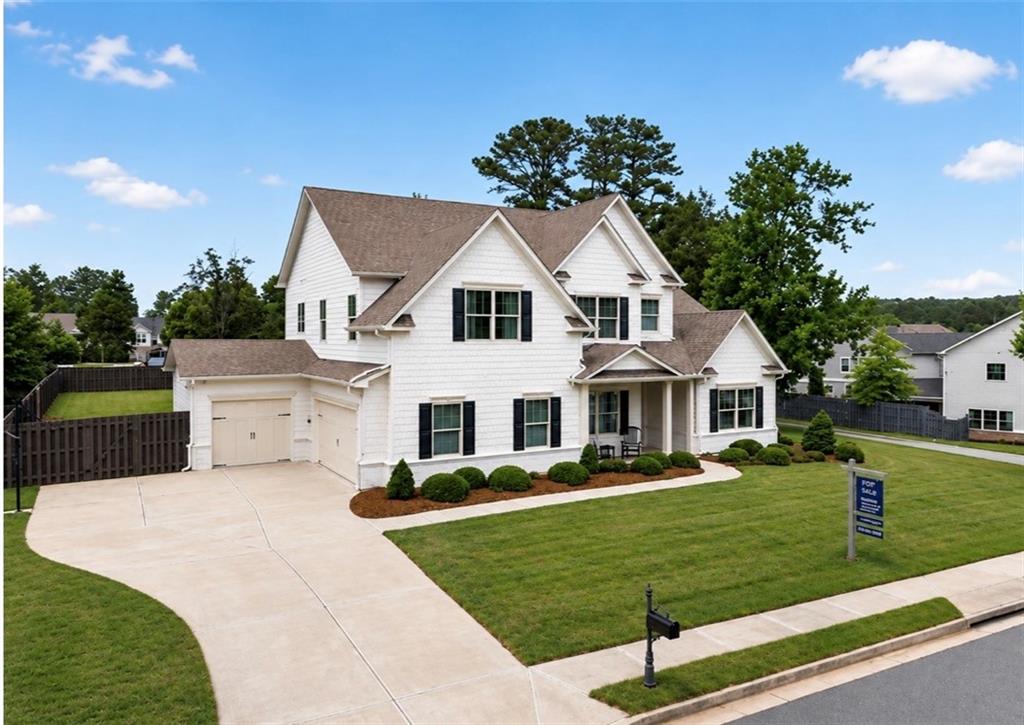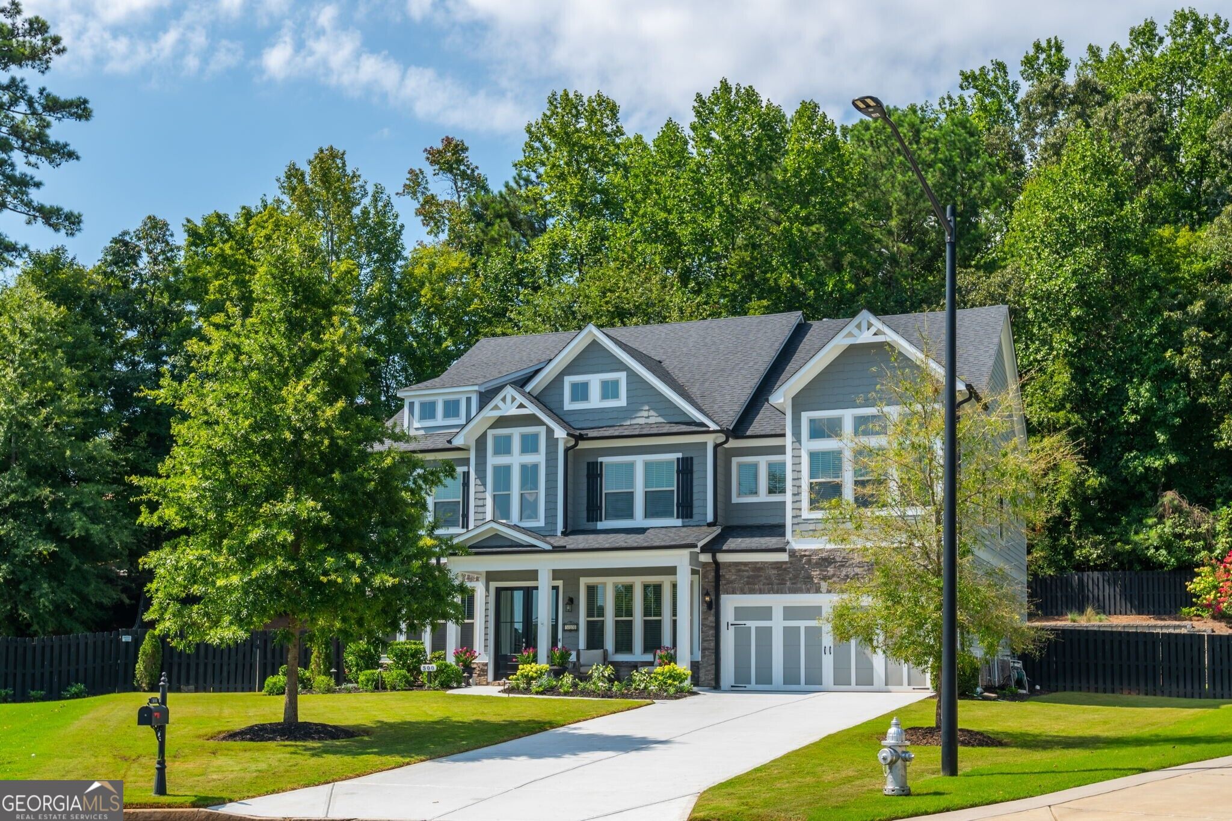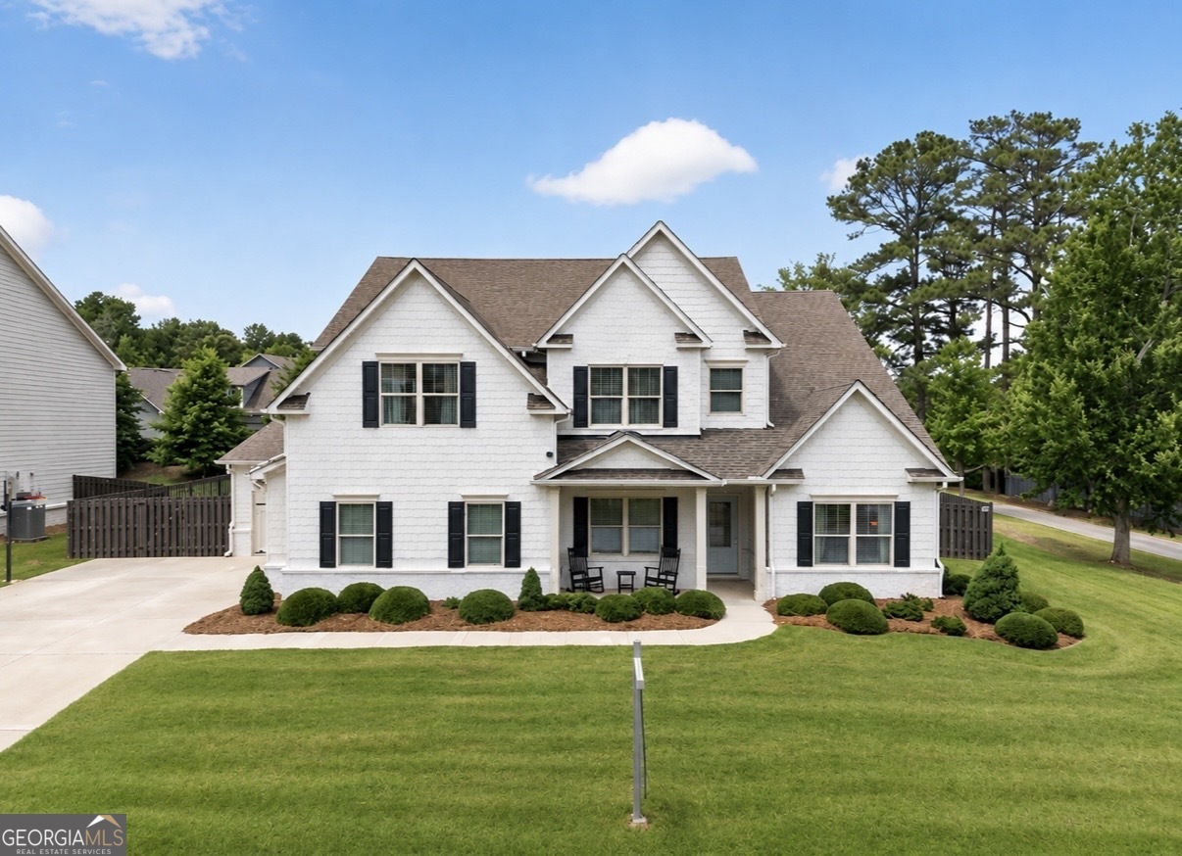
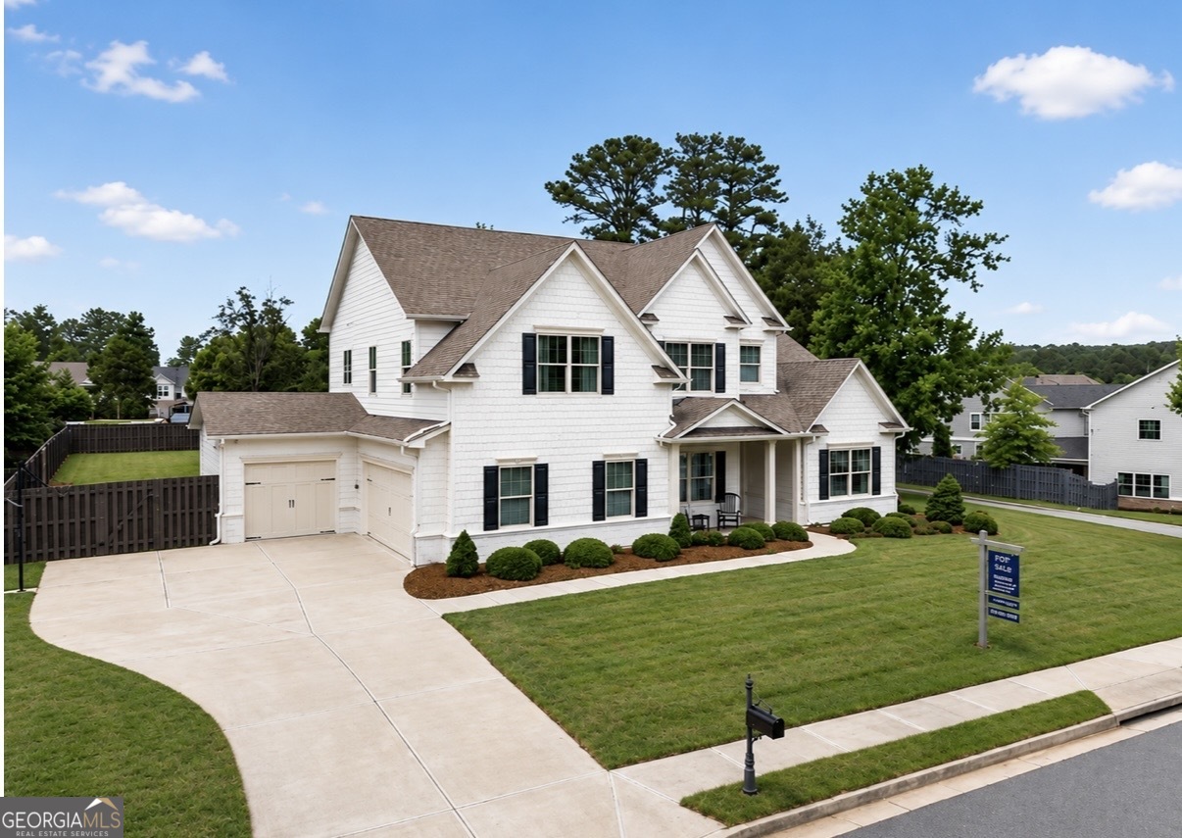
509 Taymack Farm Court,Woodstock, GA 30188
Woodstock, GA 30188

Description
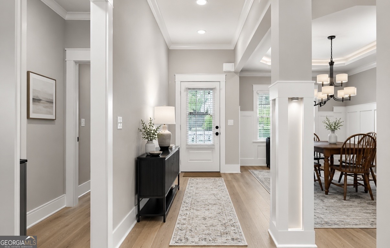
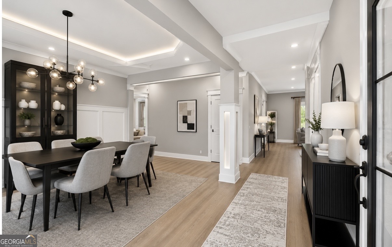
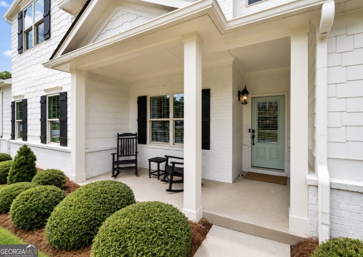
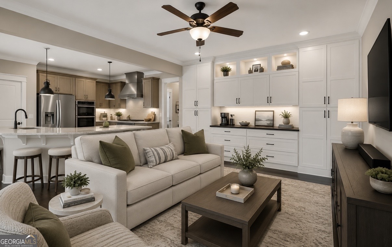
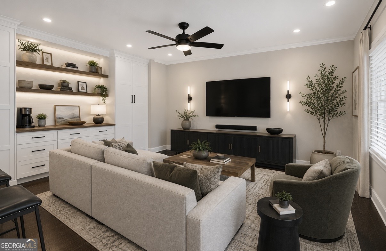
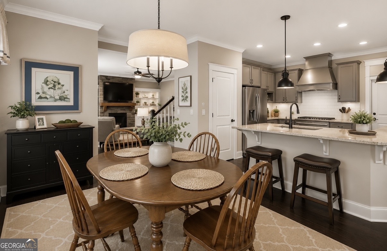
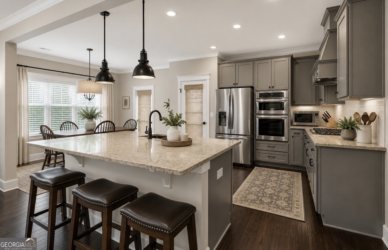
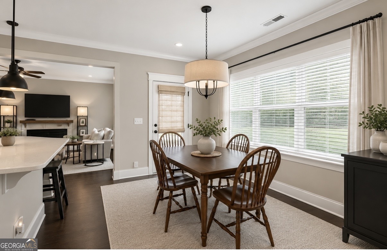
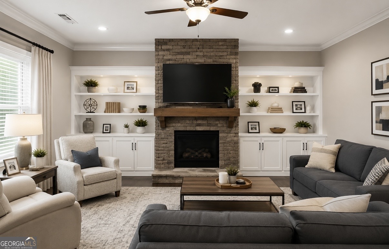
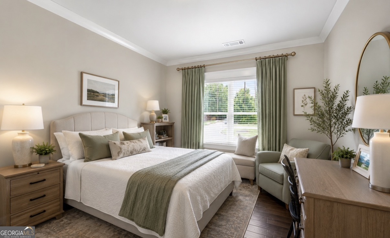
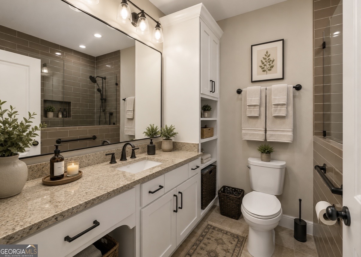
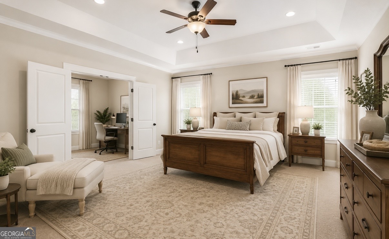
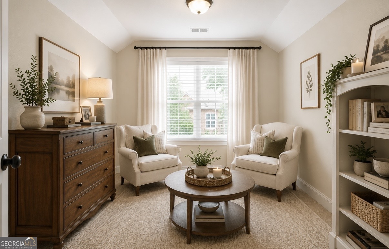
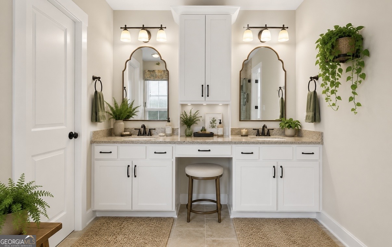
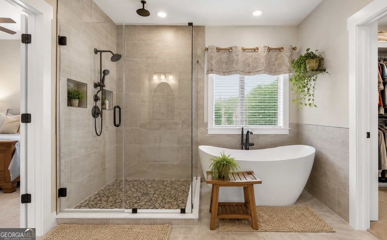
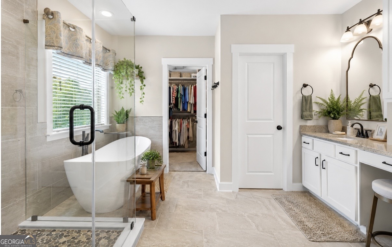
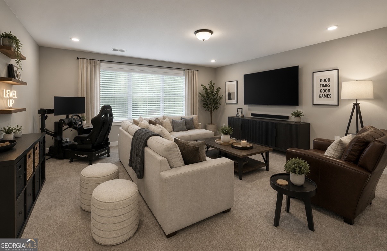
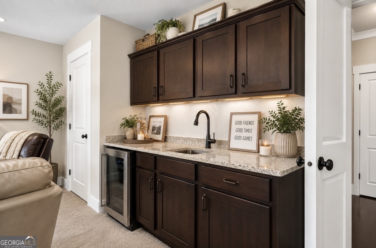
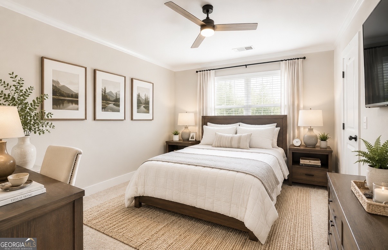
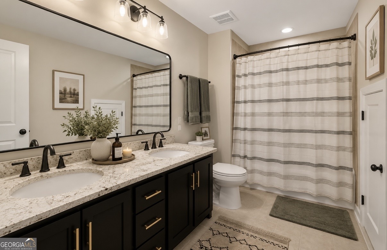
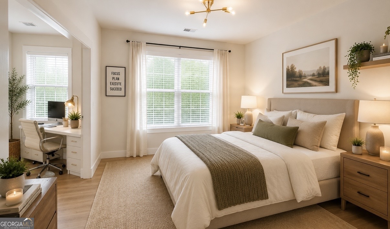
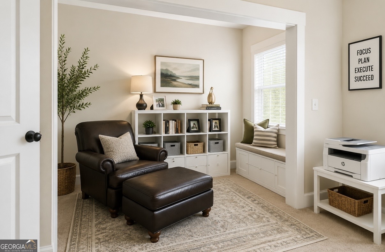
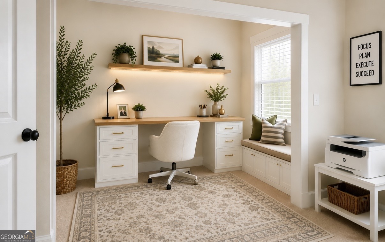
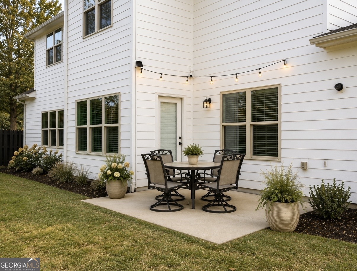
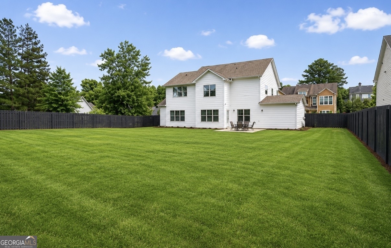
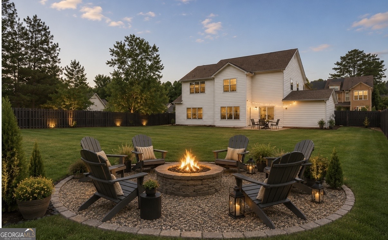
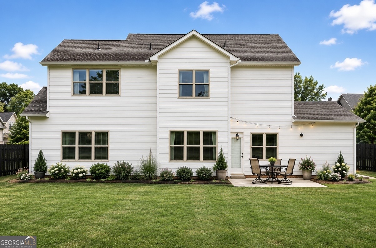
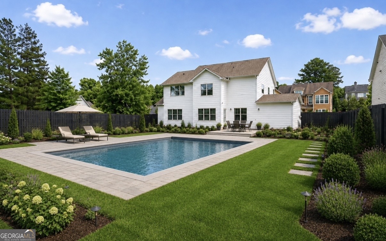
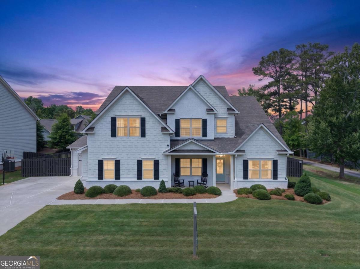
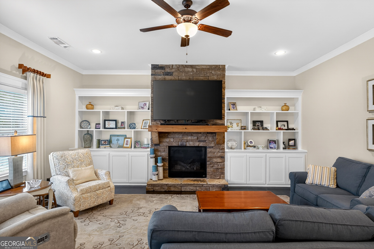
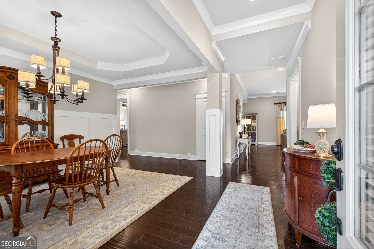
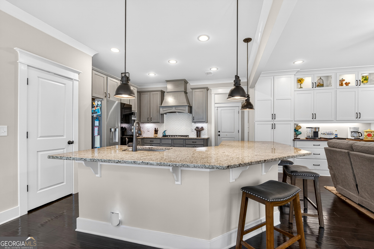
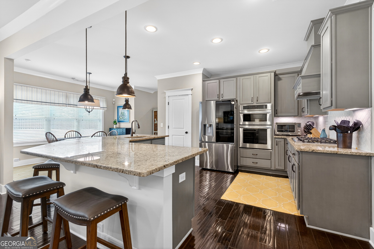
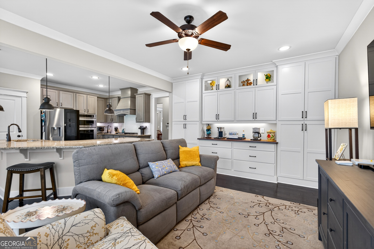
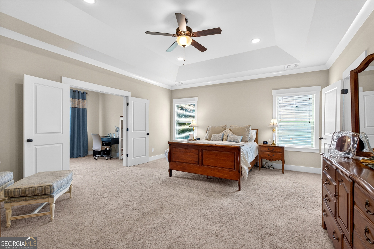
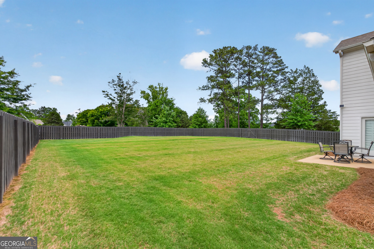
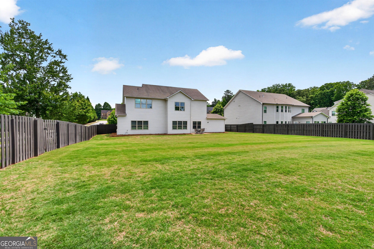
$25,000 PRICE IMPROVEMENT - the seller is motivated and this is an opportunity you don't want to miss. Welcome to this beautiful modern farmhouse dream home you've been waiting for! This stunning 4-bedroom, 3-bath home offers over 4,400 square feet of thoughtfully designed living space with more than $200,000 in upgrades throughout. From the open-concept floorplan and luxury finishes to the oversized recreation room and custom built-ins, every detail was designed for both comfort and entertaining. The spacious primary suite features a private sitting area and a beautifully updated spa-like bath, while the chef's kitchen flows seamlessly into the main living spaces. A guest bedroom on the main level provides flexibility for visitors or a home office with an updated full bathroom. Step outside to a huge flat fenced backyard perfect for entertaining, pets, play, or creating your future outdoor oasis. Additional upgrades include a tankless water heater, a complete owners suite bathroom completely renovated. This beautiful home sits on a quiet cul-de-sac location that offers both privacy and convenience. Homes with this level of space, upgrades, and charm rarely hit the market - don't miss your opportunity to make this one yours! AI IS USED TO ENHANCE THESE PHOTOS.
Details
| MLS # | 10771807 |
|---|---|
| Listing Type | For Sale |
| Style | House |
| HOA Dues | $925 |
| Sub-Type | Resale |
| Status | Active |
| Year | 2016 |
| Days On Site | 89 |
| Listing Provided By | Atlanta Fine Homes - Sotheby's Int'l | Caitlin Granigan |
Features
| Bed(s) | 4 |
|---|---|
| Bath(s) | 3 Total |
| Story(s) | 2 |
| Acreage | 0.35 |
| Water Front | Yes |
Interior
| Appliances | Dishwasher, Disposal, Microwave, Refrigerator, Tankless Water Heater, Washer |
|---|---|
| Interior Features | Bookcases, Double Vanity, High Ceilings, Walk-In Closet(s), Wet Bar |
| Cooling | Central Air |
| Cooling Yes / No | Yes |
| Heating | Central |
| Heating Yes / No | Yes |
| Fireplace Yes / No | Yes |
| Fireplaces Total | 1 |
| Fireplace Features | Gas Log, Gas Starter, Living Room |
| Window Features | Double Pane Windows, Window Treatments |
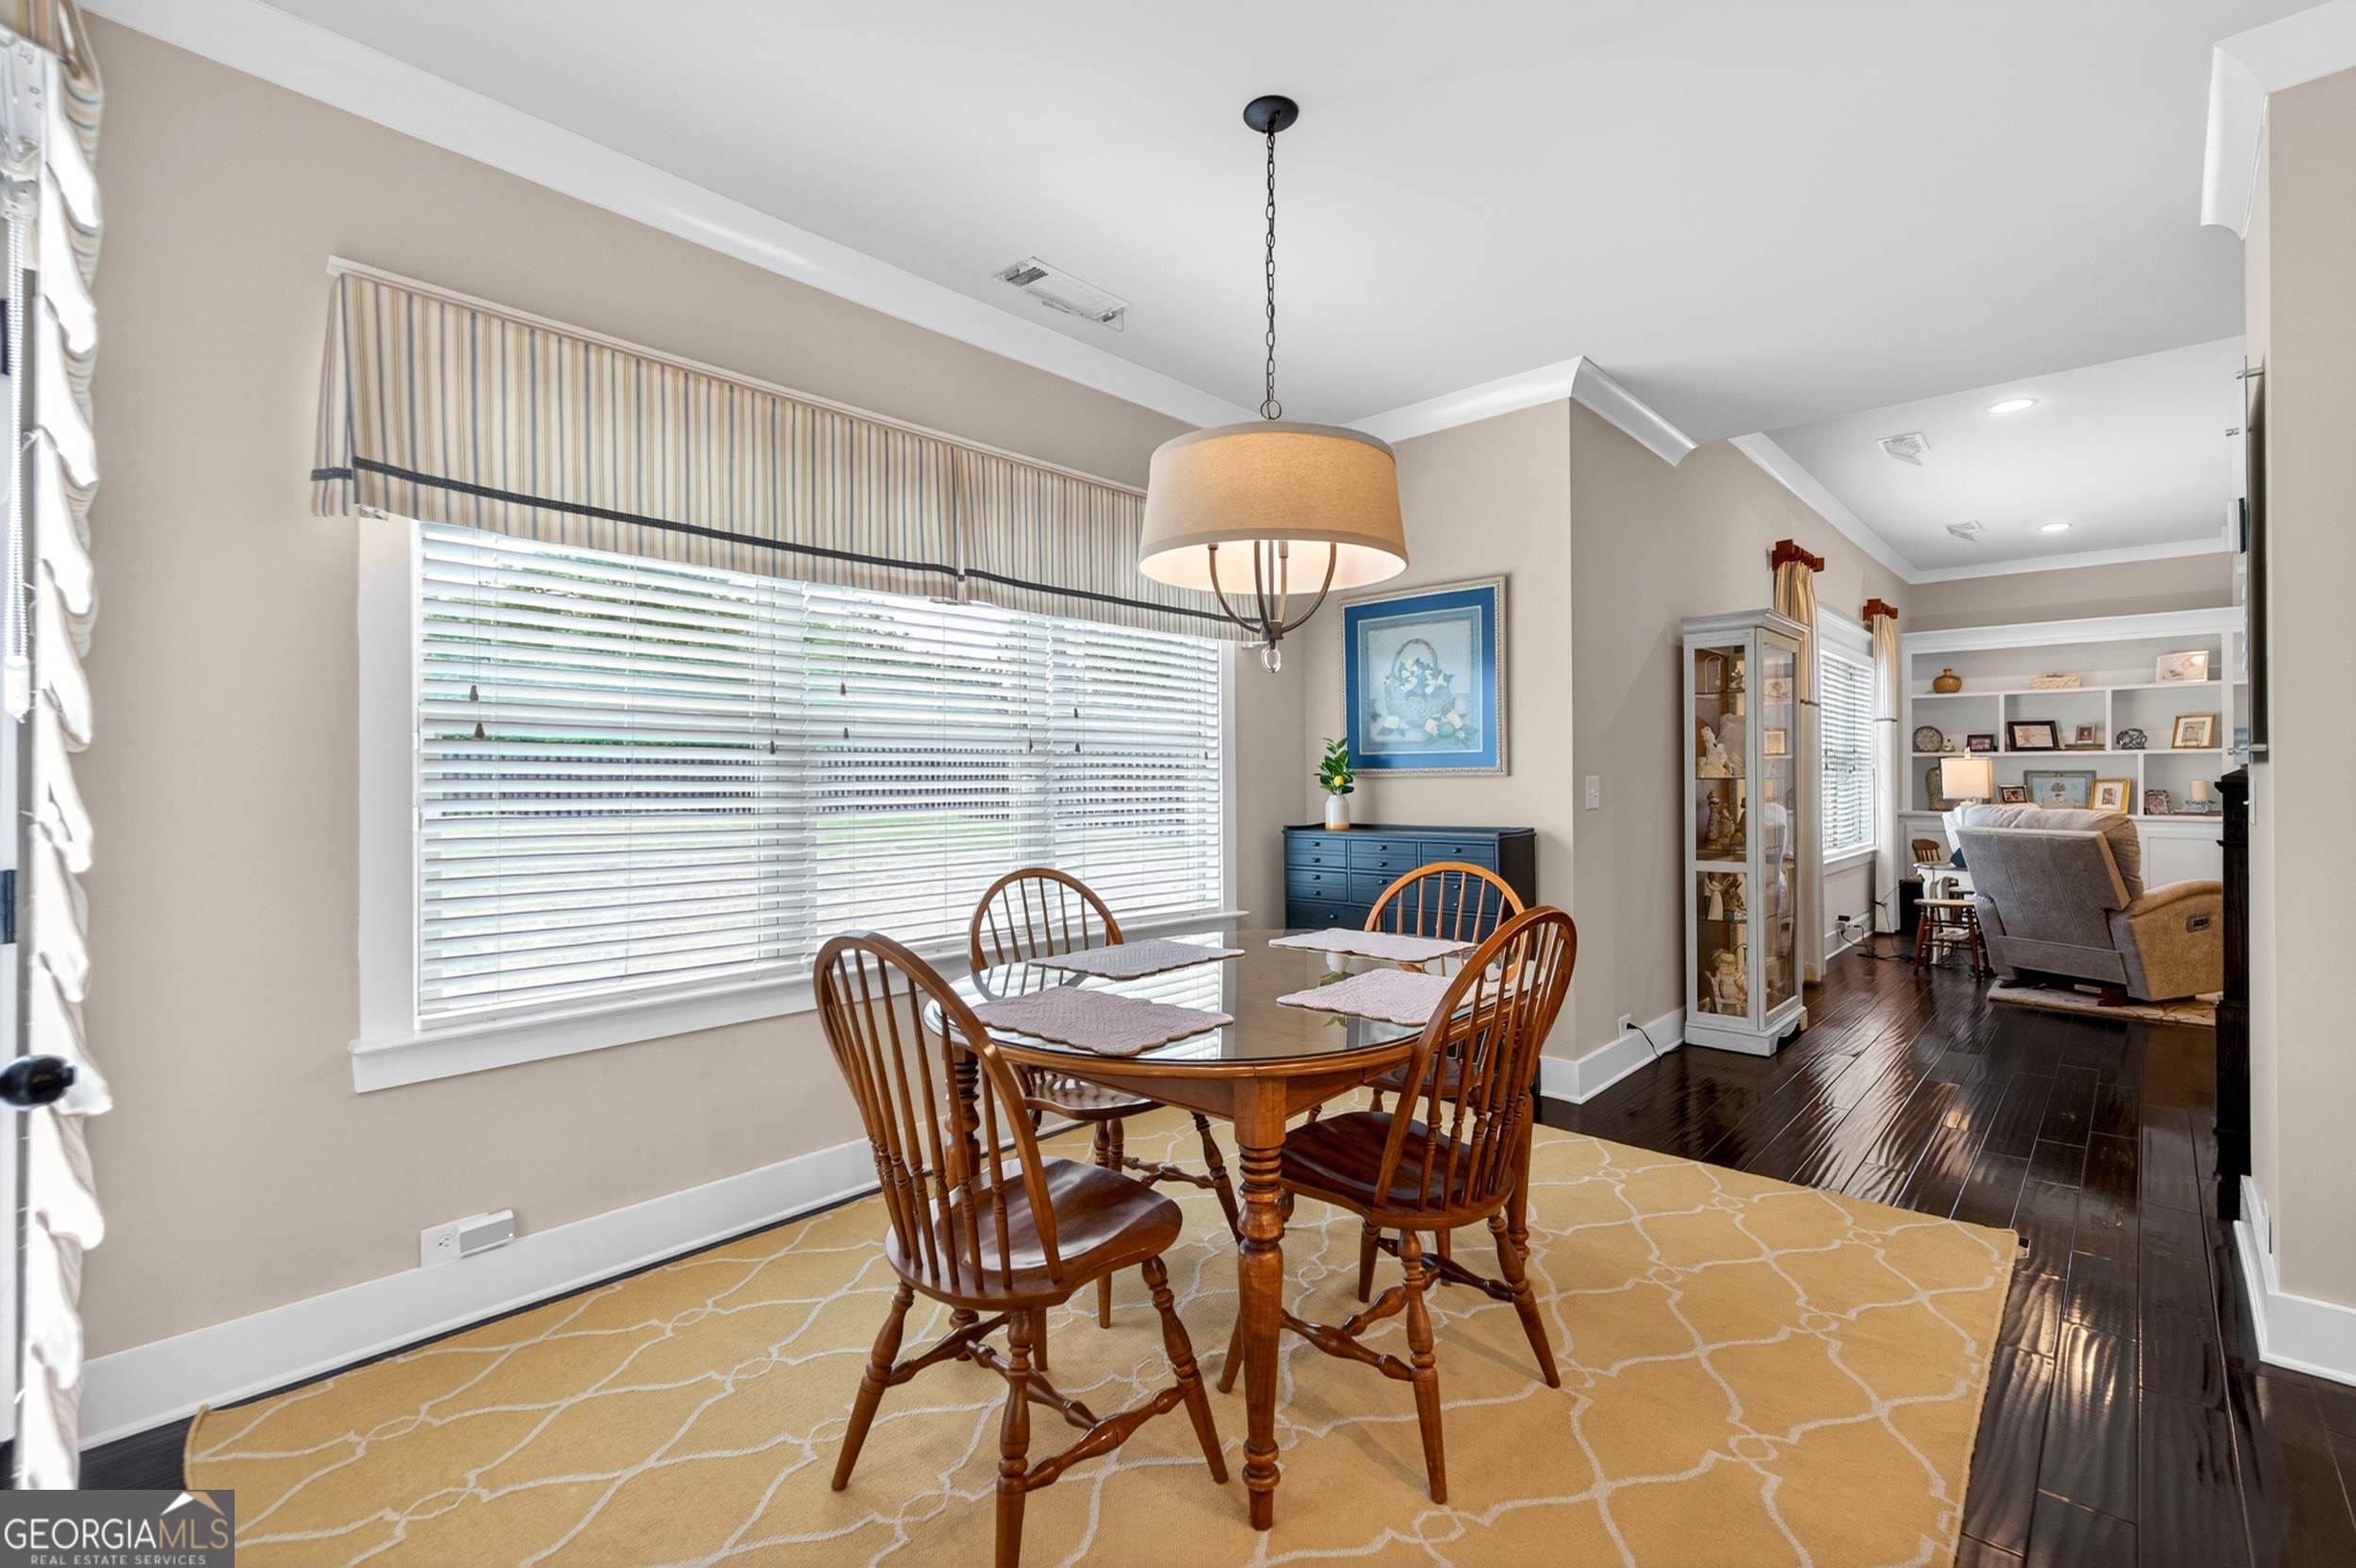
| Room Kitchen Features | Breakfast Area, Breakfast Bar, Breakfast Room |
| Room Dining Room Features | Seats 12+ |
| Laundry Features | Upper Level |
Exterior
| Accessibility Features | Accessible Full Bath |
|---|---|
| Lot Features | Level, Private |
| Construction Materials | Brick, Stone |
| Roof | Composition |
| Fencing | Back Yard, Privacy, Wood |
| Foundation Details | Slab |
| Waterfront Features | No Dock Or Boathouse |
| Patio And Porch Features | Patio |
| Security Features | Security System |
Parking
| Attached Garage Yes / No | No |
|---|---|
| Garage Yes / No | Yes |
| Parking Features | Garage, Kitchen Level, Side/Rear Entrance |
Utilities
| Utilities | Cable Available, Electricity Available, Natural Gas Available, Underground Utilities, Water Available |
|---|---|
| Sewer | Public Sewer |
| Electric | 220 Volts |
Taxes
| Tax Annual Amount | 7671 |
|---|---|
| Tax Year | 2025 |
Location
| Community Features | Clubhouse, Pool, Sidewalks, Street Lights, Tennis Court(s), Near Shopping |
|---|
Area Information
| State | GA |
|---|---|
| County | Cherokee |
| City | Woodstock |
| Zip Code | 30188 |
| Area | Cherokee |
| Community Name | Estates at Fernwood Creek |
| School District | River Ridge |
| Elementary School | Arnold Mill |
| High School | River Ridge |
| Listing VS Median (in Estates at Fernwood Creek) | |
Price: $925,000 low | high Med: $0 On site: 89 low | high Med: | |
Market Activity 30188
Request a showing
Request a showing
Contact
Learn More About This Property

| State | GA |
|---|---|
| County | Cherokee |
| City | Woodstock |
| Zip Code | 30188 |
| Area | Cherokee |
| Community Name | Estates at Fernwood Creek |
| School District | River Ridge |
| Elementary School | Arnold Mill |
| High School | River Ridge |
| Listing VS Median (in Estates at Fernwood Creek) | |
Price: $925,000 low | high Med: $0 On site: 89 low | high Med: | |