

Description
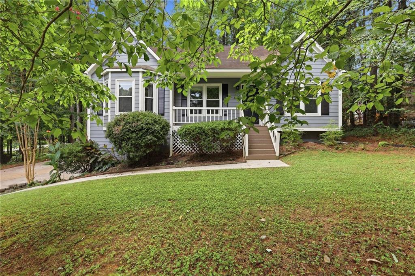
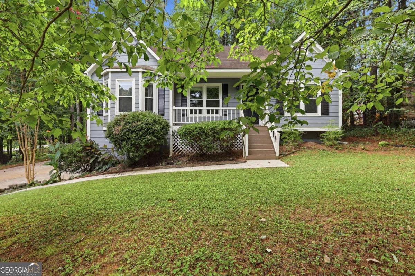
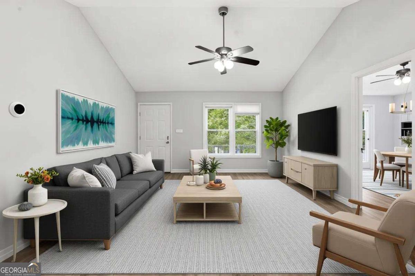
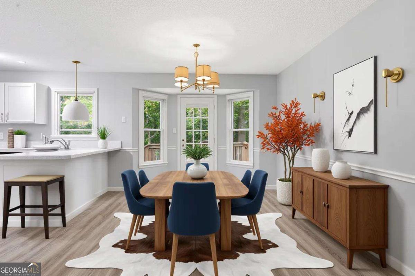
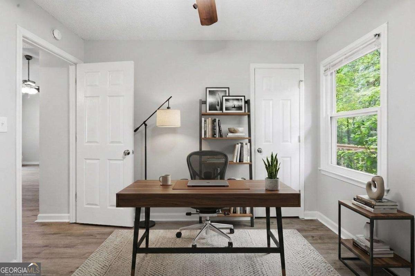
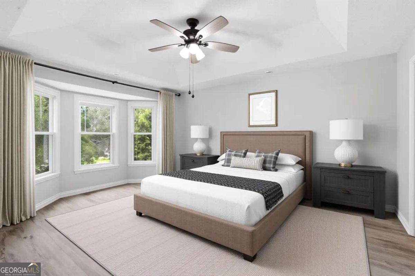
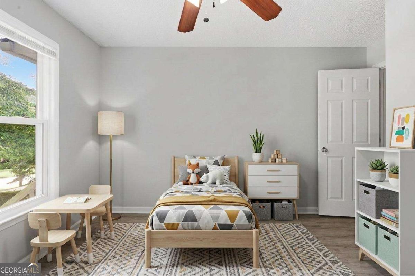
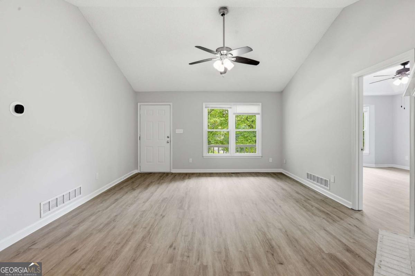
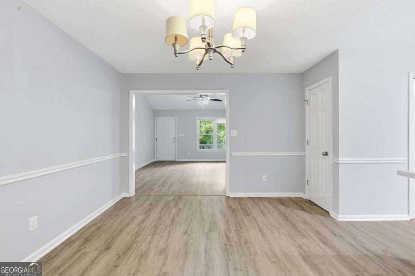
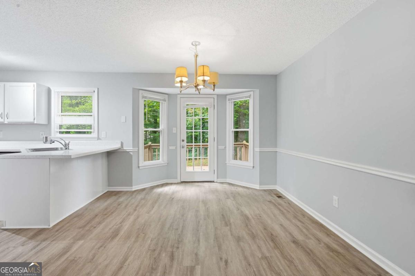
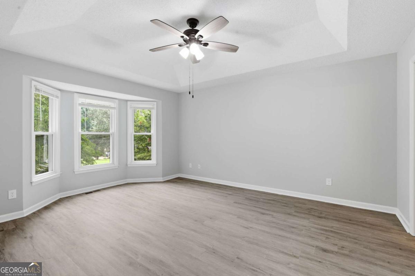
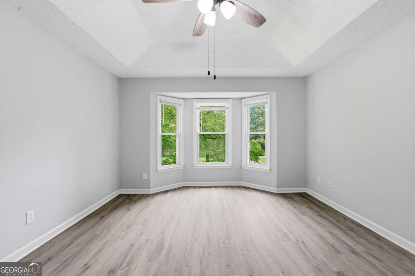
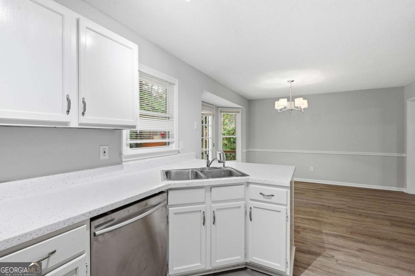
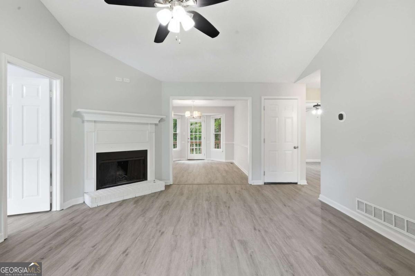
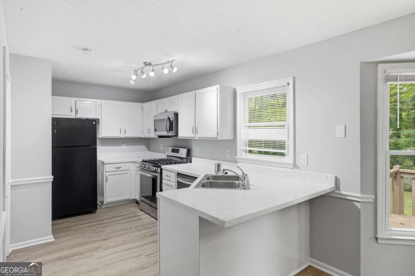
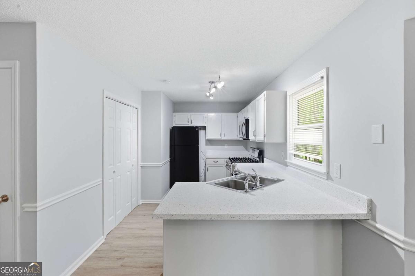
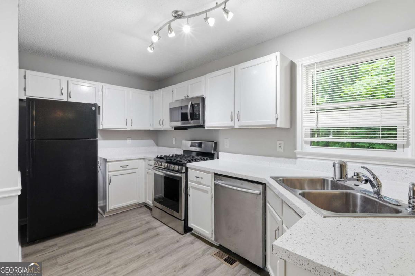
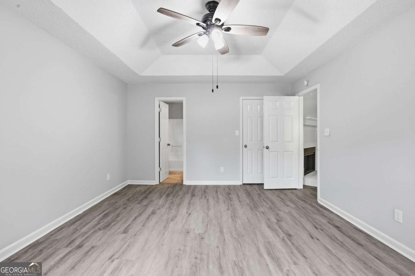
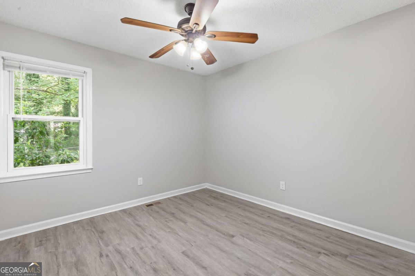
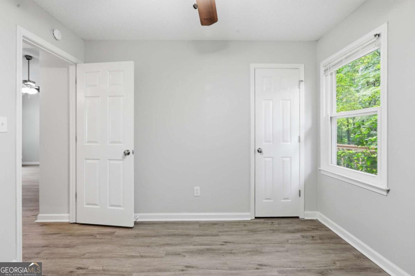
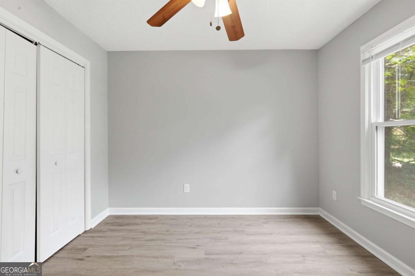
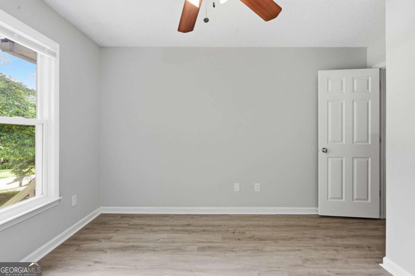
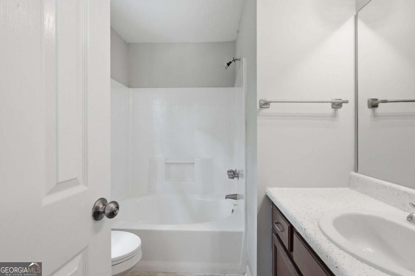
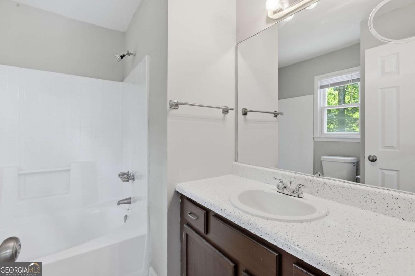
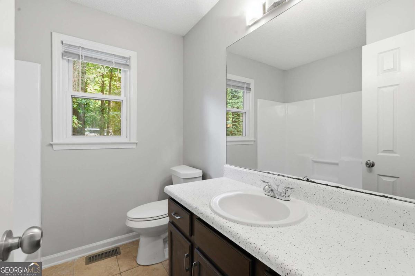
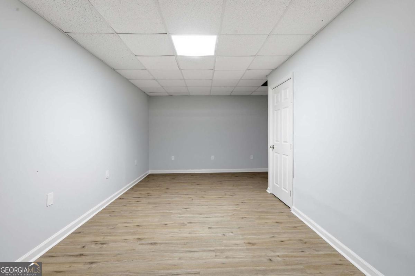
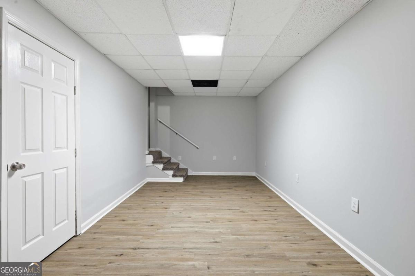
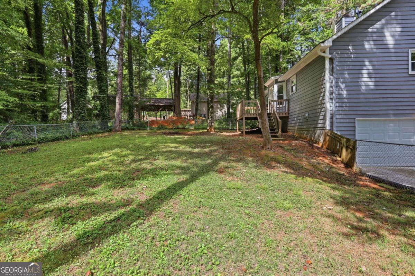
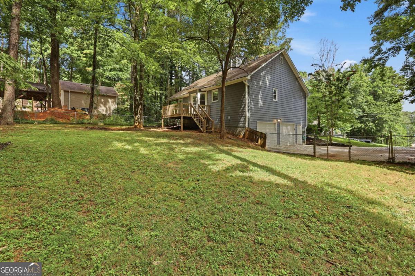
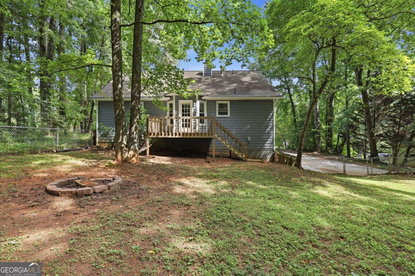
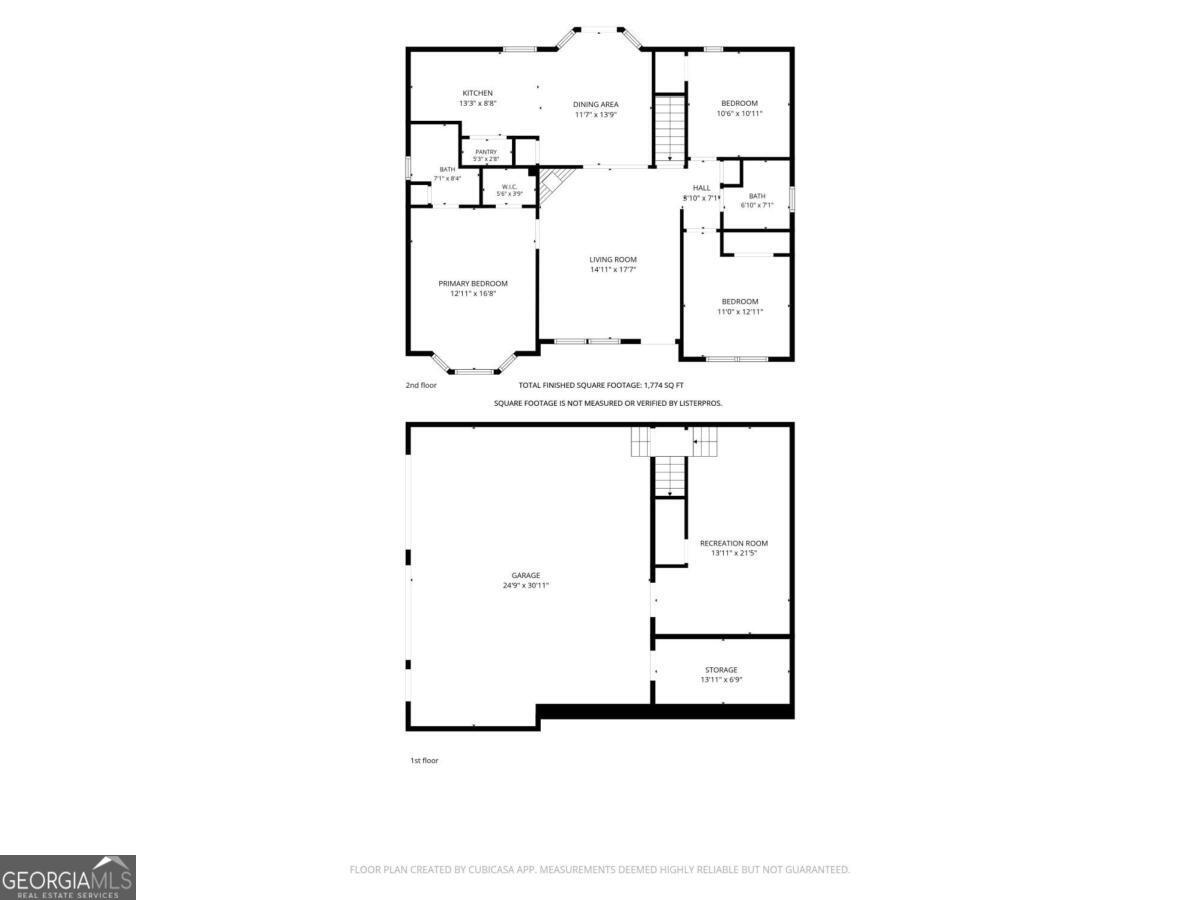
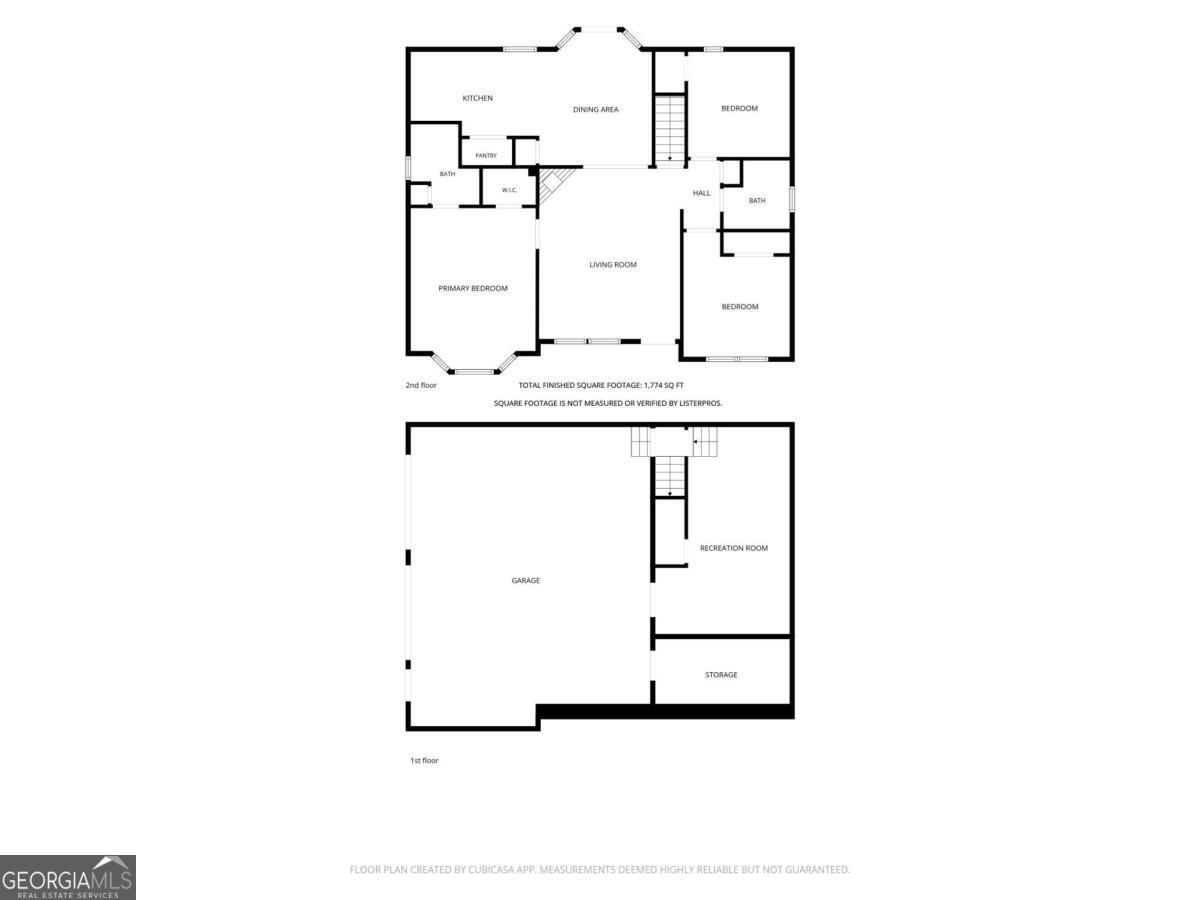
Welcome to this charming ranch-style home in Dallas offering a comfortable and versatile layout. The spacious family room features a fireplace and provides an inviting setting for relaxing or entertaining, while the kitchen offers a practical space for preparing meals with a breakfast area for casual dining. The primary bedroom provides a private retreat with a separate tub and shower, while the additional bedrooms can easily serve as guest rooms, a home office, study, or flex space. The bonus room offers even more versatility and could be used as a media room, playroom, hobby space, or additional workspace. A finished partial basement provides additional room for storage, recreation, or a home gym, while the private fenced backyard creates a great space for outdoor activities and gatherings. Conveniently located near shopping, dining, schools, and major roadways, this home offers a functional floor plan with plenty of space to make your own.
Details
| MLS # | 10827346 |
|---|---|
| Listing Type | For Sale |
| Style | House |
| Sub-Type | Resale |
| Status | Active Under Contract |
| Year | 1991 |
| Days On Site | 7 |
| Listing Provided By | Mainstay Brokerage | David Garcia |
Features
| Bed(s) | 3 |
|---|---|
| Bath(s) | 2 Total |
| SQ Feet | 1,774 |
| Basement | Y |
| Story(s) | 1 |
| Acreage | 0.47 |
Interior
| Appliances | Dishwasher, Microwave, Refrigerator |
|---|---|
| Interior Features | Master On Main Level, Split Bedroom Plan, Walk-In Closet(s) |
| Cooling | Ceiling Fan(s), Central Air |
| Cooling Yes / No | Yes |
| Heating | Central, Natural Gas |
| Heating Yes / No | Yes |
| Fireplace Yes / No | Yes |
| Fireplaces Total | 1 |
| Fireplace Features | Family Room |
| Room Kitchen Features | Breakfast Area, Solid Surface Counters |
| Laundry Features | Other |
Exterior
| Lot Features | Level |
|---|---|
| Construction Materials | Wood Siding |
| Roof | Composition |
| Fencing | Back Yard |
| Foundation Details | Slab |
| Patio And Porch Features | Deck |
Parking
| Attached Garage Yes / No | Yes |
|---|---|
| Garage Yes / No | Yes |
| Parking Features | Garage, Attached |
Utilities
| Utilities | Natural Gas Available |
|---|---|
| Sewer | Septic Tank |
Taxes
| Tax Annual Amount | 3126 |
|---|---|
| Tax Year | 2025 |
Location
| Community Features | None |
|---|
Area Information
| State | GA |
|---|---|
| County | Paulding |
| City | Dallas |
| Zip Code | 30132 |
| Area | Paulding |
| Community Name | Peach Crossing |
| School District | North Paulding |
| Elementary School | Abney |
| High School | North Paulding |
| Listing VS Median (in Peach Crossing) | |
Price: $295,000 low | high Med: $310,000 sqft: 1,774 low | high Med: 1,740 $ / sqft: $166 low | high Med: $178 On site: 7 low | high Med: 56 | |
Market Activity 30132
Request a showing
Request a showing
Contact
Learn More About This Property

| State | GA |
|---|---|
| County | Paulding |
| City | Dallas |
| Zip Code | 30132 |
| Area | Paulding |
| Community Name | Peach Crossing |
| School District | North Paulding |
| Elementary School | Abney |
| High School | North Paulding |
| Listing VS Median (in Peach Crossing) | |
Price: $295,000 low | high Med: $310,000 sqft: 1,774 low | high Med: 1,740 $ / sqft: $166 low | high Med: $178 On site: 7 low | high Med: 56 | |