
 New Listing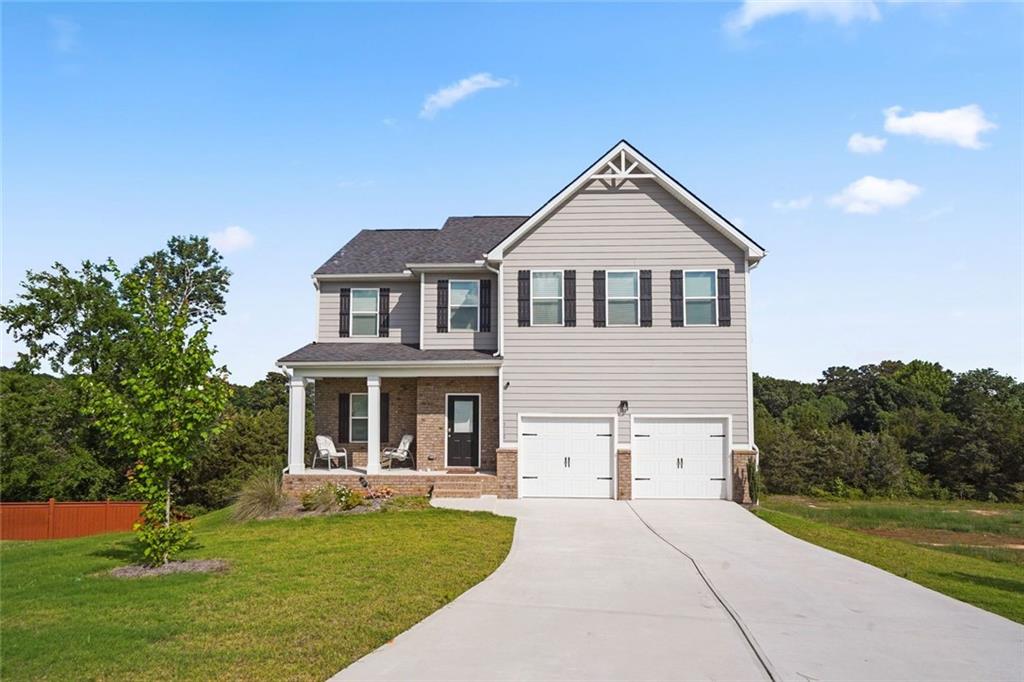
510 Overlook Road,Covington, GA 30014
Covington, GA 30014


Description
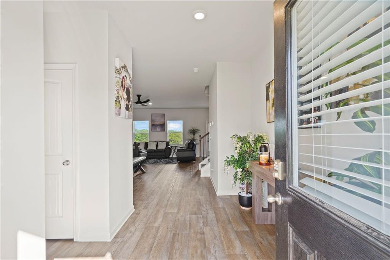
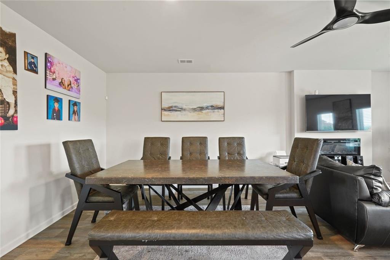
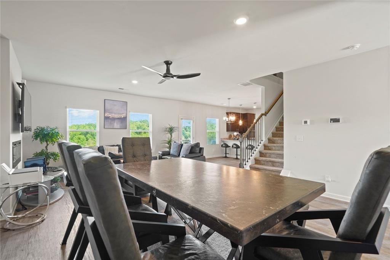
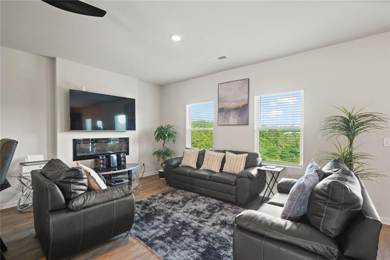
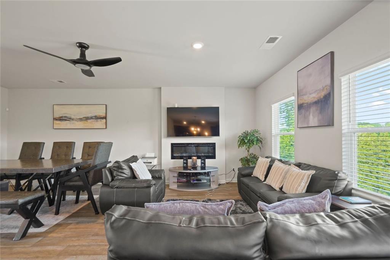
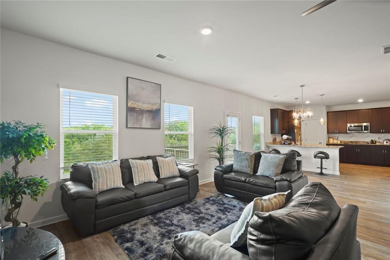
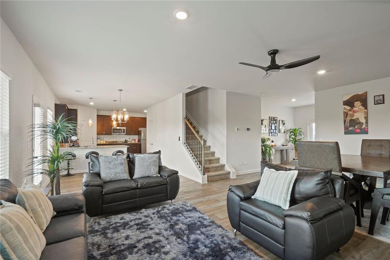
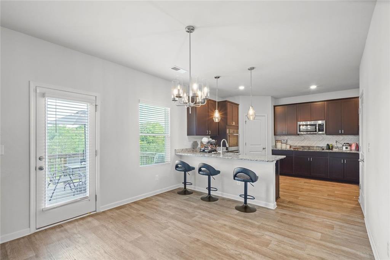
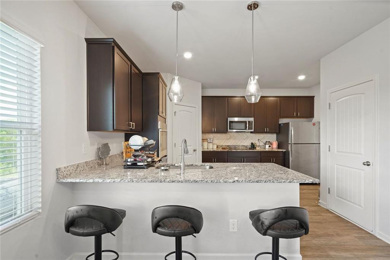
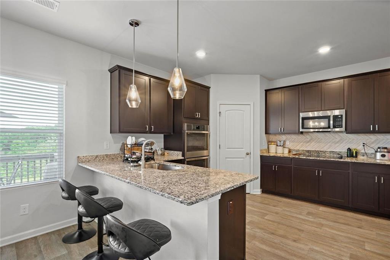
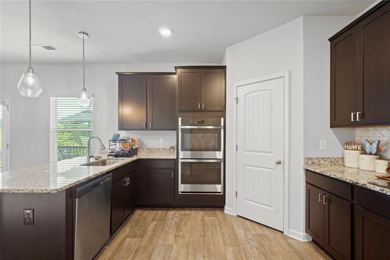
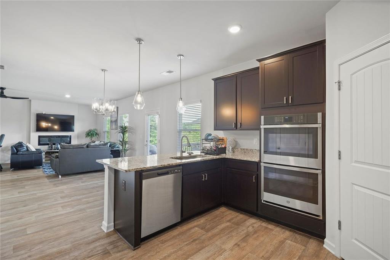
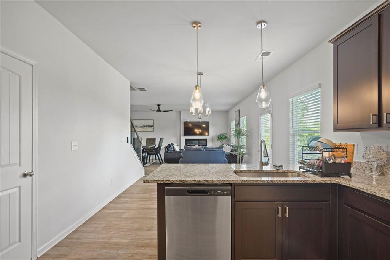
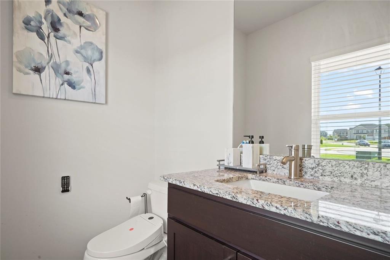
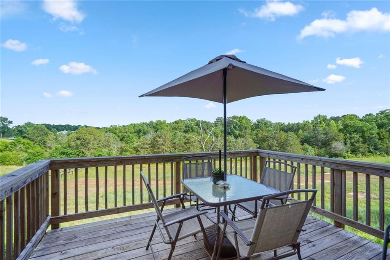
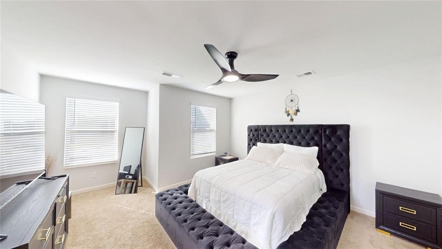
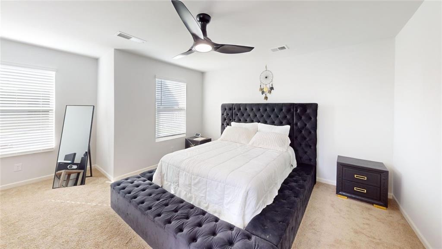
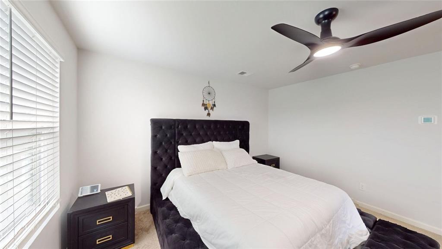
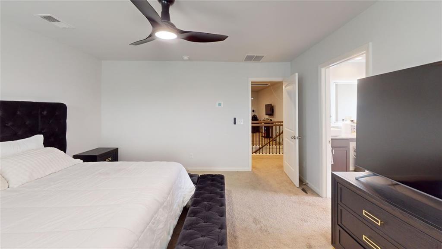
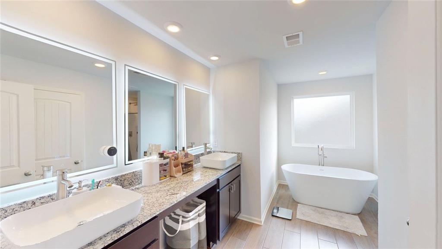
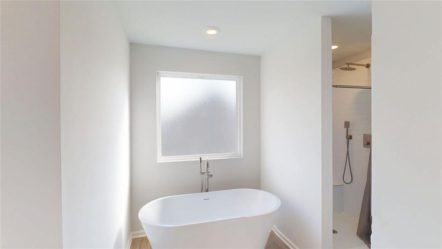
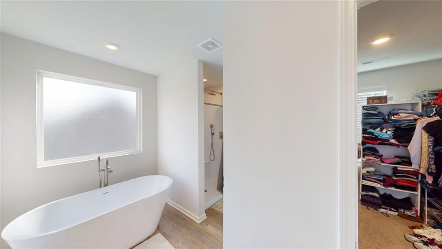
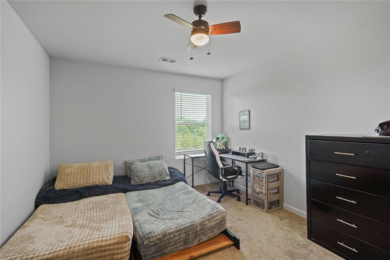
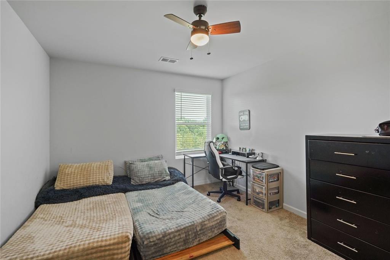
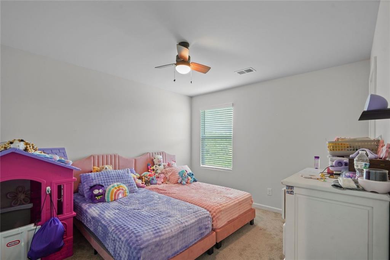
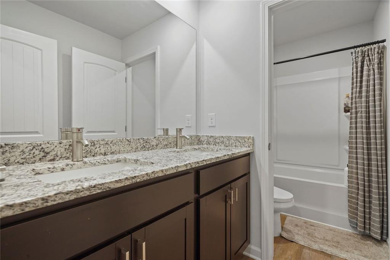
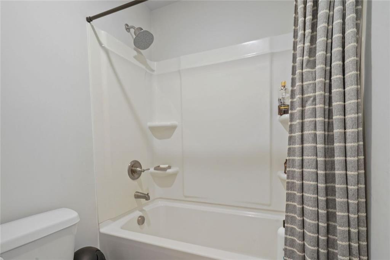
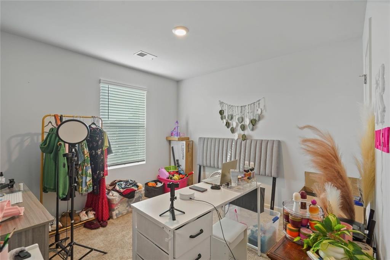
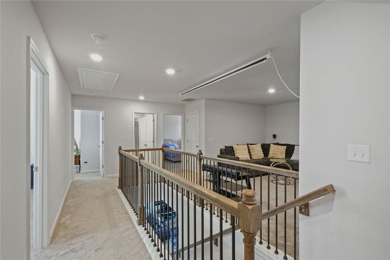
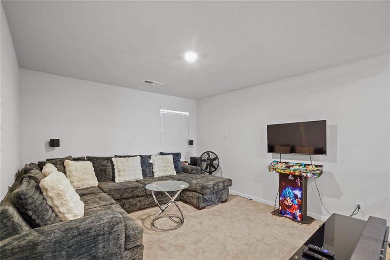
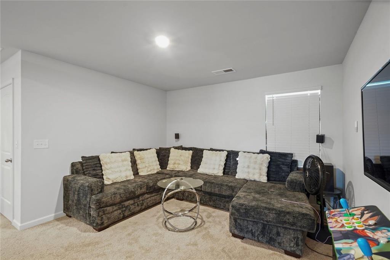
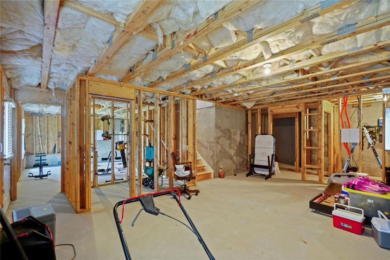
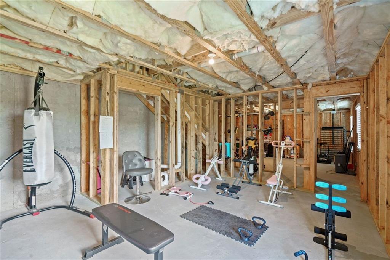
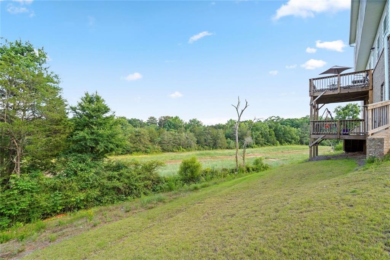
**NEW PRICE - $350,000 + $5,000 SELLER-PAID CLOSING COSTS!** A fresh opportunity to own a spacious, newer home in Covington featuring an **unfinished daylight basement with tremendous potential for future expansion!** This 4-bedroom, 2.5-bath home offers a bright, open floor plan with generous living spaces and a large upstairs loft/media areaperfect for a second living room, home office, game room, or theater. The spacious primary suite features dual vanities, a garden tub, separate shower, and plenty of room to unwind. Step outside to the covered rear deck overlooking peaceful green space, ideal for morning coffee, entertaining, or relaxing at the end of the day. The **unfinished basement** provides additional space for future bedrooms, recreation areas, a home gym, workshop, or additional storage. Built in 2024 and now offered at **$350,000**, with the seller contributing **$5,000 toward buyer's closing costs with an acceptable offer.** Schedule your private showing today!
Details
| MLS # | 7825574 |
|---|---|
| Listing Type | For Sale |
| Style | House |
| Sub-Type | Resale |
| Status | Active |
| Year | 2024 |
| Days On Site | 4 |
| Listing Provided By | BHGRE Metro Brokers | ROBERTO CORTEZ |
Features
| Bed(s) | 4 |
|---|---|
| Bath(s) | 3 Total |
| SQ Feet | 2,368 |
| Garage | 2 |
| Basement | Y |
| Story(s) | 2 |
| Acreage | 0.23 |
| Water Front | Yes |
| Property View | Neighborhood |
Interior
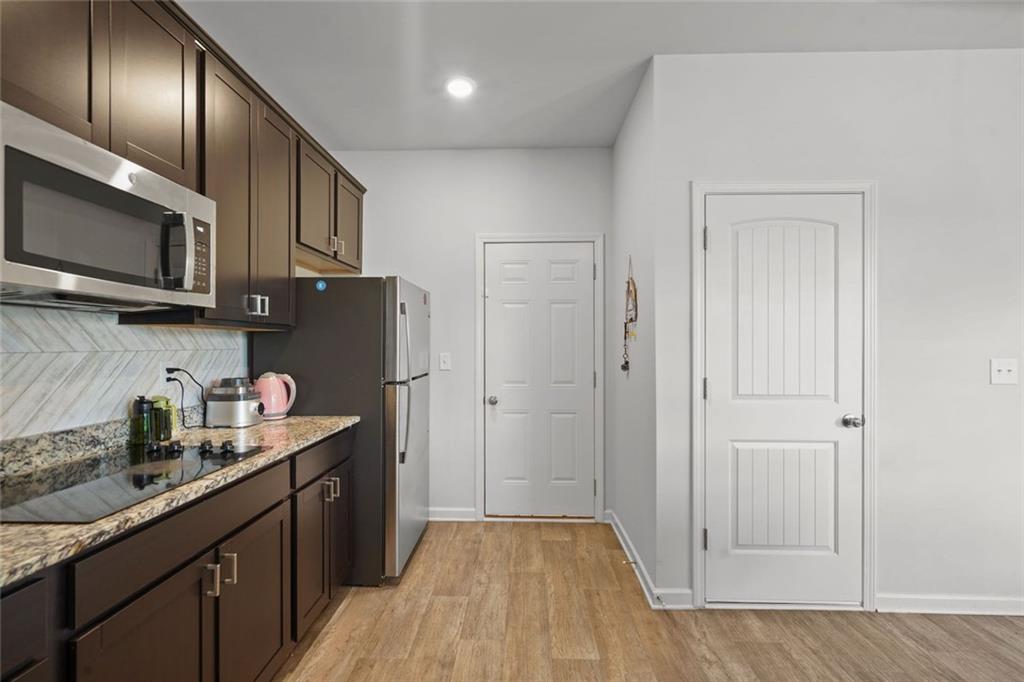
| Appliances | Dishwasher, Electric Water Heater, Electric Cooktop, Microwave |
|---|---|
| Interior Features | Double Vanity, Entrance Foyer, High Ceilings 9 ft Main, High Speed Internet, Low Flow Plumbing Fixtures, Walk-In Closet(s), Tray Ceiling(s) |
| Cooling | Central Air |
| Heating | Central |
| Fireplaces Total | 1 |
| Fireplace Features | Electric, Family Room |
| Window Features | Insulated Windows |
| Room Kitchen Features | Cabinets Stain, Eat-in Kitchen, View to Family Room |
| Room Dining Room Features | Open Concept, Seats 12+ |
| Laundry Features | Common Area, Laundry Room, Upper Level |
Exterior
| Accessibility Features | None |
|---|---|
| Exterior Features | Private Yard, Rain Gutters |
| Lot Features | Back Yard, Steep Slope, Front Yard, Cul-De-Sac |
| Construction Materials | Brick, Hardi Plank Type, Frame |
| Roof | Composition, Shingle |
| Fencing | None |
| Foundation Details | Slab |
| Waterfront Features | None |
| Patio And Porch Features | Deck |
| Security Features | Smoke Detector(s) |
Parking
| Garage Spaces | 2 |
|---|---|
| Parking Features | Garage |
Utilities
| Utilities | Cable Available, Electricity Available, Phone Available, Sewer Available, Water Available |
|---|---|
| Sewer | Public Sewer |
| Electric | Other |
Taxes
| Tax Annual Amount | 5185 |
|---|---|
| Tax Block | 0 |
| Tax Legal Description | LOT D26 - ENCLAVE @ DIAL FARMS - PH III .23AC |
| Tax Lot | D26 |
| Tax Parcel Letter | NW01A00000030000 |
| Tax Year | 2025 |
Location
| Community Features | Homeowners Assoc, Park, Sidewalks, Street Lights |
|---|
Area Information
| State | GA |
|---|---|
| County | Walton GA |
| City | Covington |
| Zip Code | 30014 |
| Area | Walton GA |
| Community Name | Enclave At Dial Farm |
| School District | Walnut Grove |
| Elementary School | Walnut Grove - Walton |
| High School | Walnut Grove |
| Listing VS Median (in Enclave At Dial Farm) | |
Price: $350,000 low | high Med: $344,500 sqft: 2,368 low | high Med: 2,357 $ / sqft: $148 low | high Med: $146 On site: 4 low | high Med: 64.5 | |
Market Activity 30014
Request a showing
Request a showing
 Listings identified with the FMLS IDX logo come from FMLS and are held by brokerage firms other than the owner of this website. The listing brokerage is identified in any listing details. Information is deemed reliable but is not guaranteed. If you believe any FMLS listing contains material that infringes your copyrighted work please click here to review our DMCA policy and learn how to submit a takedown request. © 2022 First Multiple Listing Service, Inc.
Contact
Learn More About This Property

| State | GA |
|---|---|
| County | Walton GA |
| City | Covington |
| Zip Code | 30014 |
| Area | Walton GA |
| Community Name | Enclave At Dial Farm |
| School District | Walnut Grove |
| Elementary School | Walnut Grove - Walton |
| High School | Walnut Grove |
| Listing VS Median (in Enclave At Dial Farm) | |
Price: $350,000 low | high Med: $344,500 sqft: 2,368 low | high Med: 2,357 $ / sqft: $148 low | high Med: $146 On site: 4 low | high Med: 64.5 | |