New Listing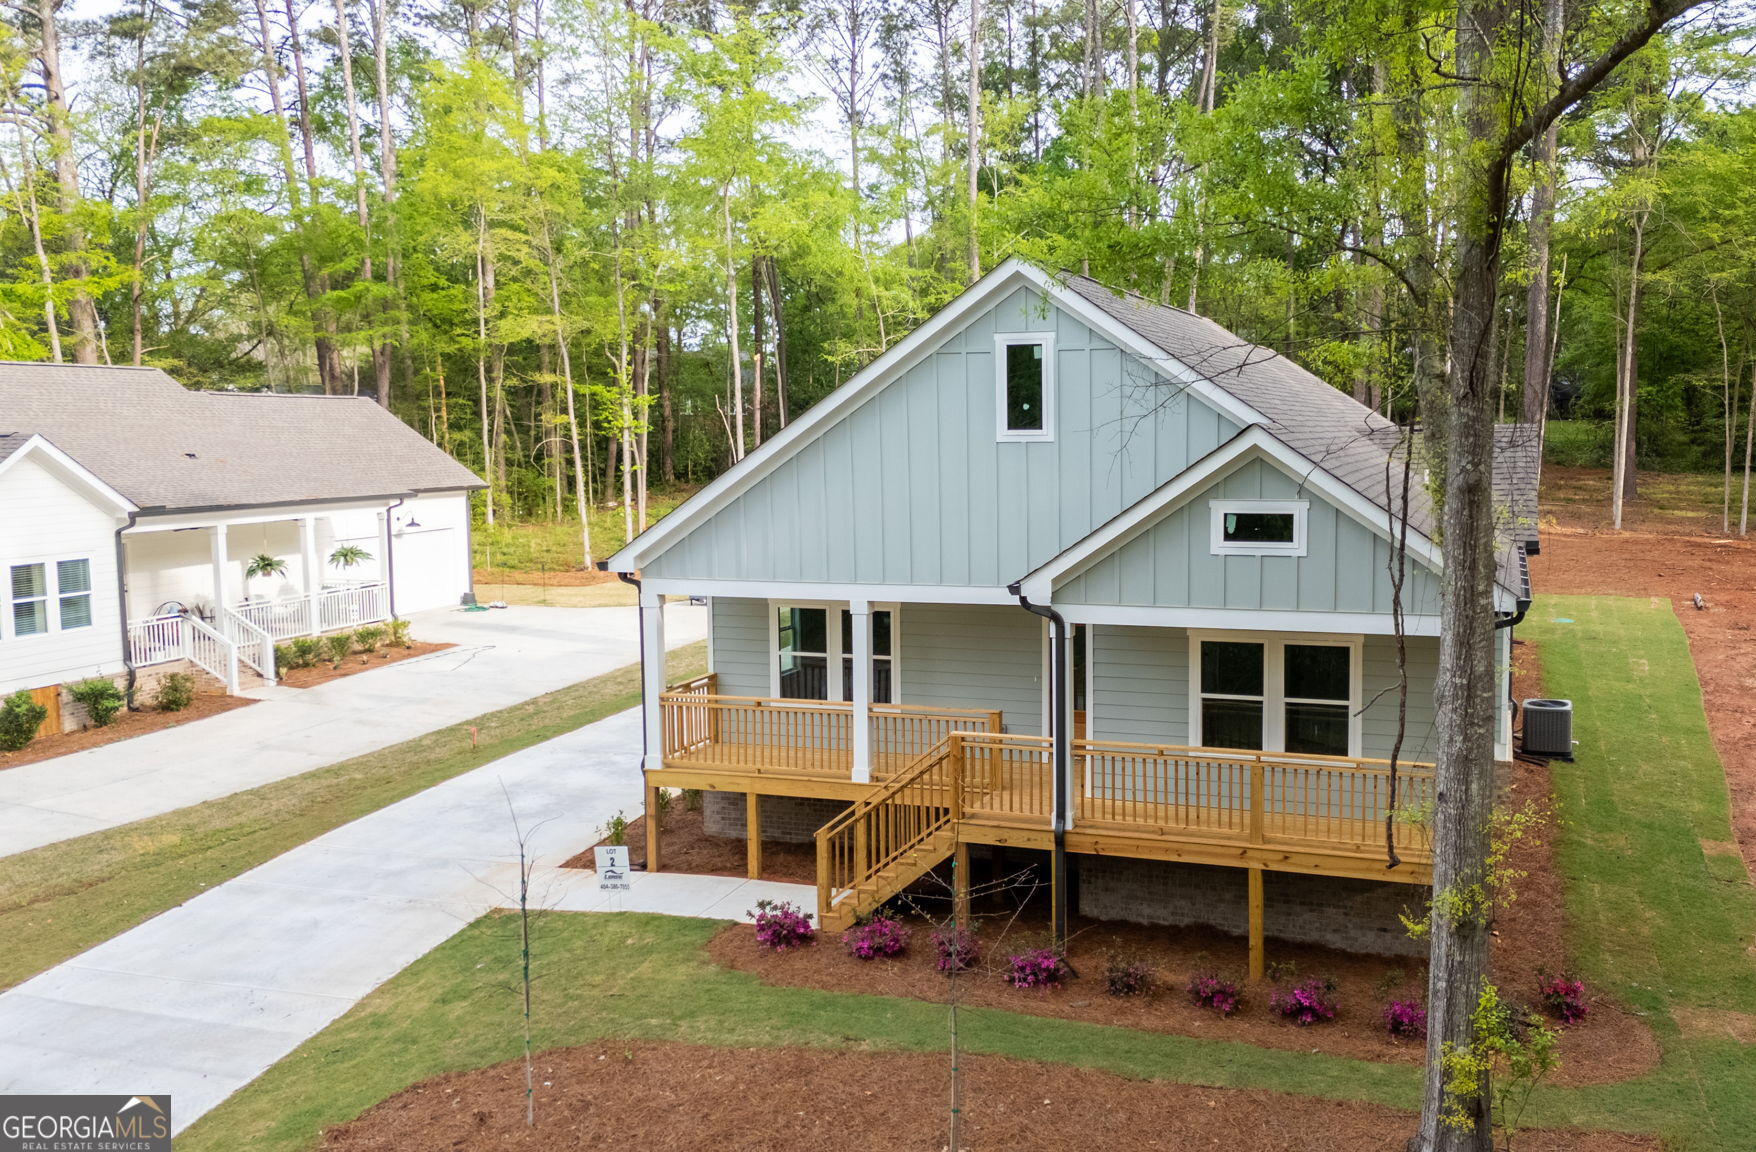
5173 Martin Street SE,Covington, GA 30014
Covington, GA 30014

Description
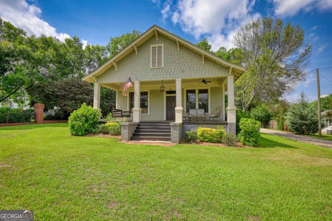
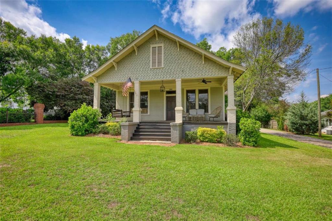
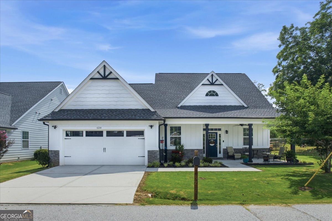
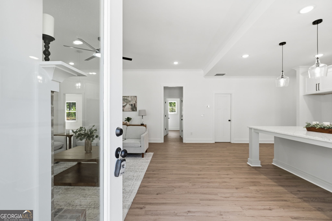
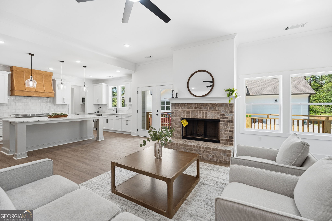
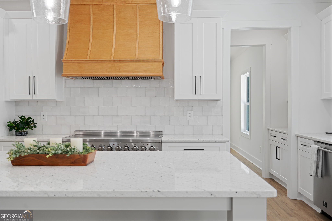
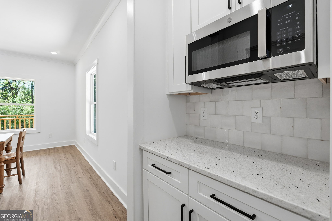
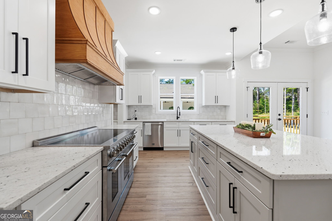
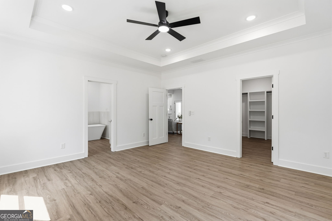
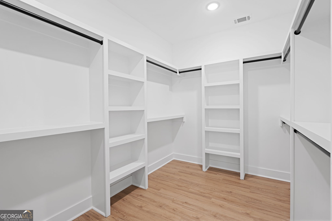
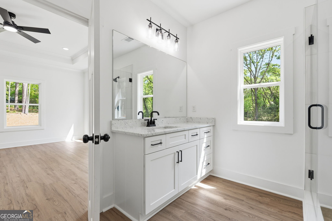
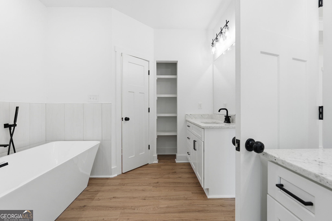
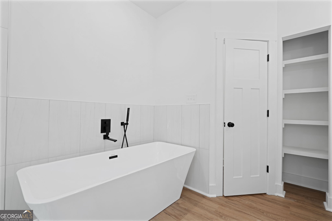
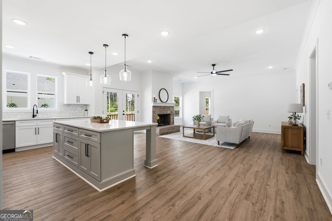
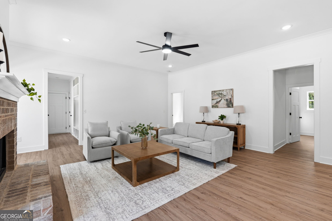
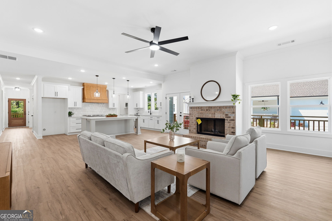
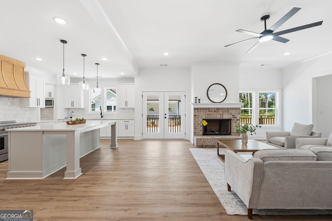
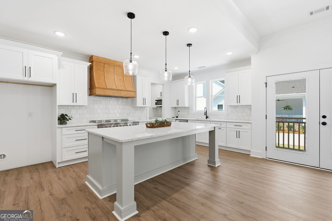
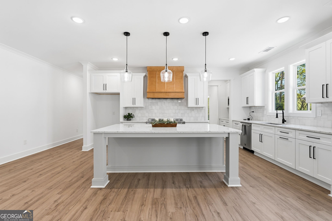
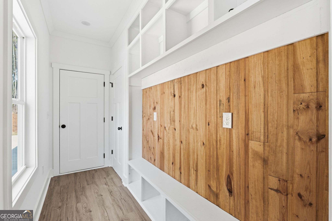
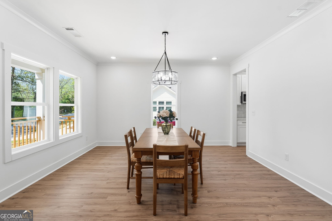
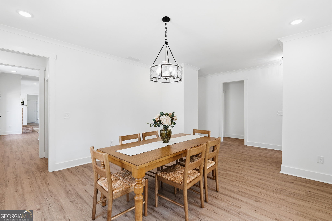
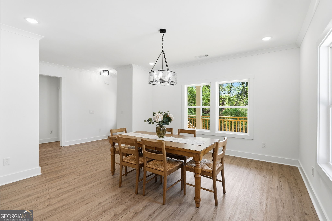
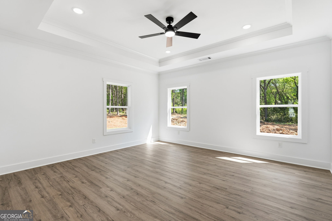
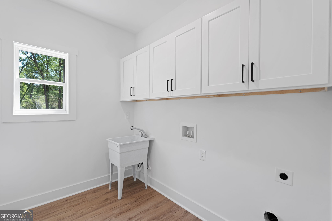
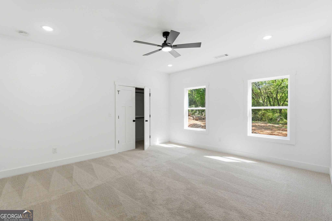
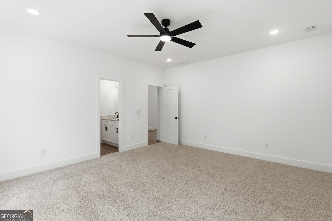
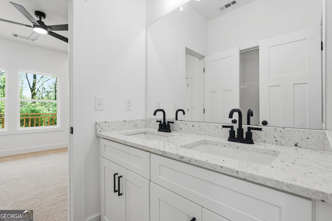
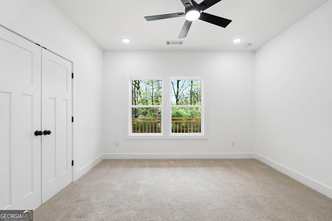
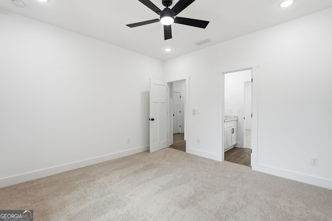
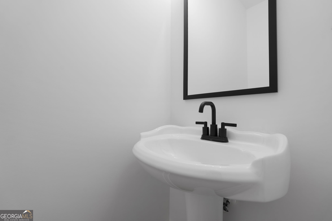
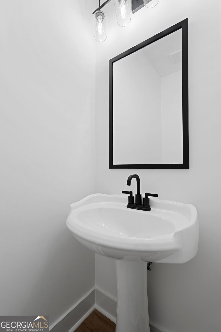
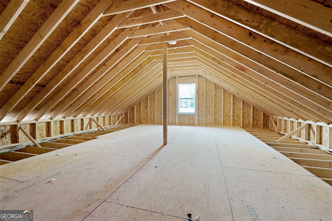
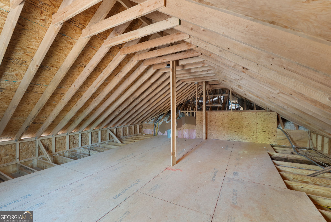
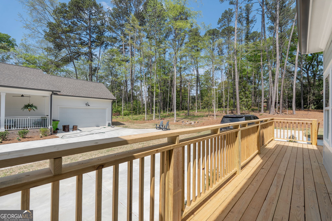
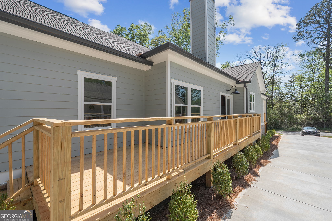
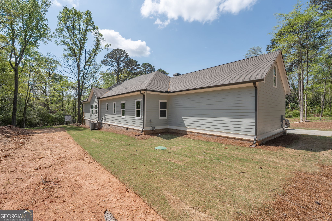
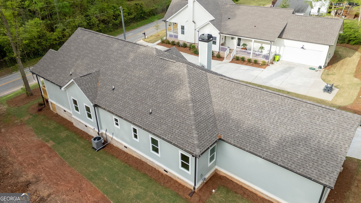
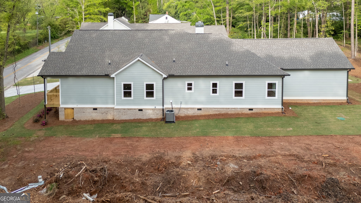
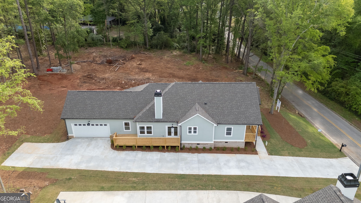
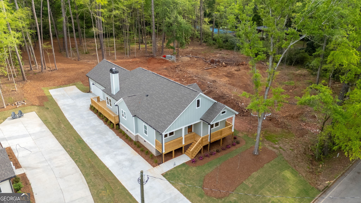
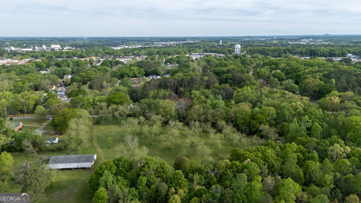
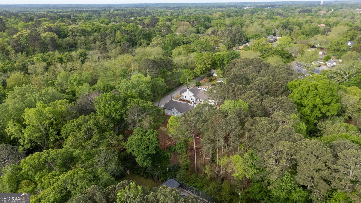
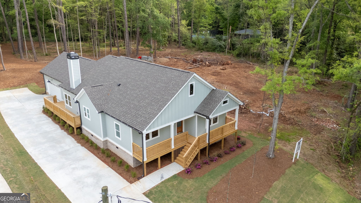
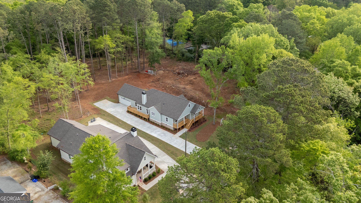
Experience the charm of Downtown Covington Living! In this 3-bedroom, 2.5 Bathroom home the attention to detail can't be beat. Such as the 9 foot ceilings, custom kitchen, granite countertops, large island, tile backsplash, an oversized pantry, large laundry/mudroom with built in storage, wood burning fireplace and frameless shower doors in bathrooms. The primary suite located at rear of the home features a large bathroom complete with a custom shower, freestanding soaking tub, double vanities, granite countertops, and a large walk in closet with built in shelving. 2 additional bedrooms and a full secondary bathroom are located towards the front of the home. Vinyl Plank flooring and crown molding flows through the main areas, bathrooms, and primary suite. Enjoy practical touches like a powder room for guests, permanent fixed attic stairs, and a two car oversized garage. This home is also equipped with energy efficient items such as appliances, windows/doors, and LED lighting. If you need more living area. The bonus room can be finished for an additional cost. Don't miss this unique opportunity. New builds within walking distance to the historic square are hard to come by!
Details
| MLS # | 10832071 |
|---|---|
| Listing Type | For Sale |
| Style | House |
| Sub-Type | Resale |
| Status | Active |
| Year | 2026 |
| Days On Site | 2 |
| Listing Provided By | Purser Realty | Jami Elise Purser |
Features
| Bed(s) | 3 |
|---|---|
| Bath(s) | 3 Total |
| SQ Feet | 2,500 |
| Basement | Y |
| Story(s) | 1 |
| Acreage | 0.60 |
Interior
| Appliances | Dishwasher, Double Oven, Range, Stainless Steel Appliance(s), Tankless Water Heater |
|---|---|
| Interior Features | Double Vanity, Master On Main Level, Separate Shower, Soaking Tub, Tile Bath, Walk-In Closet(s) |
| Cooling | Central Air, Electric |
| Cooling Yes / No | Yes |
| Heating | Central, Electric |
| Heating Yes / No | Yes |
| Fireplace Yes / No | Yes |
| Fireplaces Total | 1 |
| Fireplace Features | Family Room |
| Window Features | Double Pane Windows |
| Room Kitchen Features | Kitchen Island, Solid Surface Counters, Walk-in Pantry |
| Room Dining Room Features | Seats 12+, Separate Room |
| Laundry Features | Other |
Exterior
| Lot Features | City Lot |
|---|---|
| Construction Materials | Brick, Concrete |
| Roof | Composition |
| Foundation Details | Block |
| Patio And Porch Features | Porch |
| Security Features | Carbon Monoxide Detector(s), Smoke Detector(s) |
Parking
| Attached Garage Yes / No | Yes |
|---|---|
| Garage Yes / No | Yes |
| Parking Features | Garage, Attached |
Utilities
| Utilities | Electricity Available, Water Available |
|---|---|
| Sewer | Septic Tank |
Taxes
| Tax Annual Amount | 536 |
|---|---|
| Tax Year | 2025 |
Location
| Community Features | Street Lights |
|---|
Area Information
| State | GA |
|---|---|
| County | Newton |
| City | Covington |
| Zip Code | 30014 |
| Area | Newton |
| School District | Eastside |
| Elementary School | East Newton |
| High School | Eastside |
| Listing VS Median (in 30014) | |
Price: $560,000 low | high Med: $379,045 sqft: 2,500 low | high Med: 2,187 $ / sqft: $224 low | high Med: $174 On site: 2 low | high Med: 83 | |
Market Activity 30014
Request a showing
Request a showing
Contact
Learn More About This Property

| State | GA |
|---|---|
| County | Newton |
| City | Covington |
| Zip Code | 30014 |
| Area | Newton |
| School District | Eastside |
| Elementary School | East Newton |
| High School | Eastside |
| Listing VS Median (in 30014) | |
Price: $560,000 low | high Med: $379,045 sqft: 2,500 low | high Med: 2,187 $ / sqft: $224 low | high Med: $174 On site: 2 low | high Med: 83 | |