
 New Listing
518 Woodcreek Circle SW Unit 11,Atlanta, GA 30331
Atlanta, GA 30331















Description
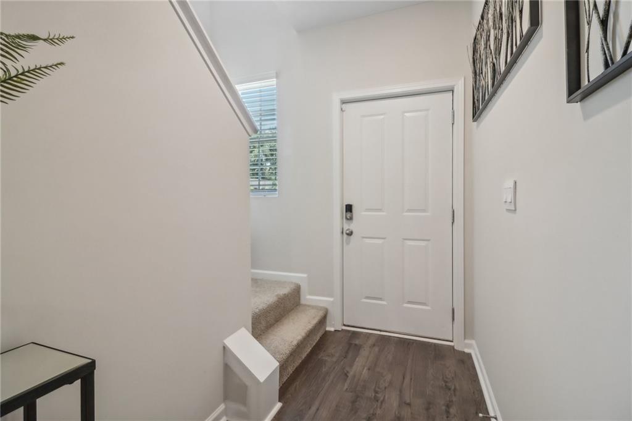
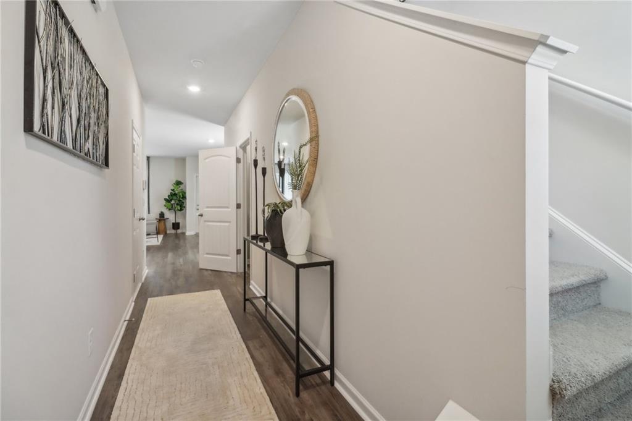
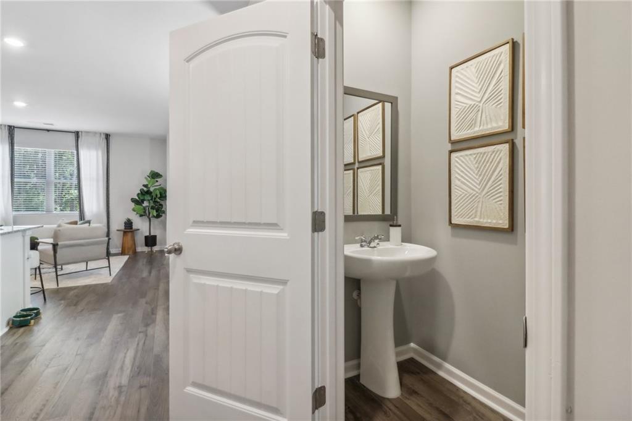
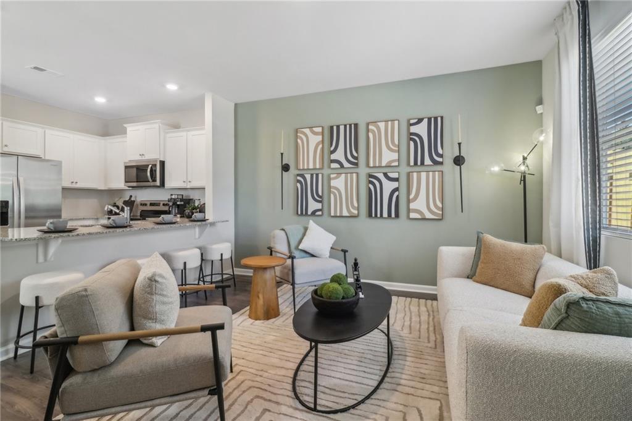
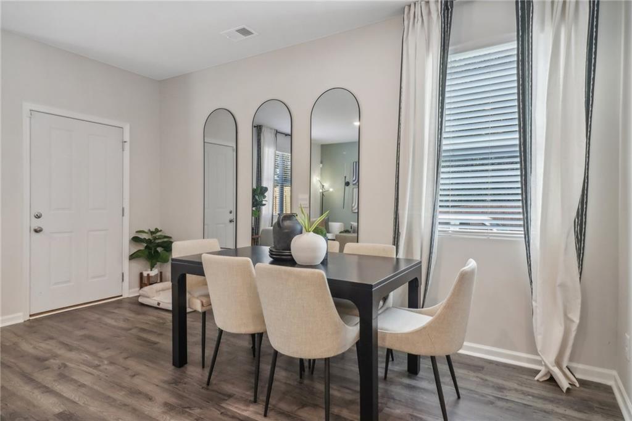
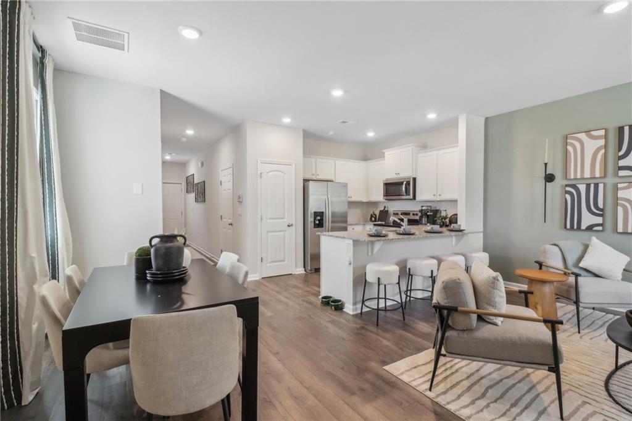
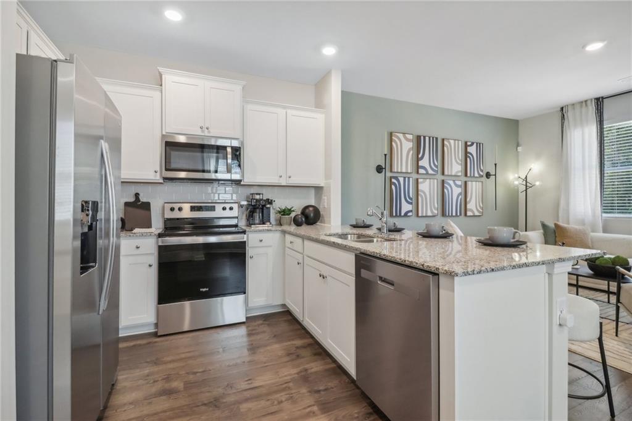
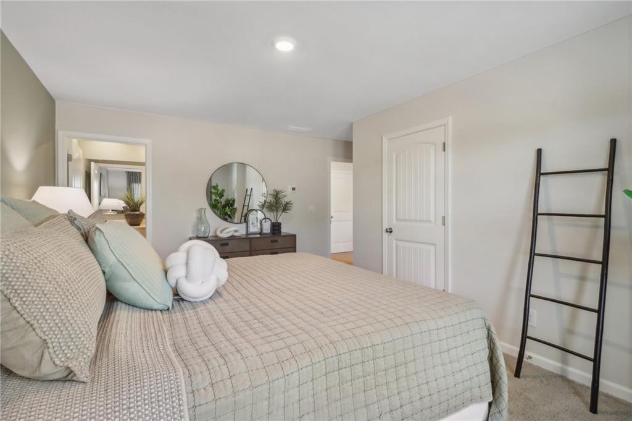
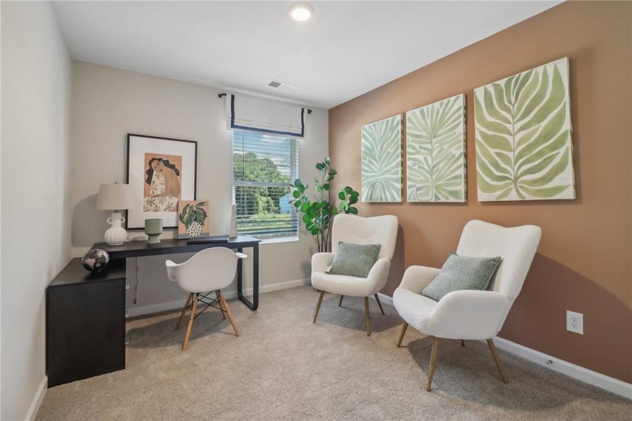
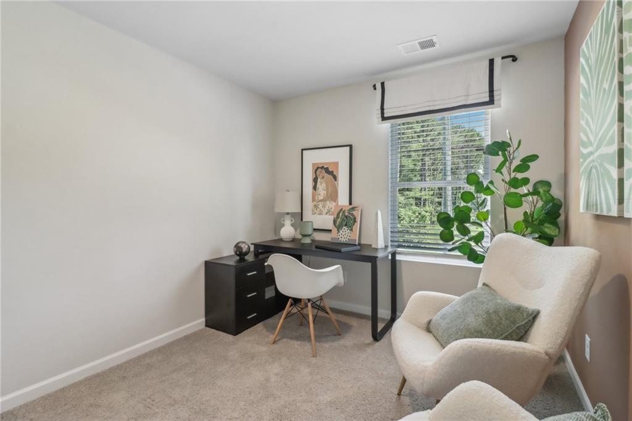
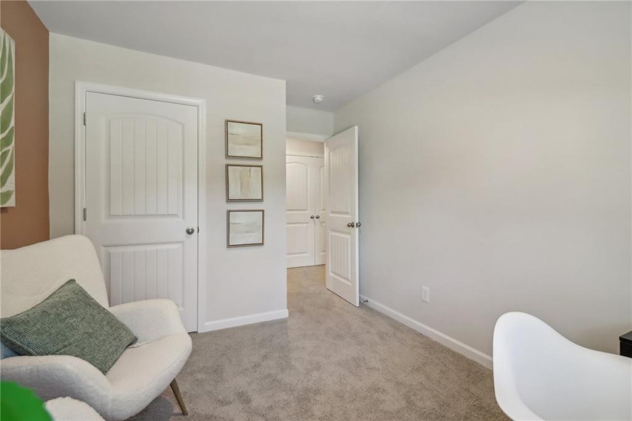
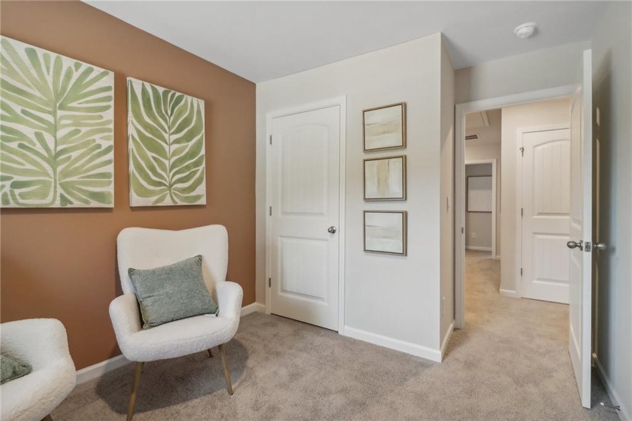
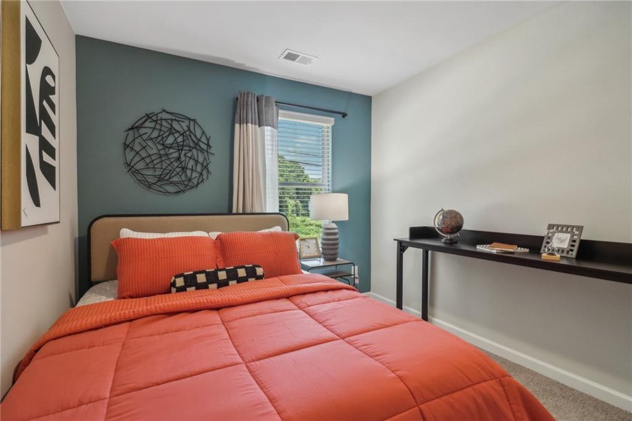
Welcome to Ashwood Springs where it features 2 beautifully designed two-story townhomes with 3 bedrooms, 2.5 bathrooms, and a 1-car garage, offering the perfect blend of comfort and functionality. The open-concept main level is ideal for entertaining and everyday living, while the spacious bedrooms upstairs provide a relaxing retreat. Homes will include modern finishes and amazing standard features, thoughtfully designed to make homeownership stylish, convenient, and low maintenance. Residents will also enjoy being just minutes from local parks, shopping, and dining. Perkerson Park, located only about 10 minutes away, offers walking trails, playgrounds, sports fields, and Atlanta's first disc golf course. Nearby Camp Creek Marketplace provides a variety of popular restaurants, retail stores, and everyday conveniences. Experience the perfect combination of location, comfort, and low-maintenance living in a welcoming community you'll be proud to call home.
Details
| MLS # | 7824196 |
|---|---|
| Listing Type | For Sale |
| Style | Town House |
| HOA Dues | $175 |
| Sub-Type | Resale |
| Status | Active |
| Year | 2026 |
| Days On Site | 6 |
| Listing Provided By | D.R. Horton Realty of GA, Inc.-Atlanta Central Division | Joan Thomas |
Features
| Bed(s) | 3 |
|---|---|
| Bath(s) | 3 Total |
| SQ Feet | 1,418 |
| Garage | 1 |
| Story(s) | 2 |
| Water Front | Yes |
| Property View | Neighborhood |
Interior
| Appliances | Dishwasher, Disposal, Electric Range, Electric Water Heater, Microwave |
|---|---|
| Interior Features | Double Vanity, Entrance Foyer, High Ceilings 9 ft Lower, Smart Home, Track Lighting, Walk-In Closet(s) |
| Cooling | Central Air, Electric |
| Heating | Central, Electric |
| Fireplaces Total | 0 |
| Fireplace Features | None |
| Window Features | Double Pane Windows |
| Room Kitchen Features | Cabinets Other, Kitchen Island, Pantry, Solid Surface Counters, View to Family Room |
| Room Dining Room Features | Open Concept |
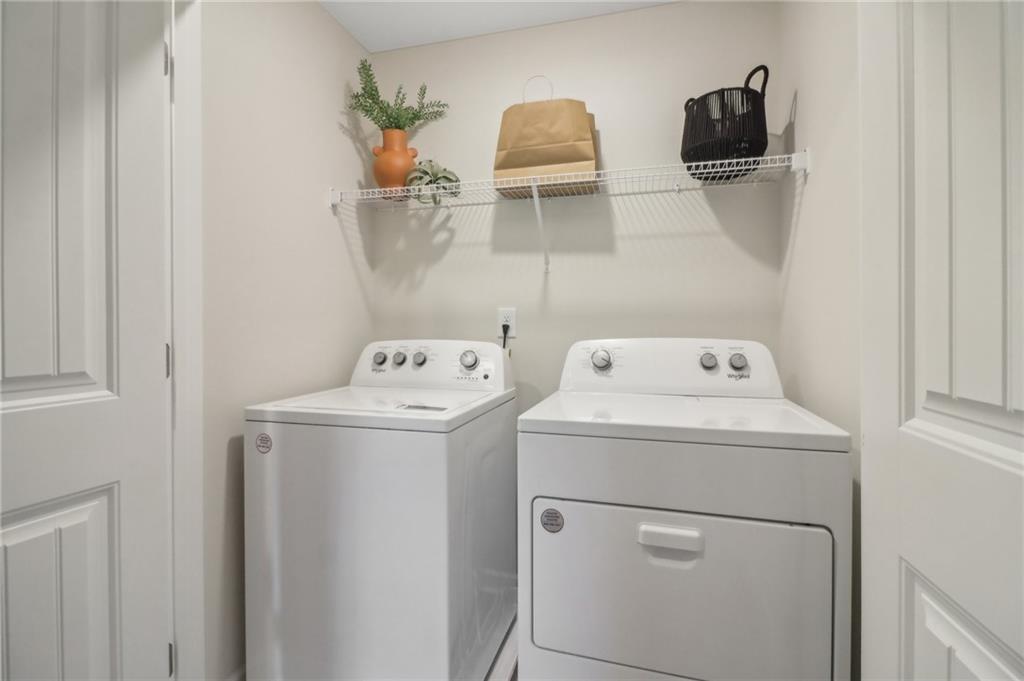
| Laundry Features | Electric Dryer Hookup, In Hall, Laundry Room, Upper Level |
Exterior
| Accessibility Features | None |
|---|---|
| Exterior Features | Rain Gutters |
| Lot Features | Back Yard, Level |
| Construction Materials | Brick Front, Hardi Plank Type |
| Roof | Composition |
| Fencing | Wood |
| Foundation Details | Concrete Perimeter |
| Waterfront Features | None |
| Patio And Porch Features | Patio |
| Security Features | Secured Garage/Parking, Security System Leased, Smoke Detector(s) |
Parking
| Garage Spaces | 1 |
|---|---|
| Parking Features | Attached, Garage |
Utilities
| Utilities | Cable Available, Electricity Available, Phone Available, Sewer Available, Underground Utilities, Water Available |
|---|---|
| Sewer | Public Sewer |
| Electric | None |
Taxes
| Tax Annual Amount | 1 |
|---|---|
| Tax Legal Description | N/A |
| Tax Parcel Letter | 000 |
| Tax Year | 2026 |
Location
| Community Features | Homeowners Assoc, Near Public Transport, Near Schools, Near Shopping, Playground, Sidewalks |
|---|
Area Information
| State | GA |
|---|---|
| County | Fulton GA |
| City | Atlanta |
| Zip Code | 30331 |
| Area | Fulton GA |
| Community Name | Ashwood Springs |
| School District | Benjamin E. Mays |
| Elementary School | Miles |
| High School | Benjamin E. Mays |
| Listing VS Median (in Ashwood Springs) | |
Price: $319,990 low | high Med: $335,490 sqft: 1,418 low | high Med: 1,463 $ / sqft: $226 low | high Med: $229 On site: 6 low | high Med: 41 | |
Market Activity 30331
Request a showing
Request a showing
 Listings identified with the FMLS IDX logo come from FMLS and are held by brokerage firms other than the owner of this website. The listing brokerage is identified in any listing details. Information is deemed reliable but is not guaranteed. If you believe any FMLS listing contains material that infringes your copyrighted work please click here to review our DMCA policy and learn how to submit a takedown request. © 2022 First Multiple Listing Service, Inc.
Contact
Learn More About This Property

| State | GA |
|---|---|
| County | Fulton GA |
| City | Atlanta |
| Zip Code | 30331 |
| Area | Fulton GA |
| Community Name | Ashwood Springs |
| School District | Benjamin E. Mays |
| Elementary School | Miles |
| High School | Benjamin E. Mays |
| Listing VS Median (in Ashwood Springs) | |
Price: $319,990 low | high Med: $335,490 sqft: 1,418 low | high Med: 1,463 $ / sqft: $226 low | high Med: $229 On site: 6 low | high Med: 41 | |