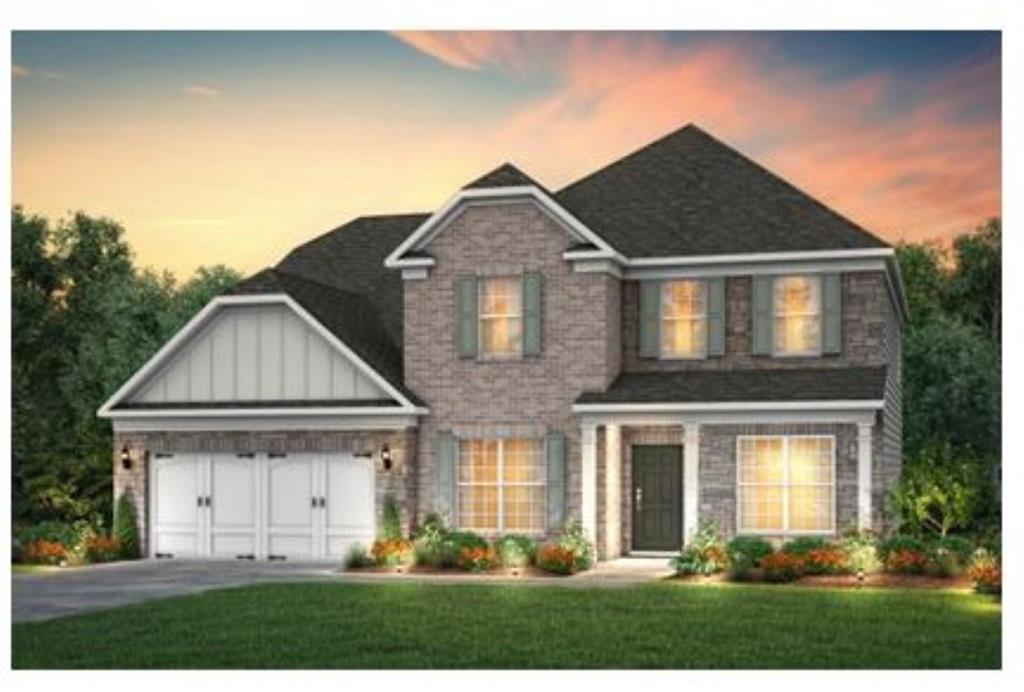
5180 Sierra Creek Drive,Hoschton, GA 30548
Hoschton, GA 30548








Description
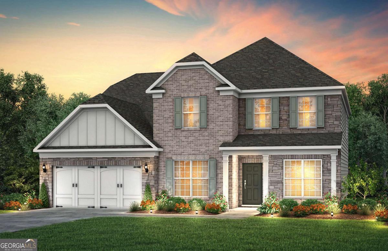
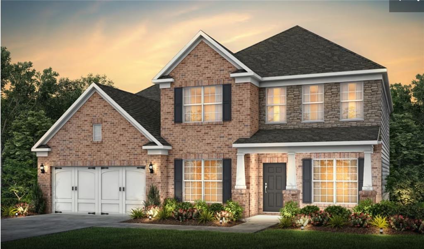
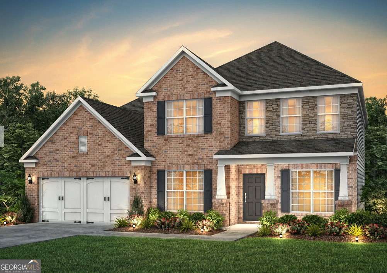
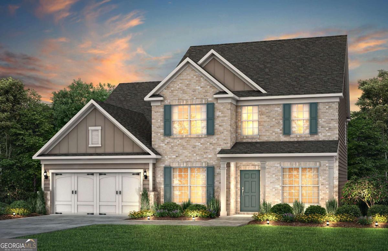
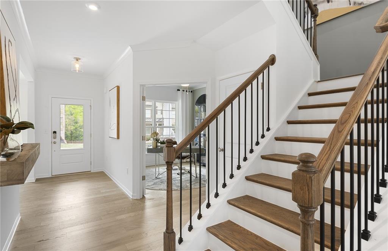
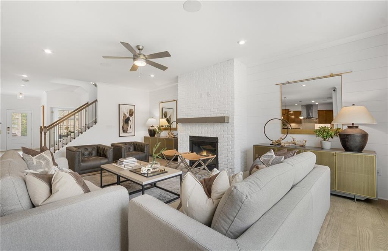
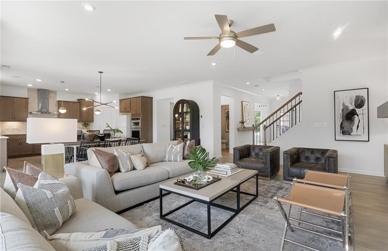
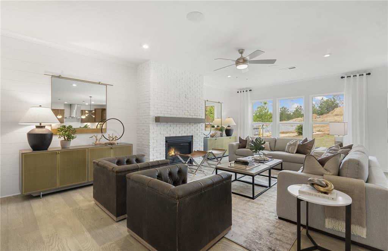
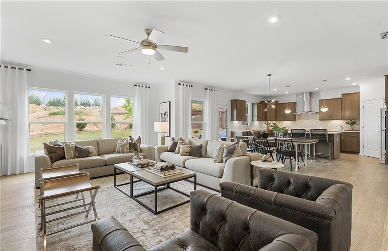
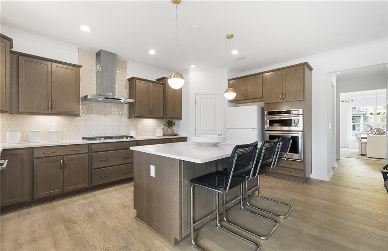
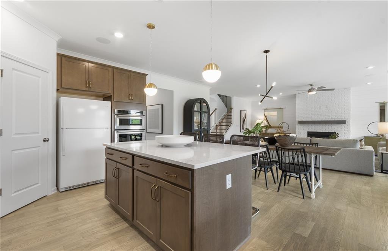
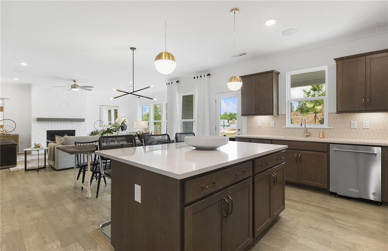
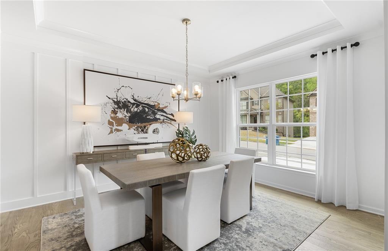
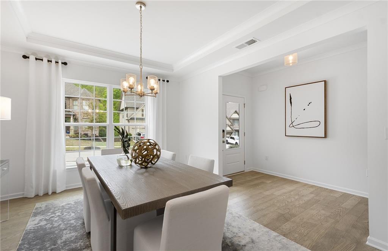
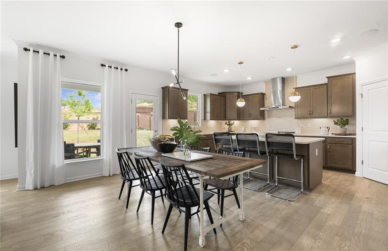
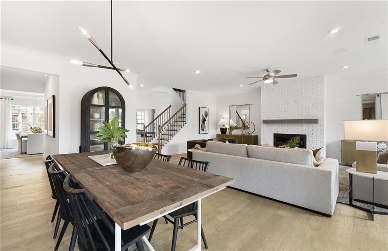
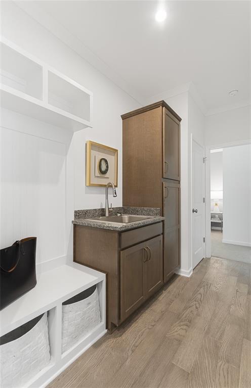
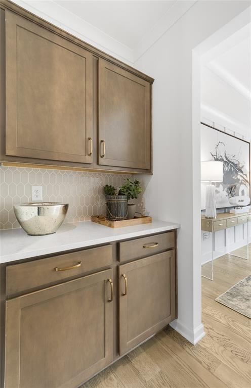
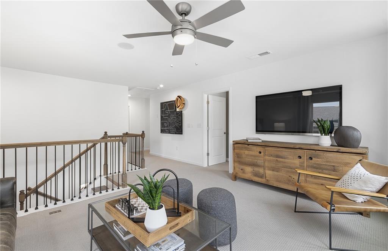
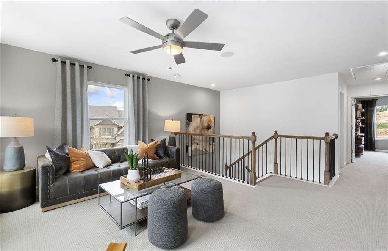
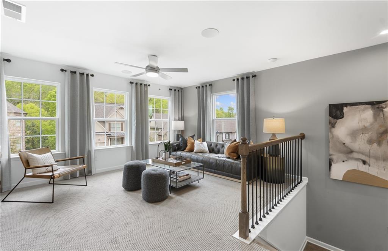
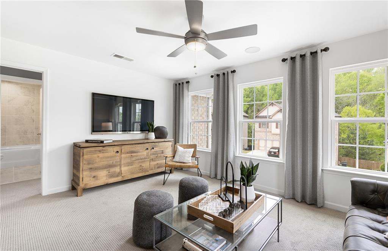
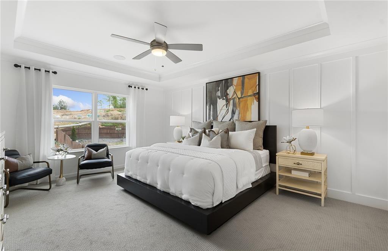
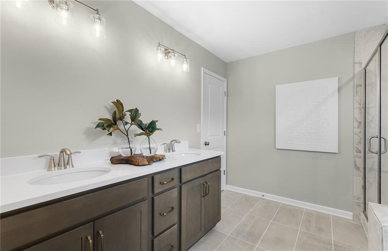
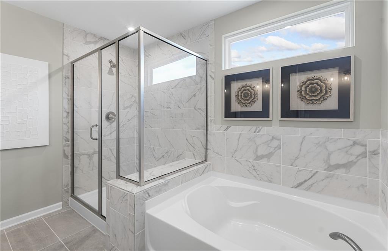
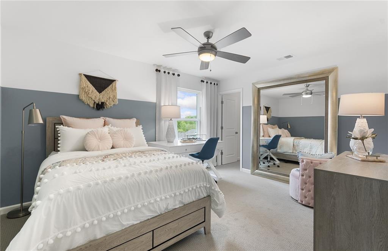
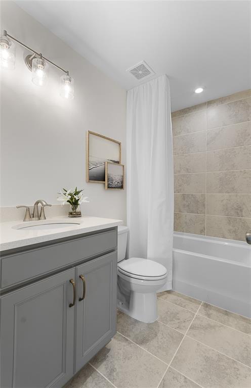
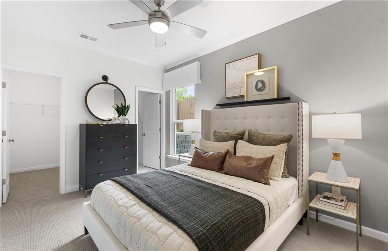
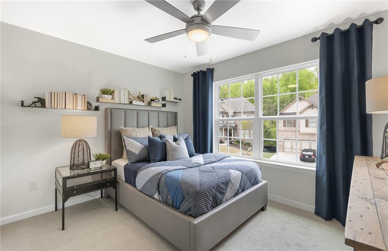
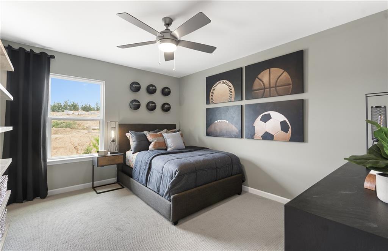
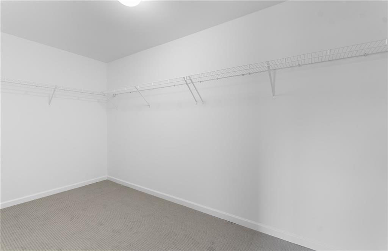
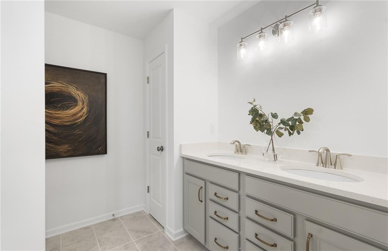
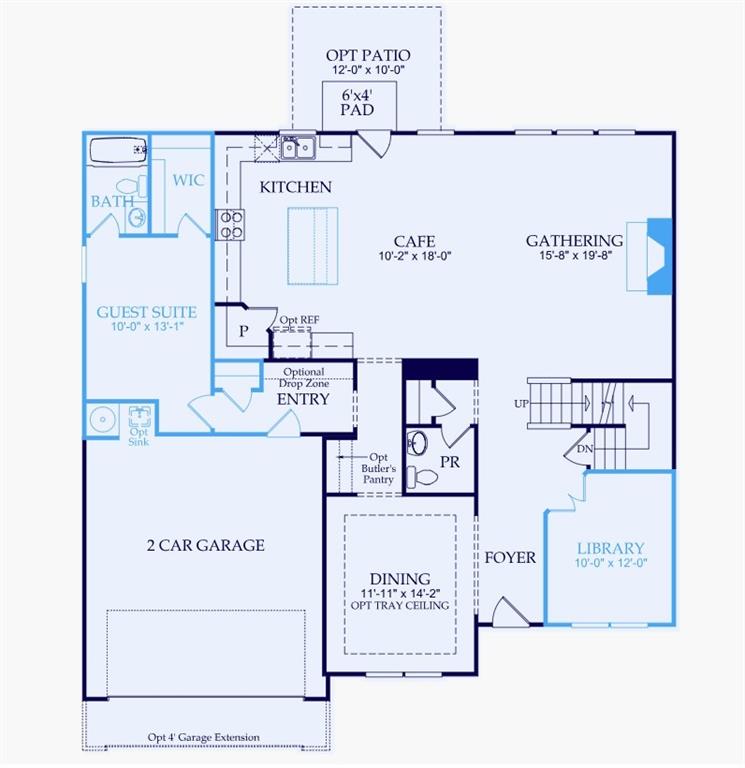
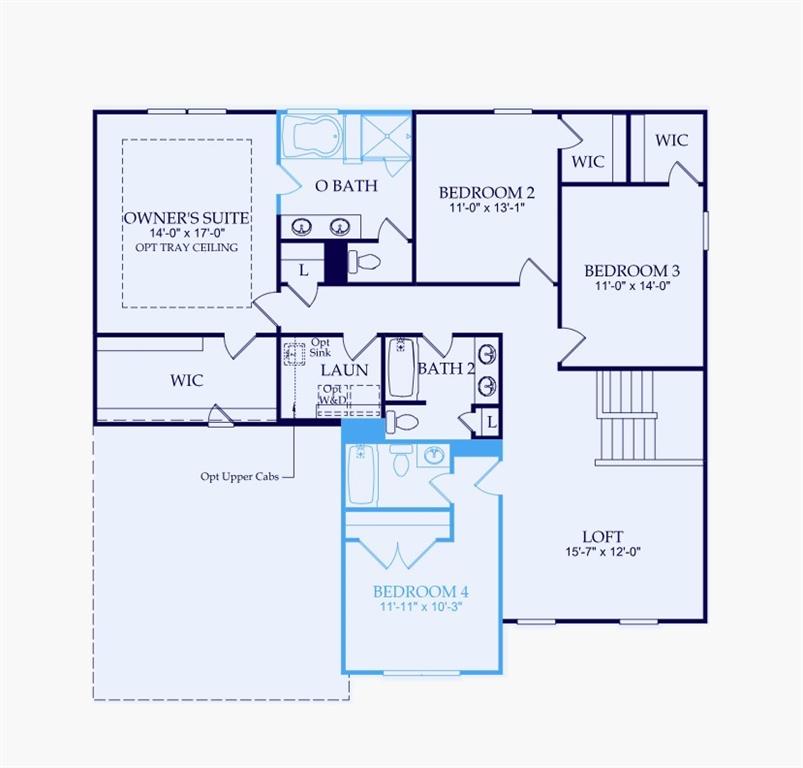
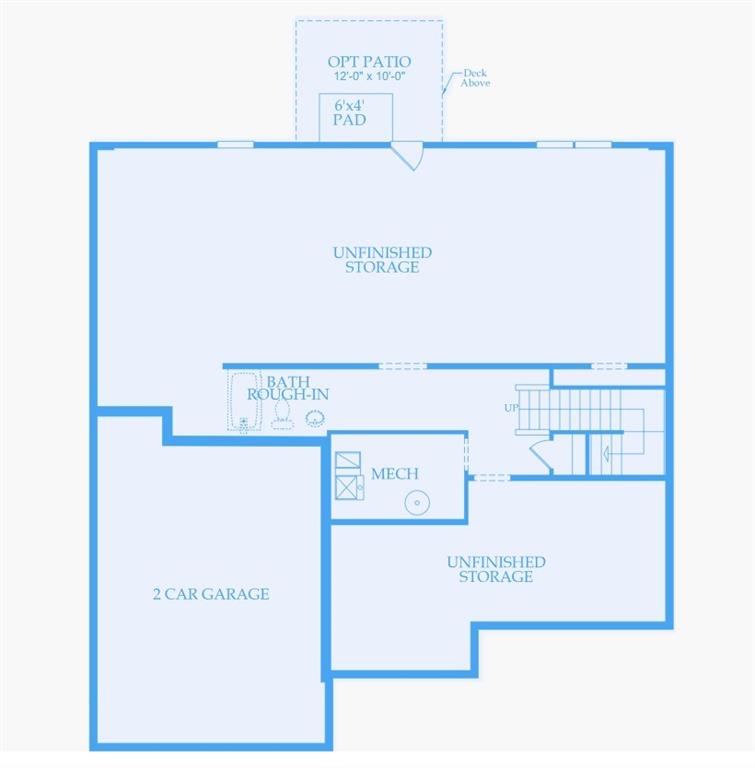
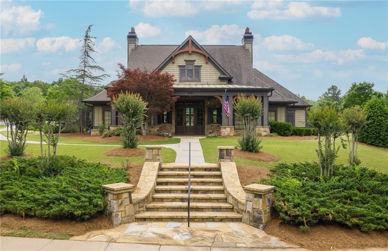
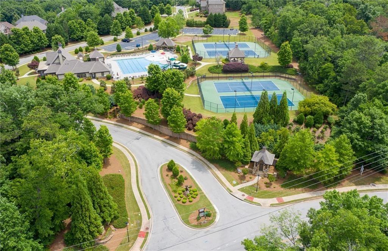
Step into luxury and flexibility with this beautifully crafted Riverton plan featuring an UNFINISHED BASEMENT in the scenic Sierra Creek community. With 5 bedrooms and 4.5 baths, this home offers expansive living spaces, upscale finishes, and a layout designed to fit a variety of lifestyles. A welcoming foyer opens into bright, open-concept living areas ideal for entertaining and everyday comfort. The main level includes a secluded guest bedroom with its own private bath and walk-in closet, along with a separate study that works perfectly as a home office, library, or flex space. The gourmet kitchen was designed with both style and function in mind, showcasing quartz countertops, abundant cabinet space, a spacious center island, designer finishes, and an elegant vent hood that creates a polished focal point. The nearby dining area and gathering room flow seamlessly together, creating an inviting atmosphere for hosting family and friends. Upstairs, the owner's retreat provides a spacious escape complete with room to unwind after a long day. Additional secondary bedrooms offer generous space for family or guests, while the oversized loft creates the perfect setup for movie nights, gaming, fitness, or an additional lounge area. Located in the naturally beautiful Sierra Creek community, homeowners enjoy peaceful surroundings, scenic landscapes, and a more established neighborhood feel that stands apart from many newer developments. Convenient access to parks, shopping, dining, and major commuter routes adds to the appeal of this exceptional location. PHOTOS ARE REPRESENTATIVE AND ARE NOT OF ACTUAL HOME
Details
| MLS # | 7774206 |
|---|---|
| Listing Type | For Sale |
| Style | House |
| HOA Dues | $1,250 |
| Sub-Type | Resale |
| Status | Pending |
| Year | 2026 |
| Days On Site | 96 |
| Listing Provided By | Pulte Realty of Georgia, Inc. | Jaymie Dimbath |
Features
| Bed(s) | 5 |
|---|---|
| Bath(s) | 5 Total |
| SQ Feet | 3,309 |
| Garage | 2 |
| Basement | Y |
| Acreage | 0.15 |
| Water Front | Yes |
| Property View | Creek, Stream, Trees, Woods |
Interior
| Appliances | Dishwasher, Disposal, Gas Cooktop, Microwave, Range Hood, Other |
|---|---|
| Interior Features | Disappearing Attic Stairs, Double Vanity, Entrance Foyer, High Ceilings 9 ft Lower, High Ceilings 9 ft Main, High Speed Internet, Low Flow Plumbing Fixtures, Recessed Lighting, Smart Home, Tray Ceiling(s), Walk-In Closet(s) |
| Cooling | Ceiling Fan(s), Central Air, Zoned, Other |
| Heating | Central, Natural Gas, Zoned, Other |
| Fireplaces Total | 1 |
| Fireplace Features | Family Room, Gas Log, Stone |
| Window Features | Double Pane Windows, Insulated Windows |
| Room Kitchen Features | Breakfast Bar, Eat-in Kitchen, Kitchen Island, Pantry Walk-In, Solid Surface Counters, View to Family Room, Other |
| Room Dining Room Features | Butlers Pantry, Other |
| Laundry Features | Electric Dryer Hookup, Laundry Room, Upper Level |
Exterior
| Accessibility Features | None |
|---|---|
| Exterior Features | Lighting, Private Entrance, Private Yard, Rain Gutters, Other |
| Lot Features | Front Yard, Landscaped, Private, Wooded, Other |
| Construction Materials | Blown-In Insulation, Brick, Cement Siding |
| Roof | Shingle |
| Fencing | None |
| Foundation Details | See Remarks |
| Waterfront Features | None |
| Patio And Porch Features | Deck, Front Porch |
| Security Features | Carbon Monoxide Detector(s), Smoke Detector(s) |
Parking
| Garage Spaces | 2 |
|---|---|
| Parking Features | Driveway, Garage, Garage Door Opener, Garage Faces Front |
| Open Parking Yes / No | Yes |
Utilities
| Utilities | Cable Available, Electricity Available, Natural Gas Available, Phone Available, Sewer Available, Underground Utilities, Water Available |
|---|---|
| Sewer | Public Sewer |
| Electric | 220 Volts |
Taxes
| Tax Annual Amount | 0 |
|---|---|
| Tax Block | 0 |
| Tax Legal Description | L4204 BD SIERRA CREEK PH4C - PB160-168 |
| Tax Lot | 4204 |
| Tax Parcel Letter | R3003C-463 |
| Tax Year | 2026 |
Location
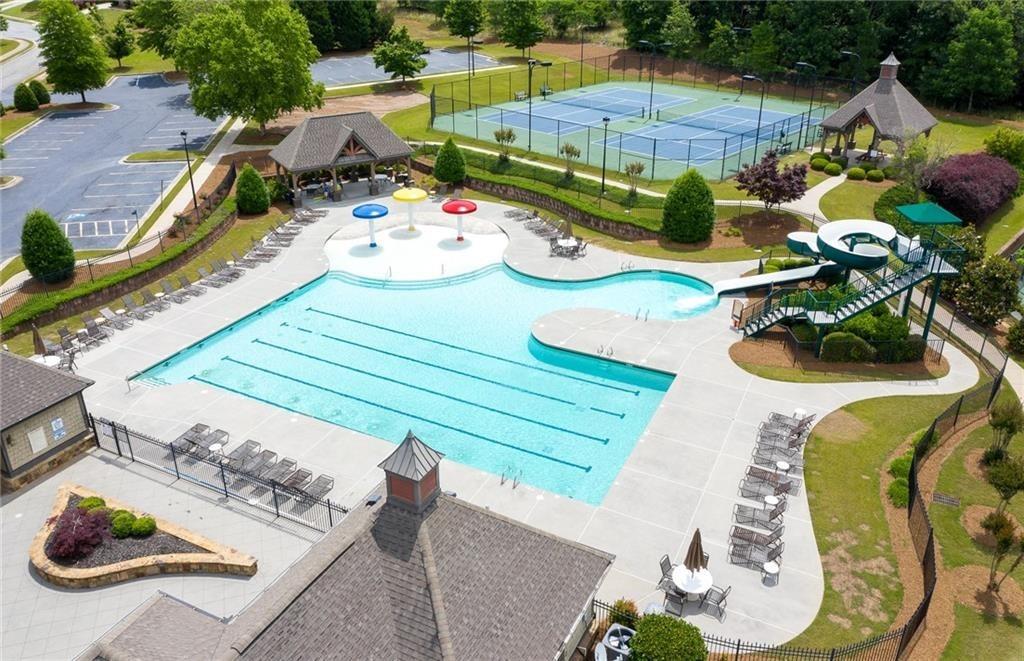
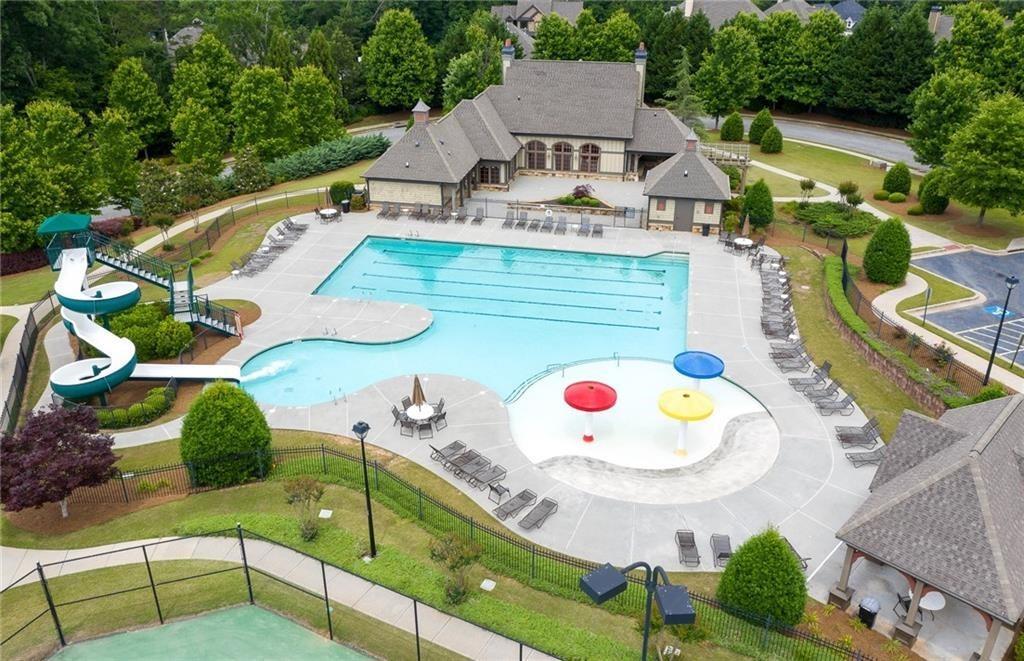
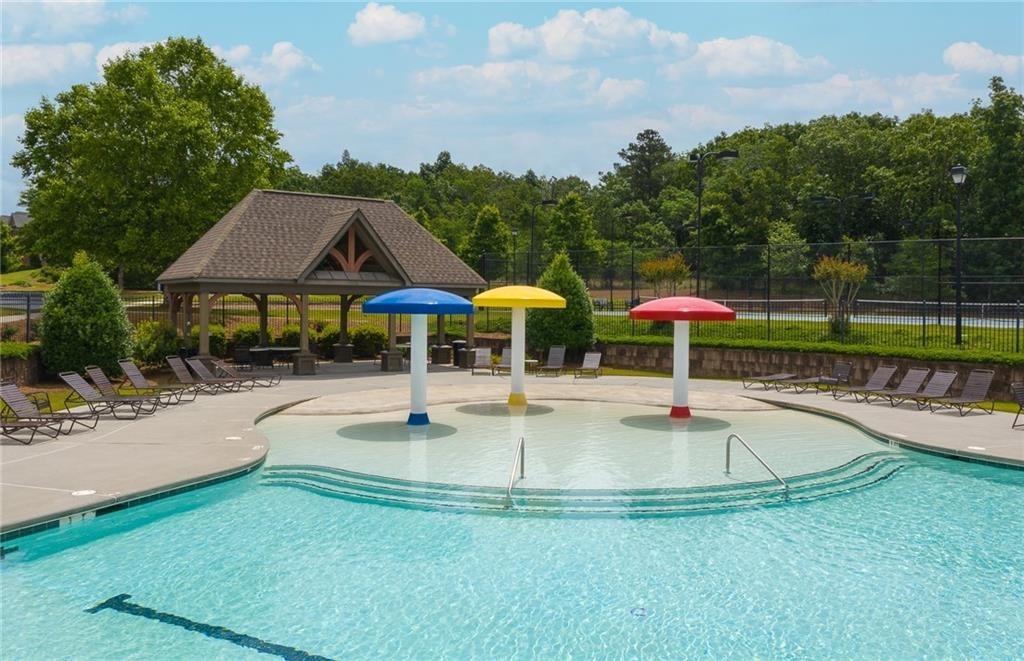
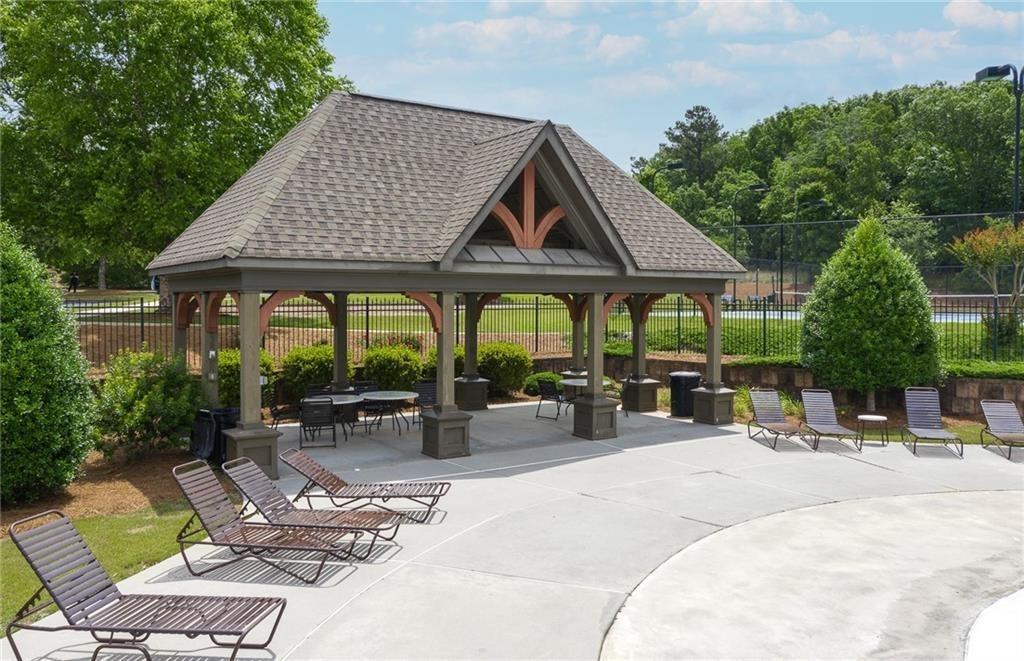
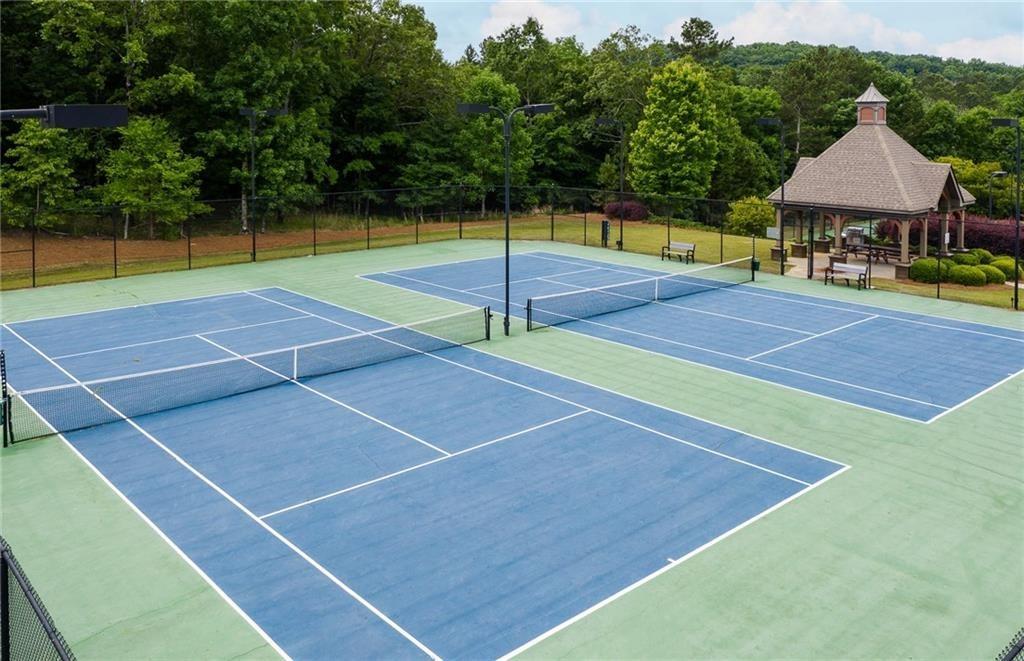
| Community Features | Homeowners Assoc, Meeting Room, Near Shopping, Near Trails/Greenway, Playground, Pool, Sidewalks, Street Lights, Tennis Court(s), Other |
|---|
Area Information
| State | GA |
|---|---|
| County | Gwinnett GA |
| City | Hoschton |
| Zip Code | 30548 |
| Area | Gwinnett GA |
| Community Name | Sierra Creek |
| School District | Dacula |
| Elementary School | Mulberry |
| High School | Dacula |
| Listing VS Median (in Sierra Creek) | |
Price: $596,959 low | high Med: $569,718 sqft: 3,309 low | high Med: 3,309 $ / sqft: $180 low | high Med: $172 On site: 96 low | high Med: 66.5 | |
Market Activity 30548
Request a showing
Request a showing
 Listings identified with the FMLS IDX logo come from FMLS and are held by brokerage firms other than the owner of this website. The listing brokerage is identified in any listing details. Information is deemed reliable but is not guaranteed. If you believe any FMLS listing contains material that infringes your copyrighted work please click here to review our DMCA policy and learn how to submit a takedown request. © 2022 First Multiple Listing Service, Inc.
Contact
Learn More About This Property

| State | GA |
|---|---|
| County | Gwinnett GA |
| City | Hoschton |
| Zip Code | 30548 |
| Area | Gwinnett GA |
| Community Name | Sierra Creek |
| School District | Dacula |
| Elementary School | Mulberry |
| High School | Dacula |
| Listing VS Median (in Sierra Creek) | |
Price: $596,959 low | high Med: $569,718 sqft: 3,309 low | high Med: 3,309 $ / sqft: $180 low | high Med: $172 On site: 96 low | high Med: 66.5 | |