

Description
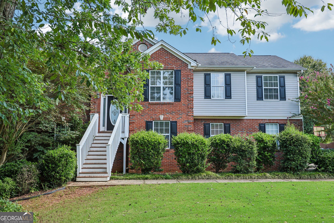
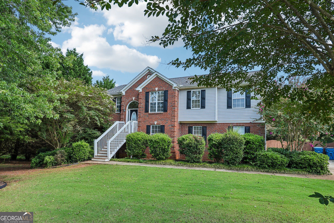
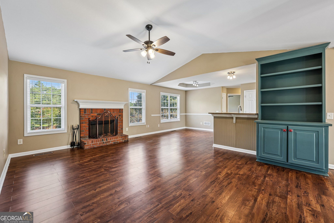
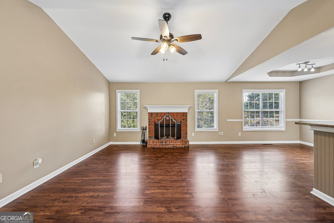
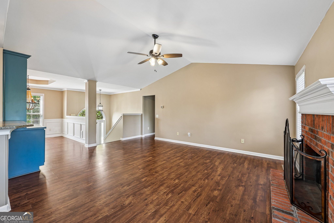
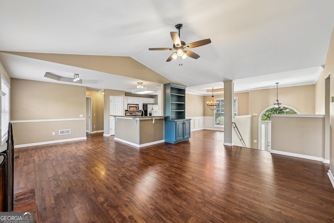
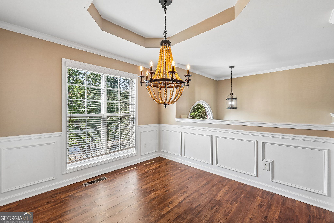
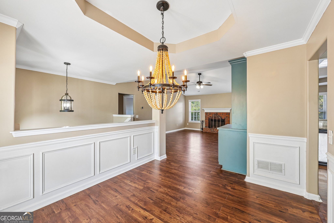
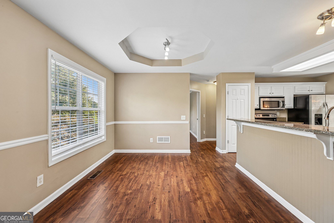
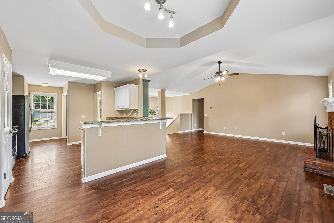
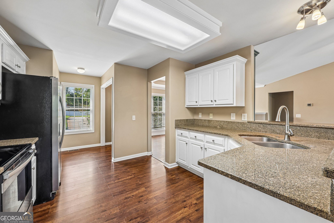
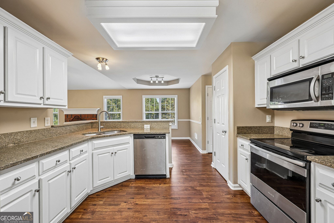
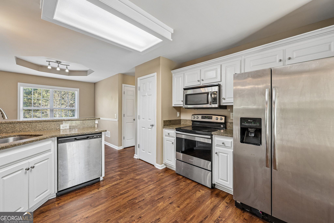
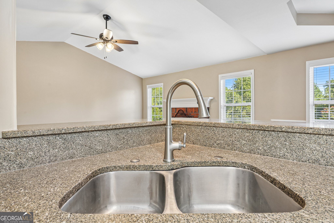
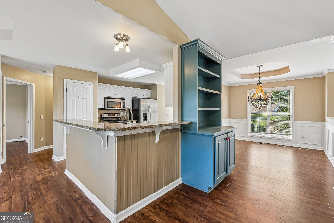
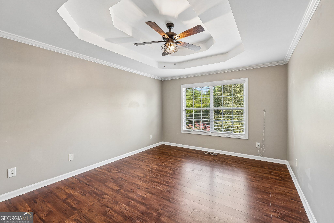
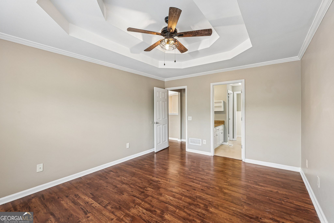
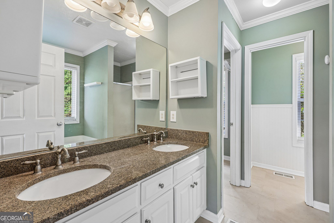
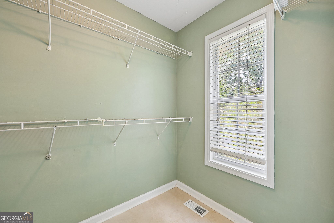
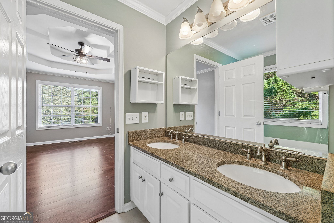
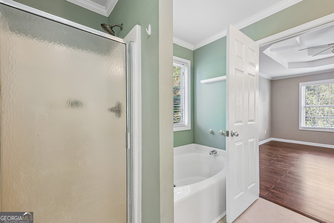
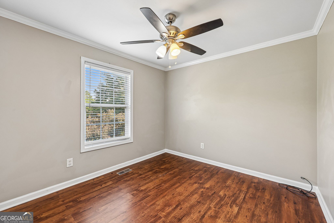
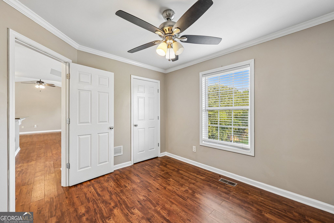
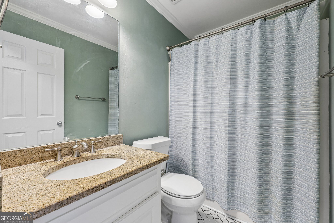
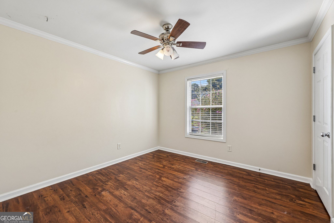
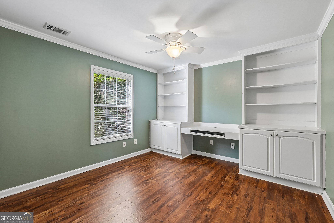
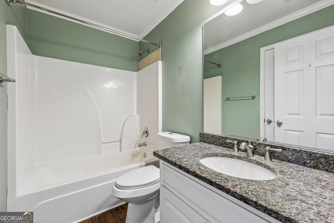
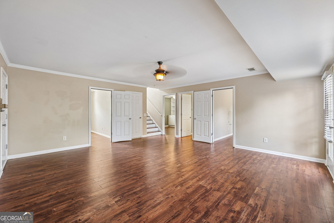
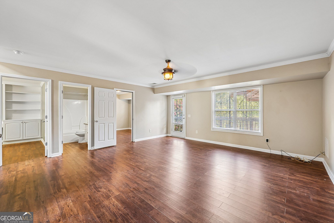
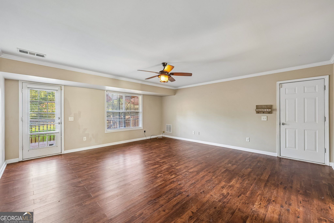
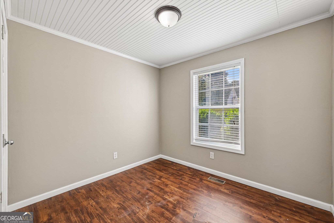
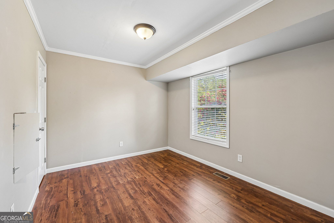
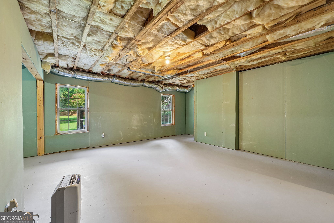
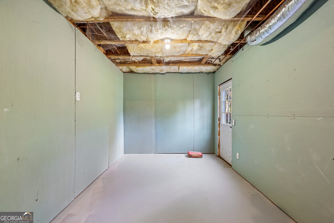
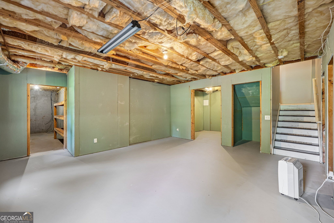
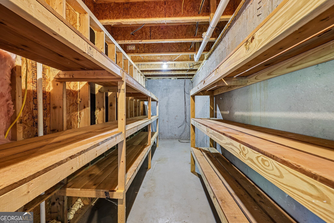
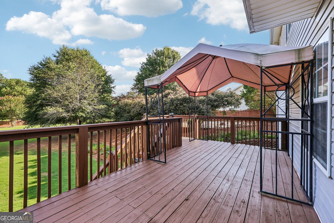
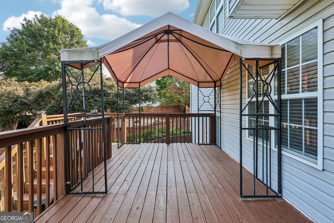
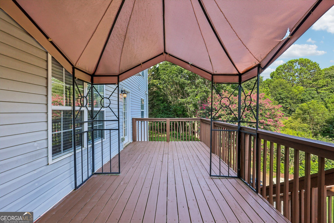
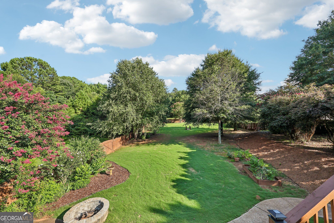
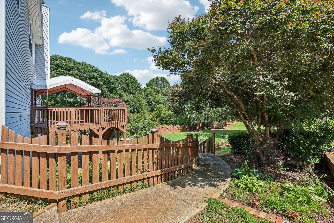
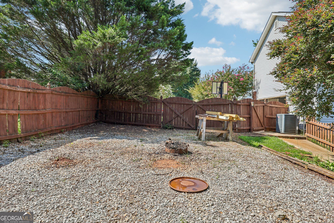
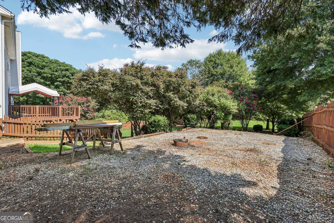
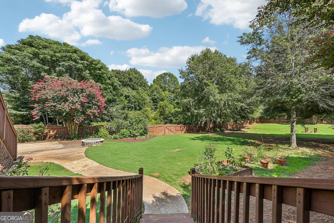
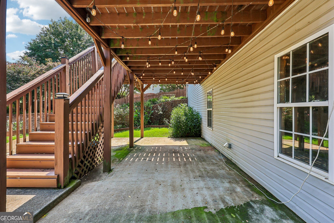
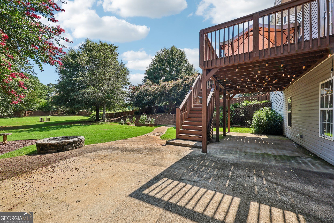
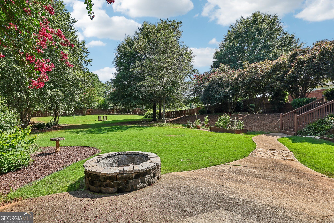
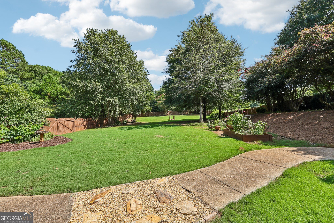
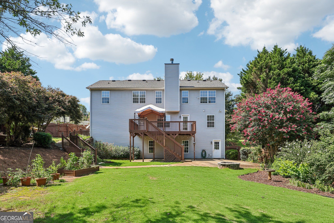
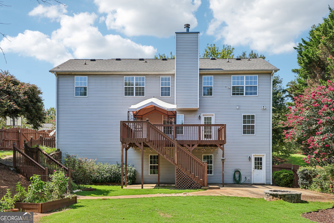
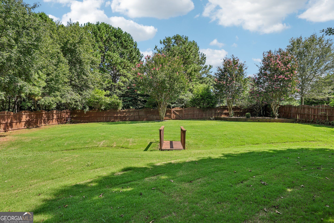
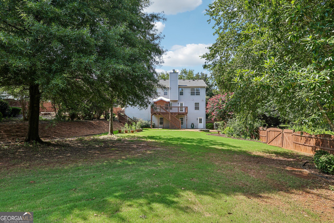
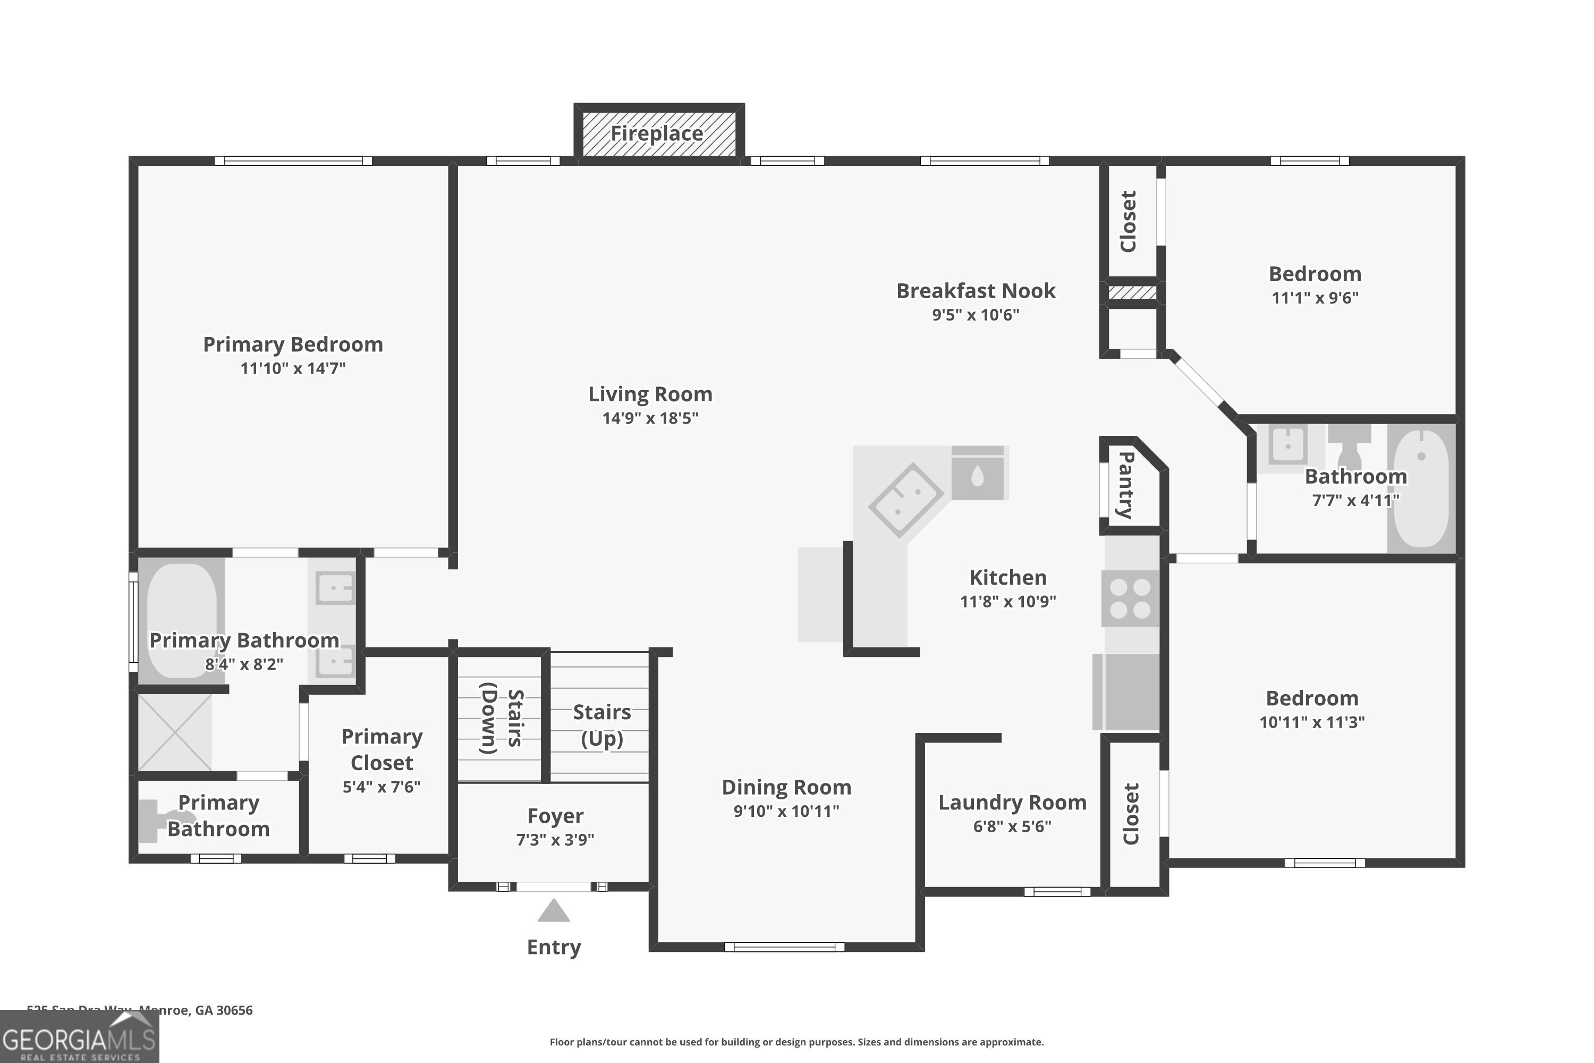
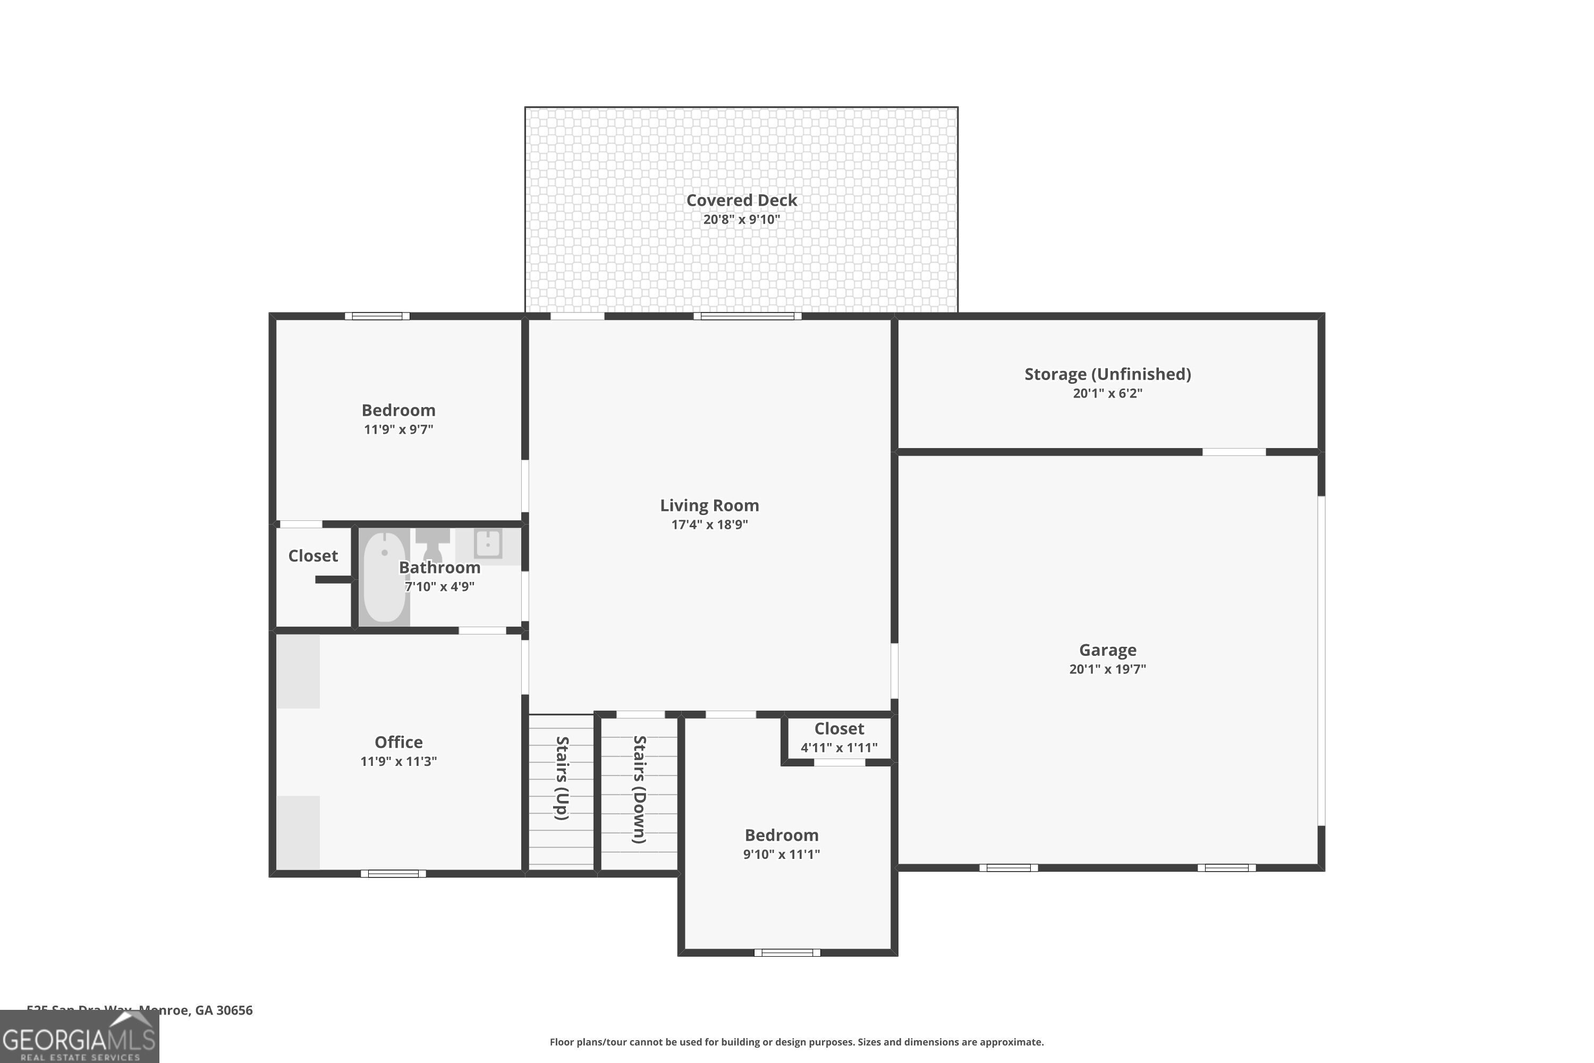
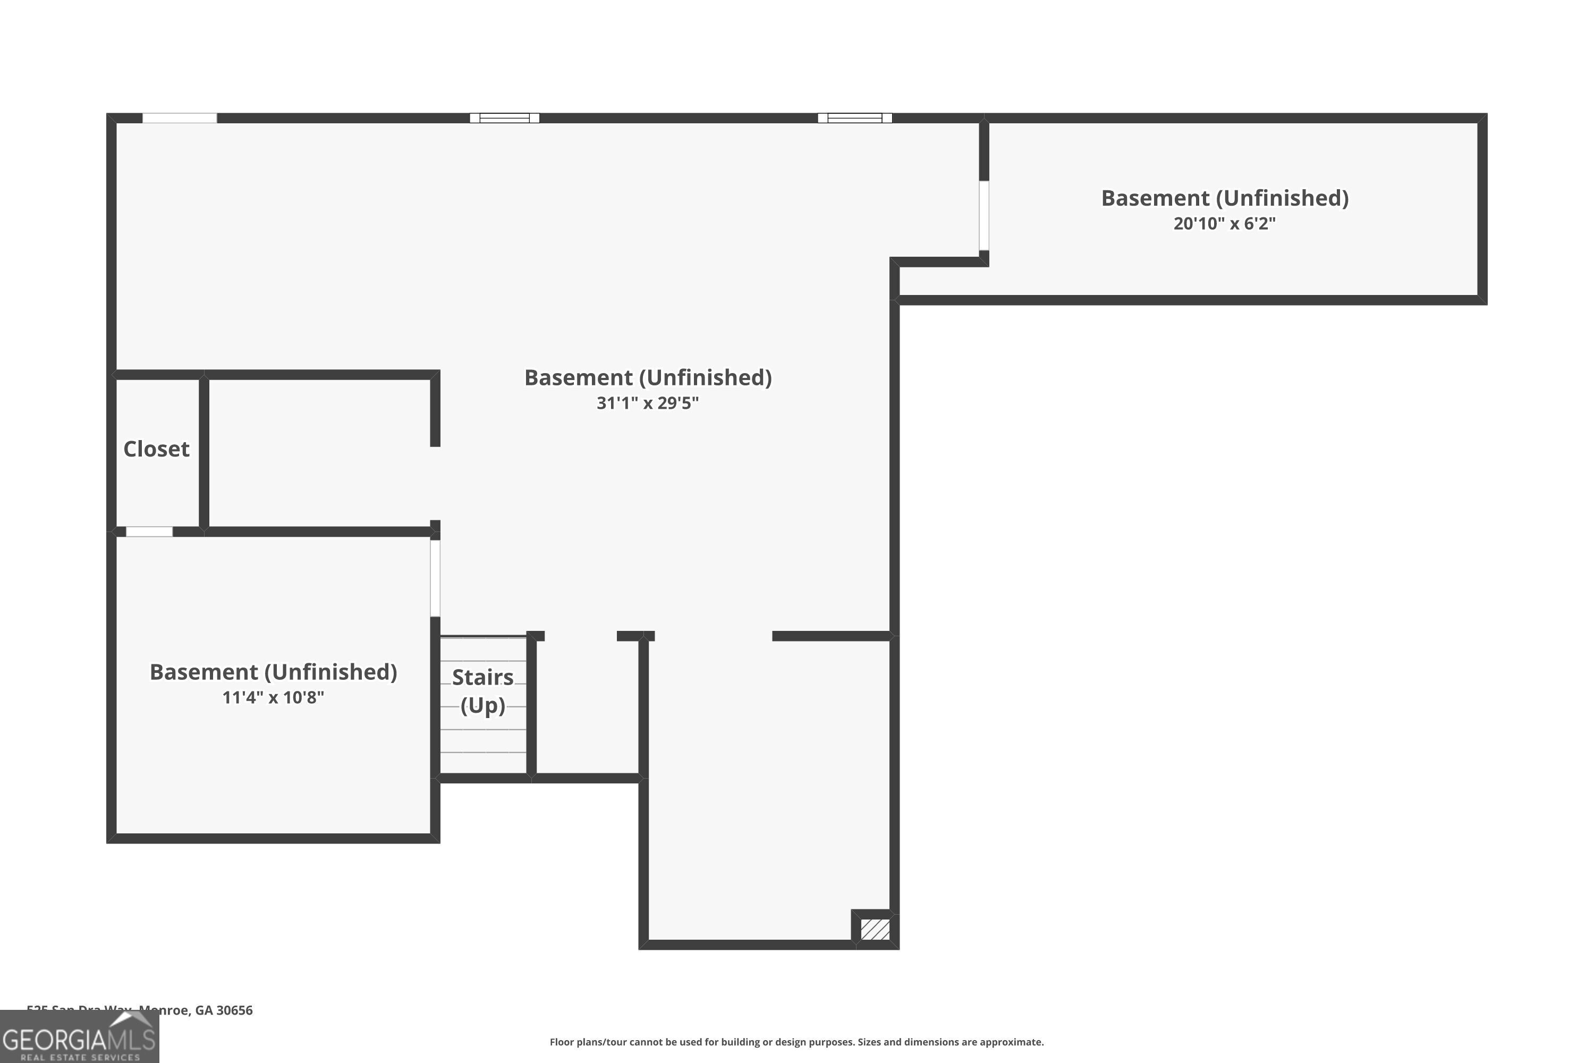
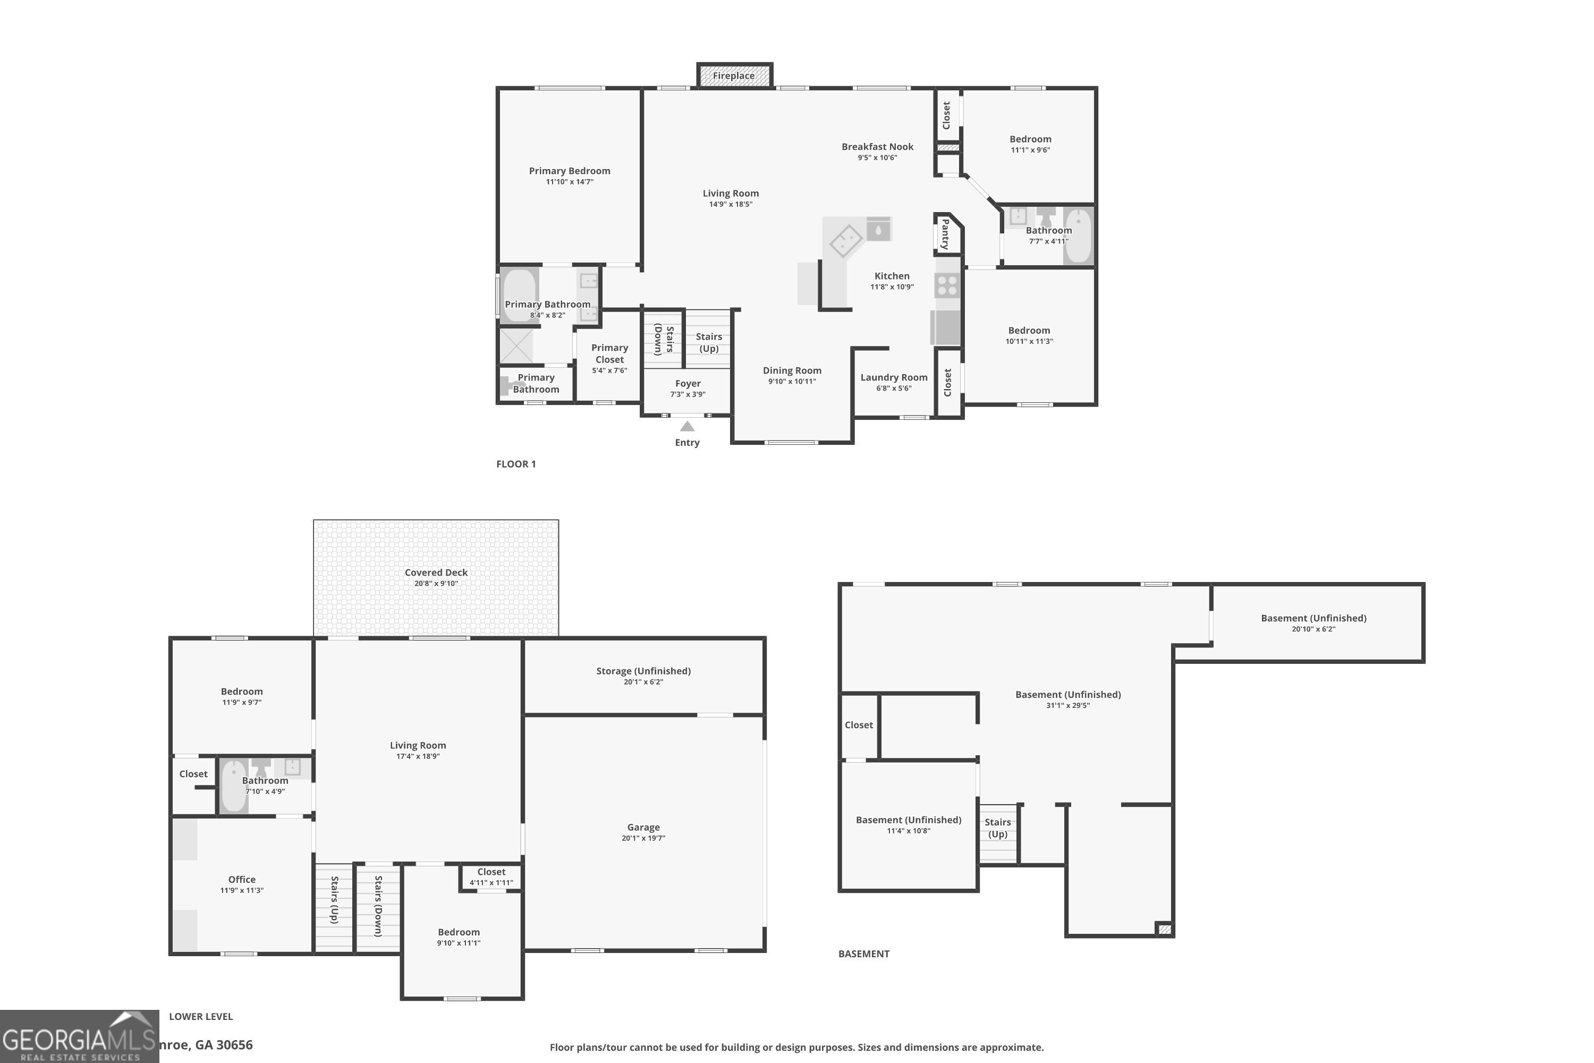
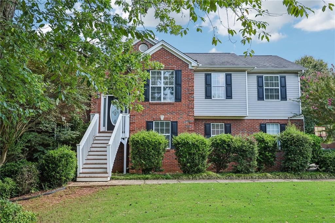
Welcome to 525 San Dra Way, A home built for multi-generational living, everyday ease, and total lifestyle freedom.. This home is truly three levels of awesome - Upstairs, you'll find three spacious bedrooms and two full baths. On the main level, enjoy a large family room, two additional bedrooms, a full bath, and a custom office designed for productivity and style. The unfinished basement, already stubbed for a bathroom, is your blank canvas - ready to become a teen suite, in law apartment, media room, or ultimate entertainment space. Step outside to your very private, fenced, landscaped backyard - a retreat made for kids, dogs, and unforgettable gatherings. Plus, with extra gravel parking for your RV or boat, this property delivers flexibility without compromise. The garage features a sizable workshop area, perfect for tools, hobbies, or weekend projects. This home has it all and it has a fantastic location, it sits just off Bold Springs Rd, convenient to Hwy 11 and Hwy 81 for commute. This home gives you unbeatable convenience while still feeling like you have the ultimate privacy when you get home. This isn't just a house - it's a lifestyle upgrade waiting for you. Don't wait, schedule your showing today. USDA eligible. Listing agent is related to the seller (spouse)
Details
| MLS # | 10817629 |
|---|---|
| Listing Type | For Sale |
| Style | House |
| HOA Dues | $150 |
| Sub-Type | Resale |
| Status | Active |
| Year | 2003 |
| Days On Site | 22 |
| Listing Provided By | GA Realty Experts | Allison Richardson |
Features
| Bed(s) | 5 |
|---|---|
| Bath(s) | 3 Total |
| SQ Feet | 2,300 |
| Basement | Y |
| Acreage | 0.59 |
| Water Front | Yes |
Interior
| Appliances | Dishwasher, Electric Water Heater, Microwave, Refrigerator |
|---|---|
| Interior Features | Rear Stairs, Split Bedroom Plan |
| Cooling | Ceiling Fan(s), Central Air |
| Cooling Yes / No | Yes |
| Heating | Central |
| Heating Yes / No | Yes |
| Fireplace Yes / No | Yes |
| Fireplaces Total | 1 |
| Fireplace Features | Factory Built, Living Room |
| Window Features | Double Pane Windows |
| Room Kitchen Features | Pantry |
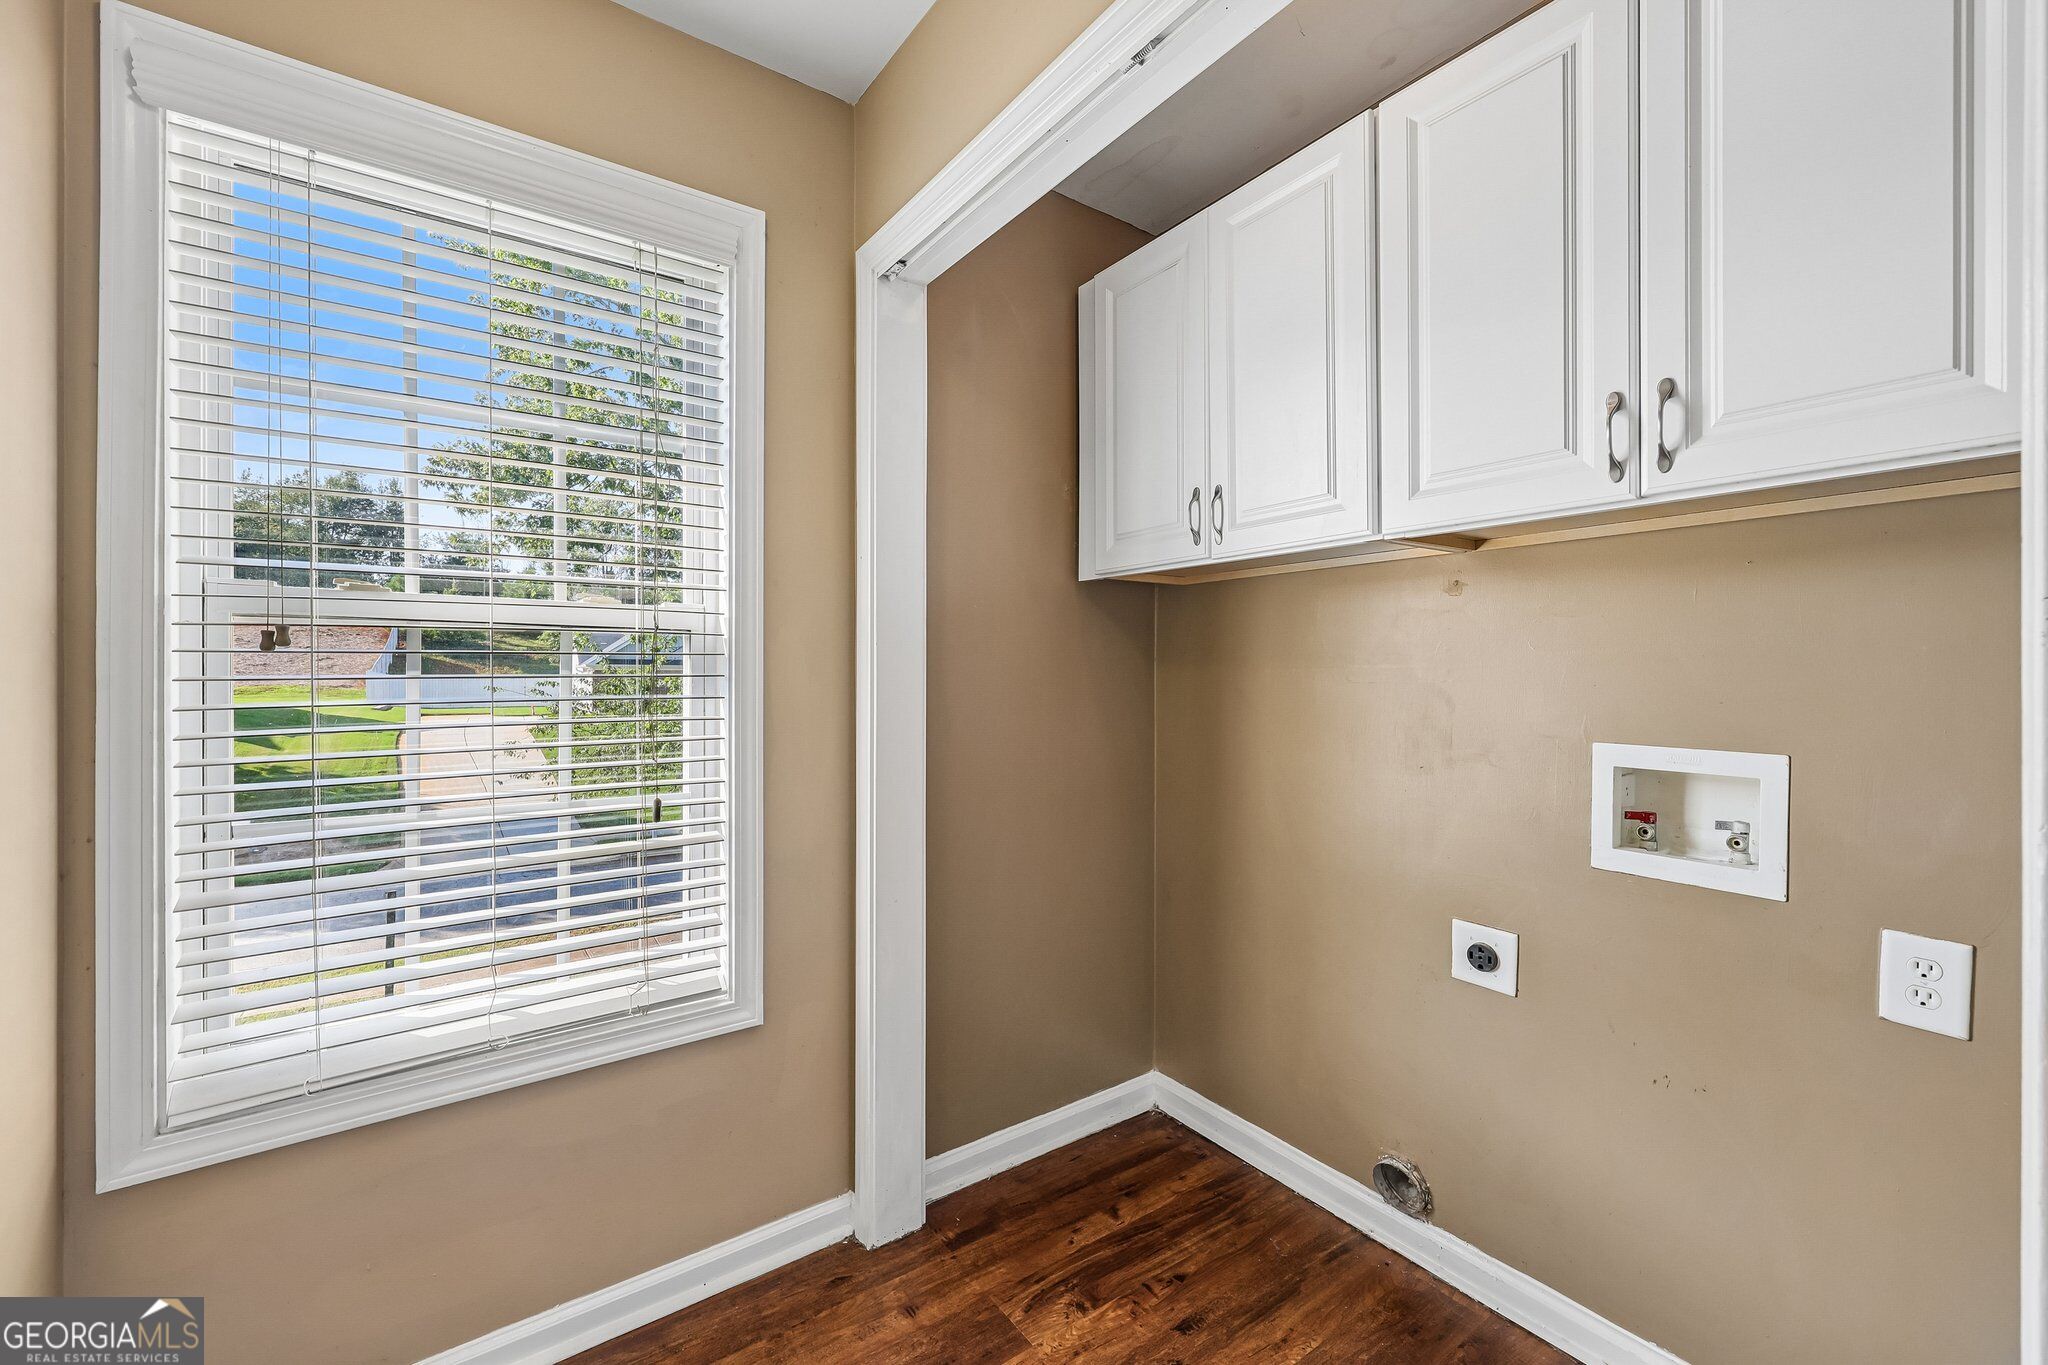
| Laundry Features | Laundry Closet |
Exterior
| Lot Features | Level, Private |
|---|---|
| Construction Materials | Brick, Vinyl Siding |
| Roof | Composition |
| Fencing | Fenced, Privacy, Wood |
| Waterfront Features | No Dock Or Boathouse |
| Patio And Porch Features | Deck |
| Security Features | Security System |
Parking
| Attached Garage Yes / No | Yes |
|---|---|
| Garage Yes / No | Yes |
| Parking Features | Garage, Attached |
Utilities
| Utilities | Electricity Available, Water Available |
|---|---|
| Sewer | Septic Tank |
| Electric | 220 Volts |
Taxes
| Tax Annual Amount | 3068 |
|---|---|
| Tax Year | 2025 |
Location
| Community Features | None |
|---|
Area Information
| State | GA |
|---|---|
| County | Walton |
| City | Monroe |
| Zip Code | 30656 |
| Area | Walton |
| Community Name | Rutledge |
| School District | Monroe Area |
| Elementary School | Walker Park |
| High School | Monroe Area |
| Listing VS Median (in Rutledge) | |
Price: $397,900 low | high Med: $397,900 sqft: 2,300 low | high Med: 2,300 $ / sqft: $173 low | high Med: $173 On site: 22 low | high Med: 22 | |
Market Activity 30656
Request a showing
Request a showing
Contact
Learn More About This Property

| State | GA |
|---|---|
| County | Walton |
| City | Monroe |
| Zip Code | 30656 |
| Area | Walton |
| Community Name | Rutledge |
| School District | Monroe Area |
| Elementary School | Walker Park |
| High School | Monroe Area |
| Listing VS Median (in Rutledge) | |
Price: $397,900 low | high Med: $397,900 sqft: 2,300 low | high Med: 2,300 $ / sqft: $173 low | high Med: $173 On site: 22 low | high Med: 22 | |
 | $399,900525 San Dra WayMonroe, GA 30656 |