528 Alice Way Unit D10,Cumming, GA 30040
Cumming, GA 30040




Description
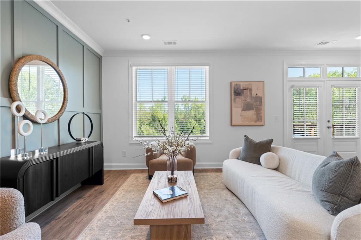
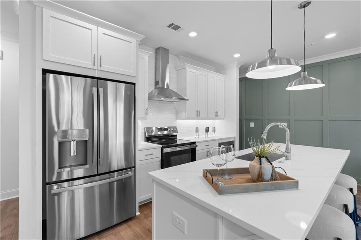
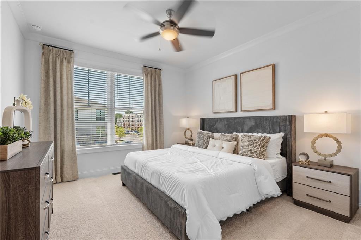
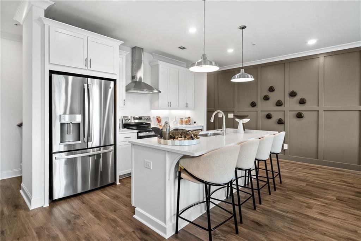
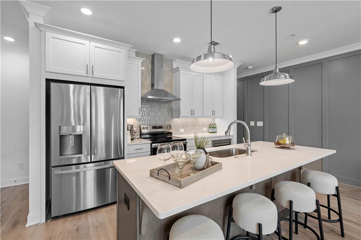
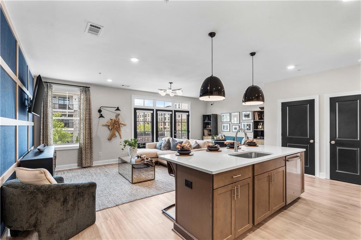
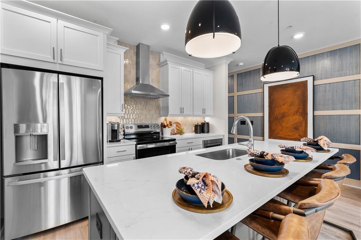
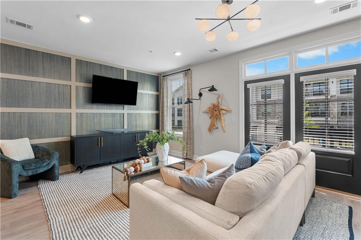
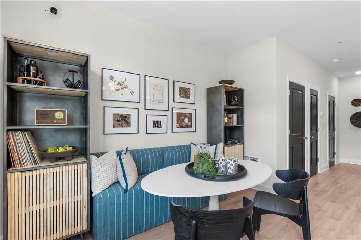
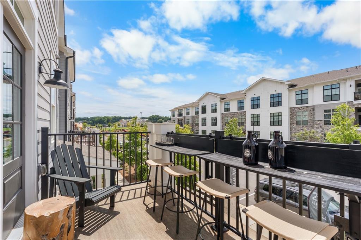
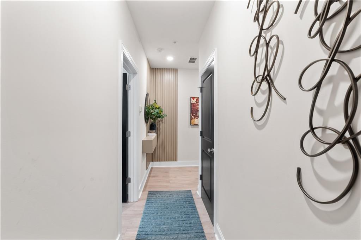
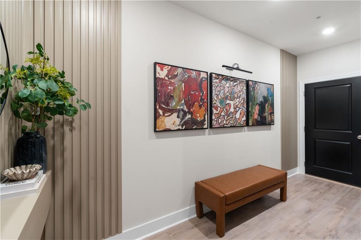
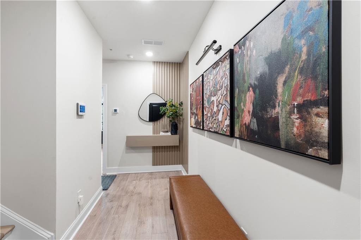
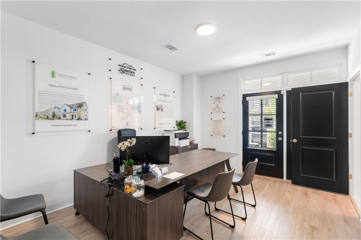
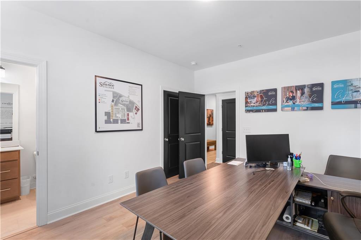
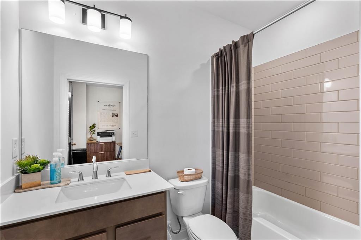
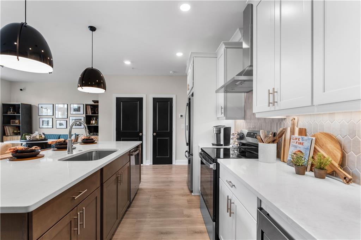
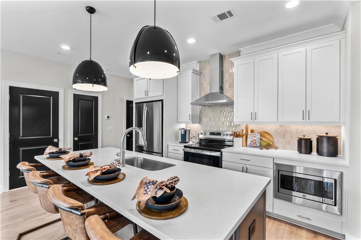
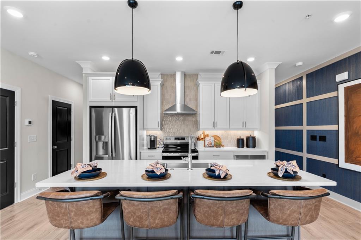
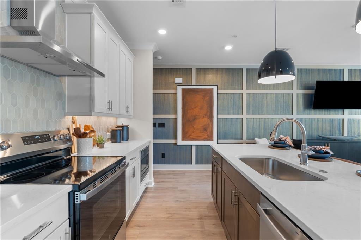
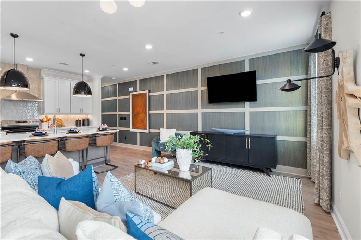
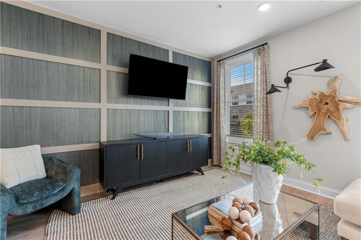
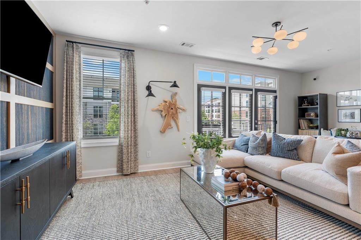
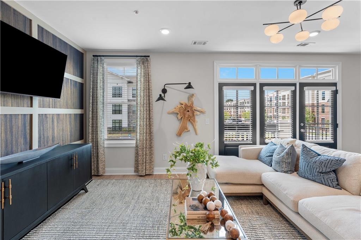
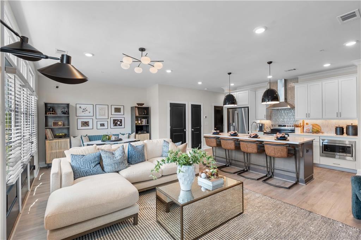
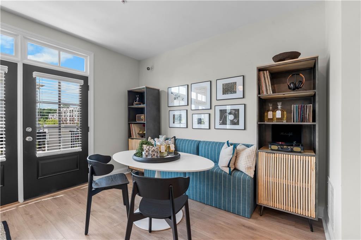
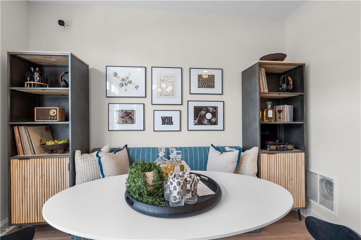
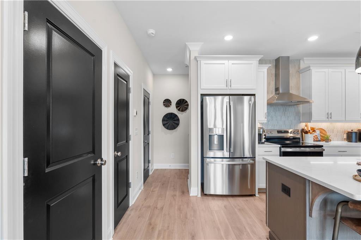
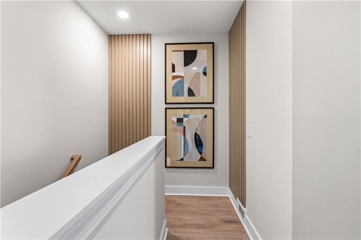
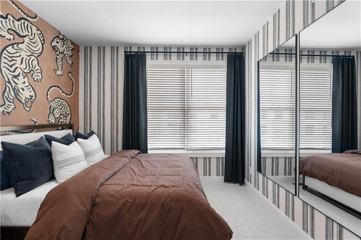
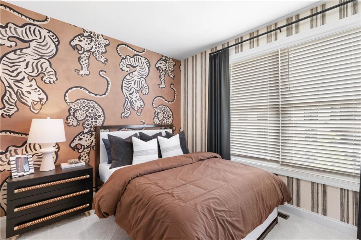
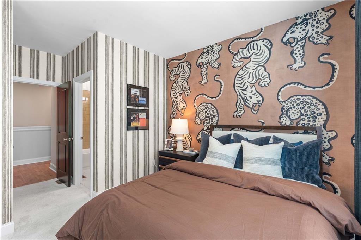
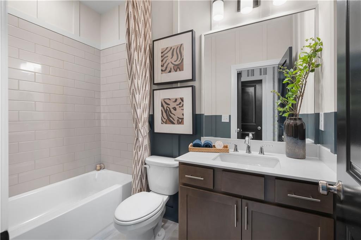
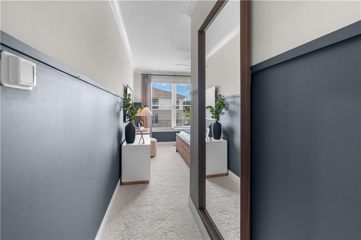
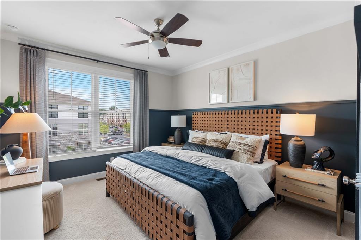
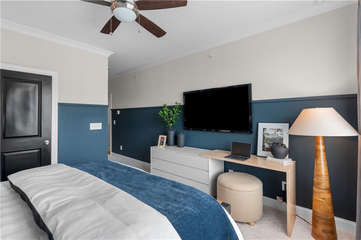
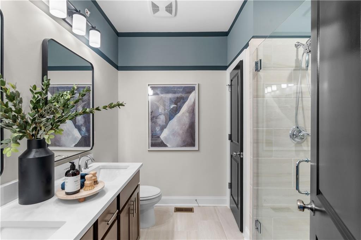
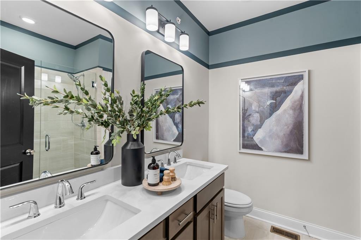
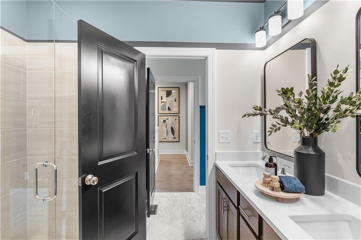
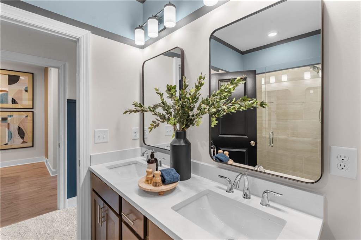
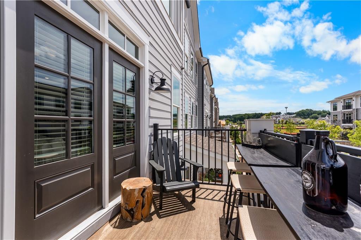
Discover the Oleander Plan built by The Providence Group. Discover the Oleander Plan built by The Providence Group. Quick Move In! Welcome to the Oleander Plan, a beautifully designed three-story townhome offering 3 spacious bedrooms, 3.5 bathrooms, and 1,703 square feet of thoughtfully crafted living space. This luxury homesite showcases The Providence Group’s Award-Winning Design Collection, featuring elegant cabinetry, stunning quartz countertops, and durable hardwood flooring throughout the main living level and hallways. Terrace Level: Enjoy a private bedroom with an ensuite bath and access to a covered patioperfect for guests, a home office, or a personal fitness space. This level also includes a GE Profile 2-in-1 washer/dryer, offering added convenience. A one-car garage is located on this level and comes equipped with EV chargers already installed, making it ideal for modern living. Main Level: The open-concept layout seamlessly connects the family room, dining area, and chef-inspired kitchen, complete with 42 soft-close cabinetry, stainless GE appliances, tile backsplash, and designer lighting. A walk-out porch from the dining room offers a limited feature view of Sawnee Mountain, adding charm and convenience. Additional pantry space ensures all your storage needs are met. Upper Level: Retreat to the Primary Suite, featuring a large walk-in closet, double vanities with quartz countertops, and a spa-like walk-in shower. An additional linen closet provides extra storage. A secondary bedroom with its own private bath completes the top floor. Market Square at Sawnee Village isn’t just a place to liveit’s a lifestyle. Enjoy walkable access to the Cumming City Center, with exciting new retail and dining options coming soon right at the community entrance. Experience low-maintenance urban living in the heart of Cumming, GA. Estimated Completion: June 2026. [The Oleander]
Details
| MLS # | 7819664 |
|---|---|
| Listing Type | For Sale |
| Style | Condominium |
| HOA Dues | $200 |
| Sub-Type | Resale |
| Status | Pending |
| Year | 2026 |
| Days On Site | 15 |
| Listing Provided By | The Providence Group Realty, LLC. | Kobie Robinson |
Features
| Bed(s) | 3 |
|---|---|
| Bath(s) | 4 Total |
| SQ Feet | 1,703 |
| Garage | 1 |
| Water Front | Yes |
| Property View | City |
Interior
| Appliances | Dishwasher, Disposal, Electric Range, Electric Water Heater, Microwave, Range Hood, Self Cleaning Oven |
|---|---|
| Interior Features | Double Vanity, Entrance Foyer, High Ceilings 9 ft Lower, High Ceilings 9 ft Main, High Ceilings 9 ft Upper, Walk-In Closet(s) |
| Cooling | Ceiling Fan(s), Central Air, Zoned |
| Heating | Central, Forced Air, Zoned |
| Fireplaces Total | 0 |
| Fireplace Features | None |
| Window Features | Double Pane Windows, Insulated Windows |
| Room Kitchen Features | Cabinets Other, Cabinets White, Kitchen Island, Pantry, Solid Surface Counters, View to Family Room |
| Room Dining Room Features | Open Concept |
| Laundry Features | Lower Level, Other |
Exterior
| Accessibility Features | None |
|---|---|
| Exterior Features | Lighting, Rain Gutters |
| Lot Features | Landscaped, Level, Zero Lot Line |
| Construction Materials | Brick, Hardi Plank Type |
| Roof | Composition, Shingle |
| Fencing | None |
| Foundation Details | Slab |
| Waterfront Features | None |
| Patio And Porch Features | Terrace |
| Security Features | Carbon Monoxide Detector(s), Smoke Detector(s) |
Parking
| Garage Spaces | 1 |
|---|---|
| Parking Features | Garage, Garage Door Opener, Garage Faces Rear |
Utilities
| Utilities | Cable Available, Electricity Available, Phone Available, Underground Utilities, Water Available |
|---|---|
| Sewer | Public Sewer |
| Electric | 110 Volts |
Taxes
| Tax Annual Amount | 0 |
|---|---|
| Tax Legal Description | Legal Land Lots 1111, 1112, 1124, 1181, 1182, 1183, & 1195 3rd District. Forsyth County, GA Plat Book #212, Pages 5-35 |
| Tax Lot | D10 |
| Tax Parcel Letter | C24 001, C24 002, C24 003, C24 |
| Tax Year | 2026 |
Location
| Community Features | Curbs, Homeowners Assoc, Near Public Transport, Near Schools, Near Shopping, Near Trails/Greenway, Sidewalks, Street Lights |
|---|
Area Information
| State | GA |
|---|---|
| County | Forsyth GA |
| City | Cumming |
| Zip Code | 30040 |
| Area | Forsyth GA |
| Community Name | Market Square at Sawnee Village |
| School District | Forsyth Central |
| Elementary School | Cumming |
| High School | Forsyth Central |
| Listing VS Median (in Market Square at Sawnee Village) | |
Price: $434,494 low | high Med: $399,900 sqft: 1,703 low | high Med: 1,703 $ / sqft: $255 low | high Med: $235 On site: 15 low | high Med: 69 | |
Market Activity 30040
Request a showing
Request a showing
 Listings identified with the FMLS IDX logo come from FMLS and are held by brokerage firms other than the owner of this website. The listing brokerage is identified in any listing details. Information is deemed reliable but is not guaranteed. If you believe any FMLS listing contains material that infringes your copyrighted work please click here to review our DMCA policy and learn how to submit a takedown request. © 2022 First Multiple Listing Service, Inc.
Contact
Learn More About This Property

| State | GA |
|---|---|
| County | Forsyth GA |
| City | Cumming |
| Zip Code | 30040 |
| Area | Forsyth GA |
| Community Name | Market Square at Sawnee Village |
| School District | Forsyth Central |
| Elementary School | Cumming |
| High School | Forsyth Central |
| Listing VS Median (in Market Square at Sawnee Village) | |
Price: $434,494 low | high Med: $399,900 sqft: 1,703 low | high Med: 1,703 $ / sqft: $255 low | high Med: $235 On site: 15 low | high Med: 69 | |