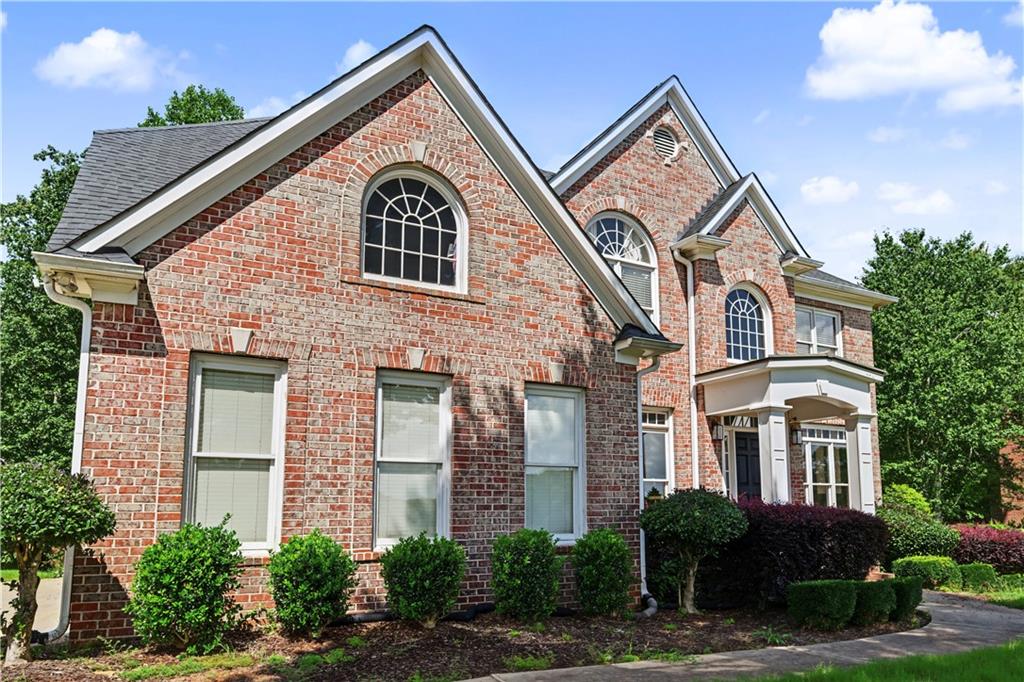
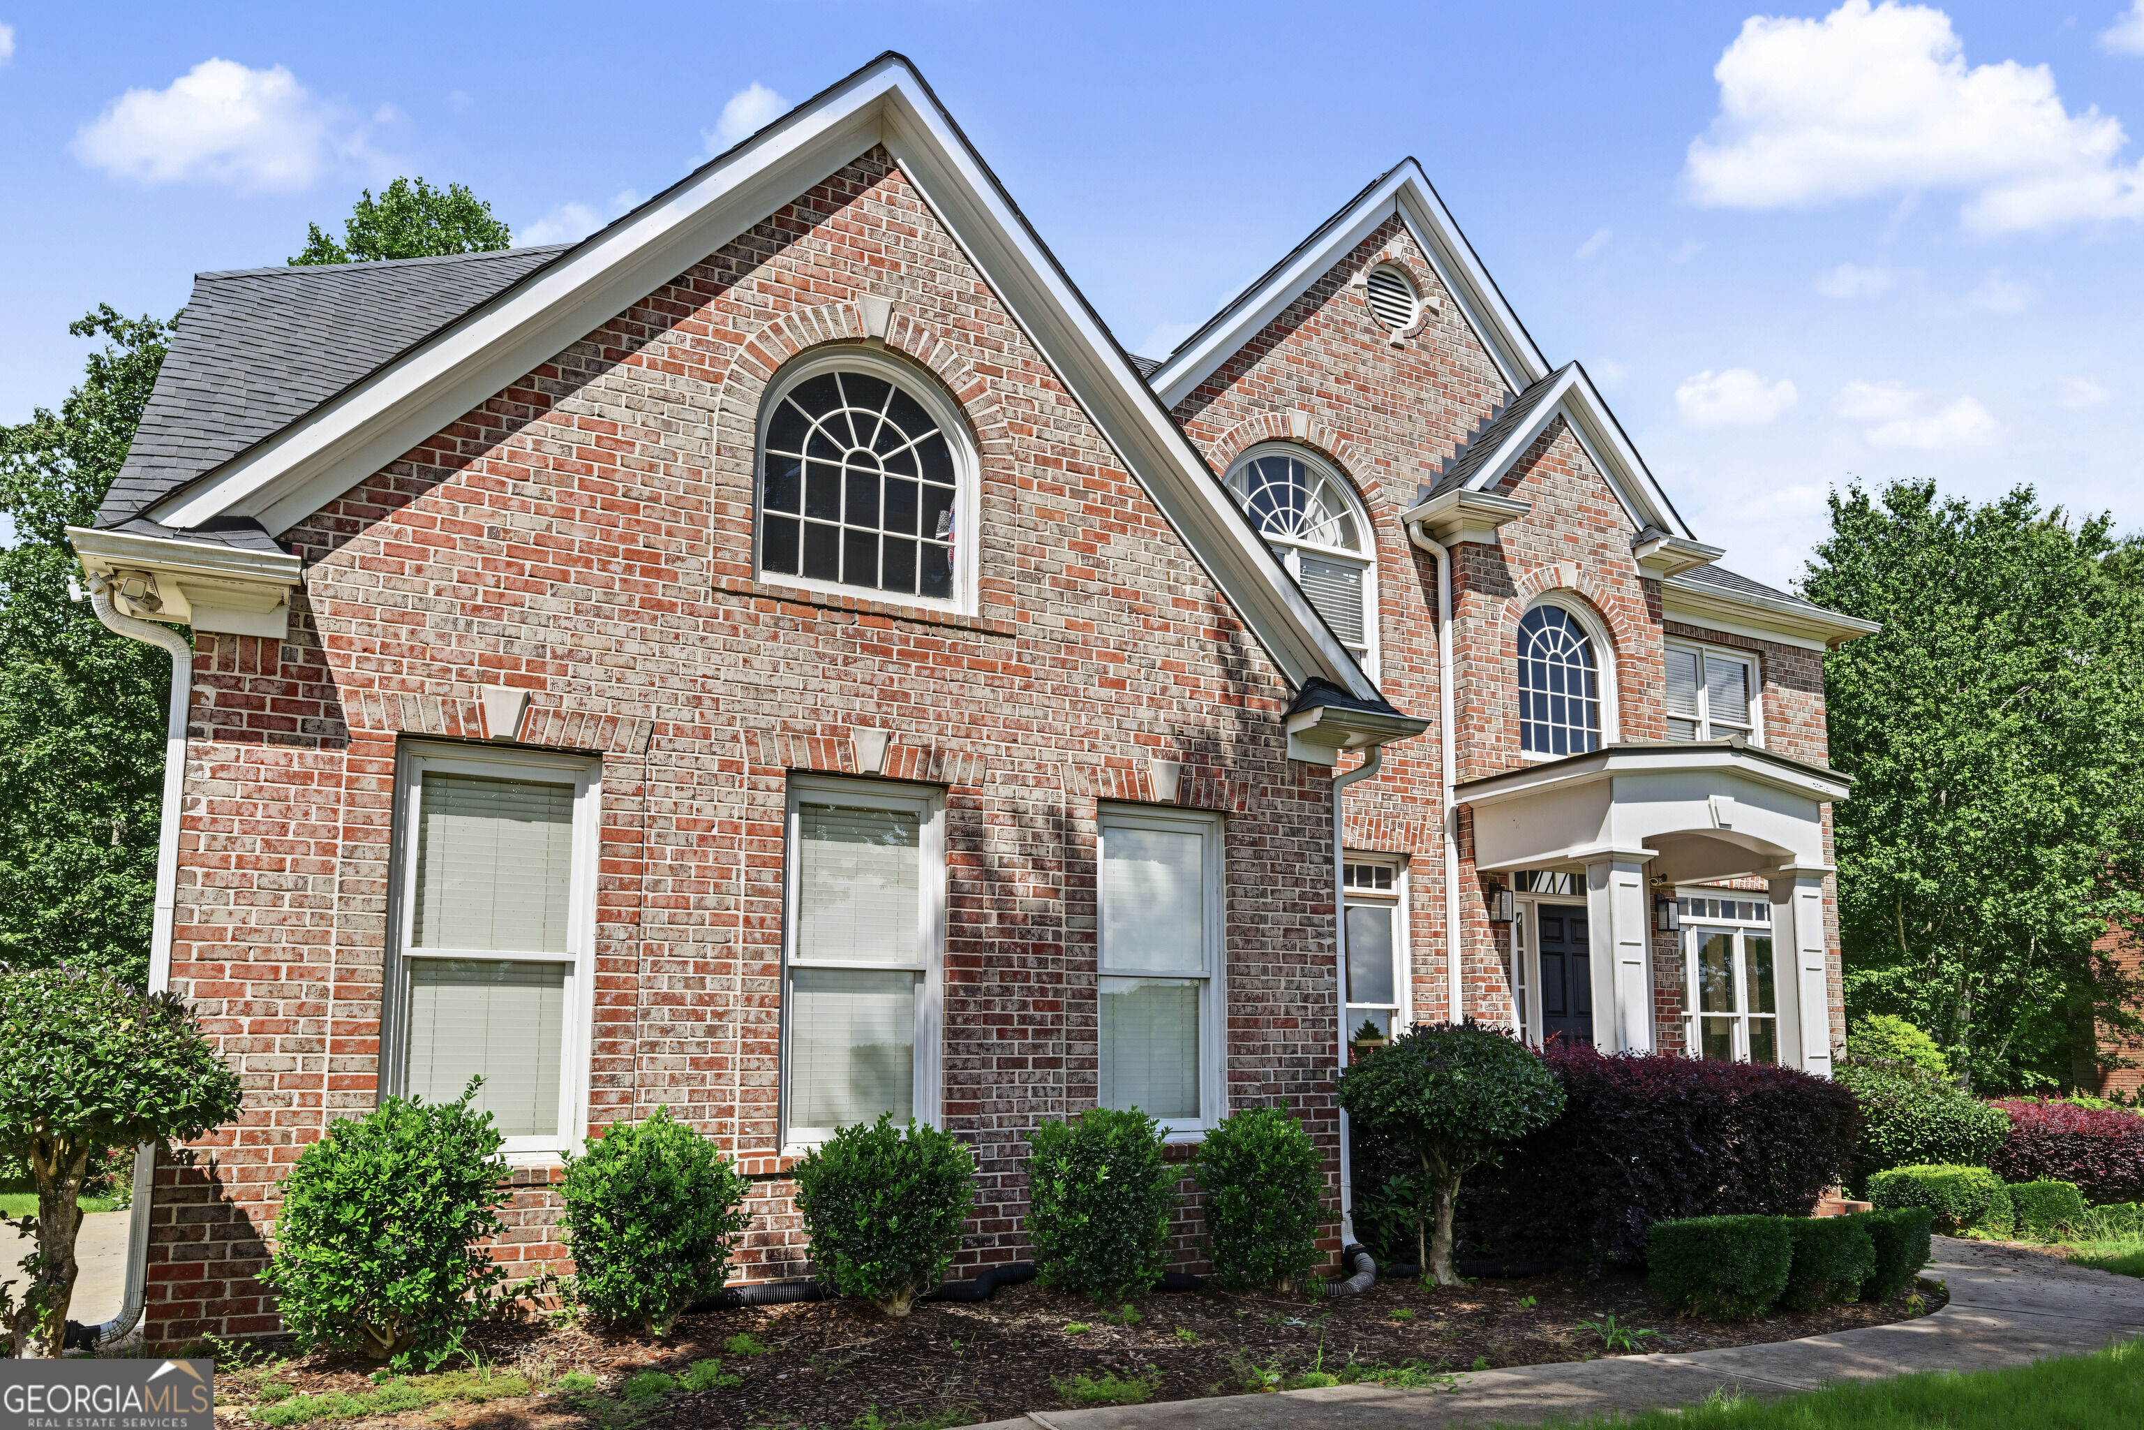
5280 Lakerock Way SW,Atlanta, GA 30331
Atlanta, GA 30331

Description
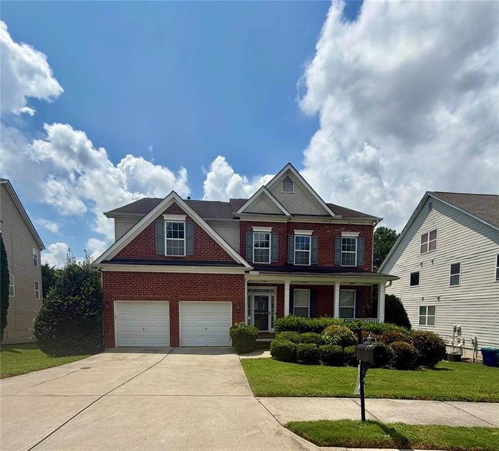
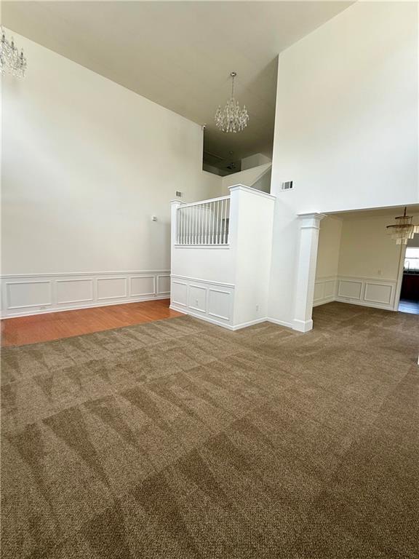
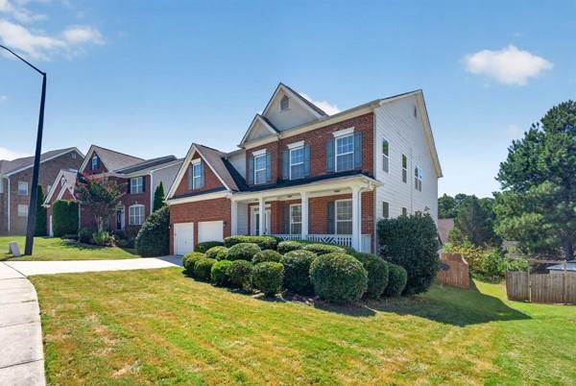
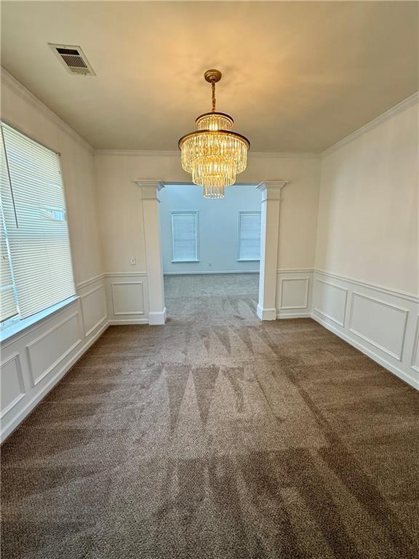
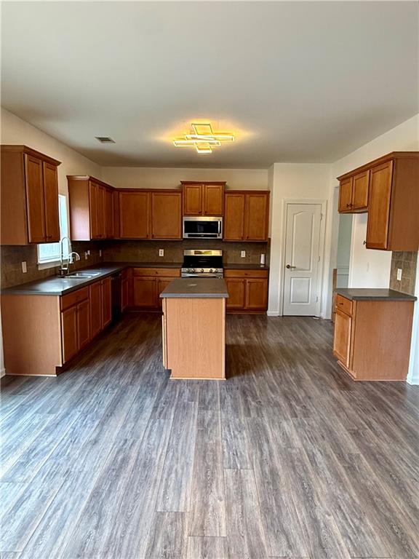
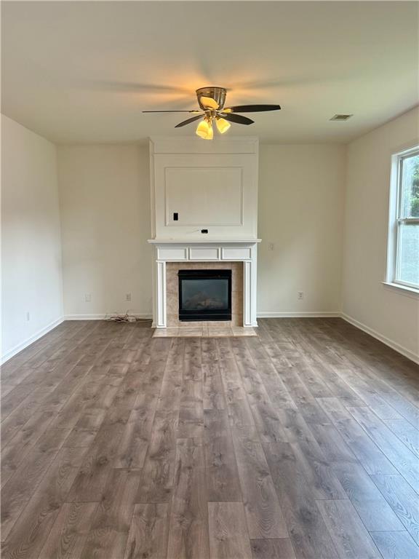
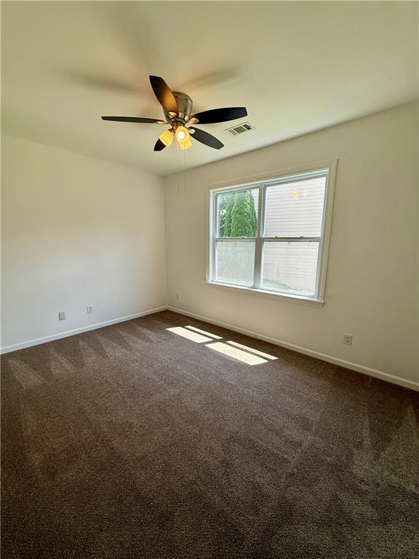
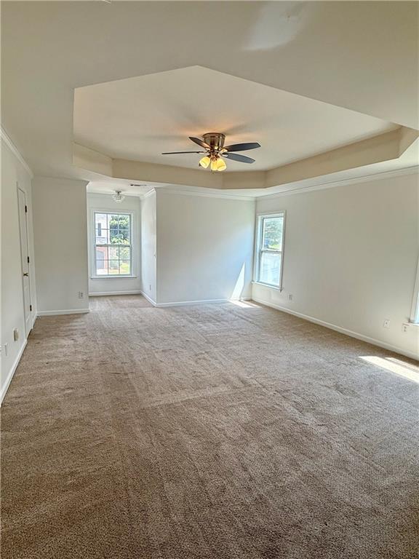
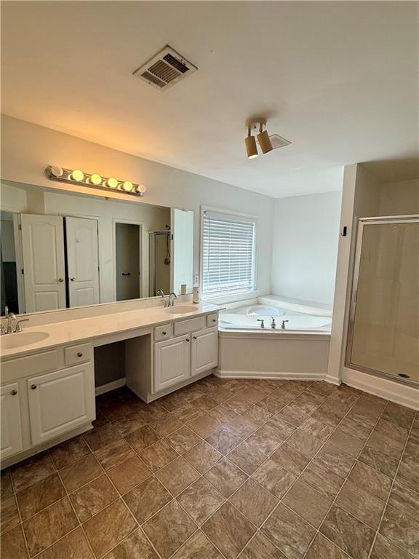
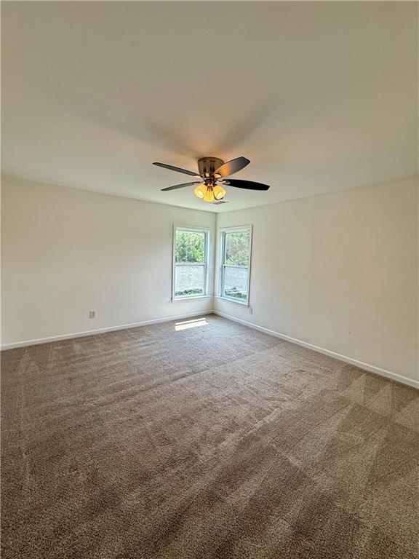
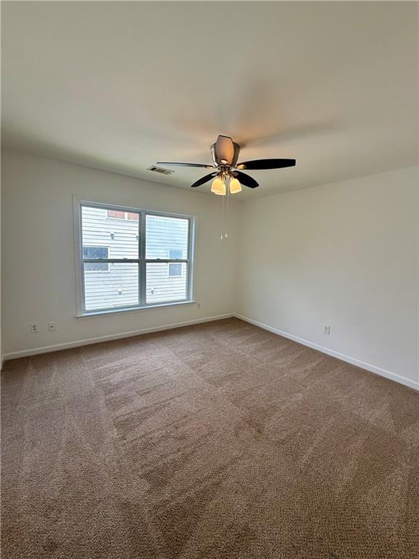
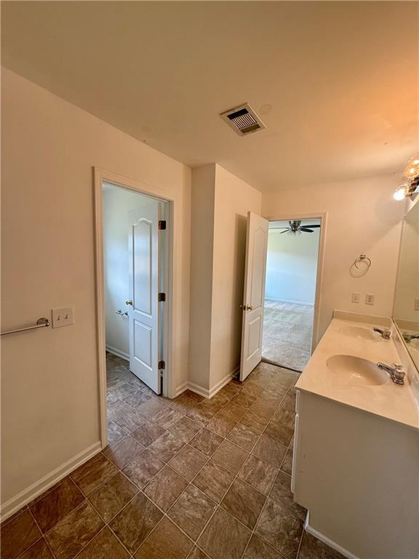
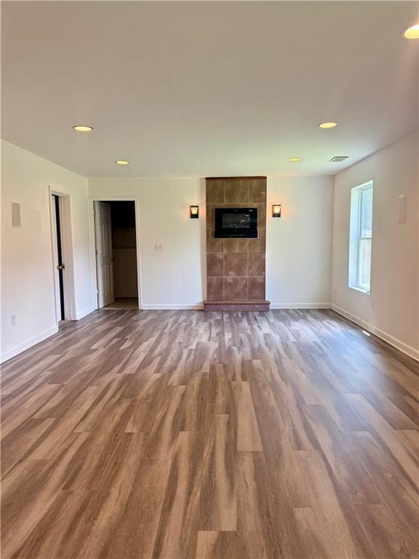
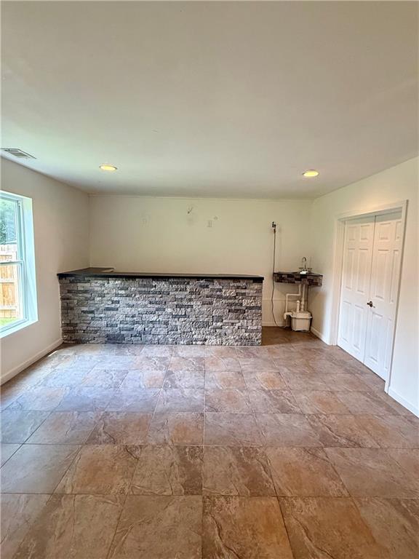
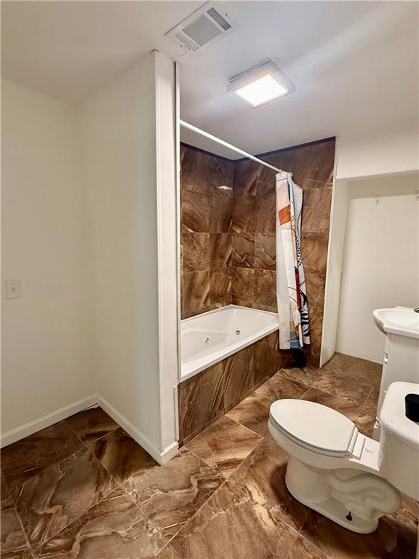
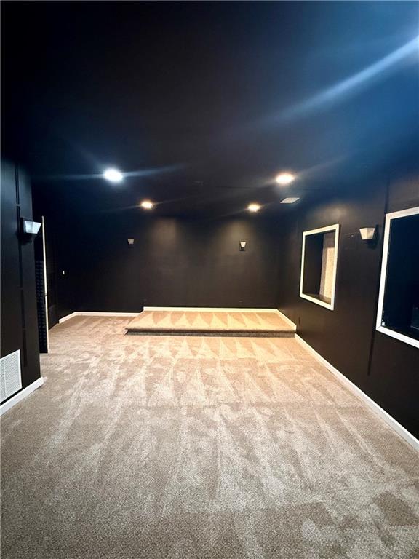
Welcome home to this beautifully designed 5-bedroom, 4-bath residence offering an exceptional blend of space, comfort, and functionality. From the moment you step inside, you'll be greeted by a welcoming formal living room and a separate dining room, creating the perfect setting for entertaining family and friends. The heart of the home is the spacious kitchen, which overlooks a warm and inviting family room, making it ideal for everyday living and gatherings. A generously sized secondary bedroom and a full bathroom on the main level provide the perfect setup for guests, or a private home office. Upstairs, you'll find three spacious secondary bedrooms and an oversized owner's suite designed for relaxation. The luxurious primary retreat features two walk-in closets, dual vanities, and a spa-inspired bathroom complete with a separate soaking tub and shower. The fully finished basement expands your living space with endless possibilities, featuring a large family room, an entertaining bar area, a dedicated theater room, and an additional flex room that can easily serve as a home office, gym, hobby room, or guest space. Step outside to enjoy the expansive backyard, offering plenty of room for outdoor activities, gardening, or future enhancements. A massive storage shed provides abundant space for tools, lawn equipment, and recreational gear. With its versatile floor plan, generous living spaces, and incredible finished basement, this home is the perfect place to live, entertain, and create lasting memories. Don't miss your opportunity to make this exceptional property your next home!
Details
| MLS # | 7816752 |
|---|---|
| Listing Type | For Sale |
| Style | House |
| HOA Dues | $600 |
| Sub-Type | Resale |
| Status | Active |
| Year | 2005 |
| Days On Site | 21 |
| Listing Provided By | The Commission Luxury Group LLC | Lashea Smith |
Features
| Bed(s) | 5 |
|---|---|
| Bath(s) | 4 Total |
| SQ Feet | 3,815 |
| Garage | 2 |
| Basement | Y |
| Acreage | 0.19 |
| Water Front | Yes |
| Property View | Neighborhood |
Interior
| Appliances | Dishwasher, Microwave, Refrigerator |
|---|---|
| Interior Features | Double Vanity, High Ceilings 10 ft Main, High Speed Internet, His and Hers Closets, Recessed Lighting, Walk-In Closet(s), Wet Bar |
| Cooling | Central Air |
| Heating | Natural Gas |
| Fireplaces Total | 2 |
| Fireplace Features | Basement, Factory Built, Family Room |
| Window Features | None |
| Room Kitchen Features | Eat-in Kitchen, Pantry, View to Family Room |
| Room Dining Room Features | Separate Dining Room |
| Laundry Features | Laundry Closet, Main Level |
Exterior
| Accessibility Features | None |
|---|---|
| Exterior Features | Balcony, Storage |
| Lot Features | Cleared, Front Yard, Landscaped, Level |
| Construction Materials | Brick Front, Vinyl Siding |
| Roof | Composition |
| Fencing | Fenced, Privacy, Wood |
| Foundation Details | Slab |
| Waterfront Features | None |
| Patio And Porch Features | Deck, Front Porch |
| Security Features | Smoke Detector(s) |
Parking
| Garage Spaces | 2 |
|---|---|
| Parking Features | Attached, Covered, Garage |
Utilities
| Utilities | Cable Available, Electricity Available, Natural Gas Available |
|---|---|
| Sewer | Public Sewer |
| Electric | None |
Taxes
| Tax Annual Amount | 9579 |
|---|---|
| Tax Legal Description | 101F SUMMIT SANDTOWN CT PH 1 |
| Tax Parcel Letter | 14F-0091-LL-266-3 |
| Tax Year | 2025 |
Location
| Community Features | Playground, Pool, Street Lights, Tennis Court(s) |
|---|
Area Information
| State | GA |
|---|---|
| County | Fulton GA |
| City | Atlanta |
| Zip Code | 30331 |
| Area | Fulton GA |
| Community Name | Summit at Sandtown |
| School District | Westlake |
| Elementary School | Randolph |
| High School | Westlake |
| Listing VS Median (in Summit at Sandtown) | |
Price: $475,000 low | high Med: $475,000 sqft: 3,815 low | high Med: 3,815 $ / sqft: $125 low | high Med: $125 On site: 21 low | high Med: 21 | |
Market Activity 30331
Request a showing
Request a showing
 Listings identified with the FMLS IDX logo come from FMLS and are held by brokerage firms other than the owner of this website. The listing brokerage is identified in any listing details. Information is deemed reliable but is not guaranteed. If you believe any FMLS listing contains material that infringes your copyrighted work please click here to review our DMCA policy and learn how to submit a takedown request. © 2022 First Multiple Listing Service, Inc.
Contact
Learn More About This Property

| State | GA |
|---|---|
| County | Fulton GA |
| City | Atlanta |
| Zip Code | 30331 |
| Area | Fulton GA |
| Community Name | Summit at Sandtown |
| School District | Westlake |
| Elementary School | Randolph |
| High School | Westlake |
| Listing VS Median (in Summit at Sandtown) | |
Price: $475,000 low | high Med: $475,000 sqft: 3,815 low | high Med: 3,815 $ / sqft: $125 low | high Med: $125 On site: 21 low | high Med: 21 | |