5331 Moon Road,Powder Springs, GA 30127
Powder Springs, GA 30127
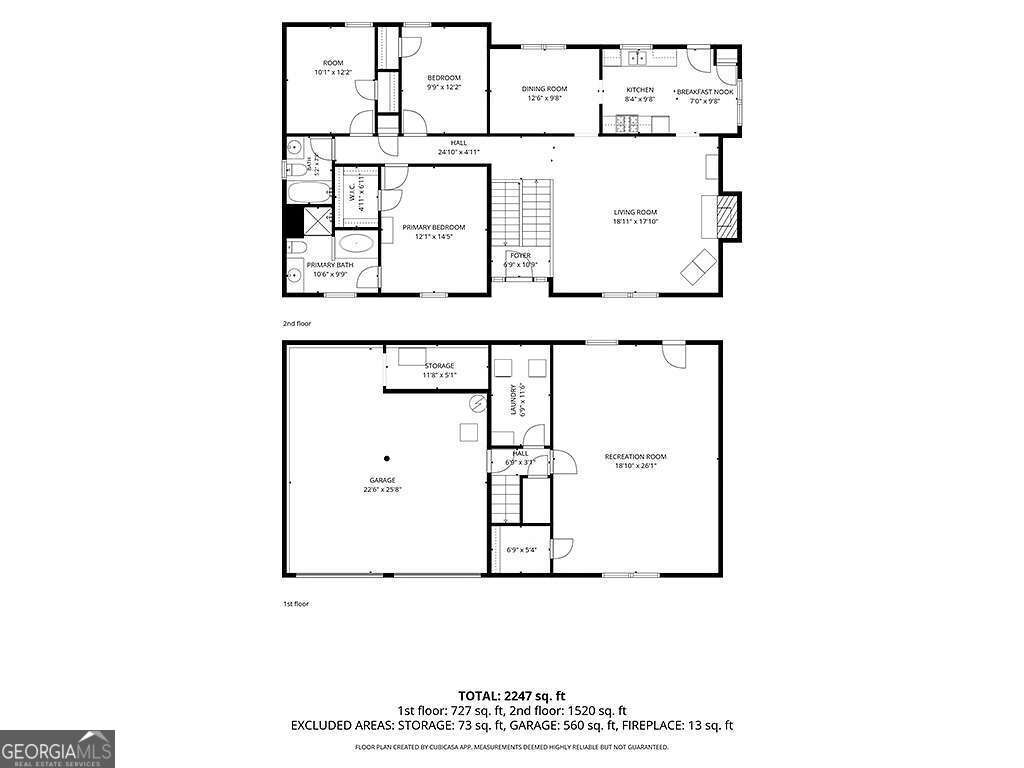

Description
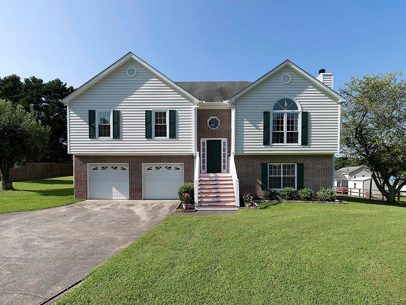
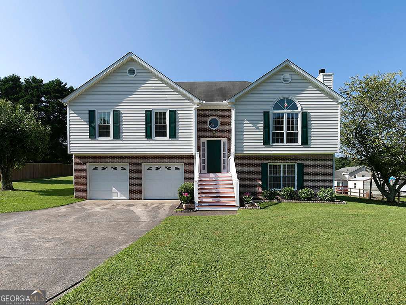
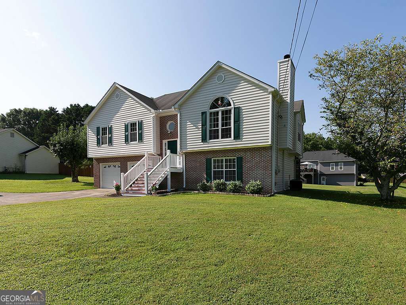
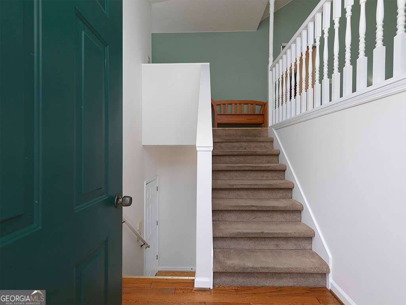
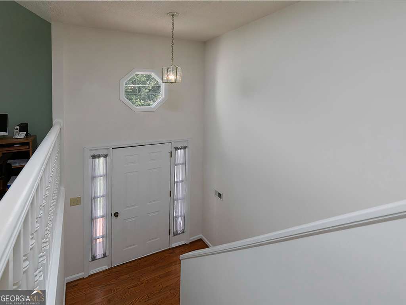
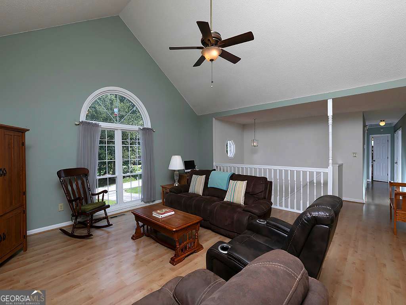
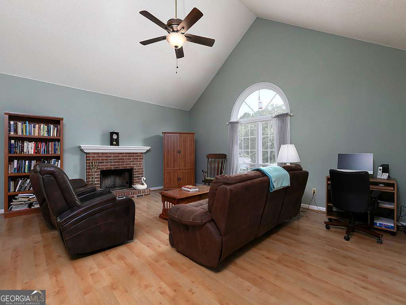
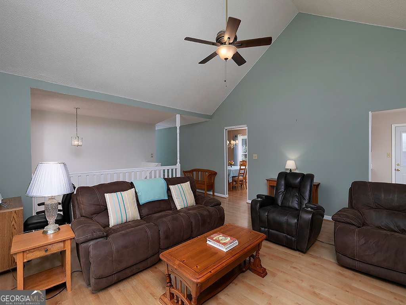
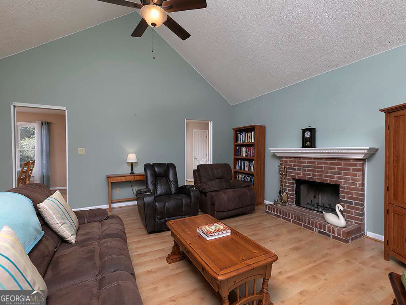
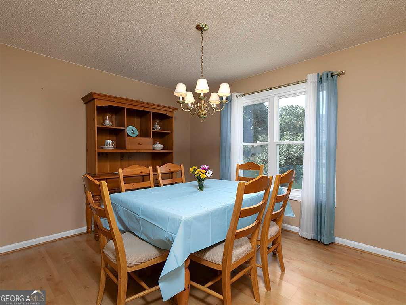
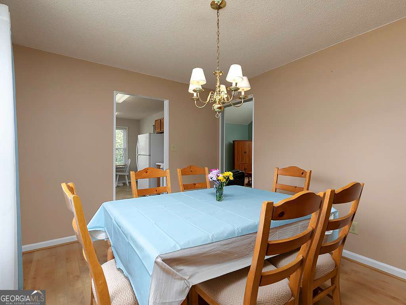
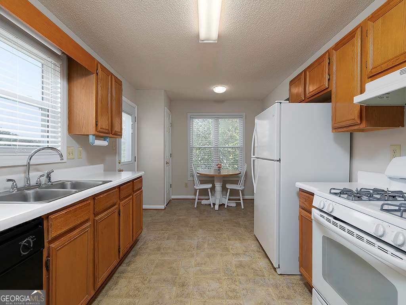
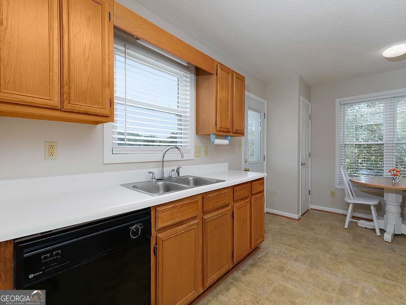
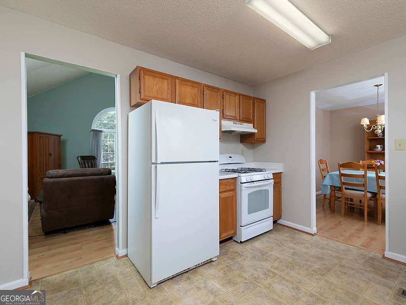
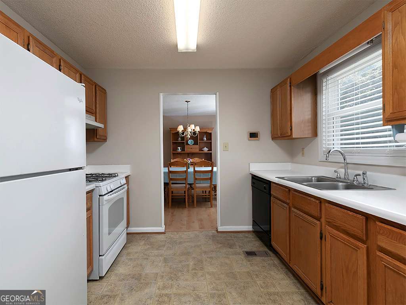
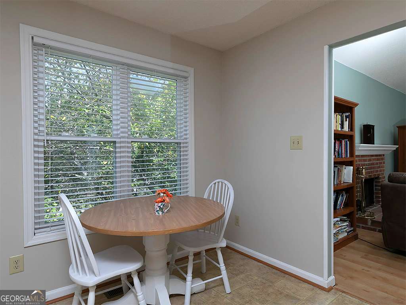
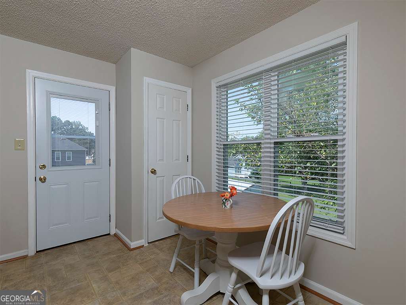
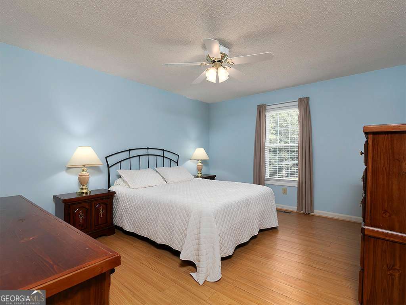
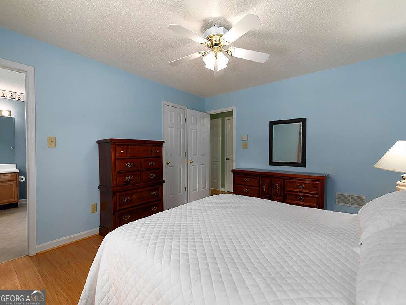
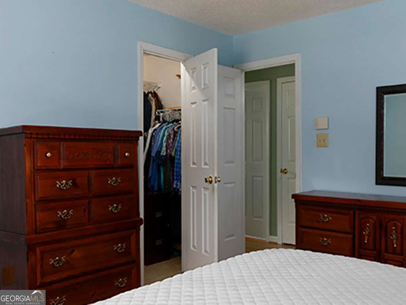
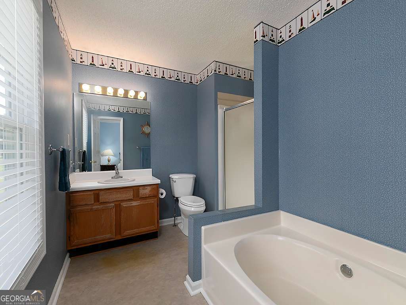
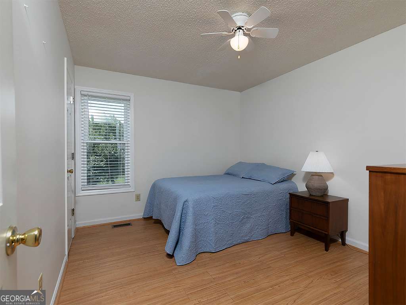
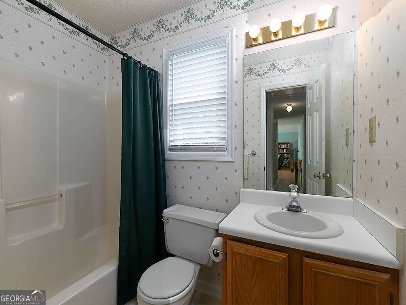
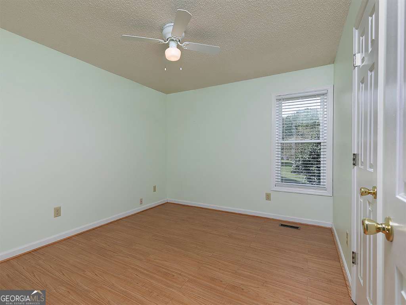
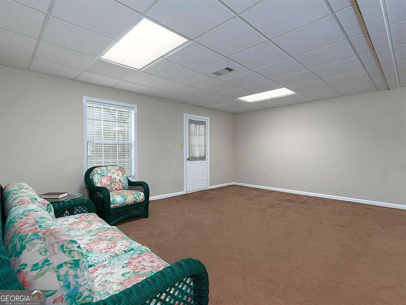
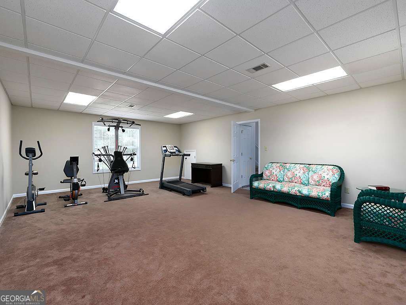
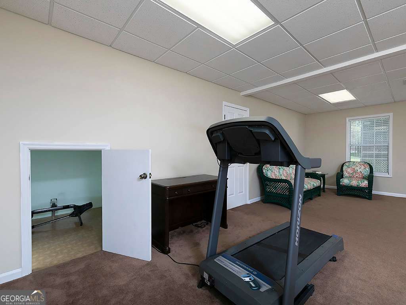
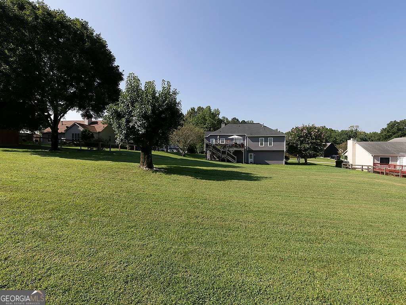
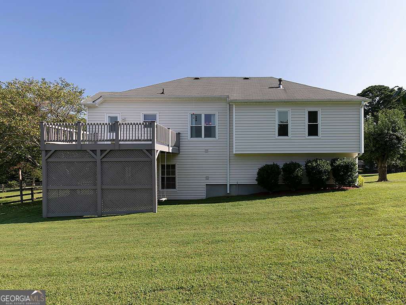
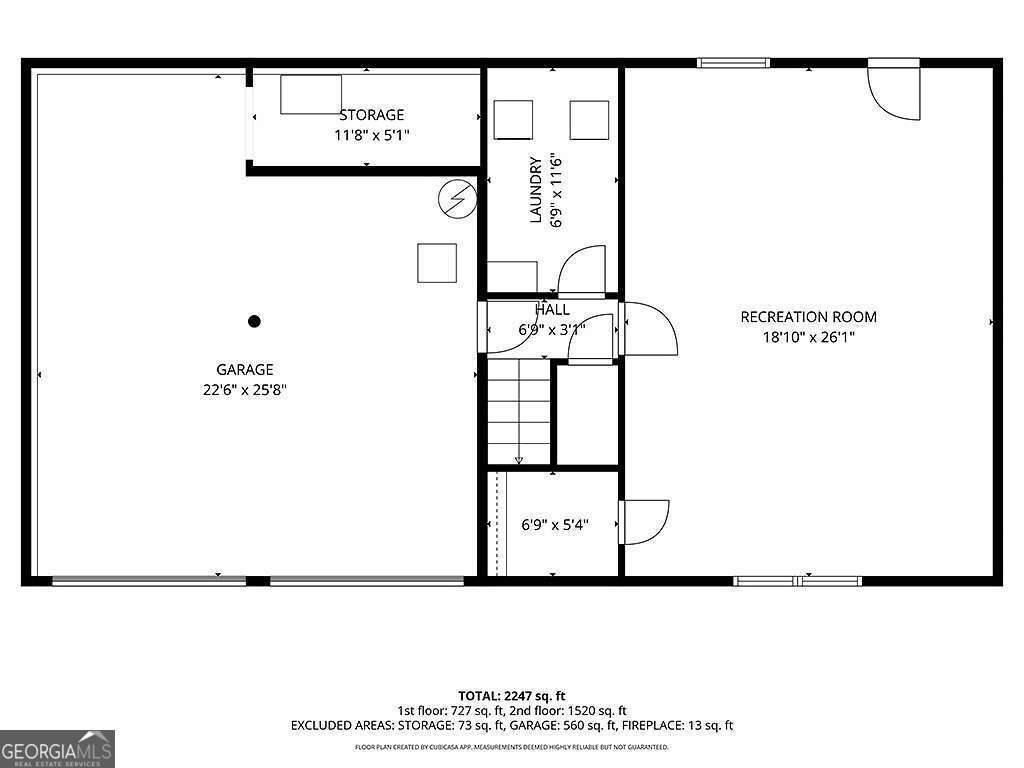
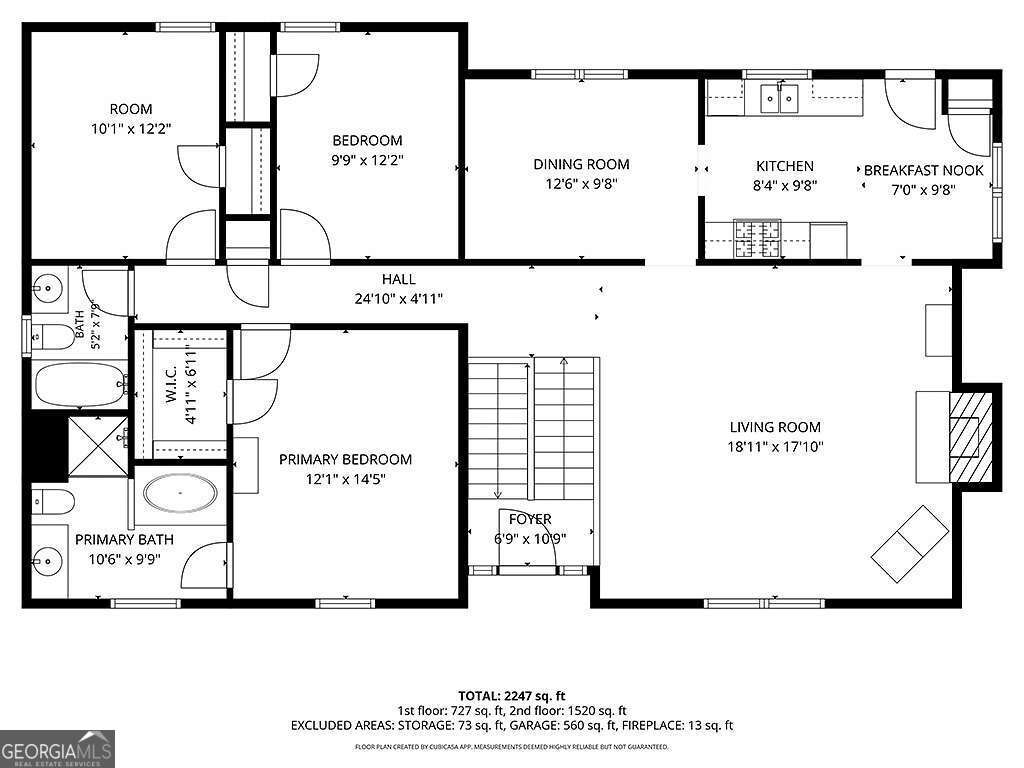
Offered for sale by its original owners after more than three decades of meticulous care, this is the kind of home that has become increasingly rare. From the moment you arrive, you'll recognize the pride of ownership that has defined every year of its life. Offering over 2,200 square feet of living space, 3 bedrooms, 2 full baths, a partially finished basement, and a generous homesite, this home provides the space, functionality, and solid construction today's buyers appreciate. Its exceptional condition reflects decades of quiet stewardship and careful maintenance. Rather than paying a premium for someone else's design choices, you'll have the opportunity to make this home your own at your own pace. Every room offers a blank canvas for your personal style, built upon a home that has been lovingly maintained since the day it was built. Whether you're searching for your first home, your forever home, or simply a place where quality ownership is immediately evident, 5331 Moon Road is ready to begin its next chapter with someone who will appreciate its history, recognize its value, and make it their own for years to come. Thoughtfully priced for today's market while providing an exceptional opportunity for the next owner to personalize the home over time.
Details
| MLS # | 10820376 |
|---|---|
| Listing Type | For Sale |
| Style | House |
| Sub-Type | Resale |
| Status | Pending |
| Year | 1992 |
| Days On Site | 18 |
| Listing Provided By | VPM Realty Partners | John W Williams |
Features
| Bed(s) | 3 |
|---|---|
| Bath(s) | 2 Total |
| SQ Feet | 2,208 |
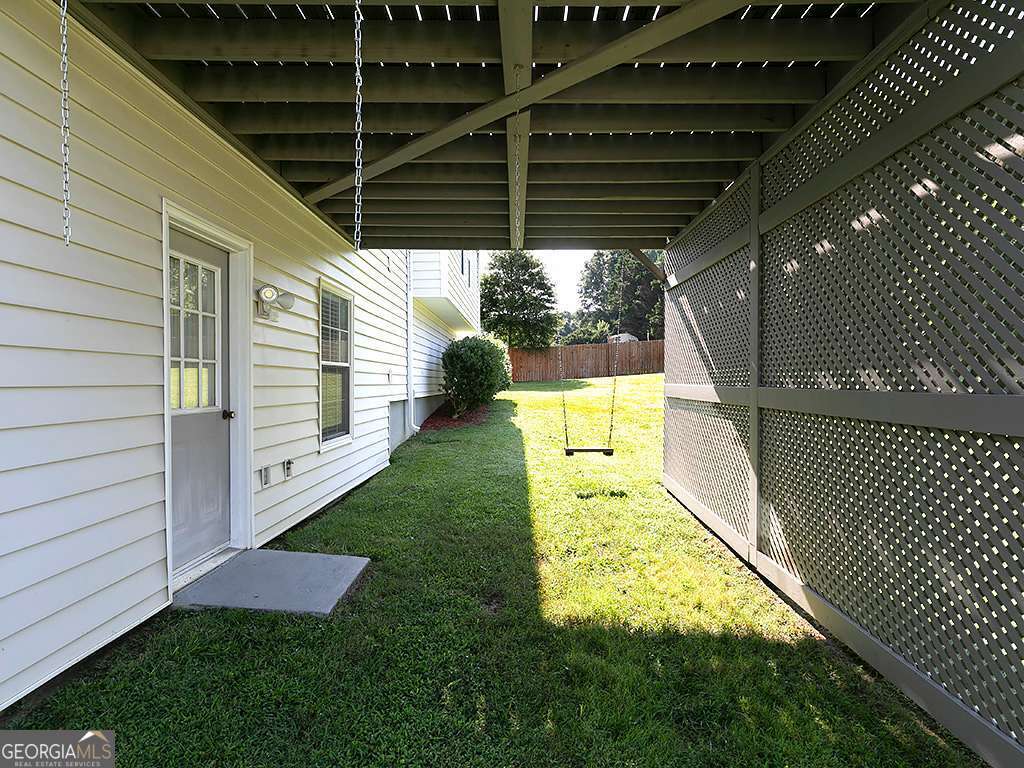
| Basement | Y |
| Story(s) | 2 |
| Acreage | 0.47 |
| Property View | Yes |
Interior
| Appliances | Dishwasher, Refrigerator |
|---|---|
| Interior Features | Walk-In Closet(s) |
| Cooling | Ceiling Fan(s), Central Air |
| Cooling Yes / No | Yes |
| Heating | Central |
| Heating Yes / No | Yes |
| Fireplace Yes / No | Yes |
| Fireplaces Total | 1 |
| Fireplace Features | Factory Built, Family Room |
| Room Kitchen Features | Breakfast Area, Pantry |
| Room Dining Room Features | Separate Room |
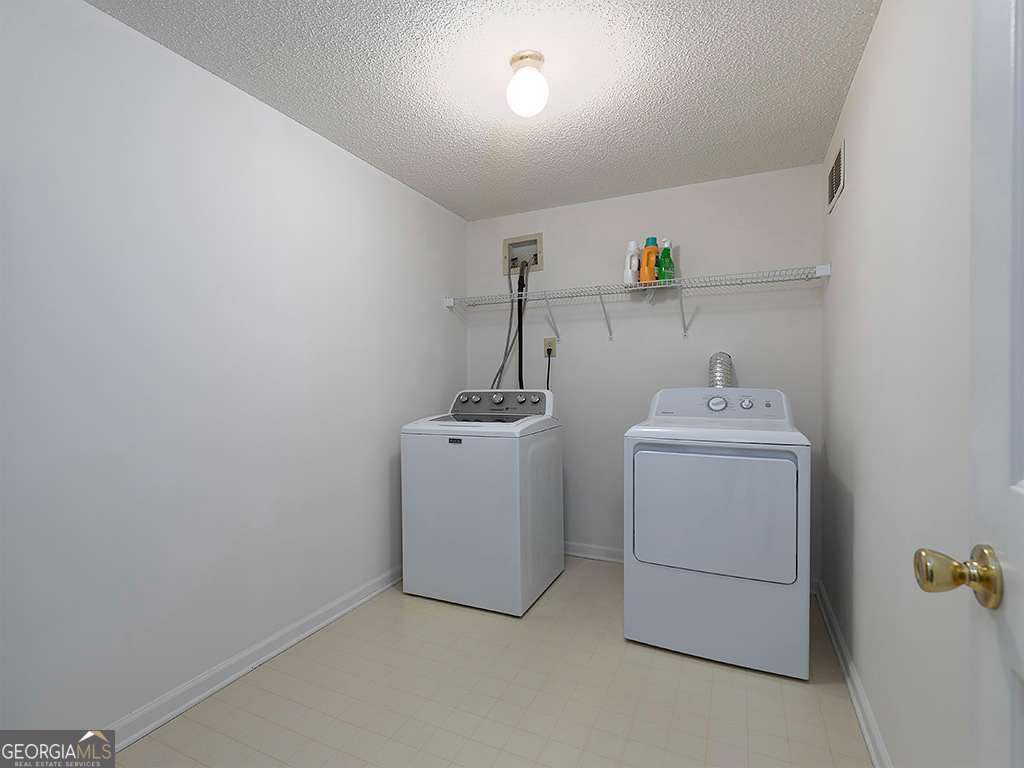
| Laundry Features | Laundry Closet |
Exterior
| Exterior Features | Other |
|---|---|
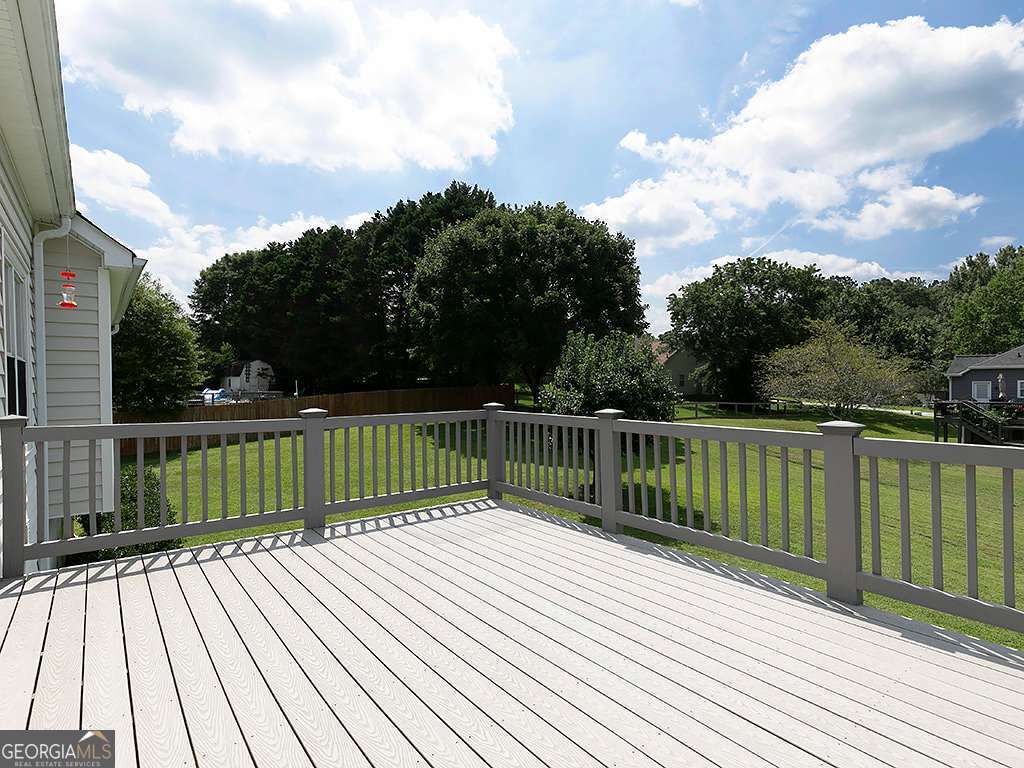
| Lot Features | Level |
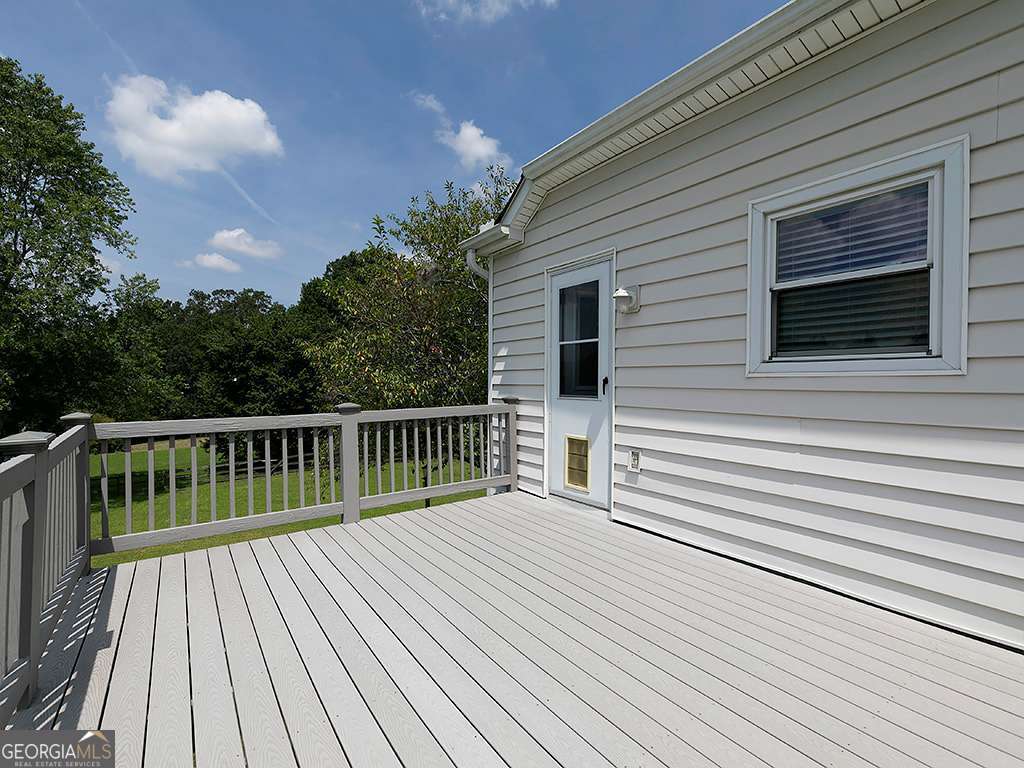
| Construction Materials | Vinyl Siding |
| Roof | Other |
| Foundation Details | Slab |
| Patio And Porch Features | Deck |
| Security Features | Smoke Detector(s) |
Parking
| Attached Garage Yes / No | Yes |
|---|---|
| Garage Yes / No | Yes |
| Parking Features | Garage, Basement, Garage Door Opener |
Utilities
| Utilities | Cable Available, Electricity Available, Natural Gas Available, Sewer Available, Water Available |
|---|---|
| Sewer | Public Sewer |
Taxes
| Tax Annual Amount | 637 |
|---|---|
| Tax Year | 2025 |
Location
| Community Features | None |
|---|
Area Information
| State | GA |
|---|---|
| County | Cobb |
| City | Powder Springs |
| Zip Code | 30127 |
| Area | Cobb |
| Community Name | Paddocks West |
| School District | Mceachern |
| Elementary School | Varner |
| High School | Mceachern |
| Listing VS Median (in Paddocks West) | |
Price: $329,000 low | high Med: $329,000 sqft: 2,208 low | high Med: 2,208 $ / sqft: $149 low | high Med: $149 On site: 18 low | high Med: 18 | |
Market Activity 30127
Request a showing
Request a showing
Contact
Learn More About This Property

| State | GA |
|---|---|
| County | Cobb |
| City | Powder Springs |
| Zip Code | 30127 |
| Area | Cobb |
| Community Name | Paddocks West |
| School District | Mceachern |
| Elementary School | Varner |
| High School | Mceachern |
| Listing VS Median (in Paddocks West) | |
Price: $329,000 low | high Med: $329,000 sqft: 2,208 low | high Med: 2,208 $ / sqft: $149 low | high Med: $149 On site: 18 low | high Med: 18 | |