5392 Retreat Drive,Flowery Branch, GA 30542
Flowery Branch, GA 30542


Description
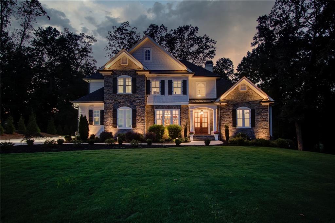
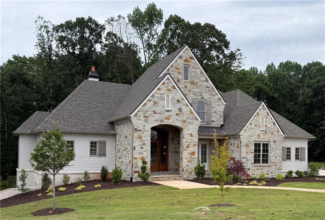
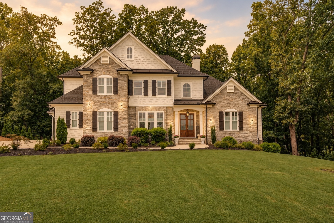
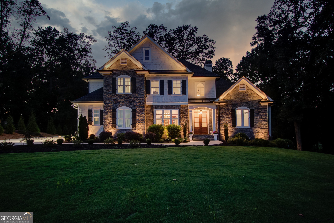
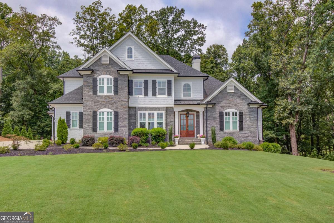
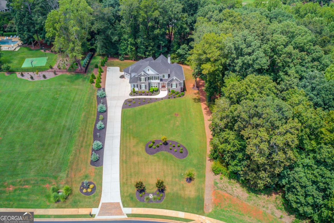
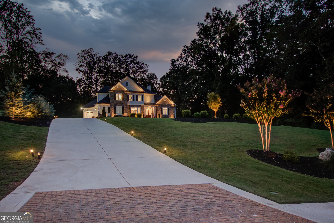
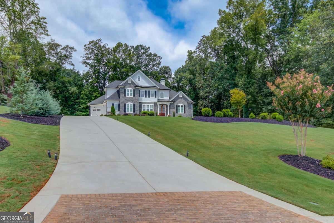
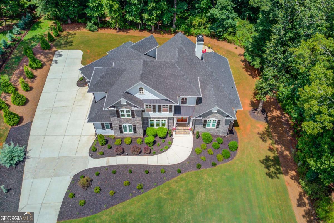
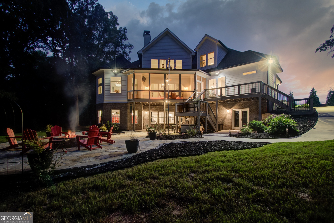
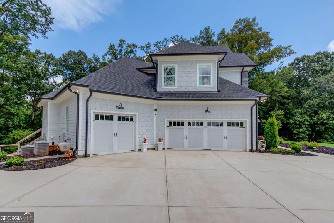
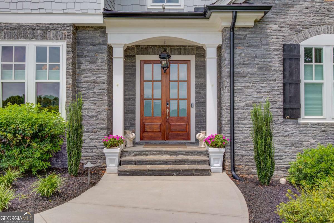
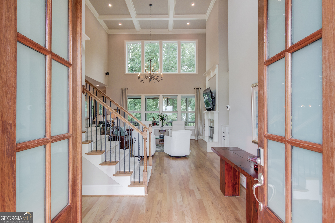
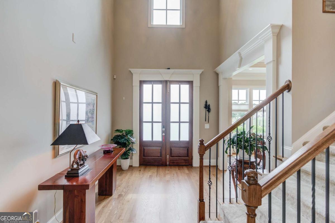
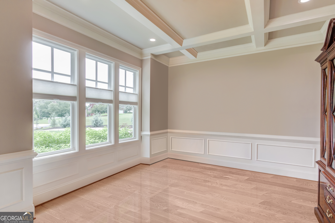
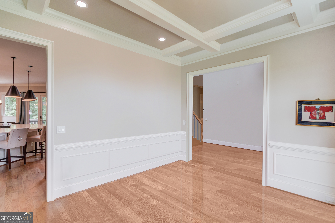
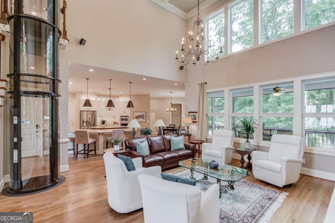
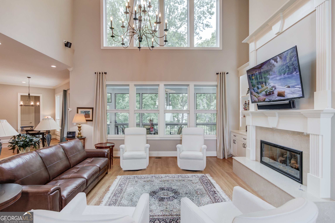
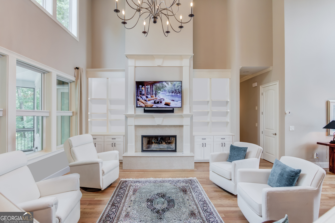
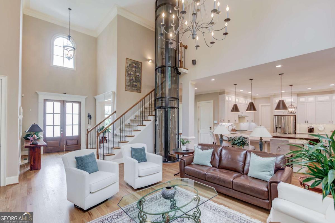
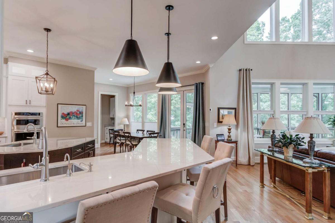
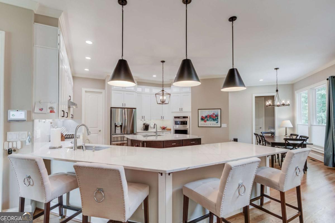
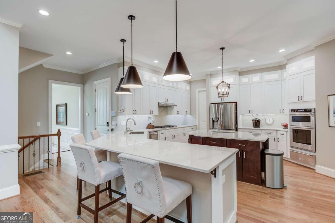
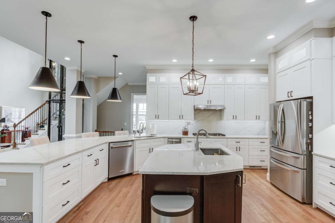
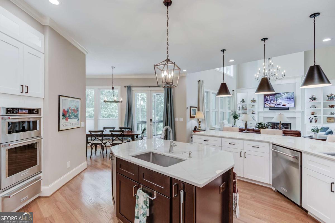
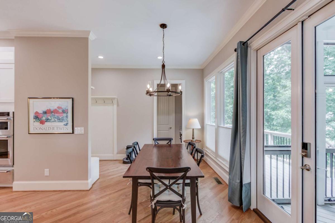
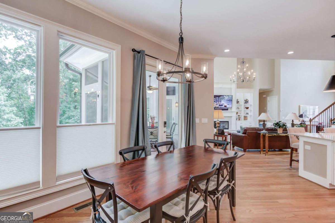
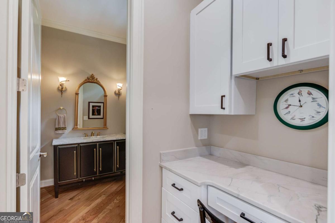
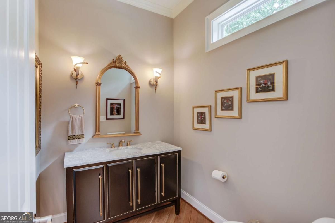
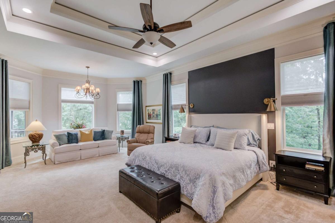
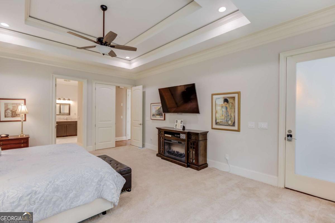
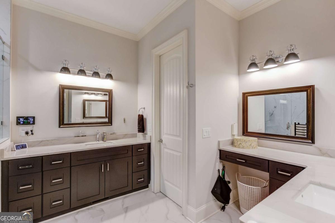
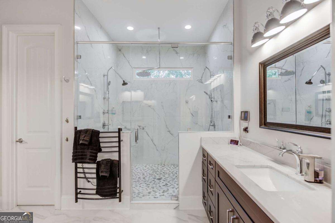
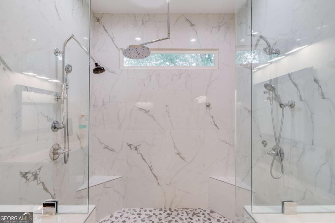
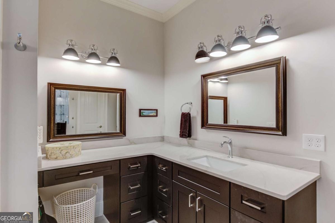
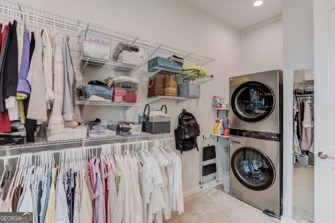
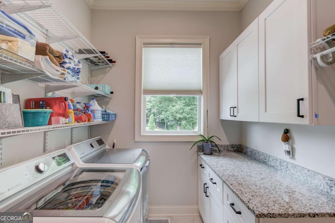
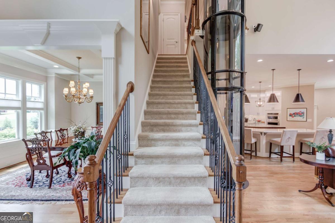
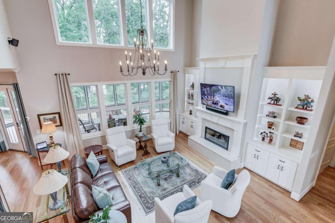
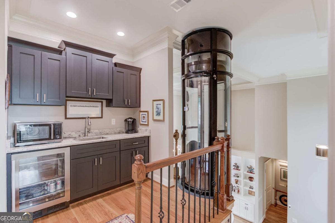
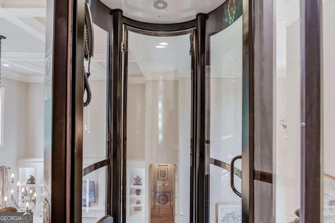
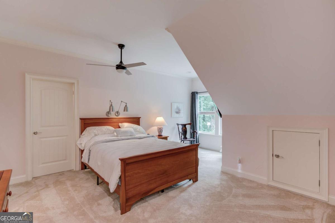
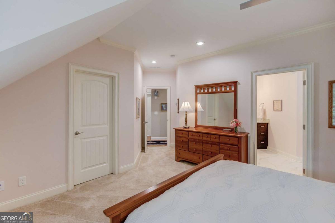
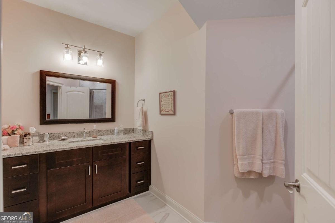
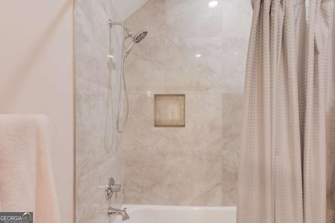
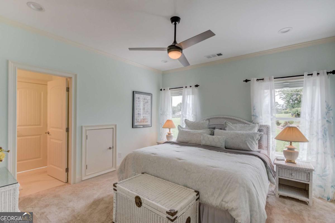
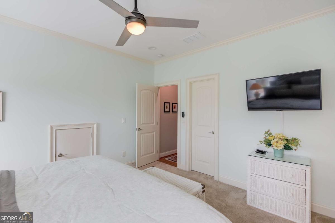
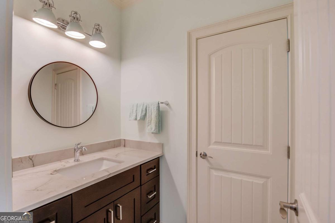
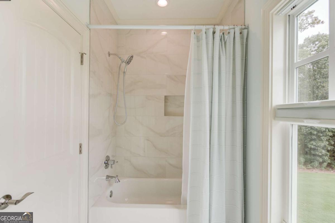
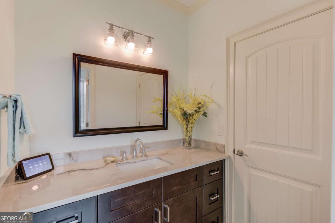
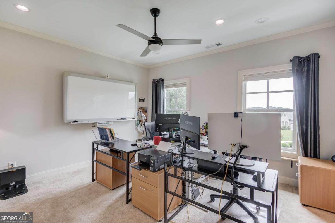
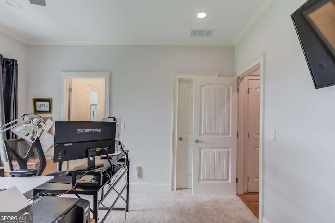
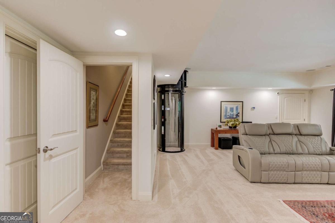
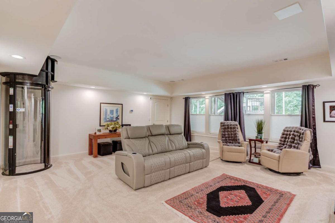
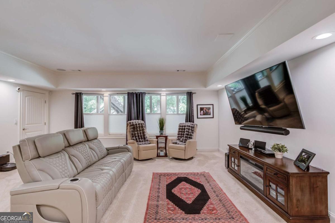
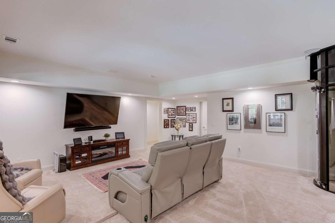
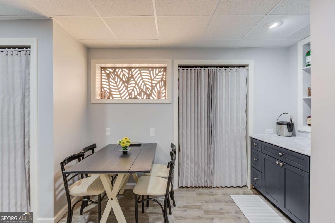
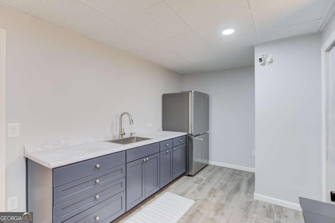
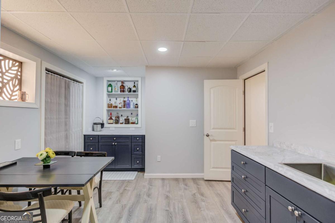
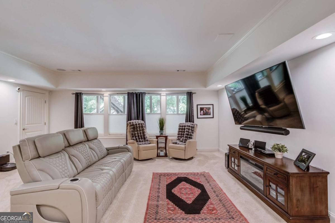
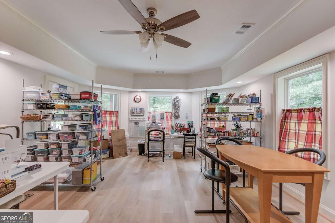
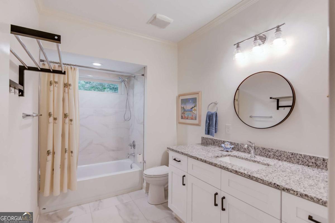
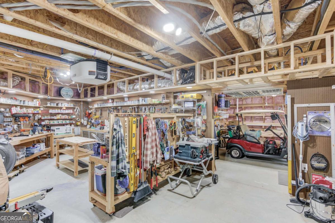
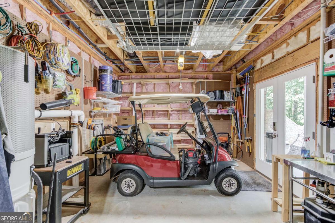
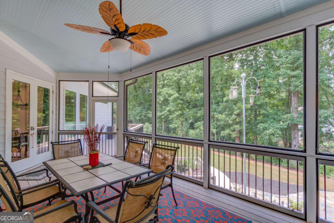
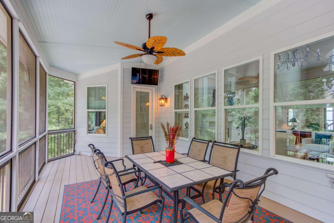
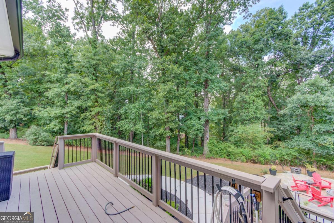
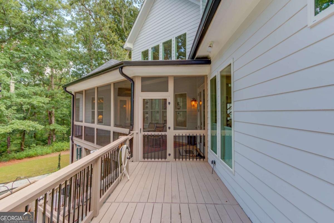
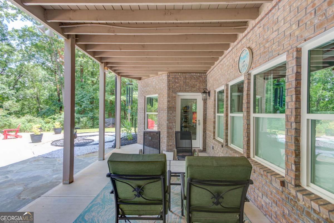
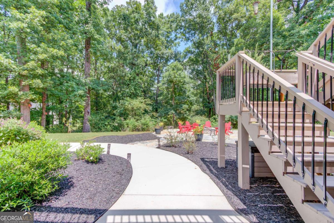
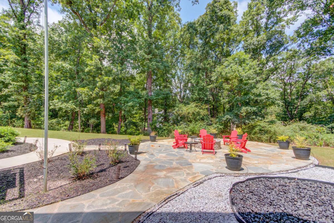
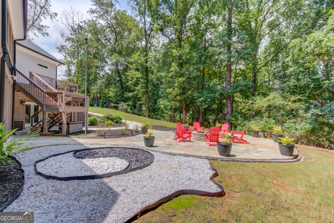
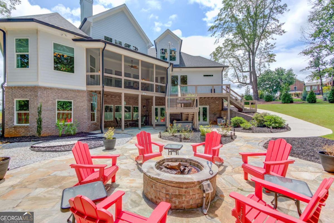
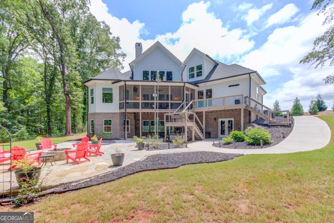
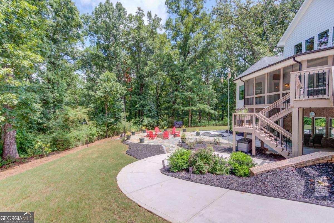
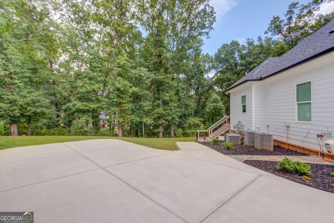
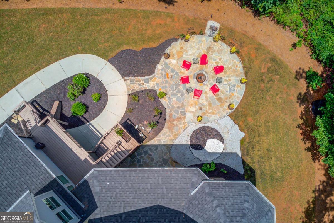
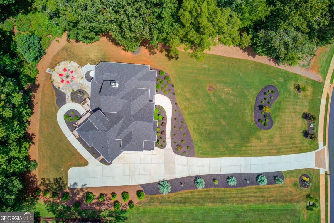
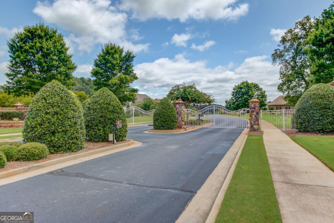
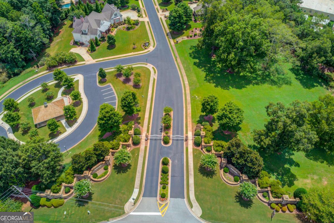
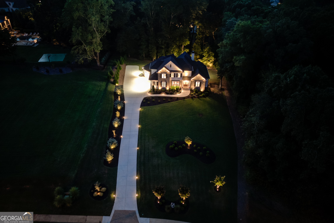
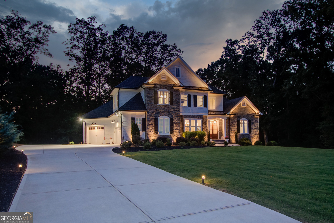
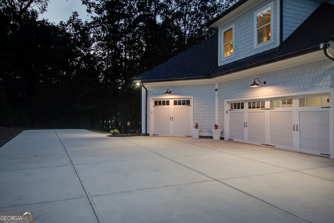
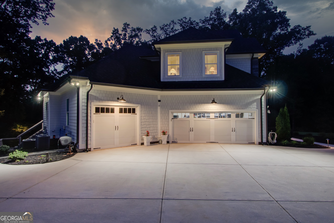
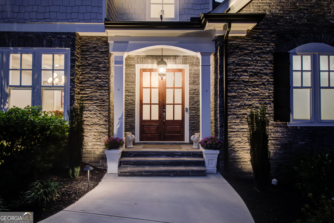
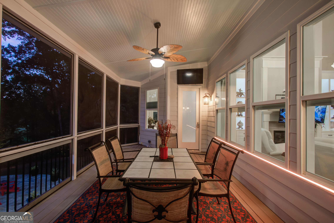
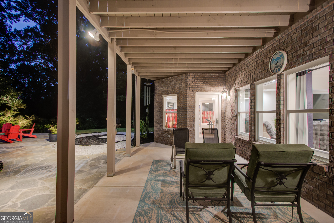
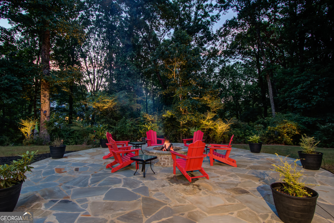
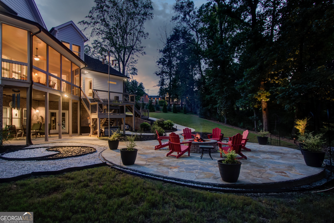
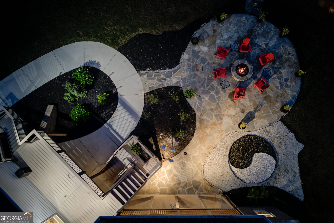
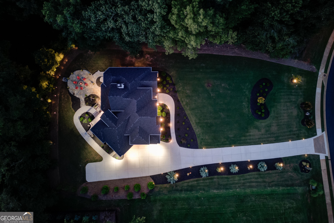
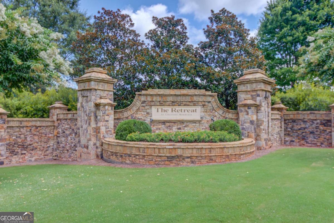
Tucked away on nearly two private acres within an exclusive gated community, this exceptional 4-bedroom, 4.5-bath estate offers elevated living across three beautifully finished levels. A pneumatic elevator provides seamless access to every floor, and each bedroom features its own private bath and walk-in closet, two connected by a thoughtfully designed Jack-and-Jill layout offering both comfort and privacy. The main living space is filled with natural light and highlighted by a stunning marble fireplace, custom built-ins, and an effortless flow to the screened porch. From here, enjoy peaceful views of the professionally landscaped grounds, stone fire pit, and the remarkable privacy surrounding the backyard. Designed for both everyday living and entertaining, the chef's kitchen features KitchenAid appliances, an LG ThinQ refrigerator, double ovens, a warming drawer/steamer, custom cabinet inserts, soft close cabinetry, and a powerful yet quiet vent hood. Instant hot water and thoughtfully placed outlets beneath the cabinetry make the space highly functional from any point along the counters. The oversized island includes a prep sink and additional outlets to accommodate appliances with ease. The spacious owner's suite features a tray ceiling with accent lighting and a spa-like bath complete with an oversized tiled shower, dual vanities, a towel warming rack, and the added convenience of a washer and dryer located within the walk in closet. Upstairs, a stylish coffee bar with sink and beverage cooler adds another touch of luxury, while abundant storage and thoughtful design continue throughout the home. Exceptional systems and upgrades include air purifiers integrated into the HVAC air handlers, a whole-home dehumidifier, CAT5 wiring, surround sound with TV in the main living area, a full irrigation system, and numerous outdoor faucets, including one with both hot and cold water for comfortable car washing and other tasks. The finished terrace level expands the living space with a large living area, craft room, full bath, kitchenette/bar, and an oversized workshop with two double-door entrances. With its own private driveway entrance and golf cart storage within the multi-room shop, this level could easily function as a separate living suite or private apartment. Located within a Jackson Electric Smart Energy Efficient neighborhood, the home meets rigorous energy efficiency standards. Additional peace of mind comes from the integrated alarm system and interior and exterior cameras providing 360-degree coverage. Outside, a long private driveway leads to the 3-car garage, offering ample power and space suitable for RV parking, including a septic system clean-out for both black and gray water tanks. Conveniently located between I-85 and I-985, just minutes from downtown Gainesville, medical facilities, restaurants, and only 20 minutes to Lake Lanier, this remarkable property blends luxury, privacy, and thoughtful functionality. While impressive in scale, this home was intentionally designed for ease of living, convenience, and enjoyment, making it ideal for families at any stage of life.
Details
| MLS # | 10706488 |
|---|---|
| Listing Type | For Sale |
| Style | House |
| HOA Dues | $735 |
| Sub-Type | Resale |
| Status | Active |
| Year | 2021 |
| Days On Site | 171 |
| Listing Provided By | Chapman Hall Realtors Professionals | Laura Gray |
Features
| Bed(s) | 5 |
|---|---|
| Bath(s) | 5 Total |
| SQ Feet | 4,742 |
| Basement | Y |
| Story(s) | 1 |
| Acreage | 1.67 |
Interior
| Appliances | Dishwasher, Disposal, Double Oven, Microwave, Refrigerator, Trash Compactor |
|---|---|
| Interior Features | Bookcases, Double Vanity, Master On Main Level, Rear Stairs, Walk-In Closet(s), Wet Bar |
| Cooling | Ceiling Fan(s), Central Air |
| Cooling Yes / No | Yes |
| Heating | Central, Natural Gas |
| Heating Yes / No | Yes |
| Fireplace Yes / No | Yes |
| Fireplaces Total | 1 |
| Fireplace Features | Gas Log, Gas Starter, Living Room |
| Window Features | Double Pane Windows, Window Treatments |
| Room Kitchen Features | Breakfast Area, Kitchen Island, Walk-in Pantry |
| Room Dining Room Features | Seats 12+ |
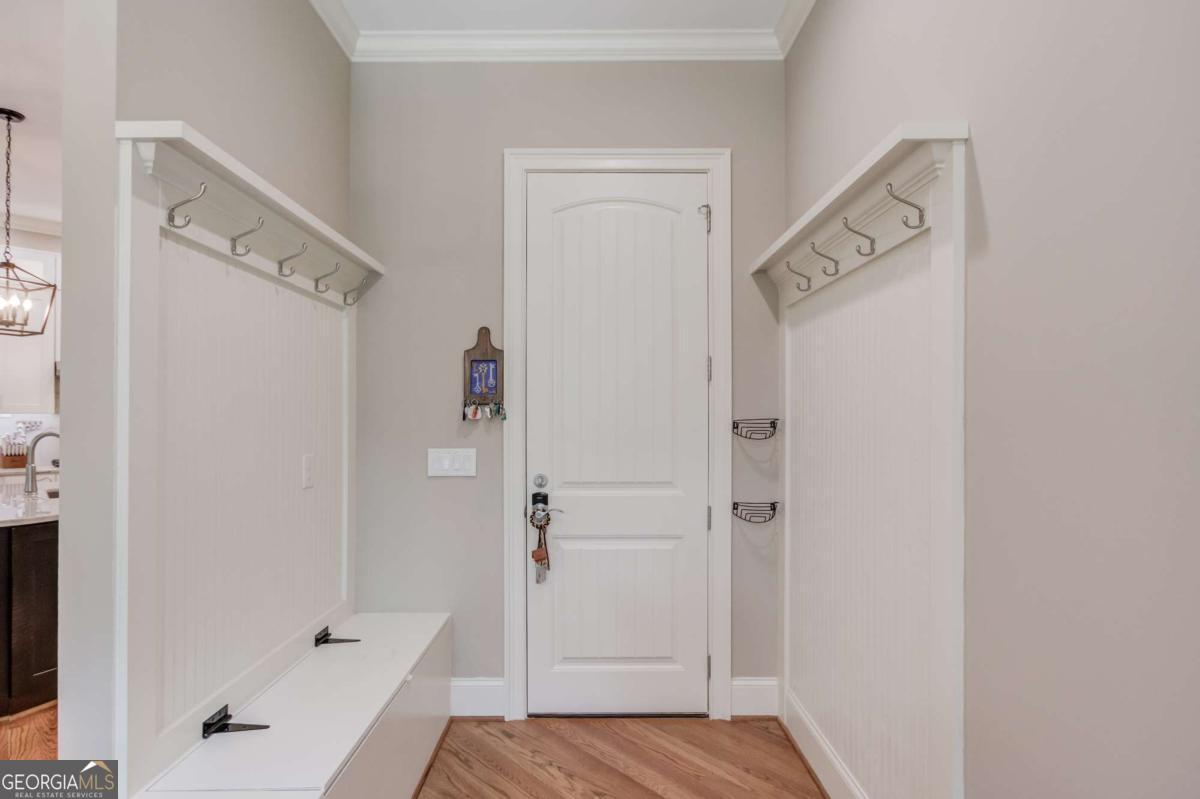
| Laundry Features | Mud Room |
Exterior
| Lot Features | Level, Private |
|---|---|
| Construction Materials | Brick |
| Roof | Composition |
| Foundation Details | Pillar/Post/Pier |
| Patio And Porch Features | Deck |
| Security Features | Carbon Monoxide Detector(s), Security System, Smoke Detector(s) |
Parking
| Attached Garage Yes / No | No |
|---|---|
| Garage Yes / No | Yes |
| Parking Features | Garage, Kitchen Level, RV Access/Parking, Boat, Garage Door Opener, Side/Rear Entrance |
Utilities
| Utilities | Cable Available, Electricity Available, High Speed Internet, Natural Gas Available, Phone Available, Underground Utilities, Water Available |
|---|---|
| Sewer | Septic Tank |
Taxes
| Tax Annual Amount | 3531 |
|---|---|
| Tax Year | 2024 |
Location
| Community Features | Gated, Sidewalks, Street Lights, Walk To Schools |
|---|
Area Information
| State | GA |
|---|---|
| County | Hall |
| City | Flowery Branch |
| Zip Code | 30542 |
| Area | Hall |
| Community Name | The Retreat at Chestnut Mountain |
| School District | Johnson |
| Elementary School | Chestnut Mountain |
| High School | Johnson |
| Listing VS Median (in The Retreat at Chestnut Mountain) | |
Price: $1,299,999 low | high Med: $1,336,095 sqft: 4,742 low | high Med: 3,513 $ / sqft: $274 low | high Med: $380 On site: 171 low | high Med: 110 | |
Market Activity 30542
Request a showing
Request a showing
Contact
Learn More About This Property

| State | GA |
|---|---|
| County | Hall |
| City | Flowery Branch |
| Zip Code | 30542 |
| Area | Hall |
| Community Name | The Retreat at Chestnut Mountain |
| School District | Johnson |
| Elementary School | Chestnut Mountain |
| High School | Johnson |
| Listing VS Median (in The Retreat at Chestnut Mountain) | |
Price: $1,299,999 low | high Med: $1,336,095 sqft: 4,742 low | high Med: 3,513 $ / sqft: $274 low | high Med: $380 On site: 171 low | high Med: 110 | |