Price Reduced Listing
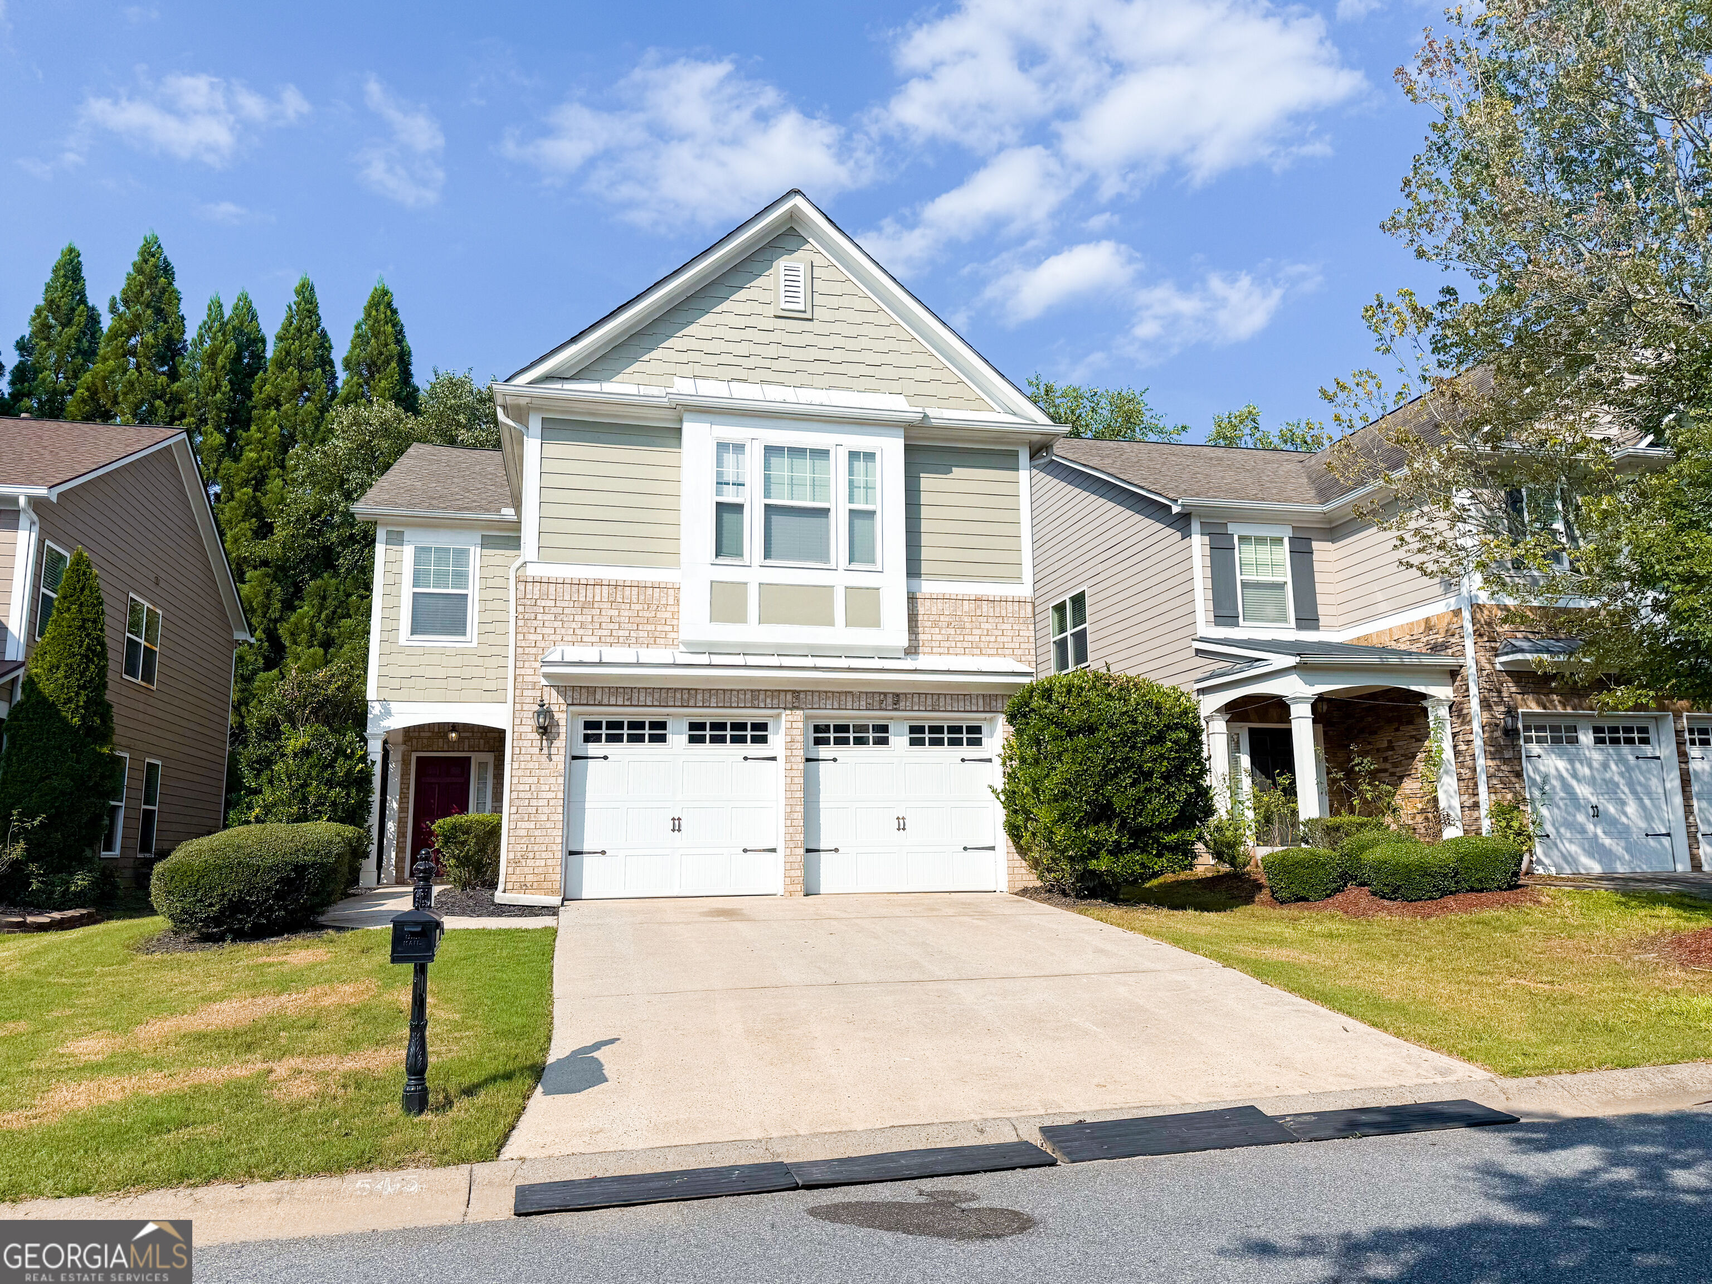
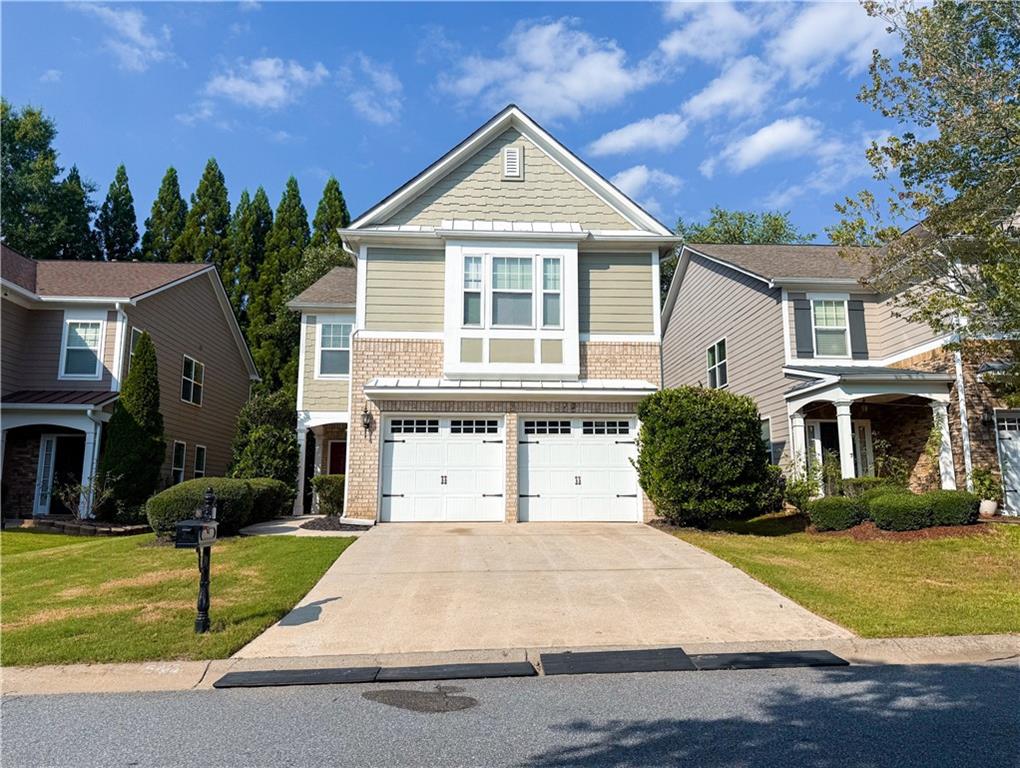
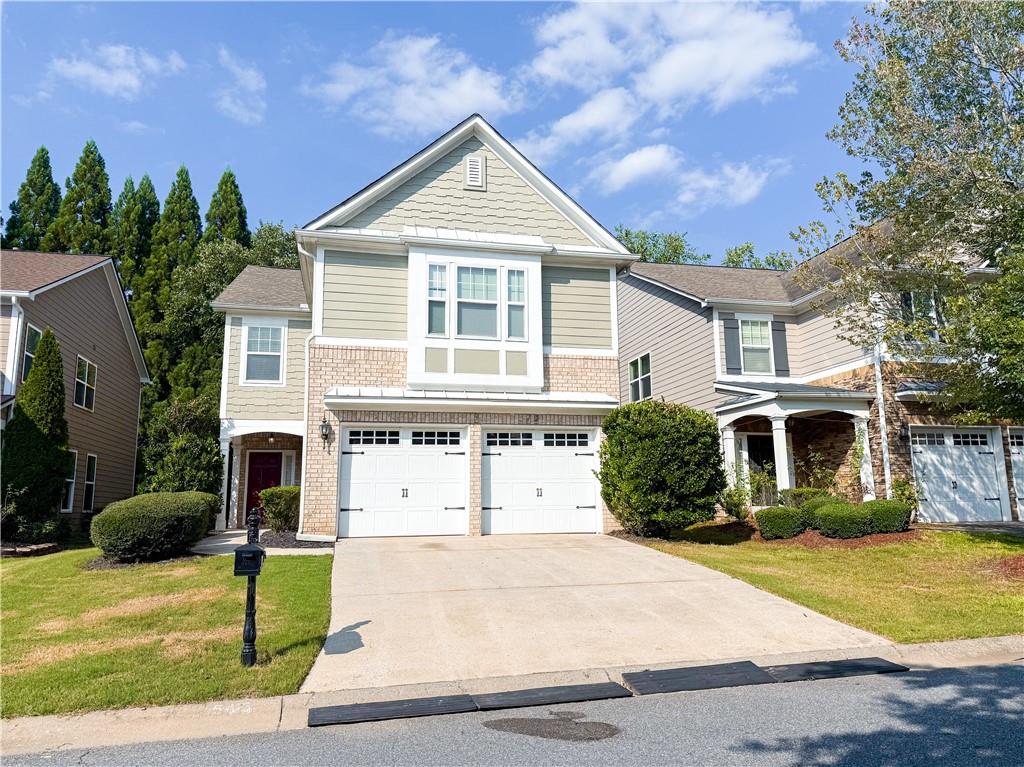
5415 Falls Landing Drive,Cumming, GA 30040
Cumming, GA 30040

Description
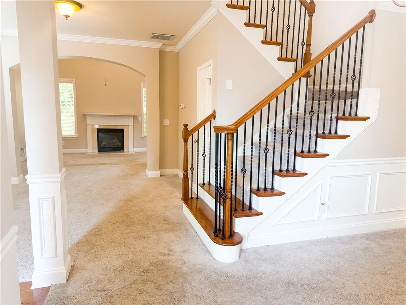
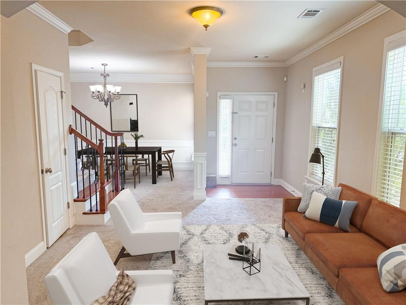
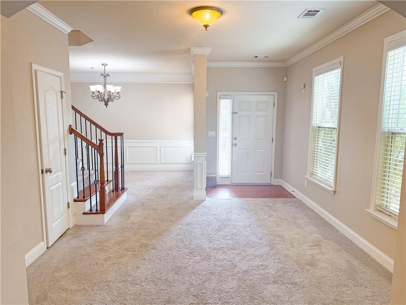
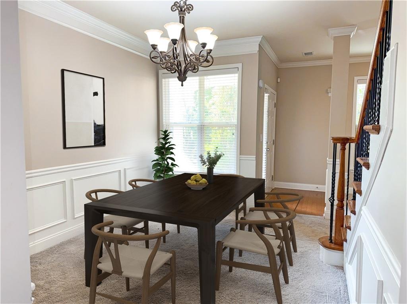
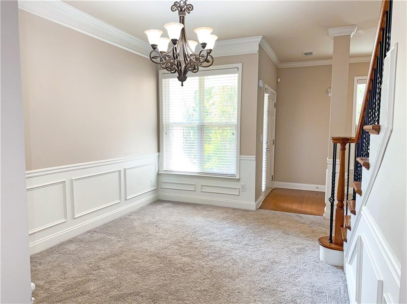
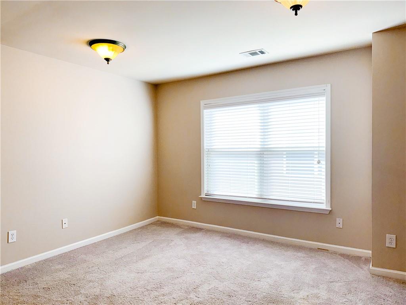
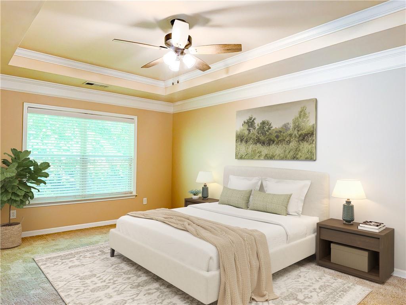
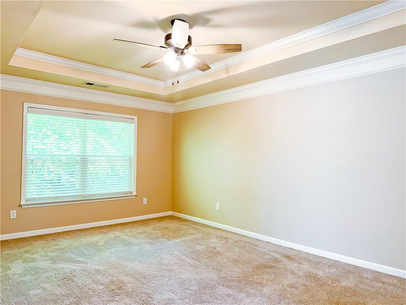
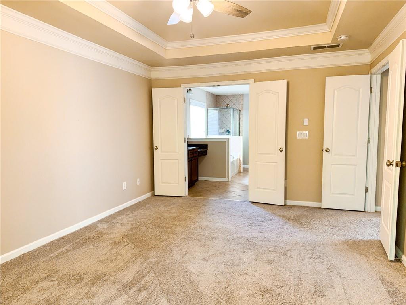
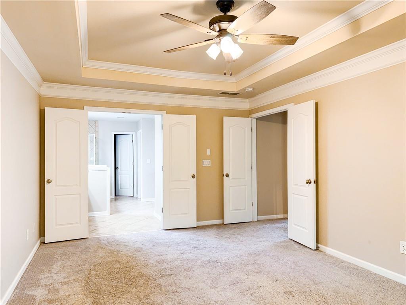
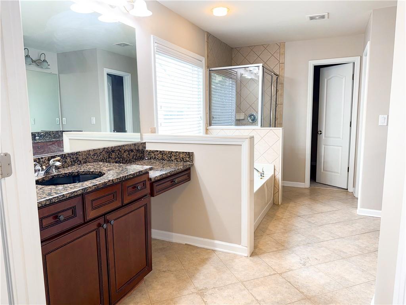
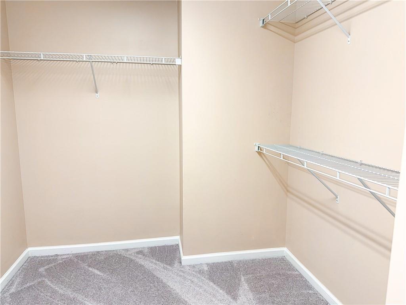
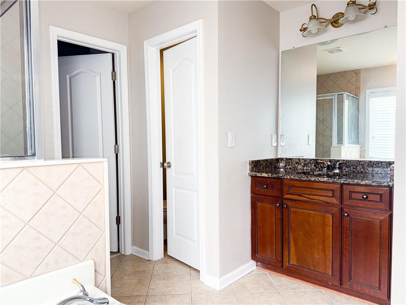
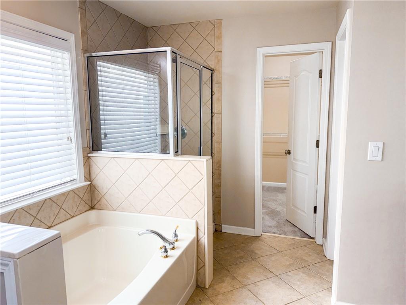
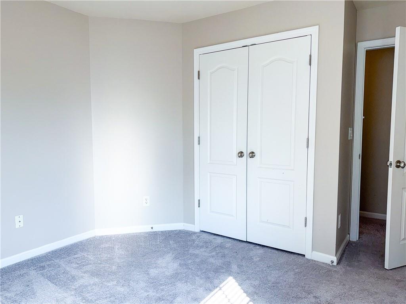
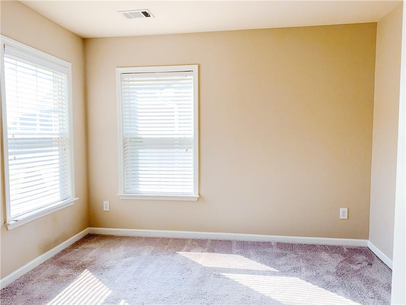
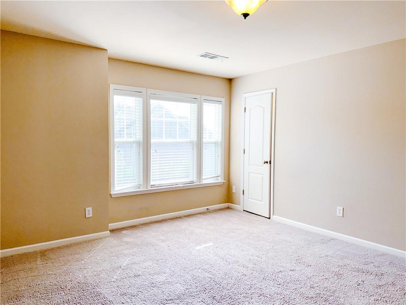
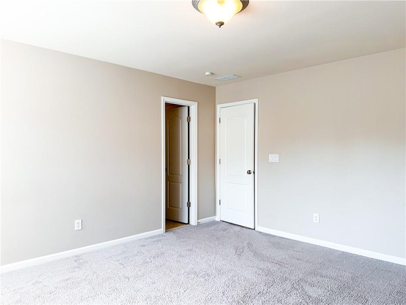
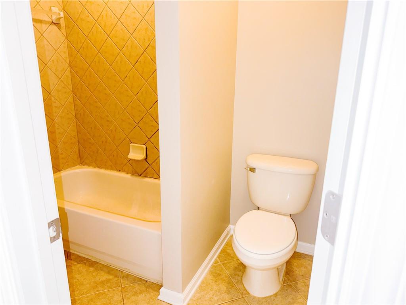
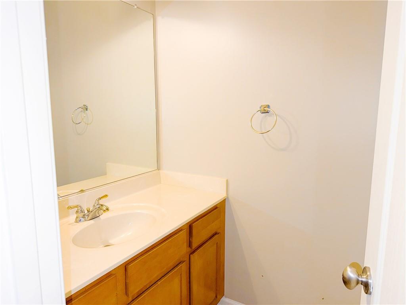
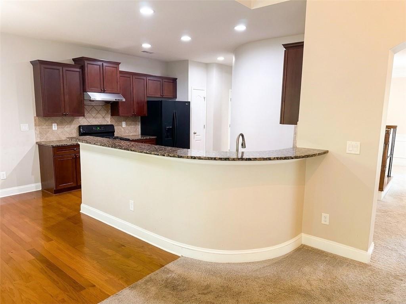
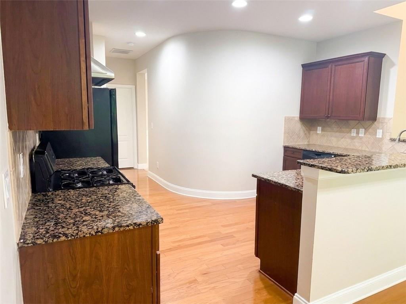
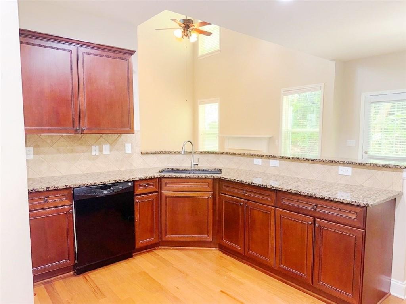
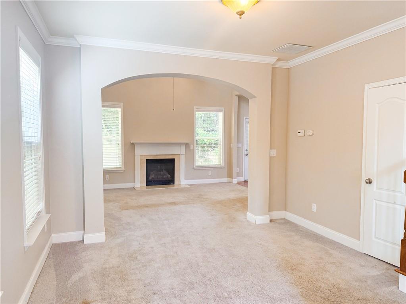
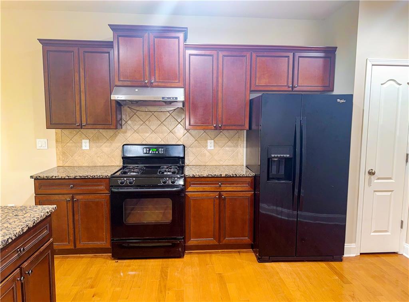
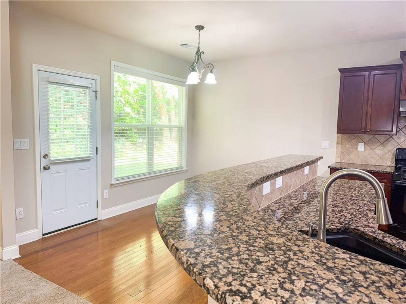
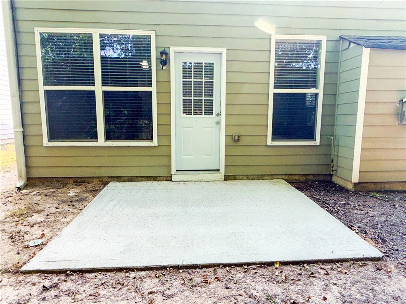
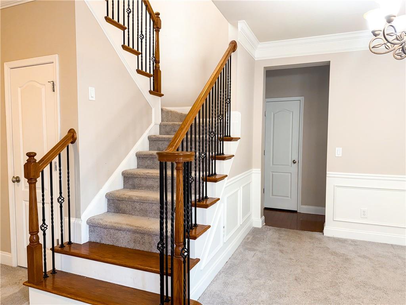
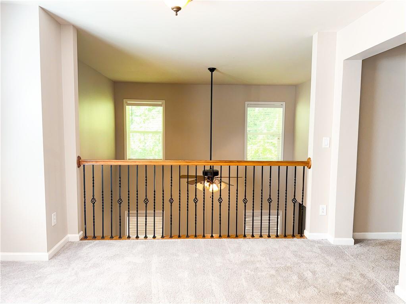
This comfy home perfectly blends functionality, comfort, and a hint of style. The open, fireside family room features high ceilings and a view to the upper interior balcony. With the open concept floor plan and surplus of windows, the atmosphere is open, airy, and inviting! The spacious kitchen comes equipped with dark wood cabinetry, gorgeous granite countertops, and a curved bar- perfect for entertaining guests. The luxurious primary bedroom features beautiful crown molding, a tray ceiling, a spacious walk-in closet, and French doors that open to the spa-like bathroom, equipped with a separate soaking tub and shower. The secondary bedrooms offer plenty of sunlight and storage. The backyard is perfect for hosting small gatherings, grilling, or just relaxing in the sun! Located in a well-maintained swim and tennis community, this comfortable and functional home won't last long. Come make it your new home!
Details
| MLS # | 7811365 |
|---|---|
| Listing Type | For Sale |
| Style | House |
| HOA Dues | $730 |
| Sub-Type | Resale |
| Status | Active |
| Year | 2005 |
| Days On Site | 24 |
| Listing Provided By | Best Realty, LLC. | ARTHUR BEST |
Features
| Bed(s) | 3 |
|---|---|
| Bath(s) | 3 Total |
| SQ Feet | 1,791 |
| Garage | 2 |
| Story(s) | 2 |
| Acreage | 0.11 |
| Water Front | Yes |
| Property View | Neighborhood |
Interior
| Appliances | Dishwasher, Gas Range, Refrigerator |
|---|---|
| Interior Features | Walk-In Closet(s) |
| Cooling | Ceiling Fan(s), Central Air |
| Heating | Forced Air |
| Fireplaces Total | 1 |
| Fireplace Features | Family Room |
| Window Features | Insulated Windows |
| Room Kitchen Features | Cabinets Other |
| Room Dining Room Features | Separate Dining Room |
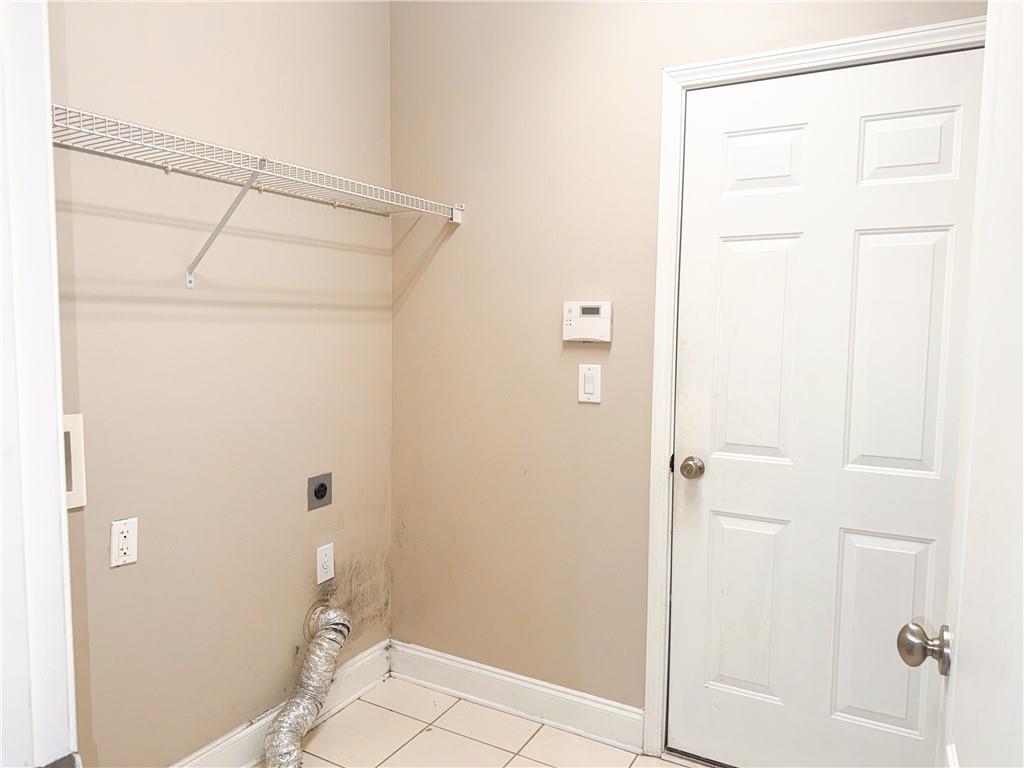
| Laundry Features | Laundry Room |
Exterior
| Accessibility Features | None |
|---|---|
| Exterior Features | None |
| Lot Features | Back Yard |
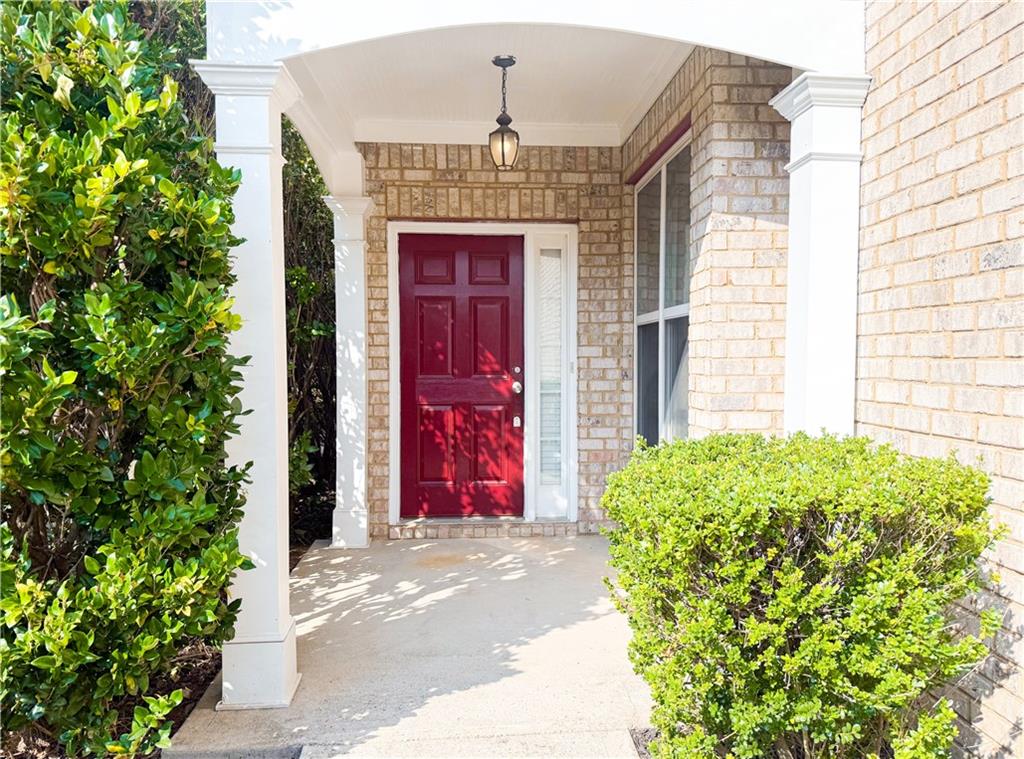
| Construction Materials | Brick Front |
| Roof | Composition |
| Fencing | None |
| Foundation Details | Slab |
| Waterfront Features | None |
| Patio And Porch Features | None |
| Security Features | Smoke Detector(s) |
Parking
| Garage Spaces | 2 |
|---|---|
| Parking Features | Attached, Garage |
Utilities
| Utilities | Other |
|---|---|
| Sewer | Public Sewer |
| Electric | Other |
Taxes
| Tax Annual Amount | 4510 |
|---|---|
| Tax Legal Description | 2-1 267 LT2 PH1 BIG CREEK TOWNSHIP |
| Tax Parcel Letter | 082-000-224 |
| Tax Year | 2025 |
Location
| Community Features | Playground, Pool, Tennis Court(s) |
|---|
Area Information
| State | GA |
|---|---|
| County | Forsyth GA |
| City | Cumming |
| Zip Code | 30040 |
| Area | Forsyth GA |
| Community Name | Big Creek Township |
| School District | West Forsyth |
| Elementary School | Vickery Creek |
| High School | West Forsyth |
| Listing VS Median (in Big Creek Township) | |
Price: $427,900 low | high Med: $427,900 sqft: 1,791 low | high Med: 1,791 $ / sqft: $239 low | high Med: $239 On site: 24 low | high Med: 24 | |
Market Activity 30040
Request a showing
Request a showing
 Listings identified with the FMLS IDX logo come from FMLS and are held by brokerage firms other than the owner of this website. The listing brokerage is identified in any listing details. Information is deemed reliable but is not guaranteed. If you believe any FMLS listing contains material that infringes your copyrighted work please click here to review our DMCA policy and learn how to submit a takedown request. © 2022 First Multiple Listing Service, Inc.
Contact
Learn More About This Property

| State | GA |
|---|---|
| County | Forsyth GA |
| City | Cumming |
| Zip Code | 30040 |
| Area | Forsyth GA |
| Community Name | Big Creek Township |
| School District | West Forsyth |
| Elementary School | Vickery Creek |
| High School | West Forsyth |
| Listing VS Median (in Big Creek Township) | |
Price: $427,900 low | high Med: $427,900 sqft: 1,791 low | high Med: 1,791 $ / sqft: $239 low | high Med: $239 On site: 24 low | high Med: 24 | |