549 Rivercrest Drive,Woodstock, GA 30188
Woodstock, GA 30188


Description
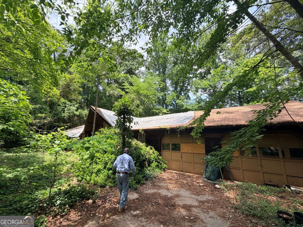
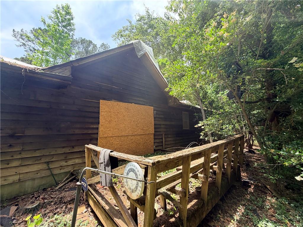
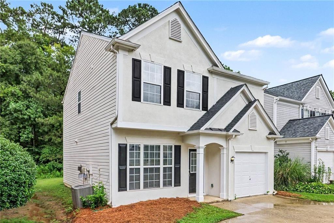
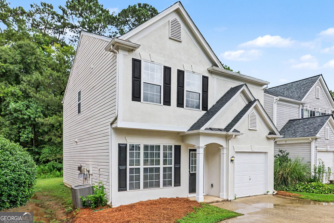
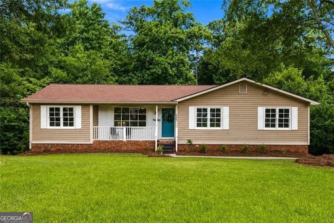
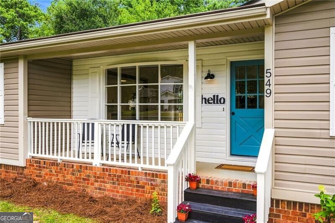
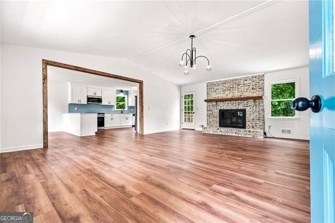
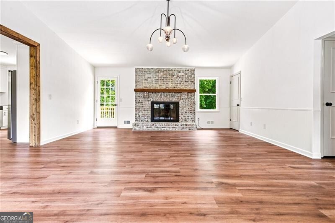
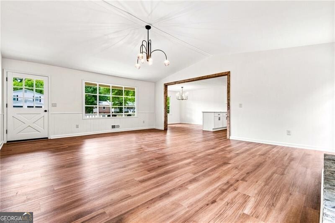
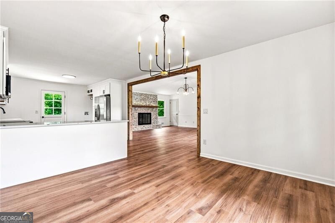
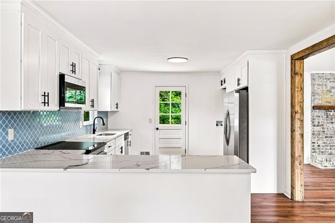
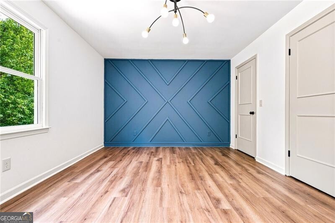
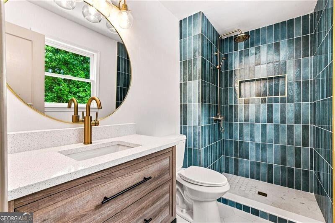
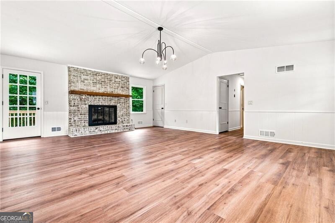
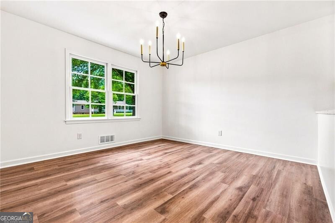
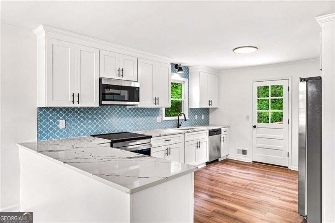
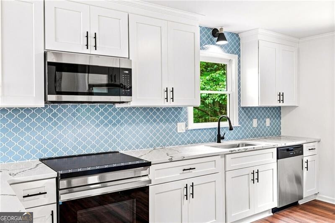
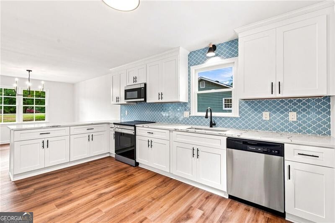
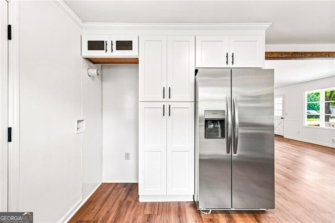
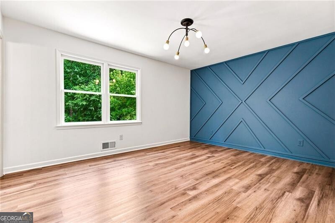
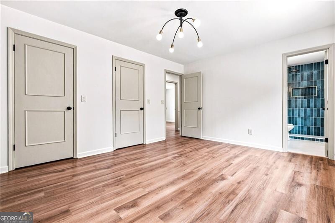
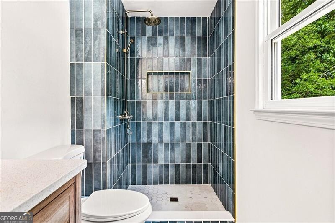
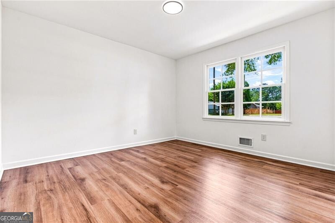
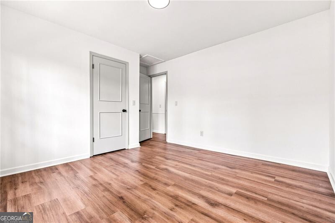
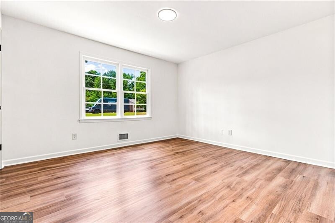
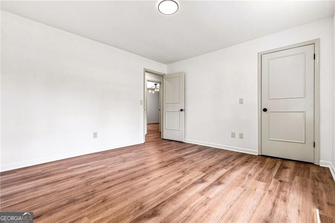
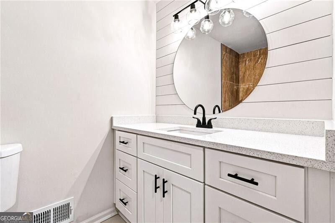
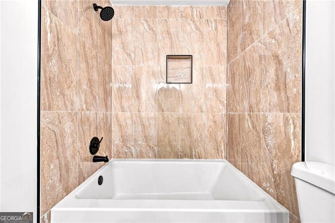
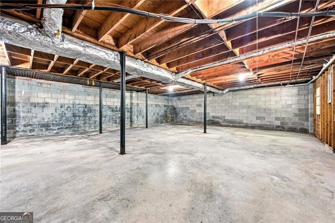
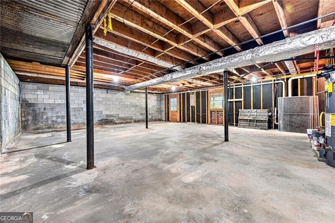
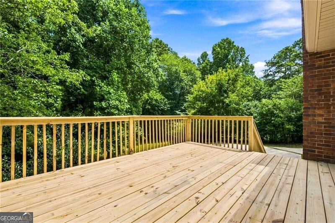
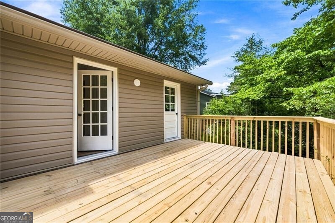
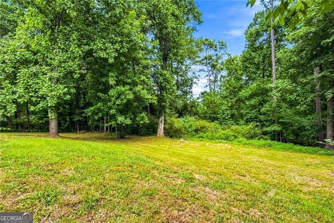
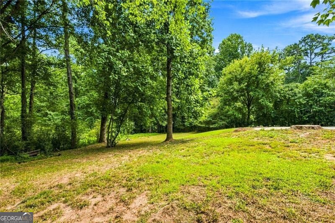
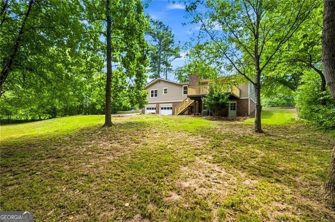
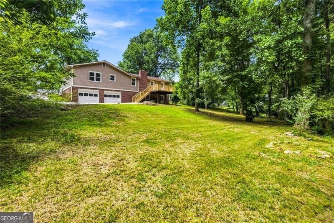
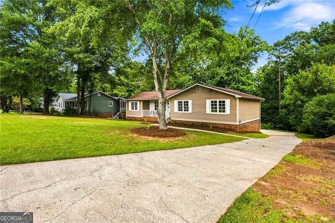
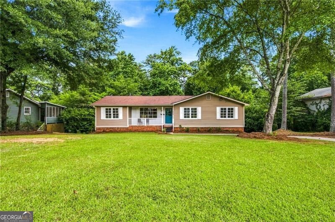
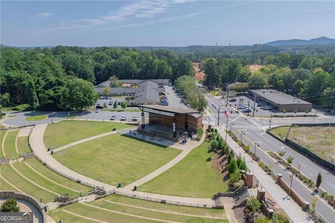
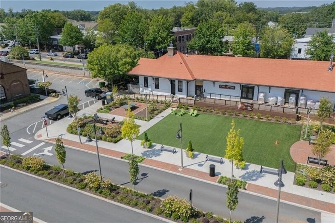
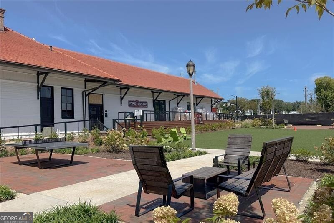
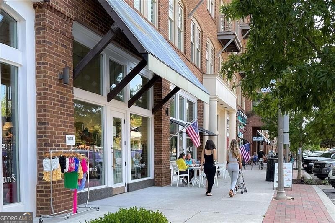
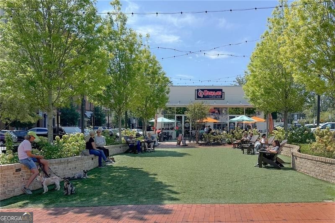
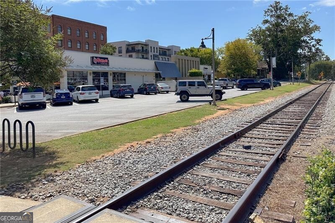
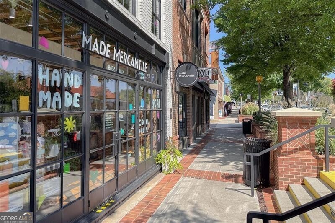
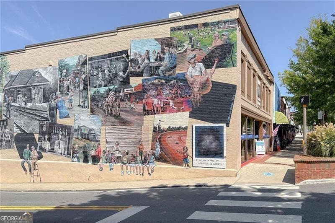
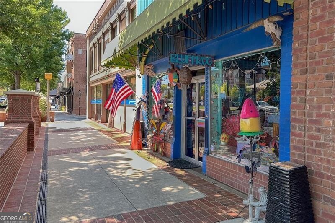
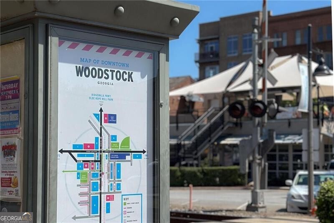
Welcome home to a place where all the hard work has already been done. Nestled on a beautiful, oversized lot, this fully renovated ranch blends modern updates with timeless charm and all just minutes from Downtown Woodstock! Step inside to bright, open living spaces where natural light pours through every window. The spacious family room, anchored by a stunning brick fireplace, flows effortlessly into the beautifully remodeled kitchen featuring crisp white cabinetry, gorgeous countertops, stainless steel appliances, and a striking blue tile backsplash that adds just the right amount of personality. The primary suite feels like a boutique hotel, complete with a custom accent wall and a spa inspired bathroom featuring designer tile, warm brass fixtures, and a walk-in shower you'll actually look forward to using. Every bathroom has been thoughtfully updated with stylish finishes, while fresh flooring, paint, lighting, and fixtures create a move-in-ready home from top to bottom. Outside, you'll find just as much to love. Sip your morning coffee on the charming front porch, entertain friends on the brand-new oversized back deck, or enjoy the privacy of the expansive backyard with plenty of room to play, garden, or simply relax. Need even more space? The massive unfinished basement offers endless possibilities for future expansion, a workshop, home gym, second living room, or all of the above! Fresh. Stylish. Functional. And all just minutes from Downtown Woodstock with easy access to I-575, you'll enjoy award-winning restaurants, charming boutiques, live music, parks, and year-round events that create the perfect blend of small town charm and modern convenience.
Details
| MLS # | 10821145 |
|---|---|
| Listing Type | For Sale |
| Style | House |
| Sub-Type | Resale |
| Status | Active |
| Year | 1977 |
| Days On Site | 18 |
| Listing Provided By | Ansley RE|Christie's Int'l RE | Carly Harden |
Features
| Bed(s) | 3 |
|---|---|
| Bath(s) | 2 Total |
| SQ Feet | 1,562 |
| Basement | Y |
| Story(s) | 2 |
| Acreage | 0.45 |
Interior
| Appliances | Dishwasher, Gas Water Heater, Refrigerator |
|---|---|
| Interior Features | Master On Main Level, Vaulted Ceiling(s) |
| Cooling | Ceiling Fan(s), Central Air |
| Cooling Yes / No | Yes |
| Heating | Central, Natural Gas |
| Heating Yes / No | Yes |
| Fireplace Yes / No | Yes |
| Fireplaces Total | 1 |
| Fireplace Features | Gas Starter, Living Room |
| Room Kitchen Features | Breakfast Area, Kitchen Island, Pantry |
| Room Dining Room Features | Seats 12+ |
| Laundry Features | Other |
Exterior
| Lot Features | Open Lot |
|---|---|
| Construction Materials | Brick, Vinyl Siding |
| Roof | Composition |
| Foundation Details | Slab |
| Patio And Porch Features | Deck, Porch |
| Security Features | Smoke Detector(s) |
Parking
| Attached Garage Yes / No | Yes |
|---|---|
| Garage Yes / No | Yes |
| Parking Features | Garage, Attached, Basement |
Utilities
| Utilities | Cable Available, Electricity Available, Natural Gas Available, Phone Available, Sewer Available, Water Available |
|---|---|
| Sewer | Septic Tank |
Taxes
| Tax Annual Amount | 325 |
|---|---|
| Tax Year | 2025 |
Location
| Community Features | Near Shopping |
|---|
Area Information
| State | GA |
|---|---|
| County | Cherokee |
| City | Woodstock |
| Zip Code | 30188 |
| Area | Cherokee |
| Community Name | Driftwood Forest |
| School District | River Ridge |
| Elementary School | Johnston |
| High School | River Ridge |
| Listing VS Median (in Driftwood Forest) | |
Price: $425,000 low | high Med: $412,450 sqft: 1,562 low | high Med: 1,733 $ / sqft: $272 low | high Med: $241 On site: 18 low | high Med: 16.5 | |
Market Activity 30188
Request a showing
Request a showing
Contact
Learn More About This Property

| State | GA |
|---|---|
| County | Cherokee |
| City | Woodstock |
| Zip Code | 30188 |
| Area | Cherokee |
| Community Name | Driftwood Forest |
| School District | River Ridge |
| Elementary School | Johnston |
| High School | River Ridge |
| Listing VS Median (in Driftwood Forest) | |
Price: $425,000 low | high Med: $412,450 sqft: 1,562 low | high Med: 1,733 $ / sqft: $272 low | high Med: $241 On site: 18 low | high Med: 16.5 | |