
5490 Little Mill Road,Buford, GA 30518
Buford, GA 30518

Description
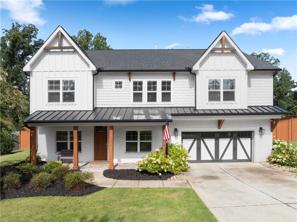
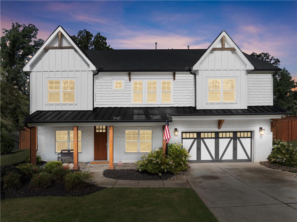
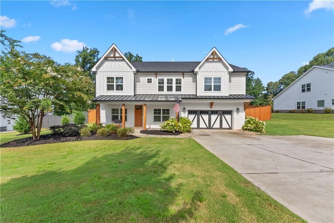
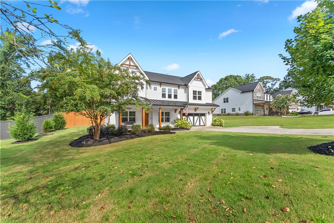
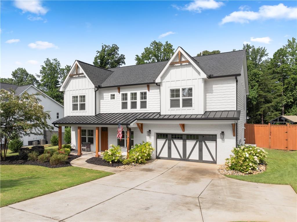
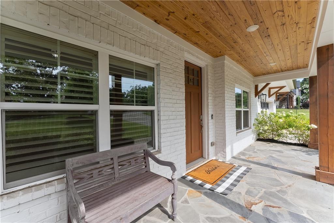
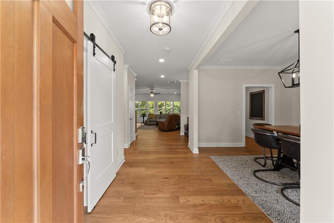
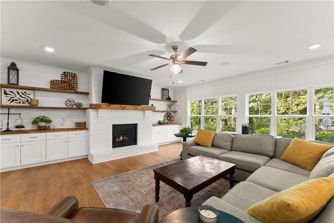
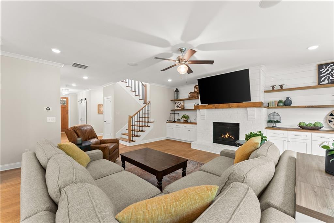
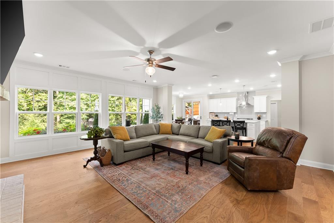
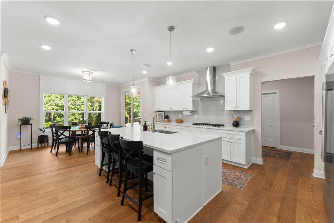
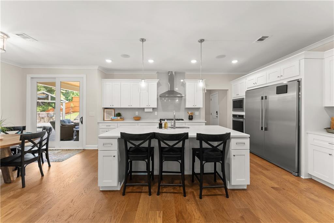
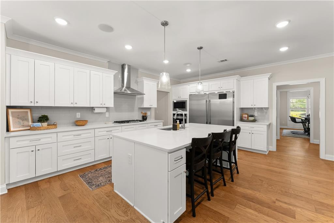
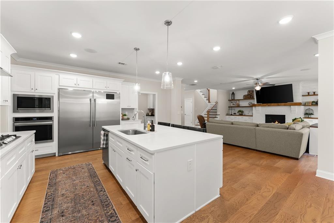
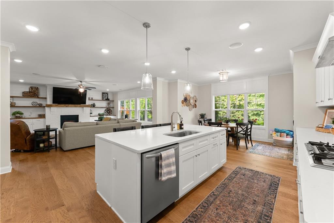
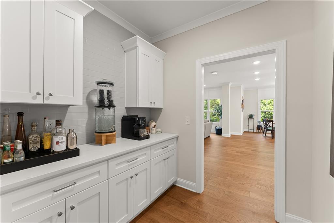
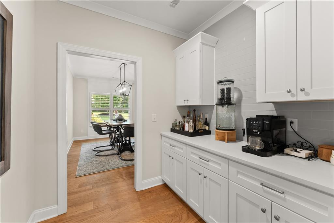
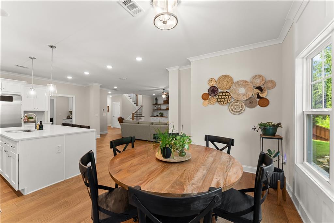
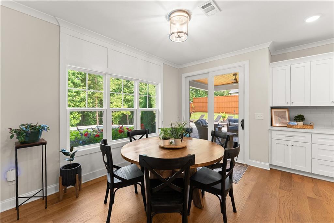
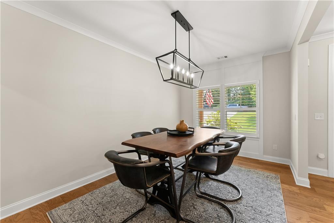
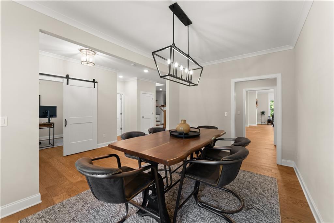
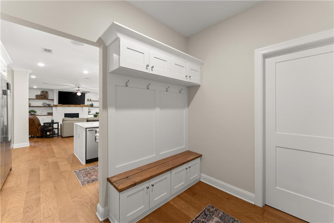
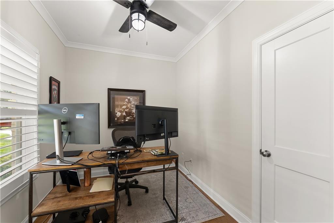
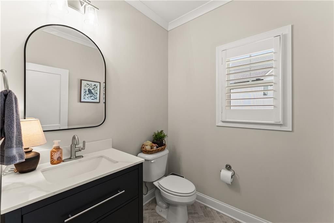
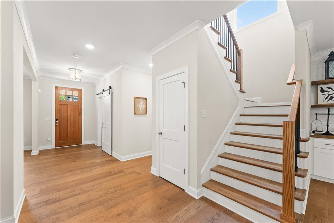
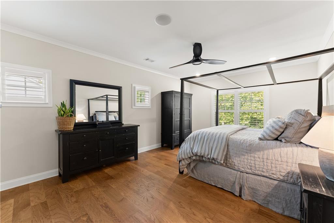
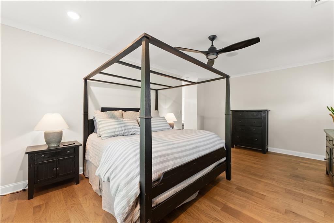
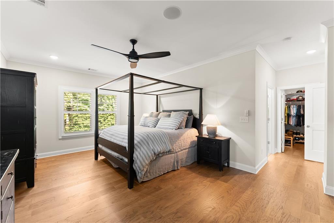
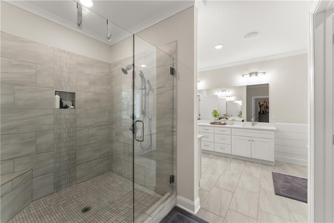
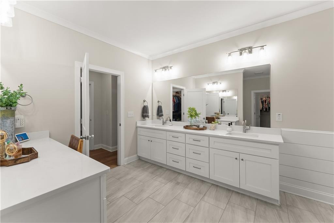
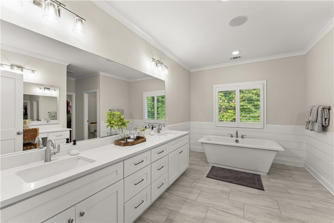
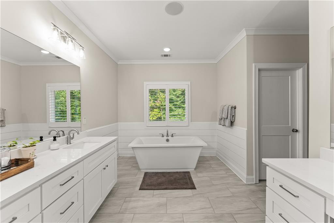
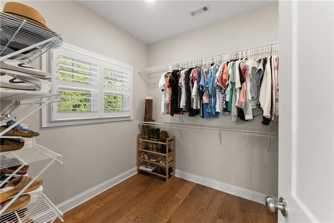
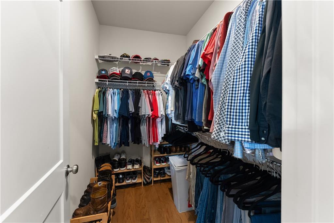
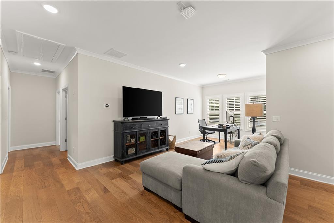
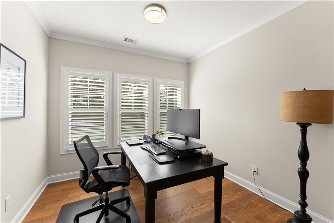
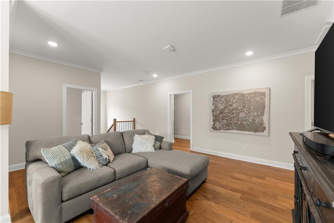
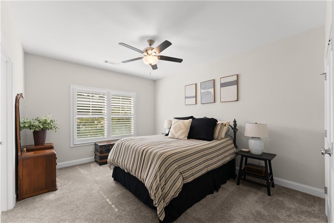
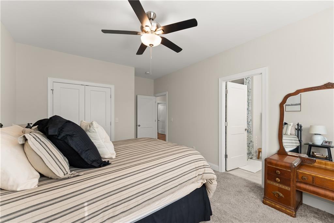
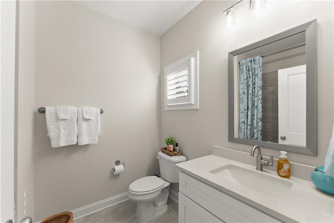
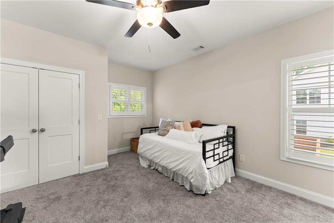
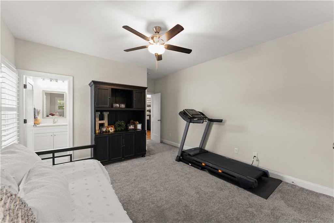
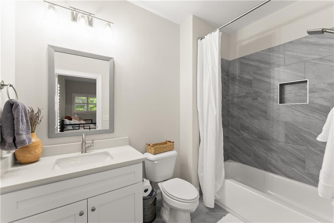
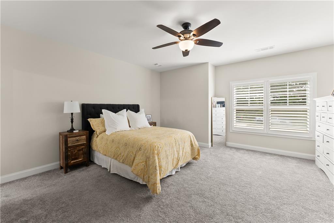
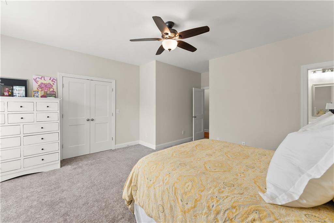
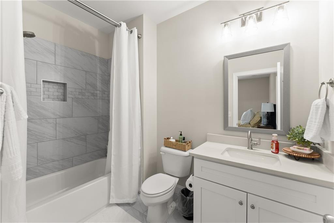
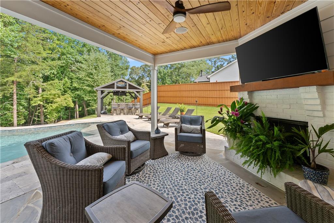
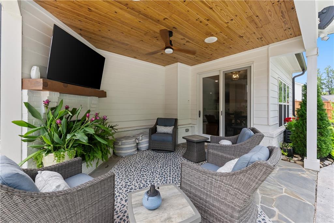
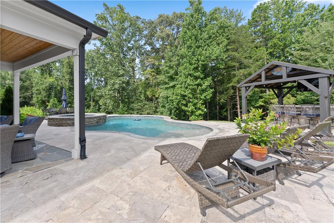
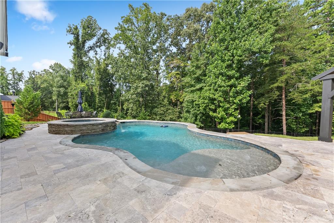
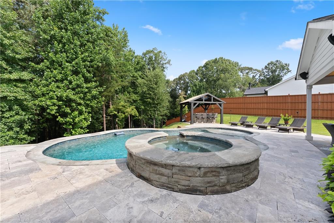
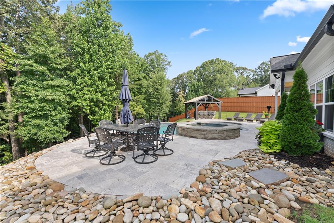
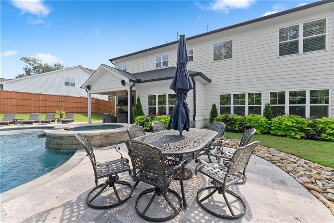
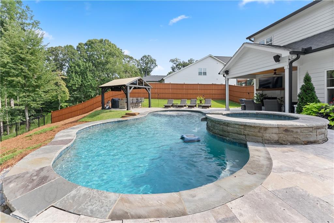
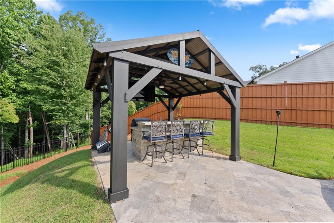
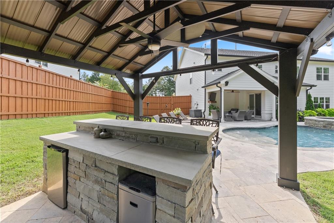
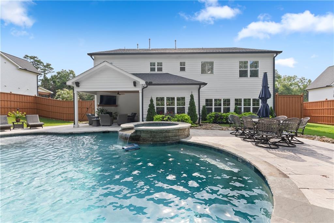
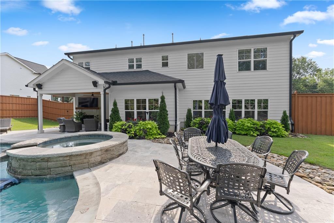
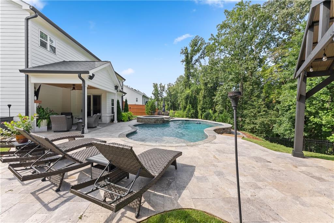
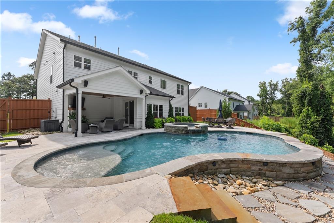
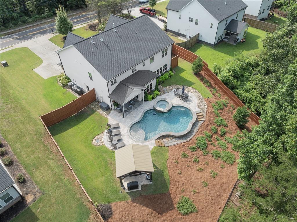
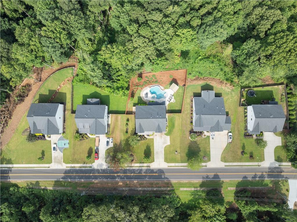
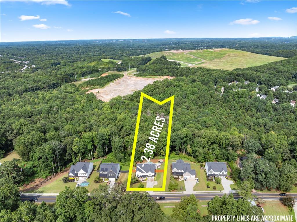
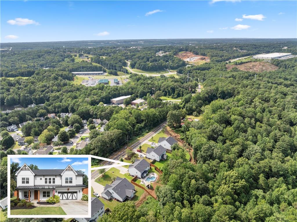
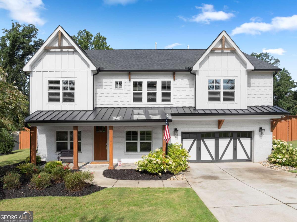
Welcome home to this exceptional Craftsman-style estate on 2.5 private acres in Buford, zoned for sought-after Buford City Schools! This beautifully appointed 4BR/4.5BA home features an open floor plan, 10' ceilings on the main level, 9' ceilings upstairs, quartz countertops, upgraded cabinetry, custom wood shutters, and an en-suite bath for every bedroom. The gourmet kitchen offers a built-in refrigerator/freezer and two walk-in pantries. Enjoy smart-home automation, integrated Sonos audio, business-grade Wi-Fi, and an oversized 2-car garage with 240V EV charging. The backyard is an entertainer's dream, featuring a custom PebbleTec pool and spa with heater, chiller, and automatic water fill, plus an expansive travertine patio, covered porch, outdoor bar, gazebo, and grilling area. An 8' privacy fence, wooded backdrop, and front/back irrigation complete this private outdoor oasis. Beautifully designed with quality construction, modern technology, and exceptional indoor/outdoor living, this Buford estate is truly one of a kind!
Details
| MLS # | 7820841 |
|---|---|
| Listing Type | For Sale |
| Style | House |
| Sub-Type | Resale |
| Status | Active Under Contract |
| Year | 2022 |
| Days On Site | 12 |
| Listing Provided By | Resource Brokers, LLC. | Dow Dameron |
Features
| Bed(s) | 4 |
|---|---|
| Bath(s) | 5 Total |
| SQ Feet | 3,908 |
| Garage | 2 |
| Pool | Yes |
| Story(s) | 2 |
| Acreage | 2.37 |
| Water Front | Yes |
| Property View | Neighborhood, Trees, Woods |
Interior
| Appliances | Dishwasher, Disposal, Gas Oven, Gas Range, Gas Water Heater, Microwave, Refrigerator |
|---|---|
| Interior Features | Bookcases, Crown Molding, Double Vanity, Dry Bar, Entrance Foyer, High Ceilings 9 ft Upper, High Ceilings 10 ft Main, High Speed Internet, His and Hers Closets, Recessed Lighting, Walk-In Closet(s) |
| Cooling | Ceiling Fan(s), Central Air |
| Heating | Forced Air, Natural Gas |
| Fireplaces Total | 2 |
| Fireplace Features | Living Room, Outside |
| Window Features | Double Pane Windows |
| Room Kitchen Features | Breakfast Bar, Kitchen Island, Pantry Walk-In, Solid Surface Counters, View to Family Room |
| Room Dining Room Features | Separate Dining Room |
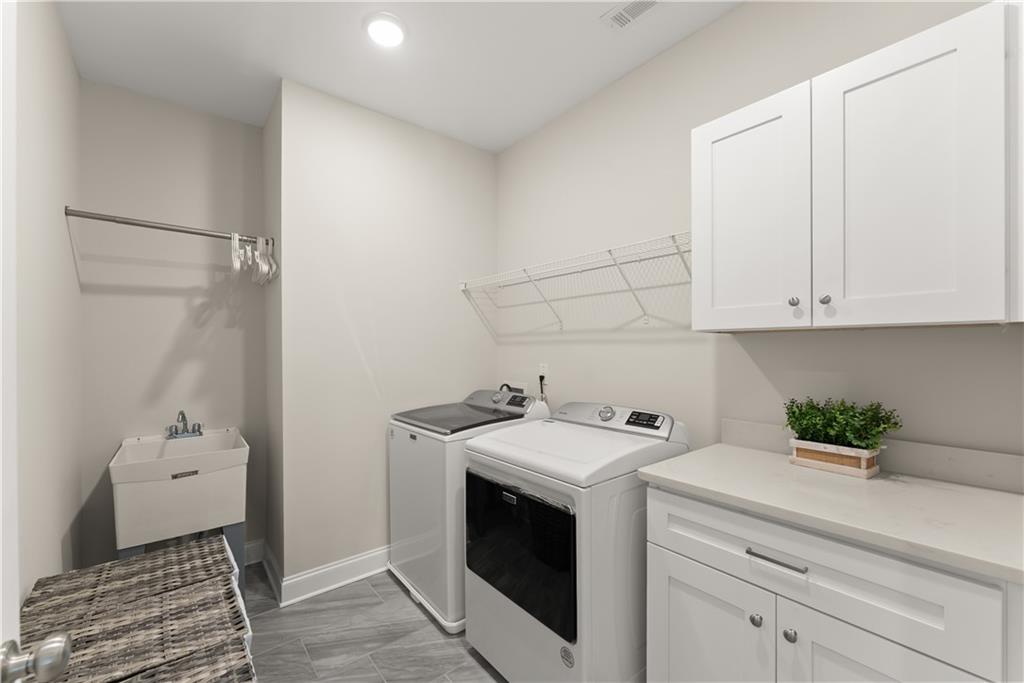
| Laundry Features | In Hall, Laundry Room, Mud Room, Upper Level |
Exterior
| Accessibility Features | None |
|---|---|
| Exterior Features | Rain Gutters |
| Lot Features | Back Yard, Level, Private, Sloped |
| Construction Materials | Other |
| Roof | Composition |
| Fencing | Back Yard, Privacy |
| Foundation Details | Slab |
| Waterfront Features | None |
| Patio And Porch Features | Covered, Patio |
| Security Features | Carbon Monoxide Detector(s), Smoke Detector(s) |
Parking
| Garage Spaces | 2 |
|---|---|
| Parking Features | Attached, Garage, Garage Door Opener, Garage Faces Front, Kitchen Level |
Utilities
| Utilities | Cable Available, Electricity Available, Natural Gas Available, Phone Available, Sewer Available, Underground Utilities, Water Available |
|---|---|
| Sewer | Public Sewer |
| Electric | Other |
Taxes
| Tax Annual Amount | 7747 |
|---|---|
| Tax Legal Description | TR3 LITTLE MILL ROAD - PB152-179 |
| Tax Parcel Letter | R7325-480 |
| Tax Year | 2025 |
Location
| Community Features | None |
|---|
Area Information
| State | GA |
|---|---|
| County | Gwinnett GA |
| City | Buford |
| Zip Code | 30518 |
| Area | Gwinnett GA |
| School District | Buford |
| Elementary School | Buford |
| High School | Buford |
| Listing VS Median (in 30518) | |
Price: $1,050,000 low | high Med: $499,900 sqft: 3,908 low | high Med: 2,280 $ / sqft: $269 low | high Med: $219 On site: 12 low | high Med: 16 | |
Market Activity 30518
Request a showing
Request a showing
 Listings identified with the FMLS IDX logo come from FMLS and are held by brokerage firms other than the owner of this website. The listing brokerage is identified in any listing details. Information is deemed reliable but is not guaranteed. If you believe any FMLS listing contains material that infringes your copyrighted work please click here to review our DMCA policy and learn how to submit a takedown request. © 2022 First Multiple Listing Service, Inc.
Contact
Learn More About This Property

| State | GA |
|---|---|
| County | Gwinnett GA |
| City | Buford |
| Zip Code | 30518 |
| Area | Gwinnett GA |
| School District | Buford |
| Elementary School | Buford |
| High School | Buford |
| Listing VS Median (in 30518) | |
Price: $1,050,000 low | high Med: $499,900 sqft: 3,908 low | high Med: 2,280 $ / sqft: $269 low | high Med: $219 On site: 12 low | high Med: 16 | |
 | $1,050,0005490 Little Mill RoadBuford, GA 30518 |