New Listing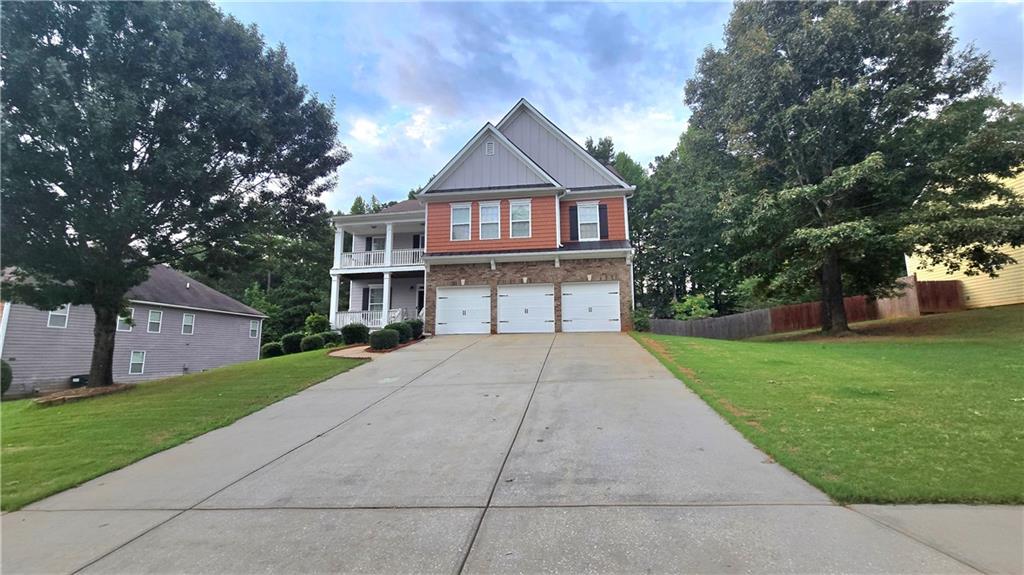




Description
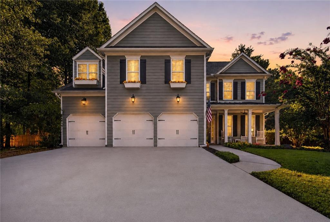
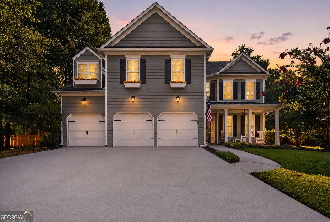
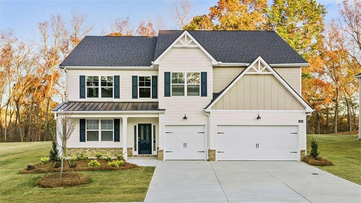
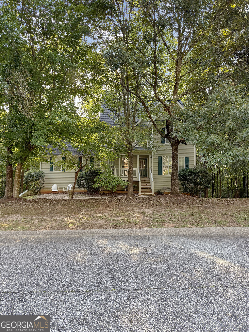
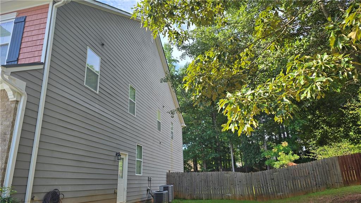
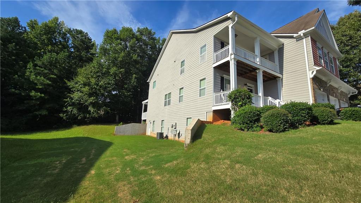
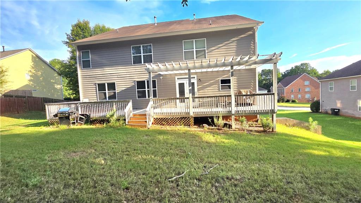
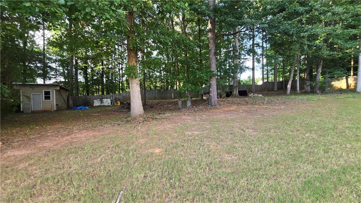
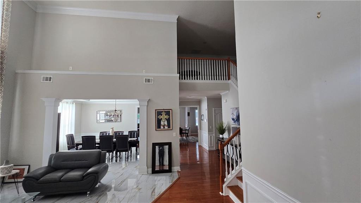
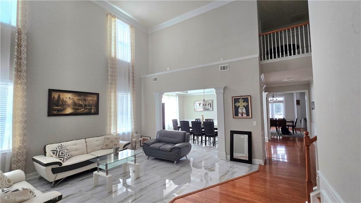
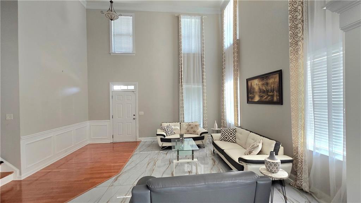
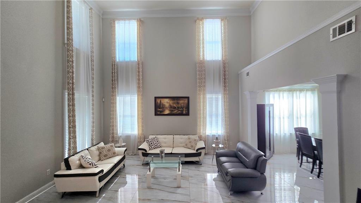
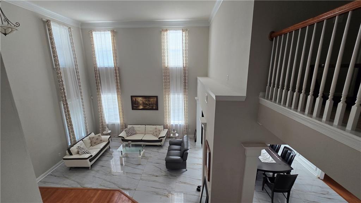
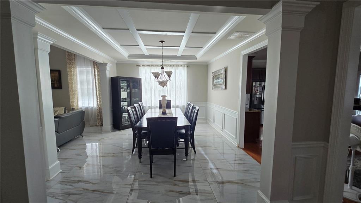
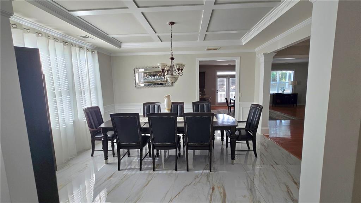
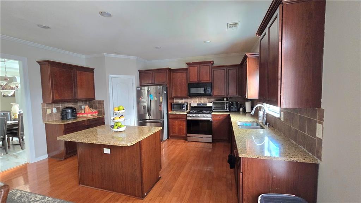
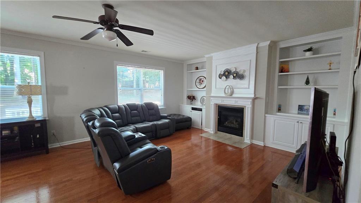
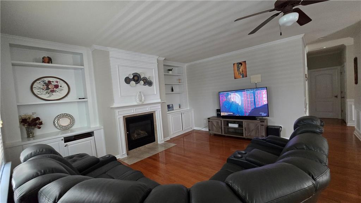
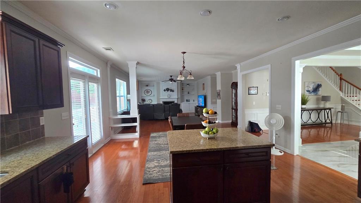
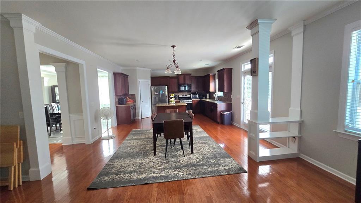
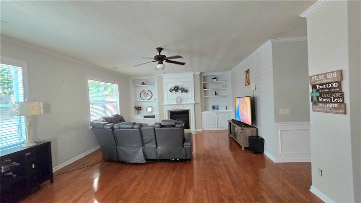
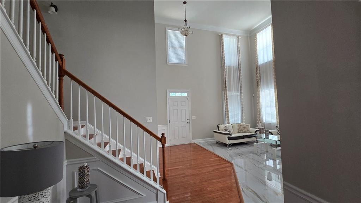
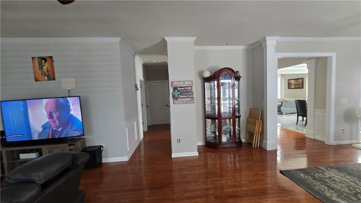
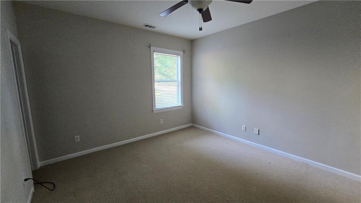
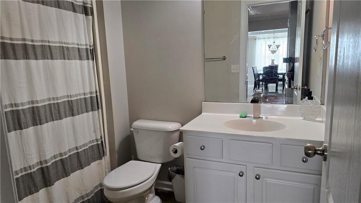
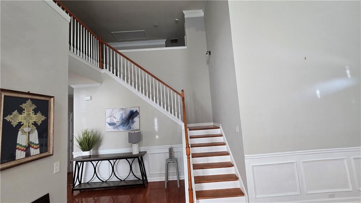
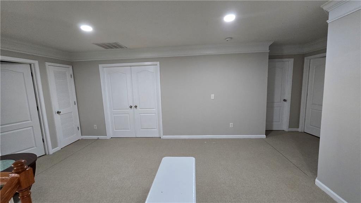
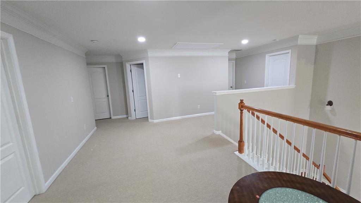
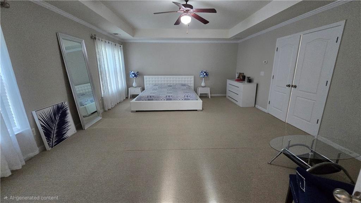
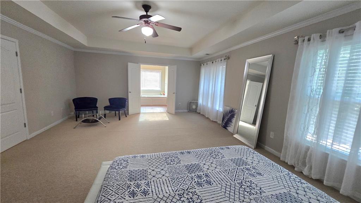
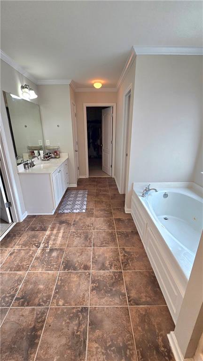
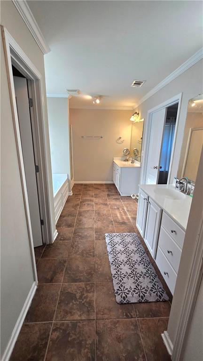
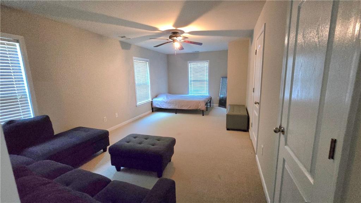
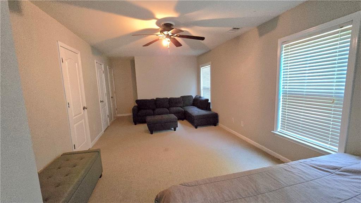
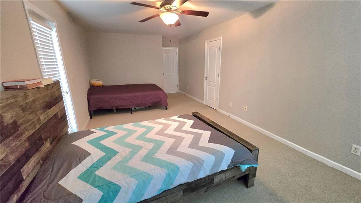
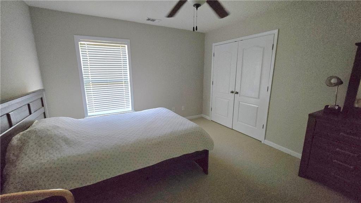
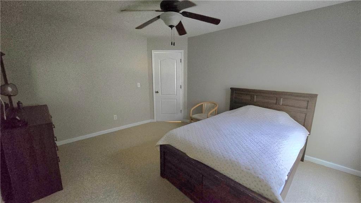
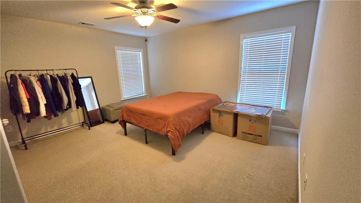
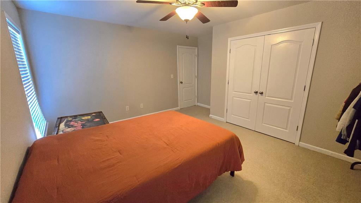
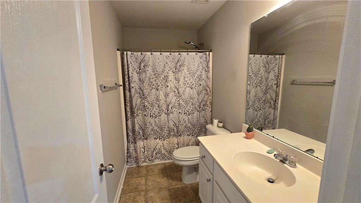
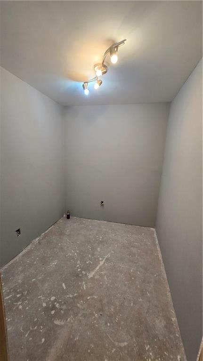
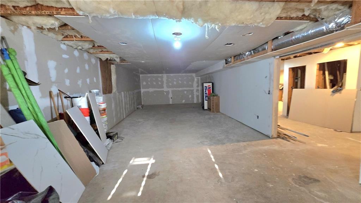
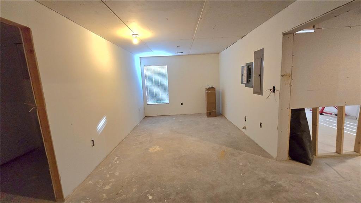
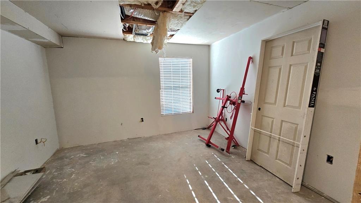
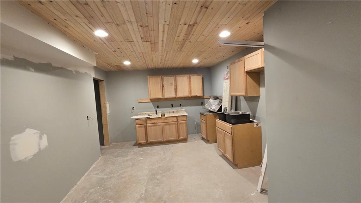
Welcome to this impressive two-story brick Colonial, combining timeless architectural elegance with exceptional living space. Step inside to a grand two-story entry foyer and living room featuring soaring double-height ceilings, stacked custom-draped windows flooding the space with natural light, classic a statement chandelier, and sleek marble-look tile flooring. Designed for seamless entertaining, the formal dining room showcases a dramatic coffered ceiling with recessed lighting, detailed decorative columns, and polished marble look tile floors. At the heart of the home, the gourmet kitchen boasts rich dark wood cabinetry, premium granite countertops, stainless steel appliances, a center island, and warm hardwood flooring that flows directly into the main living areas. The inviting family room offers an open-concept layout centered around a cozy gas fireplace with a tiled hearth, and detailed crown molding. Basement: 60-70% finished. Outside, a spacious three-car attached garage, and an expansive concrete driveway with ample parking. The private, fully fenced backyard serves as a serene retreat, complete with mature shade trees, a dedicated storage shed, and beautiful two-story views of the property.
Details
| MLS # | 7822198 |
|---|---|
| Listing Type | For Sale |
| Style | House |
| HOA Dues | $500 |
| Sub-Type | Resale |
| Status | Active |
| Year | 2006 |
| Days On Site | 6 |
| Listing Provided By | Chapman Hall Realty | Sertse Horra |
Features
| Bed(s) | 6 |
|---|---|
| Bath(s) | 4 Total |
| SQ Feet | 4,697 |
| Garage | 3 |
| Story(s) | 2 |
| Acreage | 0.52 |
| Water Front | Yes |
| Property View | Other |
Interior
| Appliances | Dishwasher, Disposal, Gas Range, Gas Water Heater, Microwave, Refrigerator |
|---|---|
| Interior Features | Double Vanity, Entrance Foyer, Entrance Foyer 2 Story, High Ceilings 10 ft Main, Vaulted Ceiling(s), Walk-In Closet(s) |
| Cooling | Ceiling Fan(s), Central Air, Electric |
| Heating | Central, Natural Gas |
| Fireplaces Total | 1 |
| Fireplace Features | Family Room, Gas Starter |
| Window Features | Double Pane Windows |
| Room Kitchen Features | Cabinets Other, Eat-in Kitchen, Kitchen Island, Pantry |
| Room Dining Room Features | Open Concept, Separate Dining Room |
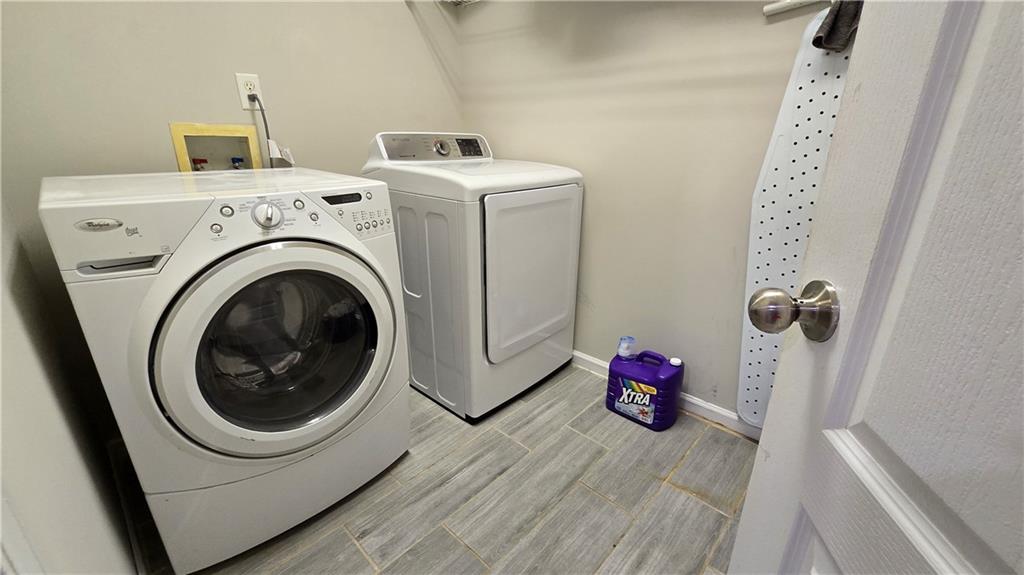
| Laundry Features | Laundry Room, Upper Level |
Exterior
| Accessibility Features | None |
|---|---|
| Exterior Features | Balcony |
| Lot Features | Back Yard |
| Construction Materials | Brick, Brick Front |
| Roof | Composition |
| Fencing | Back Yard |
| Foundation Details | None |
| Waterfront Features | None |
| Patio And Porch Features | Front Porch, Rear Porch |
| Security Features | Smoke Detector(s) |
Parking
| Garage Spaces | 3 |
|---|---|
| Parking Features | Attached, Garage |
Utilities
| Utilities | Other |
|---|---|
| Sewer | Public Sewer |
| Electric | Other |
Taxes
| Tax Annual Amount | 6748 |
|---|---|
| Tax Legal Description | HSE/LT 356 HERITAGE POINTE UN1 PH II |
| Tax Parcel Letter | 161-1-282-054 |
| Tax Year | 2025 |
Location
| Community Features | Clubhouse, Homeowners Assoc, Lake, Playground, Pool, Tennis Court(s) |
|---|
Area Information
| State | GA |
|---|---|
| County | Coweta GA |
| City | Senoia |
| Zip Code | 30276 |
| Area | Coweta GA |
| Community Name | Heritage Point |
| School District | East Coweta |
| Elementary School | Willis Road |
| High School | East Coweta |
| Listing VS Median (in Heritage Point) | |
Price: $599,900 low | high Med: $452,450 sqft: 4,697 low | high Med: 2,696 $ / sqft: $128 low | high Med: $169 On site: 6 low | high Med: 88 | |
Market Activity 30276
Request a showing
Request a showing
 Listings identified with the FMLS IDX logo come from FMLS and are held by brokerage firms other than the owner of this website. The listing brokerage is identified in any listing details. Information is deemed reliable but is not guaranteed. If you believe any FMLS listing contains material that infringes your copyrighted work please click here to review our DMCA policy and learn how to submit a takedown request. © 2022 First Multiple Listing Service, Inc.
Contact
Learn More About This Property

| State | GA |
|---|---|
| County | Coweta GA |
| City | Senoia |
| Zip Code | 30276 |
| Area | Coweta GA |
| Community Name | Heritage Point |
| School District | East Coweta |
| Elementary School | Willis Road |
| High School | East Coweta |
| Listing VS Median (in Heritage Point) | |
Price: $599,900 low | high Med: $452,450 sqft: 4,697 low | high Med: 2,696 $ / sqft: $128 low | high Med: $169 On site: 6 low | high Med: 88 | |