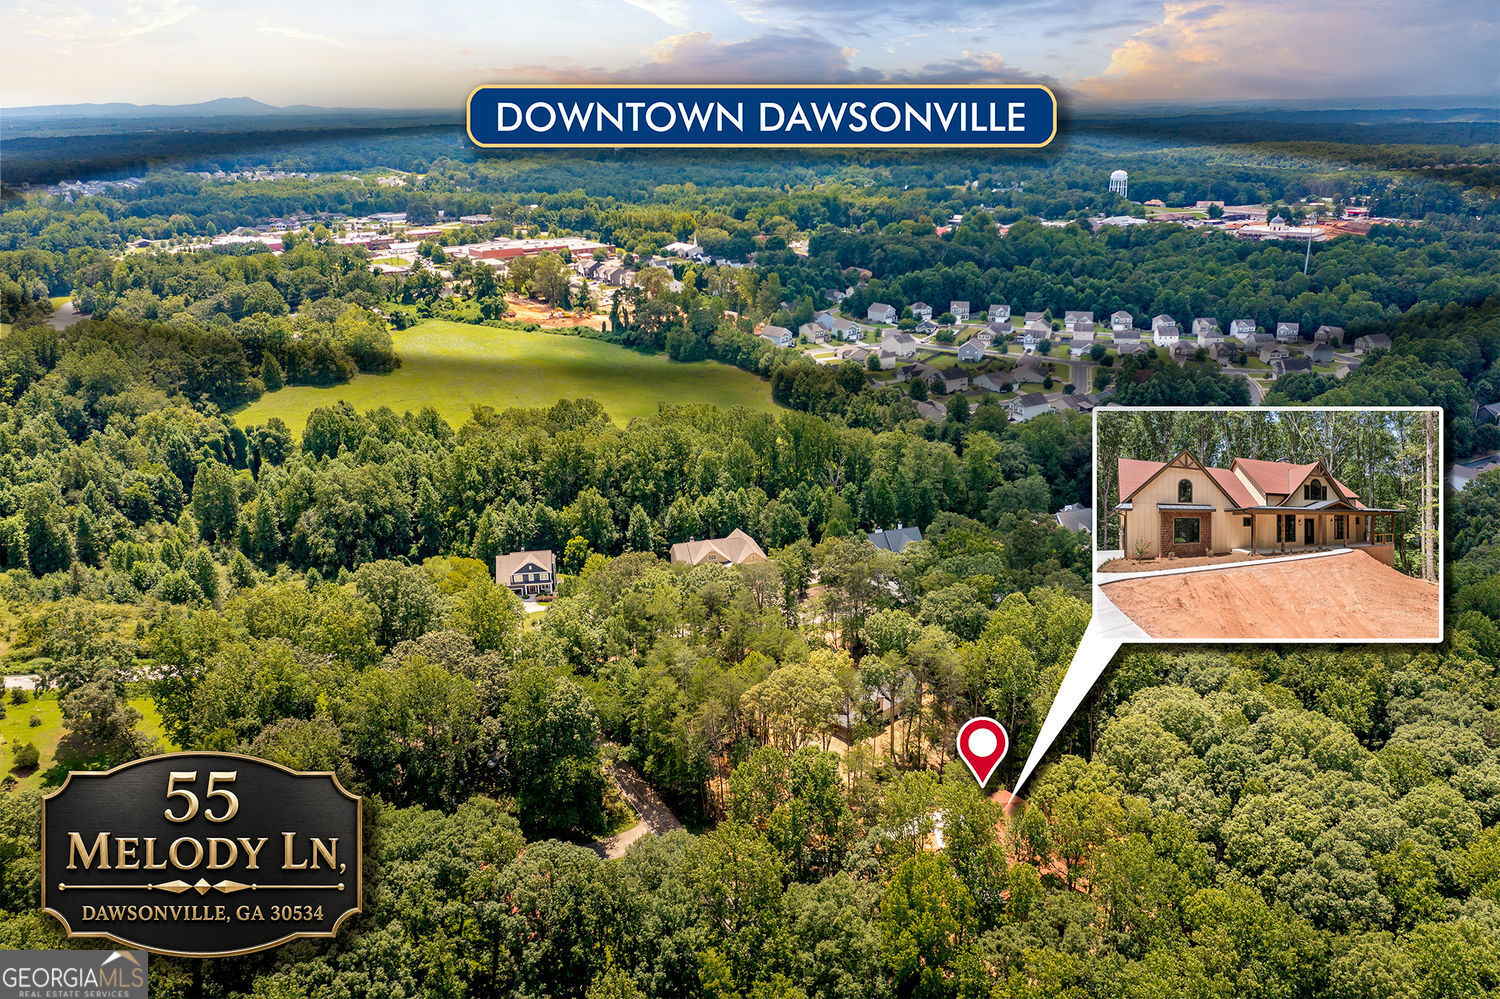
55 Melody Lane,Dawsonville, GA 30534
Dawsonville, GA 30534

Description
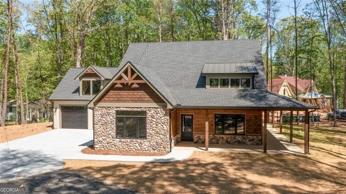
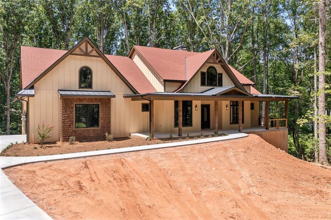
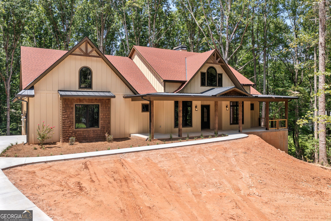
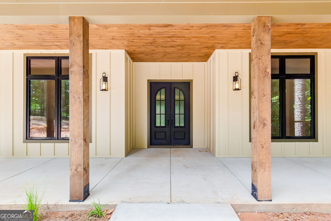
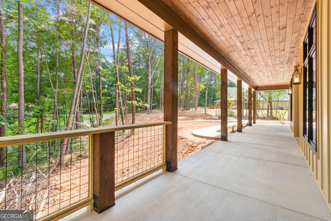
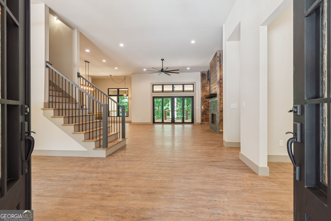
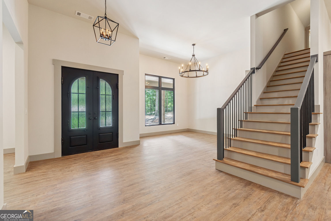
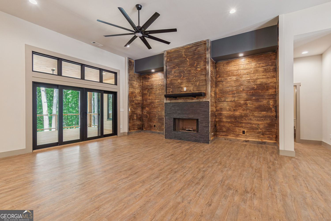
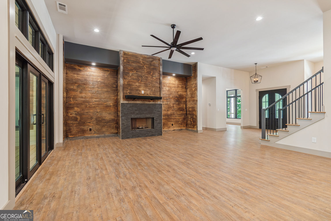
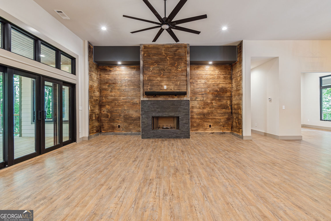
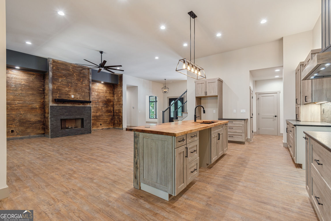
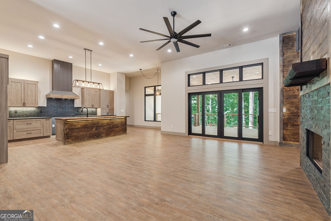
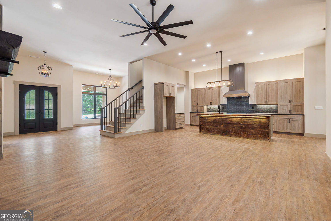
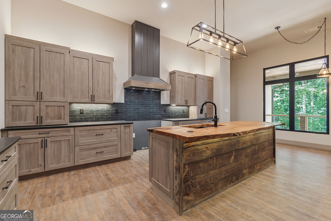
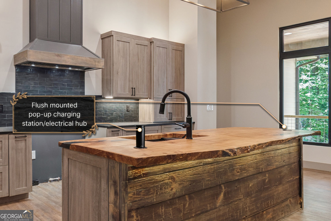
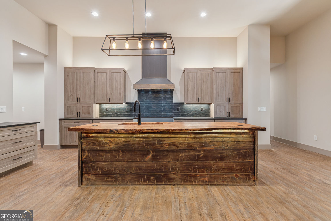
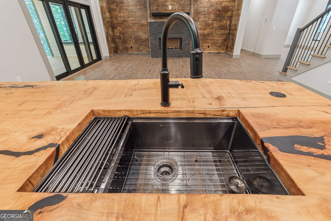
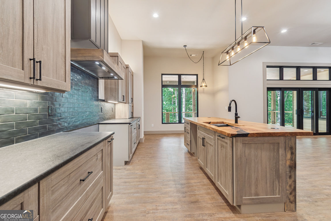
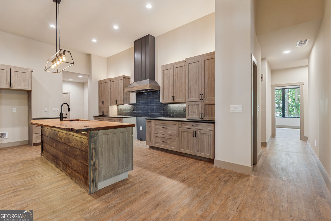
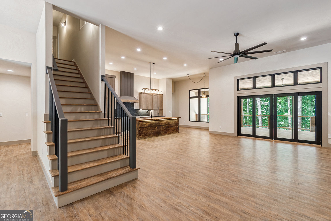
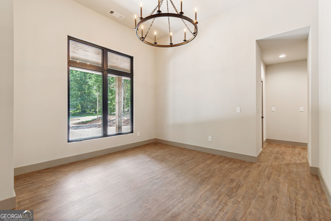
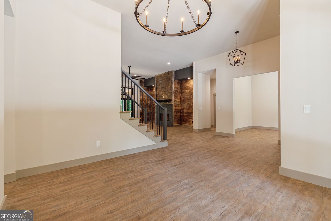
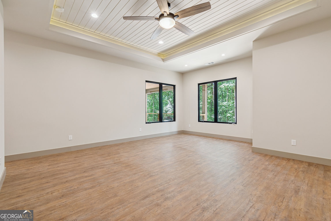
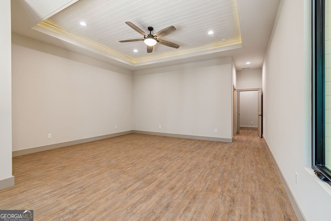
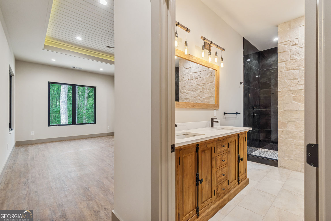
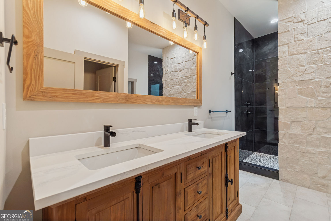
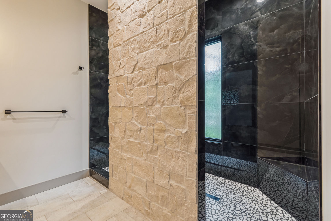
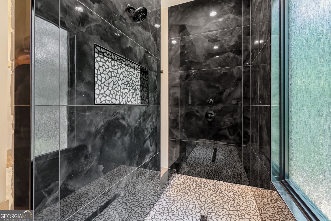
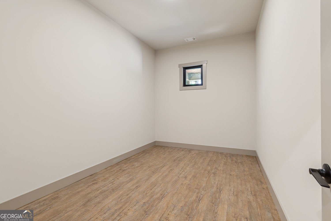
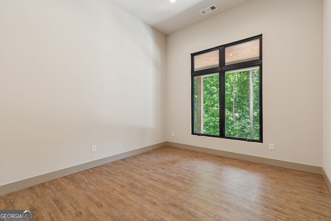
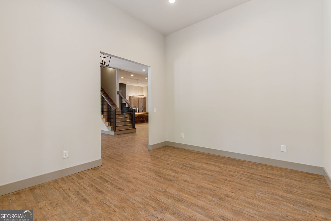
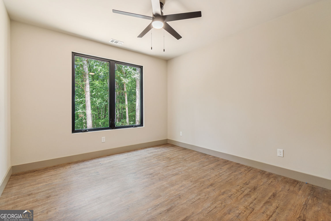
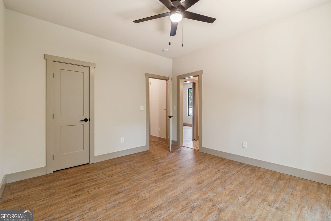
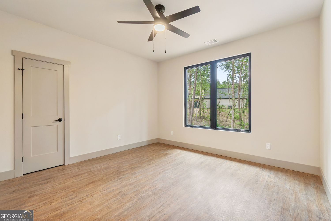
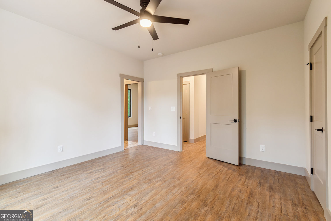
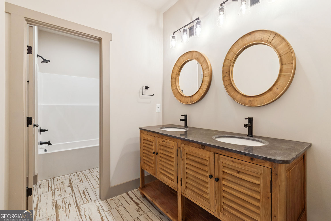
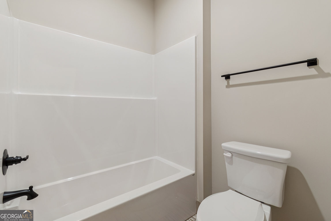
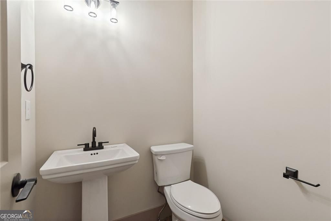
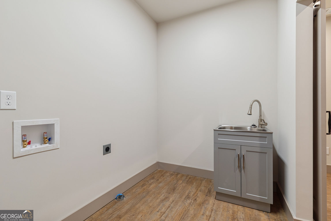
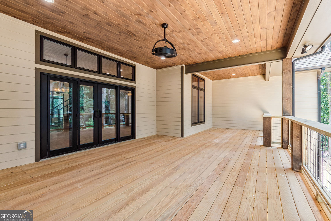
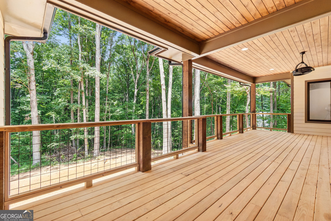
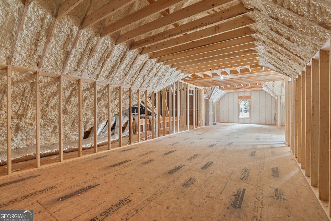
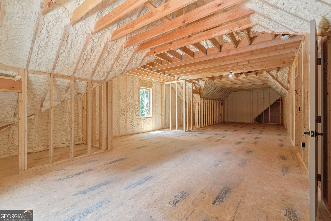
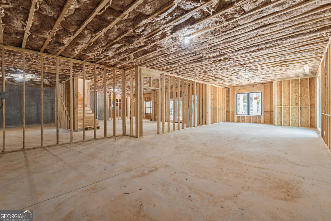
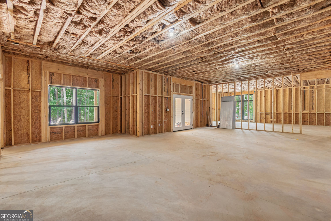
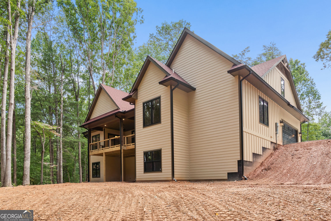
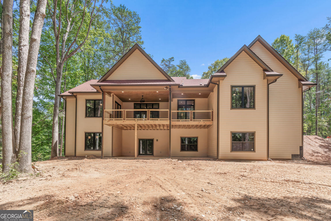
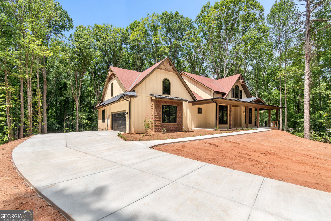
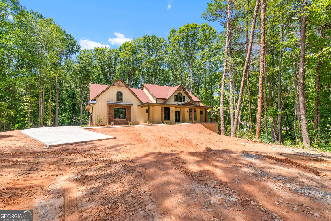
Located just minutes from downtown Dawsonville, this 3-bedroom, 2.5-bath home blends custom craftsmanship with warm, modern finishes throughout. The open-concept main living area is anchored by a dramatic wood-and-stone fireplace wall and flows seamlessly into a standout kitchen featuring a live-edge wood island, oversized workstation sink, light wood cabinetry, dark tile backsplash, statement range hood, matte black fixtures, and industrial-style lighting. Warm wood-look flooring, oversized black-framed windows and doors, and abundant natural light carry throughout the home. The dining area offers a dramatic chandelier and wooded views, while the dedicated office provides a flexible space for working from home. The spacious primary suite features a tray ceiling with tongue-and-groove detail, a large closet, and a spa-inspired bath with a double vanity, warm wood cabinetry, oversized framed mirrors, striking stone accents, and a dramatic walk-in shower finished with glossy black tile and pebble-style flooring. Outdoor living is just as impressive, with a covered front porch and covered back deck featuring tongue-and-groove ceilings, timber posts, and peaceful wooded views. The backyard offers room for a future pool, creating even more opportunity to make the outdoor space your own. An unfinished bonus room with spray-foam insulation adds additional potential for future living space, storage, a media room, or recreation area. Custom details, modern rustic character, flexible spaces, and a convenient Dawsonville location come together in a home that feels anything but ordinary.
Details
| MLS # | 10827072 |
|---|---|
| Listing Type | For Sale |
| Style | House |
| Sub-Type | Resale |
| Status | Active |
| Year | 2026 |
| Days On Site | 11 |
| Listing Provided By | Maximum One Premier Realtors | Kristen Gee |
Features
| Bed(s) | 3 |
|---|---|
| Bath(s) | 3 Total |
| SQ Feet | 2,740 |
| Basement | Y |
| Story(s) | 1 |
| Acreage | 1.45 |
Interior
| Appliances | Other |
|---|---|
| Interior Features | Double Vanity, Tray Ceiling(s) |
| Cooling | Ceiling Fan(s) |
| Cooling Yes / No | Yes |
| Heating | Central |
| Heating Yes / No | Yes |
| Fireplace Yes / No | Yes |
| Fireplaces Total | 1 |
| Fireplace Features | Other, Family Room, Gas Starter |
| Room Kitchen Features | Kitchen Island, Solid Surface Counters |
| Laundry Features | Other |
Exterior
| Accessibility Features | Other |
|---|---|
| Exterior Features | Other |
| Lot Features | Level |
| Construction Materials | Wood Siding |
| Roof | Composition |
| Foundation Details | Block |
| Patio And Porch Features | Patio, Deck |
Parking
| Attached Garage Yes / No | No |
|---|---|
| Garage Yes / No | Yes |
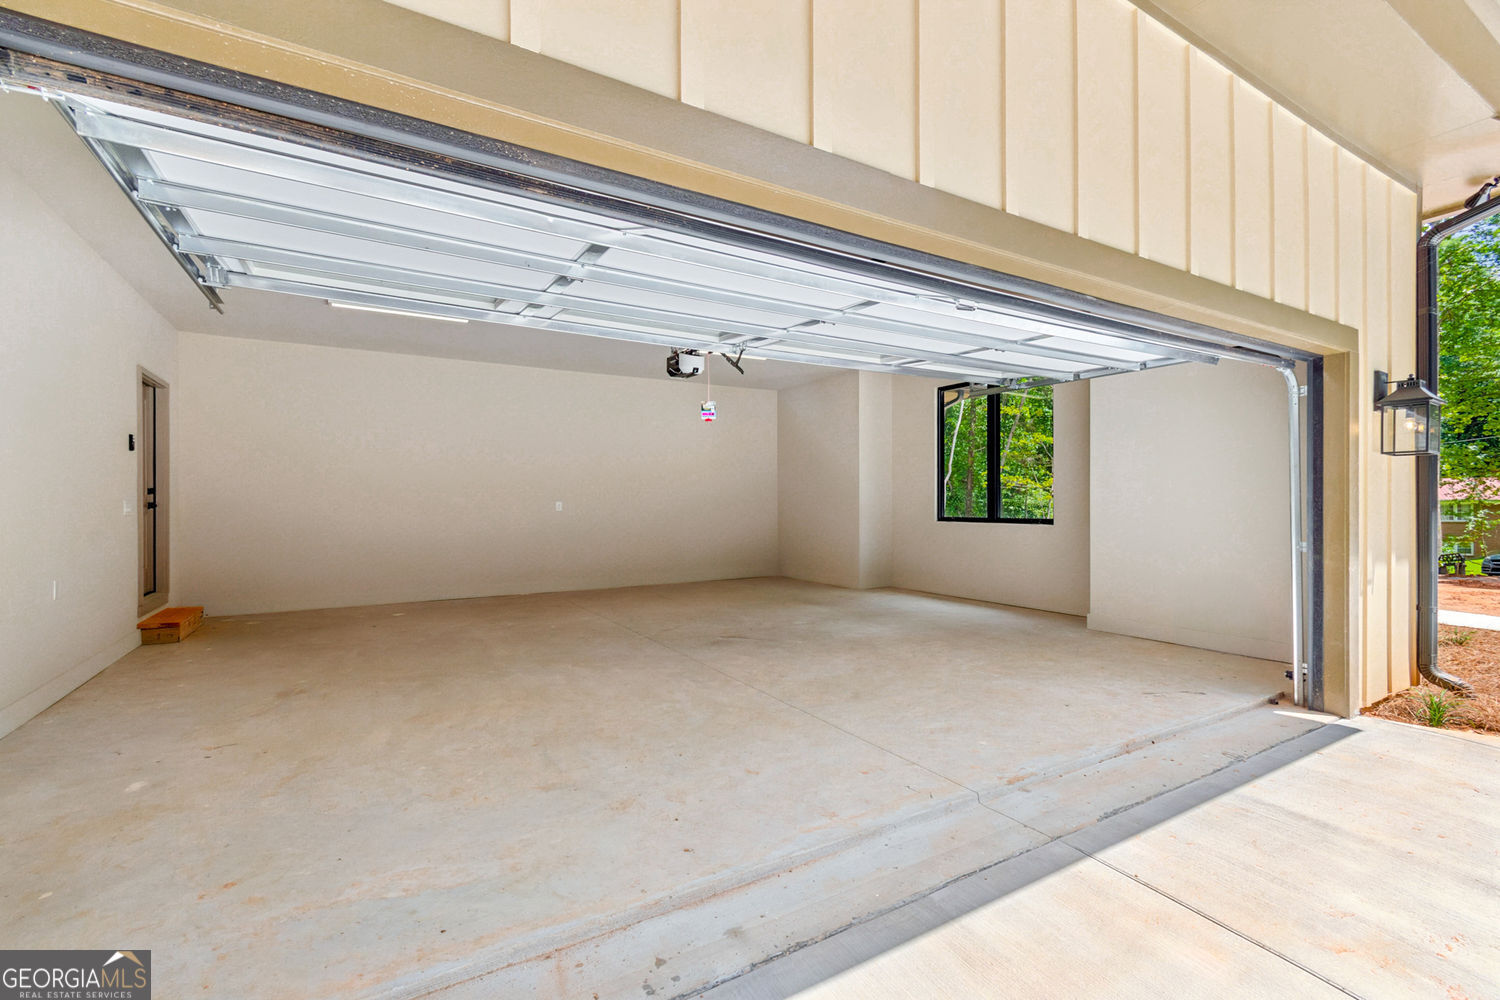
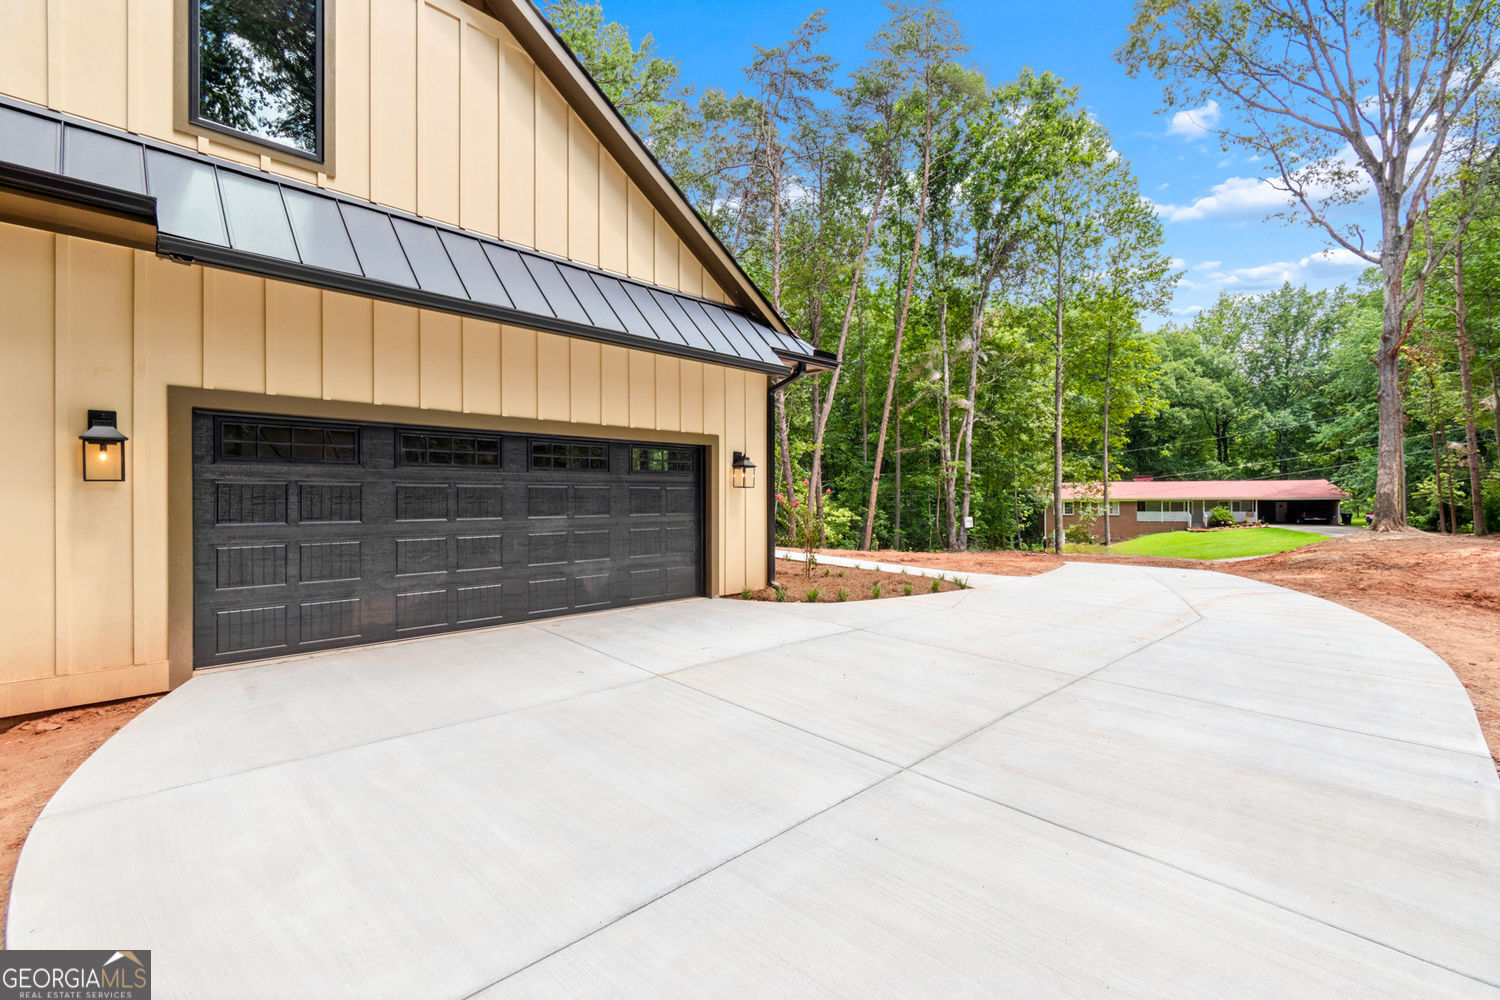
| Parking Features | Garage |
Utilities
| Utilities | Other |
|---|---|
| Sewer | Septic Tank |
Taxes
| Tax Annual Amount | 0 |
|---|---|
| Tax Year | 2026 |
Location
| Community Features | None |
|---|
Area Information
| State | GA |
|---|---|
| County | Dawson |
| City | Dawsonville |
| Zip Code | 30534 |
| Area | Dawson |
| School District | Dawson |
| Elementary School | Robinson |
| High School | Dawson |
| Listing VS Median (in 30534) | |
Price: $974,900 low | high Med: $479,900 sqft: 2,740 low | high Med: 2,291 $ / sqft: $356 low | high Med: $210 On site: 11 low | high Med: 118 | |
Market Activity 30534
Request a showing
Request a showing
Contact
Learn More About This Property

| State | GA |
|---|---|
| County | Dawson |
| City | Dawsonville |
| Zip Code | 30534 |
| Area | Dawson |
| School District | Dawson |
| Elementary School | Robinson |
| High School | Dawson |
| Listing VS Median (in 30534) | |
Price: $974,900 low | high Med: $479,900 sqft: 2,740 low | high Med: 2,291 $ / sqft: $356 low | high Med: $210 On site: 11 low | high Med: 118 | |