
Description
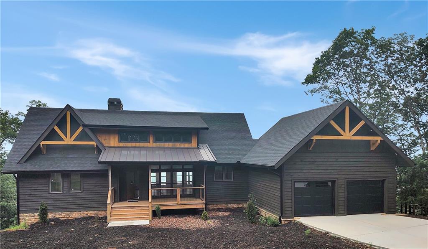
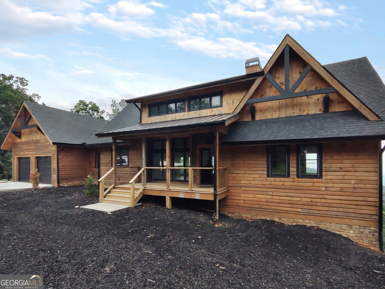
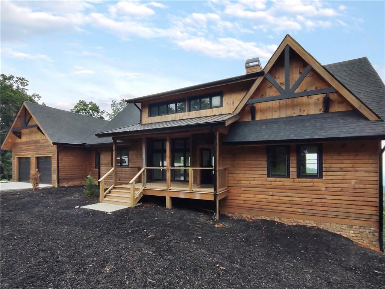
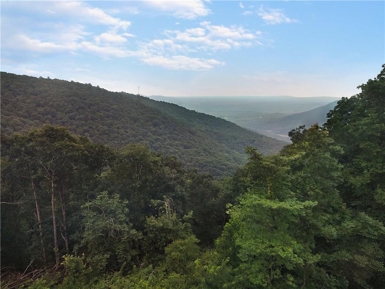
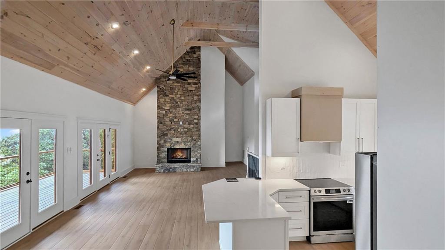
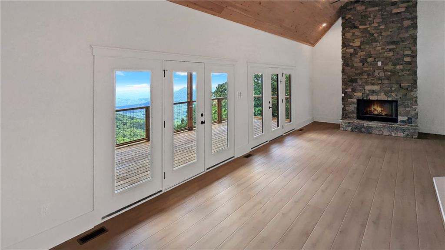
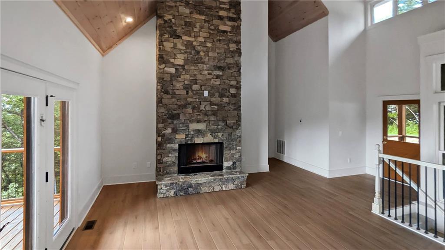
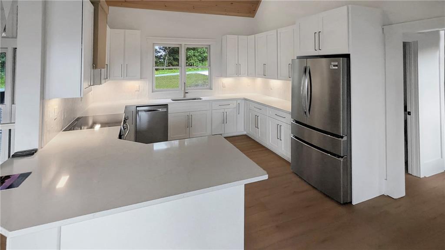
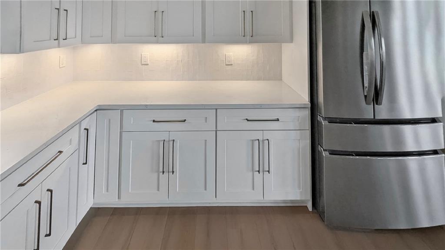
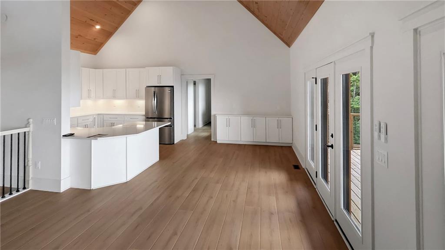
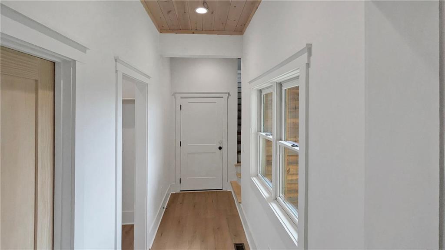
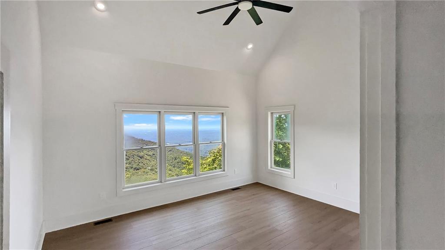
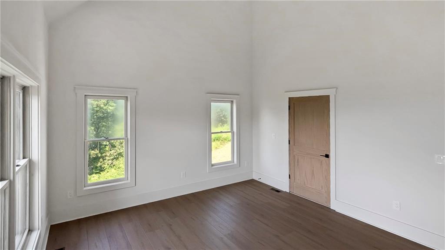
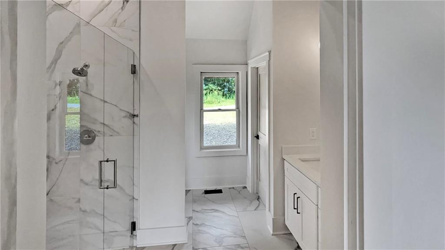
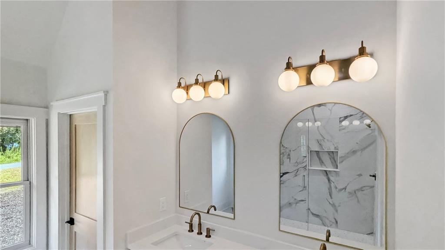
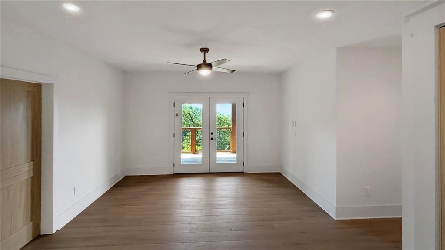
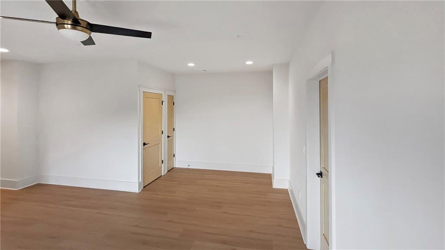
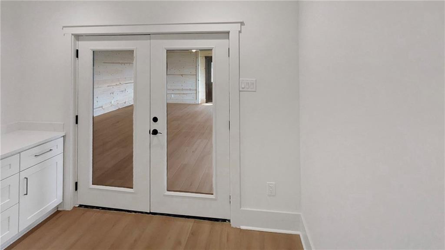
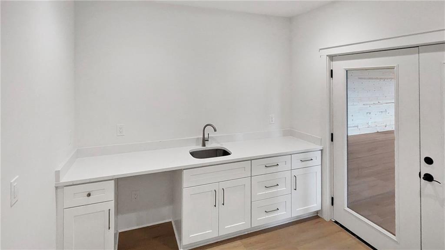
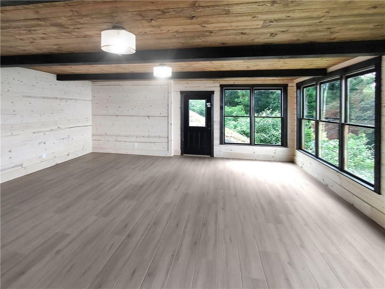
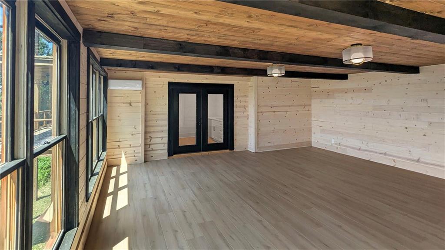
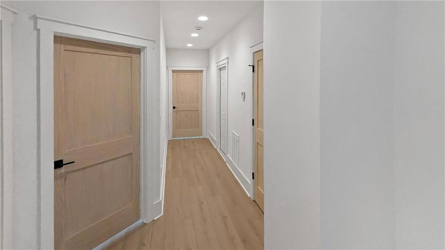
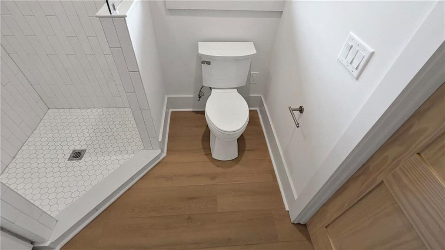
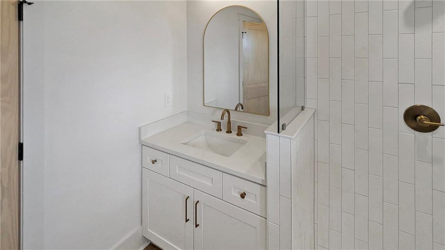
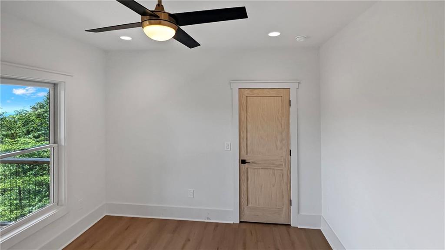
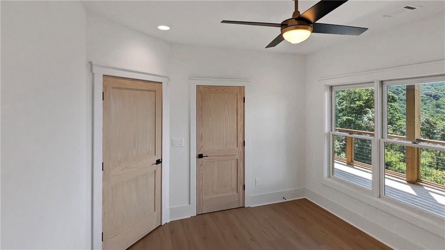
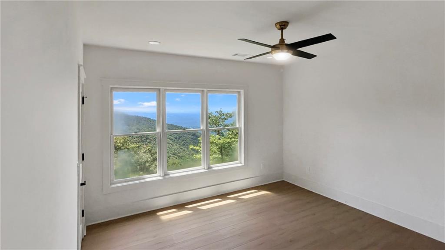
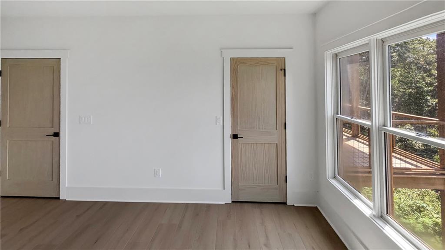
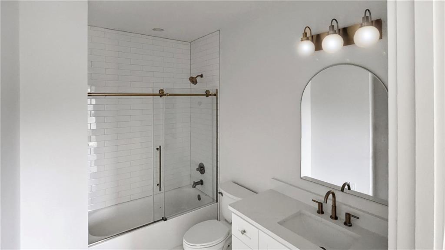
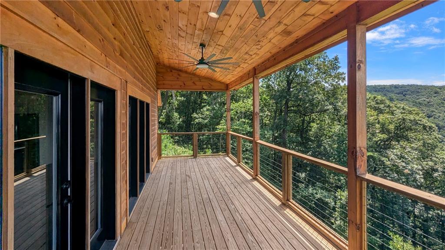
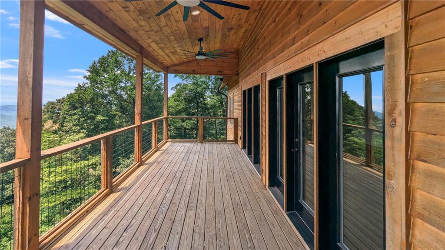
Breathtaking Panoramic Vistas! This custom 4-BR Masterpiece is located on 8+ acres. perched high along the ridge line of Shadowick Mountain Ridge, this custom craftsman estate effortlessly pairs robust rustic details with top-tier luxury living. Boasting 3 levels of meticulously crafted space, every design element has been structured to showcase spectacular, long-range panoramic mountain views. Step into an expansive open floor plan anchored by soaring cathedral ceilings with exposed wood beams and a dramatic, floor-to-ceiling stacked stone fireplace. The main living areas flow seamlessly out to an oversized covered deck, framing pristine views of the rolling North Georgia mountains. Unwind in a true primary oasis featuring its own frame of mountain views and a fully customized, spa-style ensuite bath. A second fully private bedroom suite with independent interior access sits quietly over the 2-space garage-ideal for a studio or multi-generational living. The finished terrace level includes a generous universal flex area, two additional bedroom suites with direct full bath access, anda bonus room with panoramic views perfect for a home office, gym, or media studio.
Details
| MLS # | 7820836 |
|---|---|
| Listing Type | For Sale |
| Style | House |
| Sub-Type | Resale |
| Status | Active |
| Year | 2024 |
| Days On Site | 11 |
| Listing Provided By | Harris Real Estate Service, Inc. | JASON HARRIS |
Features
| Bed(s) | 4 |
|---|---|
| Bath(s) | 5 Total |
| Garage | 2 |
| Basement | Y |
| Acreage | 8.70 |
| Water Front | Yes |
| Property View | Mountain(s) |
Interior
| Appliances | Dishwasher, Electric Range |
|---|---|
| Interior Features | Beamed Ceilings, Vaulted Ceiling(s), Walk-In Closet(s) |
| Cooling | Central Air |
| Heating | Central |
| Fireplaces Total | 1 |
| Fireplace Features | Family Room |
| Window Features | Double Pane Windows |
| Room Kitchen Features | Solid Surface Counters, View to Family Room |
| Room Dining Room Features | Great Room |
| Laundry Features | Laundry Room |
Exterior
| Accessibility Features | None |
|---|---|
| Exterior Features | Other |
| Lot Features | Front Yard, Level, Sloped |
| Construction Materials | Wood Siding |
| Roof | Composition |
| Fencing | None |
| Foundation Details | Slab |
| Waterfront Features | None |
| Patio And Porch Features | Deck, Front Porch |
| Security Features | None |
Parking
| Garage Spaces | 2 |
|---|---|
| Parking Features | Garage |
Utilities
| Utilities | Electricity Available |
|---|---|
| Sewer | Septic Tank |
| Electric | Other |
Taxes
| Tax Annual Amount | 7042 |
|---|---|
| Tax Legal Description | SHADWICK MT |
| Tax Parcel Letter | 026B-000-305-000 |
| Tax Year | 2025 |
Location
| Community Features | None |
|---|
Area Information
| State | GA |
|---|---|
| County | Pickens GA |
| City | Jasper |
| Zip Code | 30143 |
| Area | Pickens GA |
| Community Name | Shadowick Mountain Ridge |
| School District | Pickens |
| Elementary School | Tate |
| High School | Pickens |
| Listing VS Median (in Shadowick Mountain Ridge) | |
Price: $825,000 low | high Med: $815,000 On site: 11 low | high Med: 11 | |
Market Activity 30143
Request a showing
Request a showing
 Listings identified with the FMLS IDX logo come from FMLS and are held by brokerage firms other than the owner of this website. The listing brokerage is identified in any listing details. Information is deemed reliable but is not guaranteed. If you believe any FMLS listing contains material that infringes your copyrighted work please click here to review our DMCA policy and learn how to submit a takedown request. © 2022 First Multiple Listing Service, Inc.
Contact
Learn More About This Property

| State | GA |
|---|---|
| County | Pickens GA |
| City | Jasper |
| Zip Code | 30143 |
| Area | Pickens GA |
| Community Name | Shadowick Mountain Ridge |
| School District | Pickens |
| Elementary School | Tate |
| High School | Pickens |
| Listing VS Median (in Shadowick Mountain Ridge) | |
Price: $825,000 low | high Med: $815,000 On site: 11 low | high Med: 11 | |