5550 Hedge Brooke Drive NW,Acworth, GA 30101
Acworth, GA 30101

Description
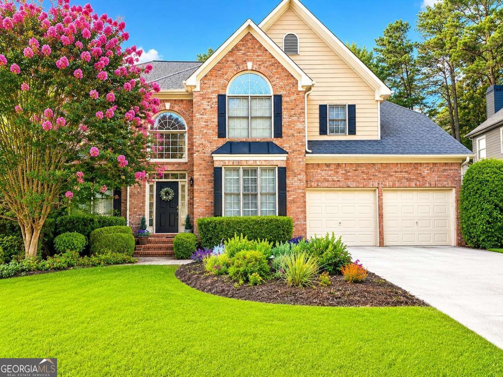
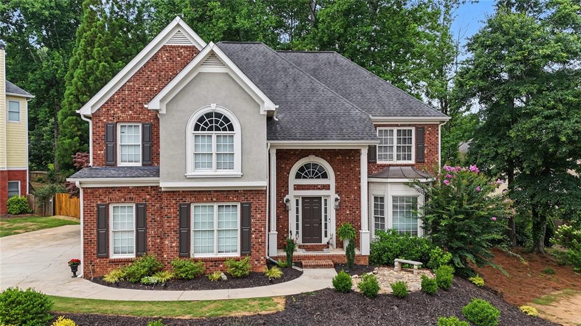
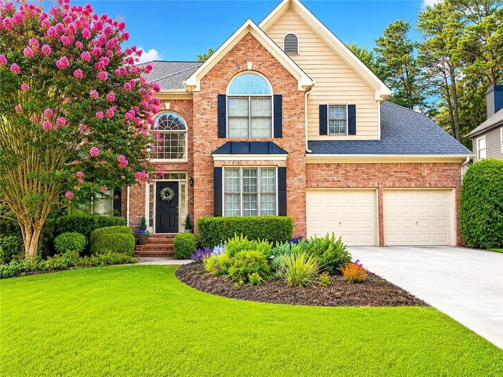
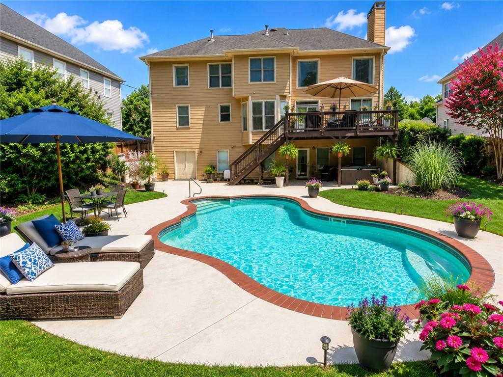
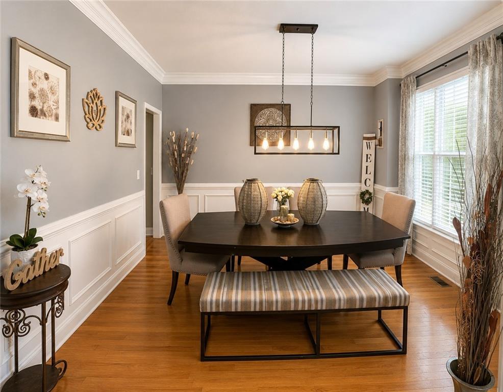
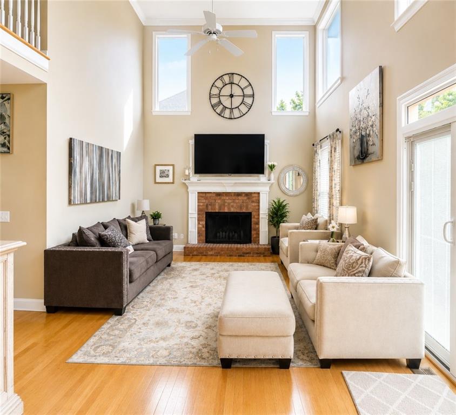
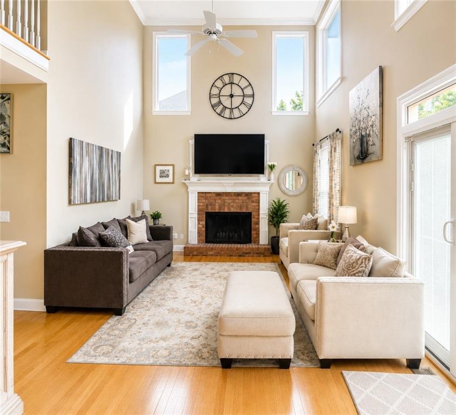
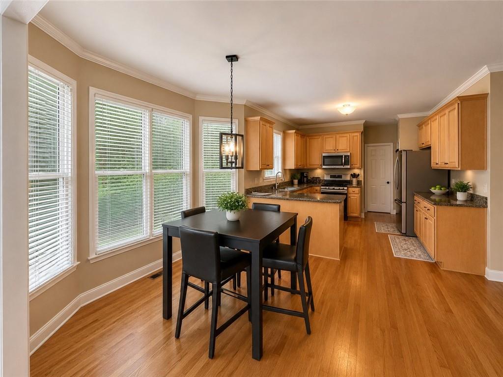
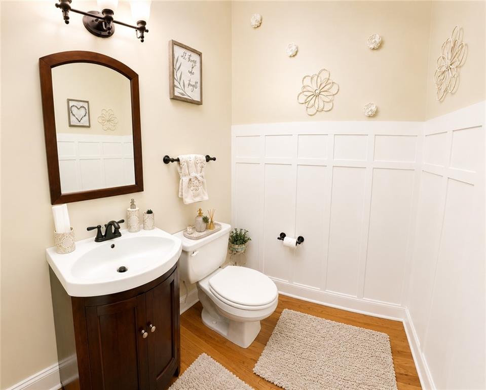
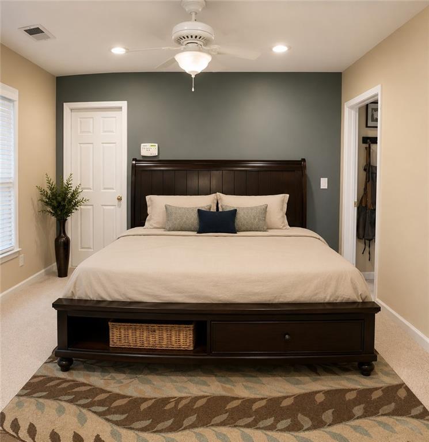
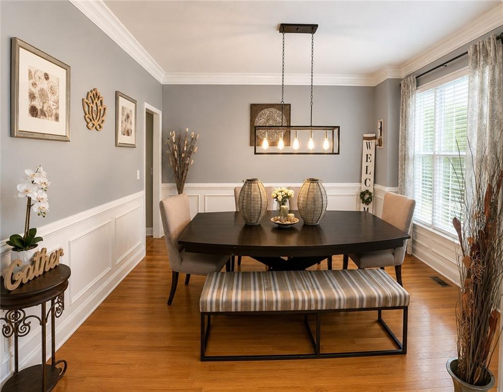
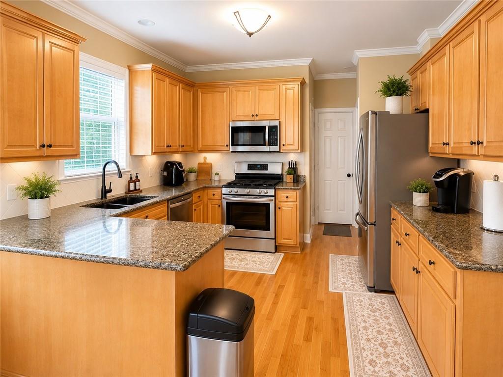
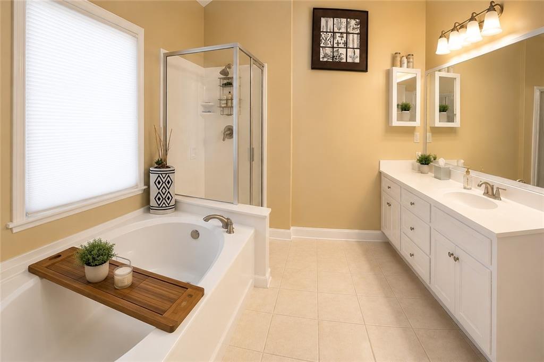
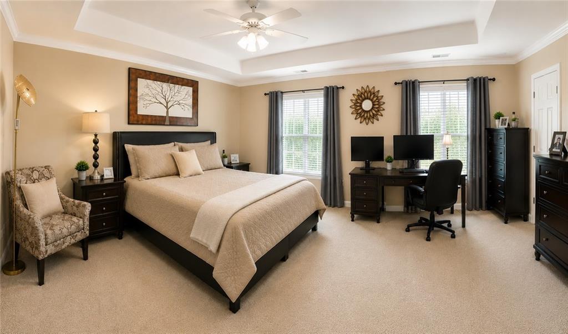
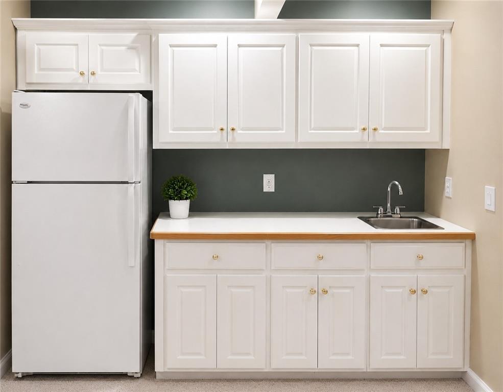
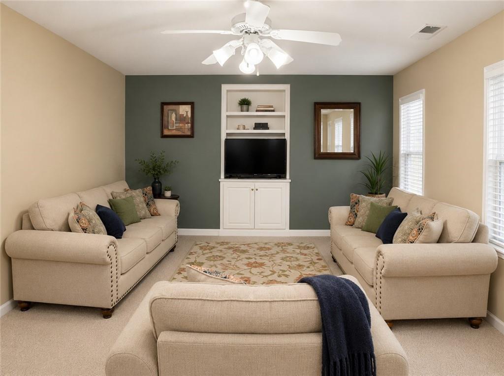
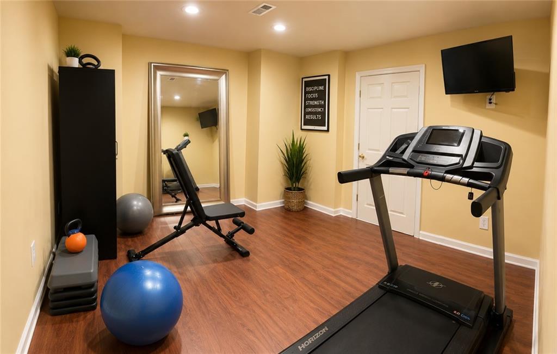
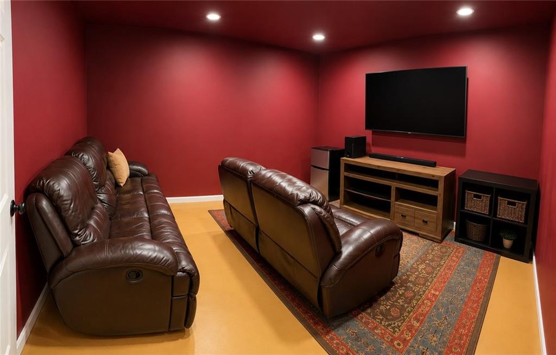
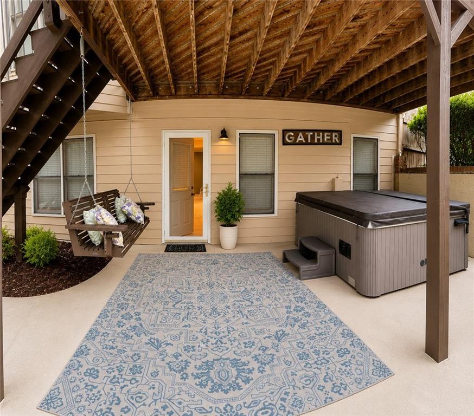
Back on market at no fault of seller! Beautifully maintained home in the highly desirable Brookstone Country Club community! This inviting home features a dramatic two-story foyer and great room filled with natural light. The spacious kitchen offers abundant cabinetry, and a large walk-in pantry. The oversized primary suite includes a sitting area, elegant tray ceiling, and a relaxing retreat feel. Step outside to your own private backyard oasis featuring a level, fenced yard with a pool, hot tub, spacious deck, and charming porch swing that will remain with the home. The partially finished basement includes a kitchenette, media room, and flexible space that could serve as an additional bedroom, office, or recreation area. An exceptional home designed for both everyday living and effortless entertaining! *Some listing photos have been digitally enhanced or retouched for brightness, clarity, and staging purposes.
Details
| MLS # | 7814565 |
|---|---|
| Listing Type | For Sale |
| Style | House |
| HOA Dues | $425 |
| Sub-Type | Resale |
| Status | Active |
| Year | 2000 |
| Days On Site | 22 |
| Listing Provided By | Keller Williams Realty Atlanta Partners | Maneka Sims |
Features
| Bed(s) | 4 |
|---|---|
| Bath(s) | 4 Total |
| SQ Feet | 3,235 |
| Garage | 2 |
| Basement | Y |
| Pool | Yes |
| Story(s) | 2 |
| Acreage | 0.31 |
| Water Front | Yes |
| Property View | Other |
Interior
| Appliances | Dishwasher, Gas Oven, Gas Range |
|---|---|
| Interior Features | Entrance Foyer, Entrance Foyer 2 Story, High Ceilings 9 ft Main, High Ceilings 9 ft Upper, Tray Ceiling(s), Walk-In Closet(s) |
| Cooling | Ceiling Fan(s), Central Air |
| Heating | Forced Air, Natural Gas |
| Fireplaces Total | 1 |
| Fireplace Features | Family Room |
| Window Features | None |
| Room Kitchen Features | Breakfast Room, Pantry Walk-In, Stone Counters, View to Family Room |
| Room Dining Room Features | Separate Dining Room |
| Laundry Features | Main Level |
Exterior
| Accessibility Features | None |
|---|---|
| Exterior Features | Other |
| Lot Features | Level, Private |
| Construction Materials | Other |
| Roof | Composition |
| Fencing | Fenced |
| Foundation Details | Combination |
| Waterfront Features | None |
| Patio And Porch Features | Deck, Patio |
| Security Features | Carbon Monoxide Detector(s) |
Parking
| Garage Spaces | 2 |
|---|---|
| Parking Features | Garage |
Utilities
| Utilities | Cable Available, Electricity Available, Natural Gas Available |
|---|---|
| Sewer | Public Sewer |
| Electric | Other |
Taxes
| Tax Annual Amount | 5218 |
|---|---|
| Tax Legal Description | ALL THAT TRACT OR PARCEL OF LAND LYING AND BEING IN LAND LOT 194, 20TH DISTRICT, 2ND SECTION, COBB COUNTY, GEORGIA, BEING LOT 243, UNIT XXI, BROOKSTONE, PD I, PER PLAT AT PLAT BOOK 191, PAGE 89, COBB COUNTY RECORDS, WHICH PLAT IS INCORPORATED HEREIN BY REFERENCE. THIS PROPERTY IS KNOWN AS 5550 HEDGE BROOKE DRIVE ACWORTH, GA 30101. |
| Tax Parcel Letter | 20-0194-0-070-0 |
| Tax Year | 2025 |
Location
| Community Features | None |
|---|
Area Information
| State | GA |
|---|---|
| County | Cobb GA |
| City | Acworth |
| Zip Code | 30101 |
| Area | Cobb GA |
| Community Name | Brookstone |
| School District | Allatoona |
| Elementary School | Pickett's Mill |
| High School | Allatoona |
| Listing VS Median (in Brookstone) | |
Price: $610,000 low | high Med: $552,500 sqft: 3,235 low | high Med: 3,623 $ / sqft: $189 low | high Med: $153 On site: 22 low | high Med: 36.5 | |
Market Activity 30101
Request a showing
Request a showing
 Listings identified with the FMLS IDX logo come from FMLS and are held by brokerage firms other than the owner of this website. The listing brokerage is identified in any listing details. Information is deemed reliable but is not guaranteed. If you believe any FMLS listing contains material that infringes your copyrighted work please click here to review our DMCA policy and learn how to submit a takedown request. © 2022 First Multiple Listing Service, Inc.
Contact
Learn More About This Property

| State | GA |
|---|---|
| County | Cobb GA |
| City | Acworth |
| Zip Code | 30101 |
| Area | Cobb GA |
| Community Name | Brookstone |
| School District | Allatoona |
| Elementary School | Pickett's Mill |
| High School | Allatoona |
| Listing VS Median (in Brookstone) | |
Price: $610,000 low | high Med: $552,500 sqft: 3,235 low | high Med: 3,623 $ / sqft: $189 low | high Med: $153 On site: 22 low | high Med: 36.5 | |