



Description
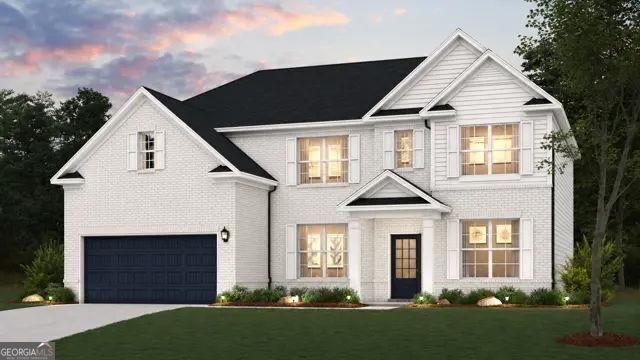
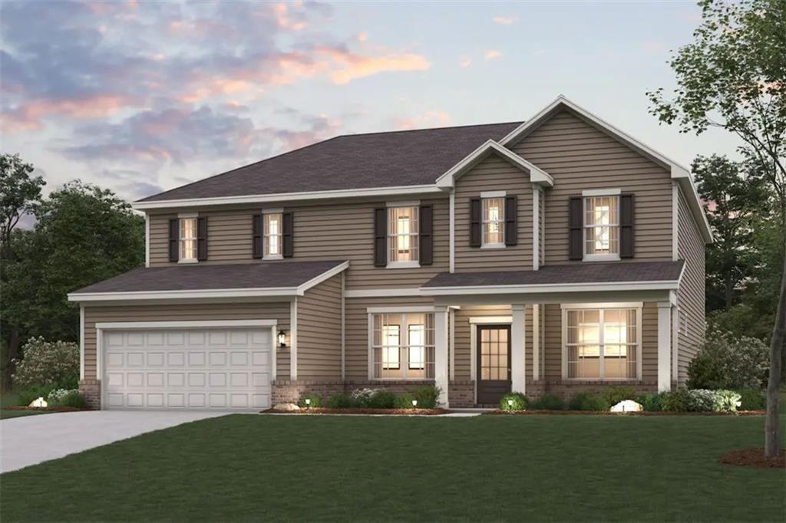
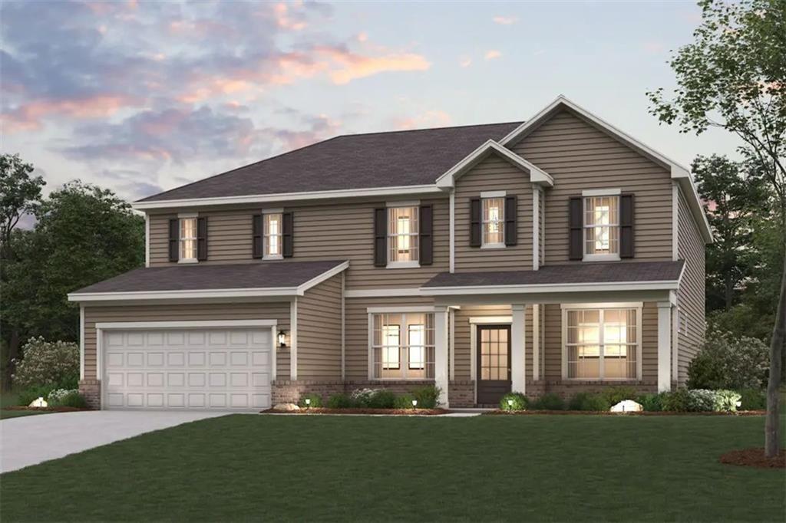
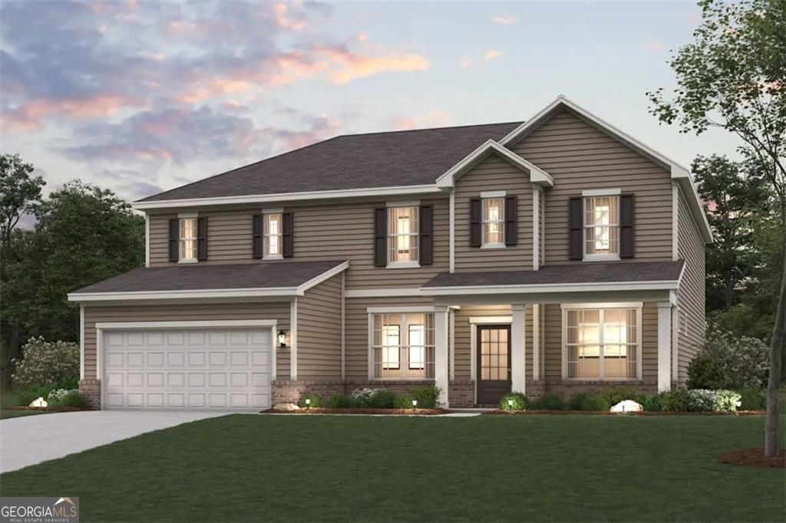
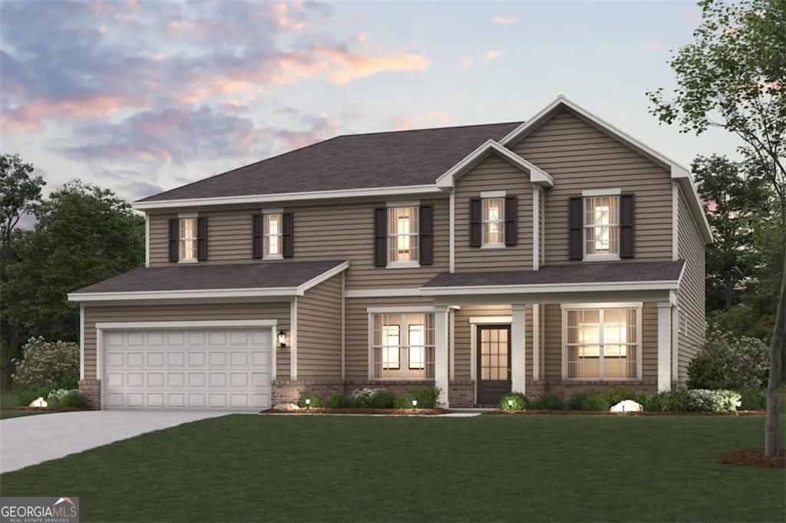
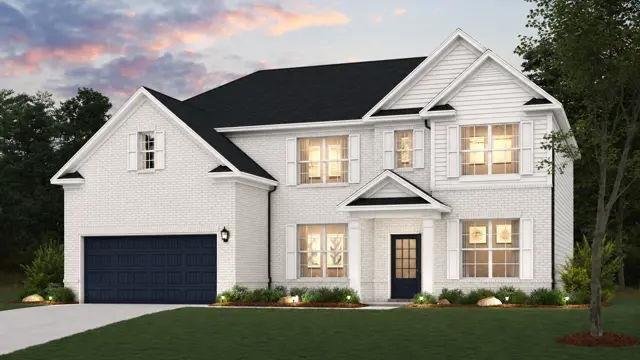
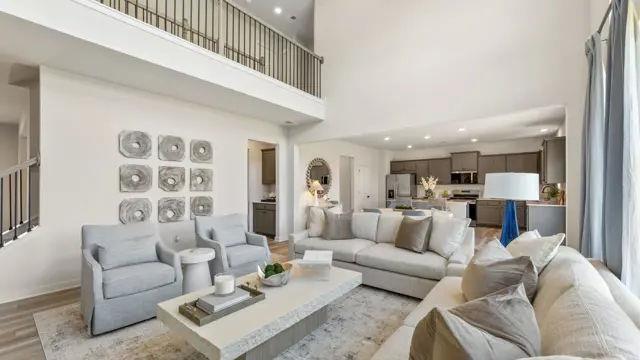
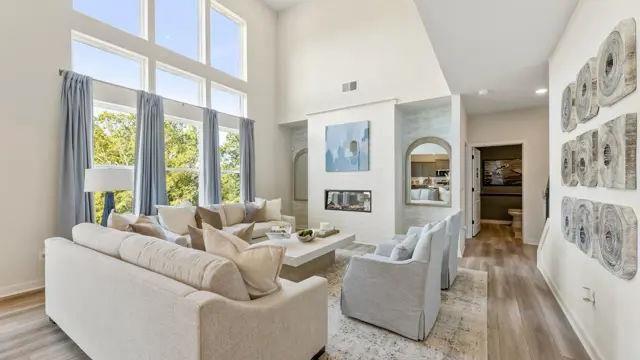
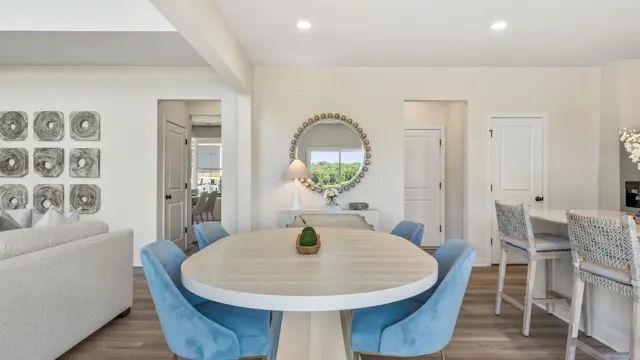
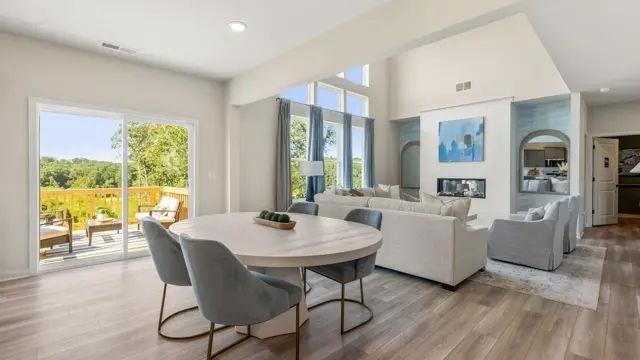
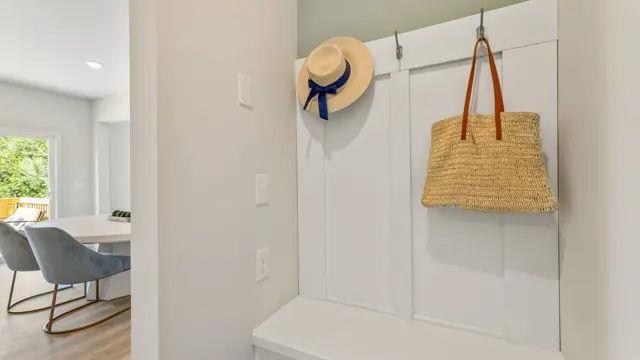
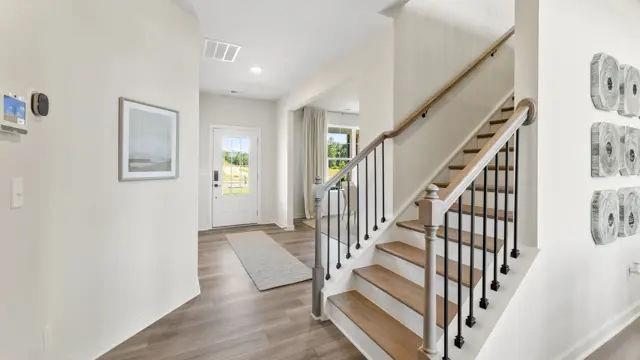
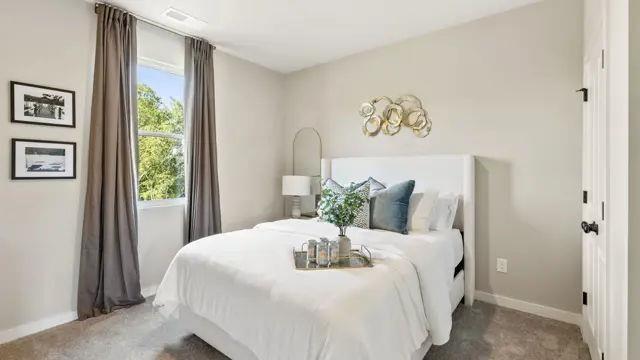

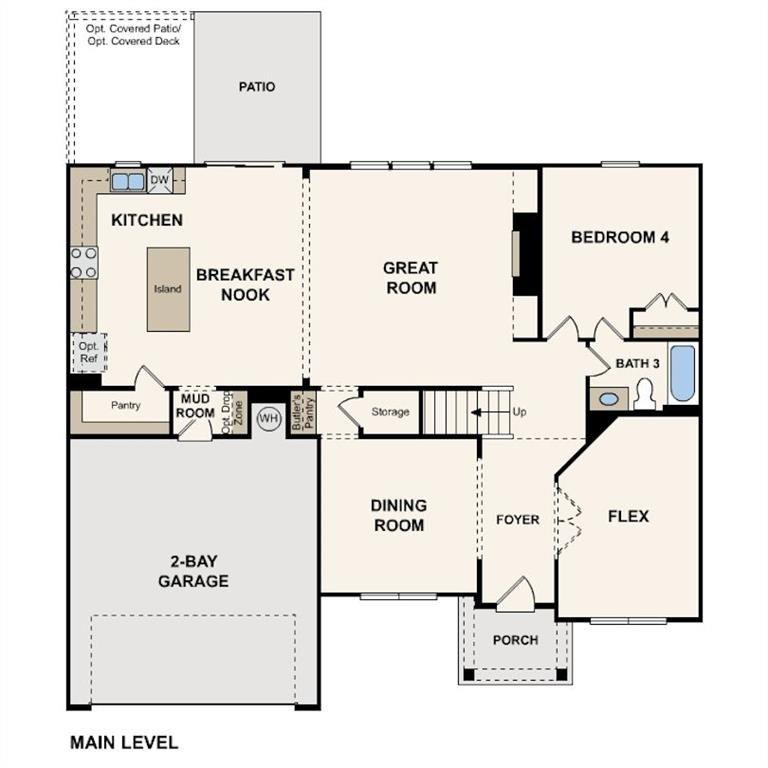
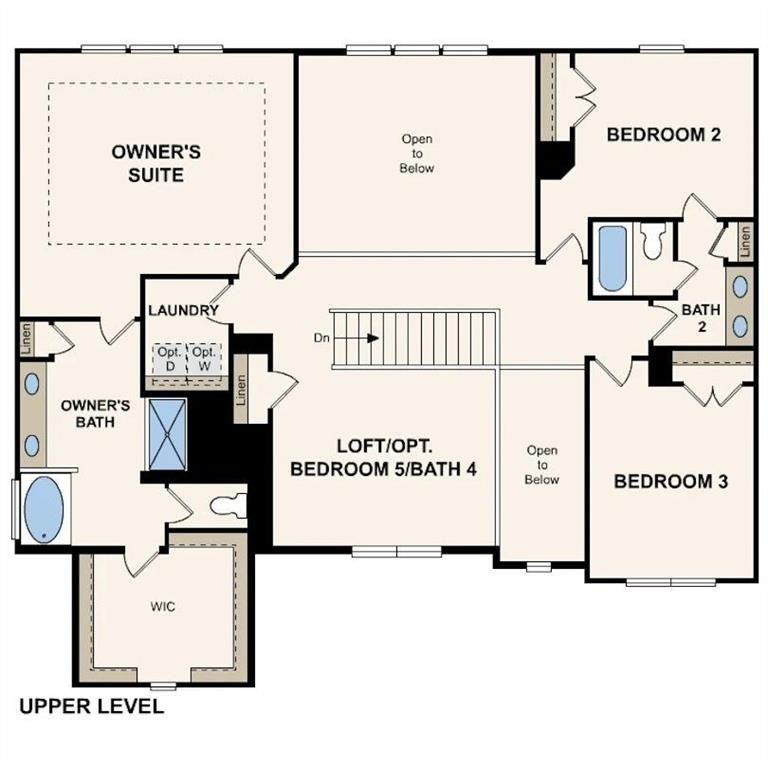
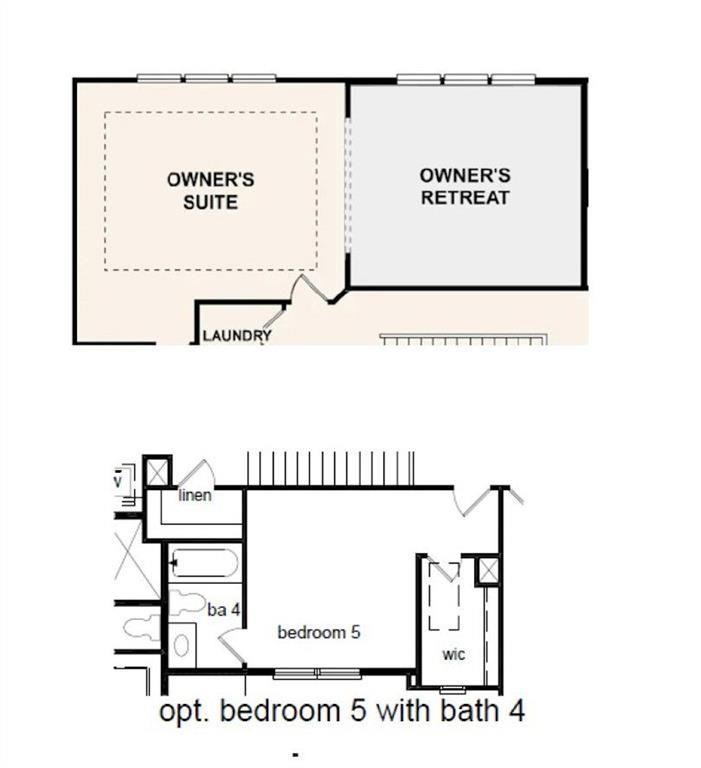
Step into The Birch, a thoughtfully designed home that effortlessly blends elegance, livability, and smart design. From the moment you enter, you’re welcomed by a sense of light and space, highlighted by the dramatic two-story great room. Bathed in natural light from expansive windows, this stunning central living area features a cozy fireplace and flows seamlessly into the gourmet kitchen, where a large center island, walk-in pantry, and charming breakfast nook create the perfect setting for casual meals and lively gatherings. Enjoy easy indoor-outdoor living with direct access to the patioideal for entertaining or relaxing. Additional highlights on the main floor include a prep galley perfect for staging or storage, a flex room that can easily serve as a home office, playroom, or formal dining area, plus a secluded guest bedroom and a full bathideal for hosting visitors or multigenerational living. Upstairs you will find two well-appointed secondary bedrooms share a stylish full bathroom. The second-level laundry room adds everyday convenience just steps from the bedrooms. A private En Suite is also upstairs. The crown jewel of the home is the luxurious primary suite, offering a serene escape with a dual-sink vanity, expansive walk-in shower, and a generous walk-in closet designed to impress. With its bright, open layout and intentional design touches, The Birch is the perfect place to plant roots and live beautifully.
Details
| MLS # | 7817047 |
|---|---|
| Listing Type | For Sale |
| Style | House |
| HOA Dues | $650 |
| Sub-Type | Resale |
| Status | Pending |
| Year | 2026 |
| Days On Site | 19 |
| Listing Provided By | CCG Realty Group, LLC. | RUBENIA BISHOP |
Features
| Bed(s) | 5 |
|---|---|
| Bath(s) | 3 Total |
| SQ Feet | 2,987 |
| Garage | 2 |
| Story(s) | 2 |
| Acreage | 0.24 |
| Water Front | Yes |
| Property View | Other |
Interior
| Appliances | Dishwasher, Disposal |
|---|---|
| Interior Features | Disappearing Attic Stairs, Double Vanity, Entrance Foyer, High Ceilings 9 ft Main, High Ceilings 9 ft Lower, High Ceilings 9 ft Upper, Low Flow Plumbing Fixtures, Other, Walk-In Closet(s) |
| Cooling | Dual, Electric, Zoned |
| Heating | Zoned |
| Fireplaces Total | 1 |
| Fireplace Features | Family Room |
| Window Features | Double Pane Windows, Insulated Windows |
| Room Kitchen Features | Breakfast Bar, Kitchen Island, Pantry Walk-In |
| Room Dining Room Features | Open Concept |
| Laundry Features | In Hall, Laundry Room, Upper Level |
Exterior
| Accessibility Features | None |
|---|---|
| Exterior Features | Other |
| Lot Features | Other |
| Construction Materials | Brick |
| Roof | Composition |
| Fencing | None |
| Foundation Details | Slab |
| Waterfront Features | None |
| Patio And Porch Features | Patio |
| Security Features | Carbon Monoxide Detector(s), Smoke Detector(s) |
Parking
| Garage Spaces | 2 |
|---|---|
| Parking Features | Garage |
Utilities
| Utilities | Cable Available, Electricity Available, Natural Gas Available, Other, Phone Available, Underground Utilities, Water Available |
|---|---|
| Sewer | Public Sewer |
| Electric | 220 Volts |
Taxes
| Tax Annual Amount | 0 |
|---|---|
| Tax Block | 0 |
| Tax Legal Description | PARKVIEW ESTATES LOT 47 09F400001749552 |
| Tax Lot | 47 |
| Tax Parcel Letter | 09F-4000-0174-955-2 |
Location
| Community Features | Clubhouse, Homeowners Assoc, Playground, Sidewalks, Street Lights, Tennis Court(s) |
|---|
Area Information
| State | GA |
|---|---|
| County | Fulton GA |
| City | Atlanta |
| Zip Code | 30349 |
| Area | Fulton GA |
| Community Name | Parkview Estates |
| School District | Westlake |
| Elementary School | Wolf Creek |
| High School | Westlake |
| Listing VS Median (in Parkview Estates) | |
Price: $523,040 low | high Med: $521,390 sqft: 2,987 low | high Med: 2,987 $ / sqft: $175 low | high Med: $175 On site: 19 low | high Med: 54 | |
Market Activity 30349
Request a showing
Request a showing
 Listings identified with the FMLS IDX logo come from FMLS and are held by brokerage firms other than the owner of this website. The listing brokerage is identified in any listing details. Information is deemed reliable but is not guaranteed. If you believe any FMLS listing contains material that infringes your copyrighted work please click here to review our DMCA policy and learn how to submit a takedown request. © 2022 First Multiple Listing Service, Inc.
Contact
Learn More About This Property

| State | GA |
|---|---|
| County | Fulton GA |
| City | Atlanta |
| Zip Code | 30349 |
| Area | Fulton GA |
| Community Name | Parkview Estates |
| School District | Westlake |
| Elementary School | Wolf Creek |
| High School | Westlake |
| Listing VS Median (in Parkview Estates) | |
Price: $523,040 low | high Med: $521,390 sqft: 2,987 low | high Med: 2,987 $ / sqft: $175 low | high Med: $175 On site: 19 low | high Med: 54 | |