
$424,900 $2,281 est/mo Sourced by Back At You
561 Bearden Road,Douglasville, GA 30134
Douglasville, GA 30134

Description
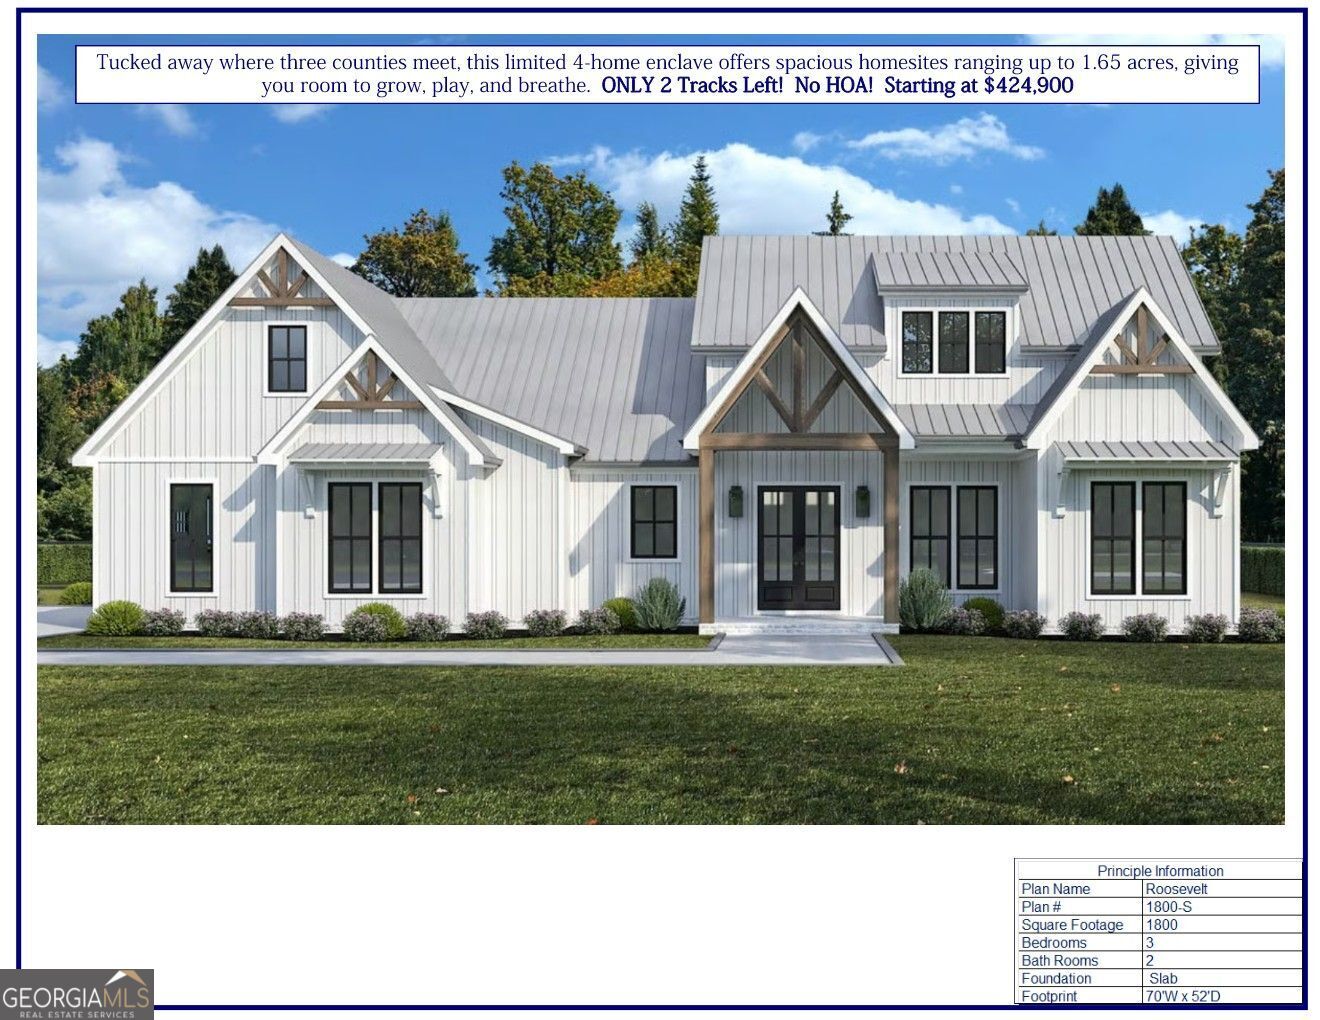
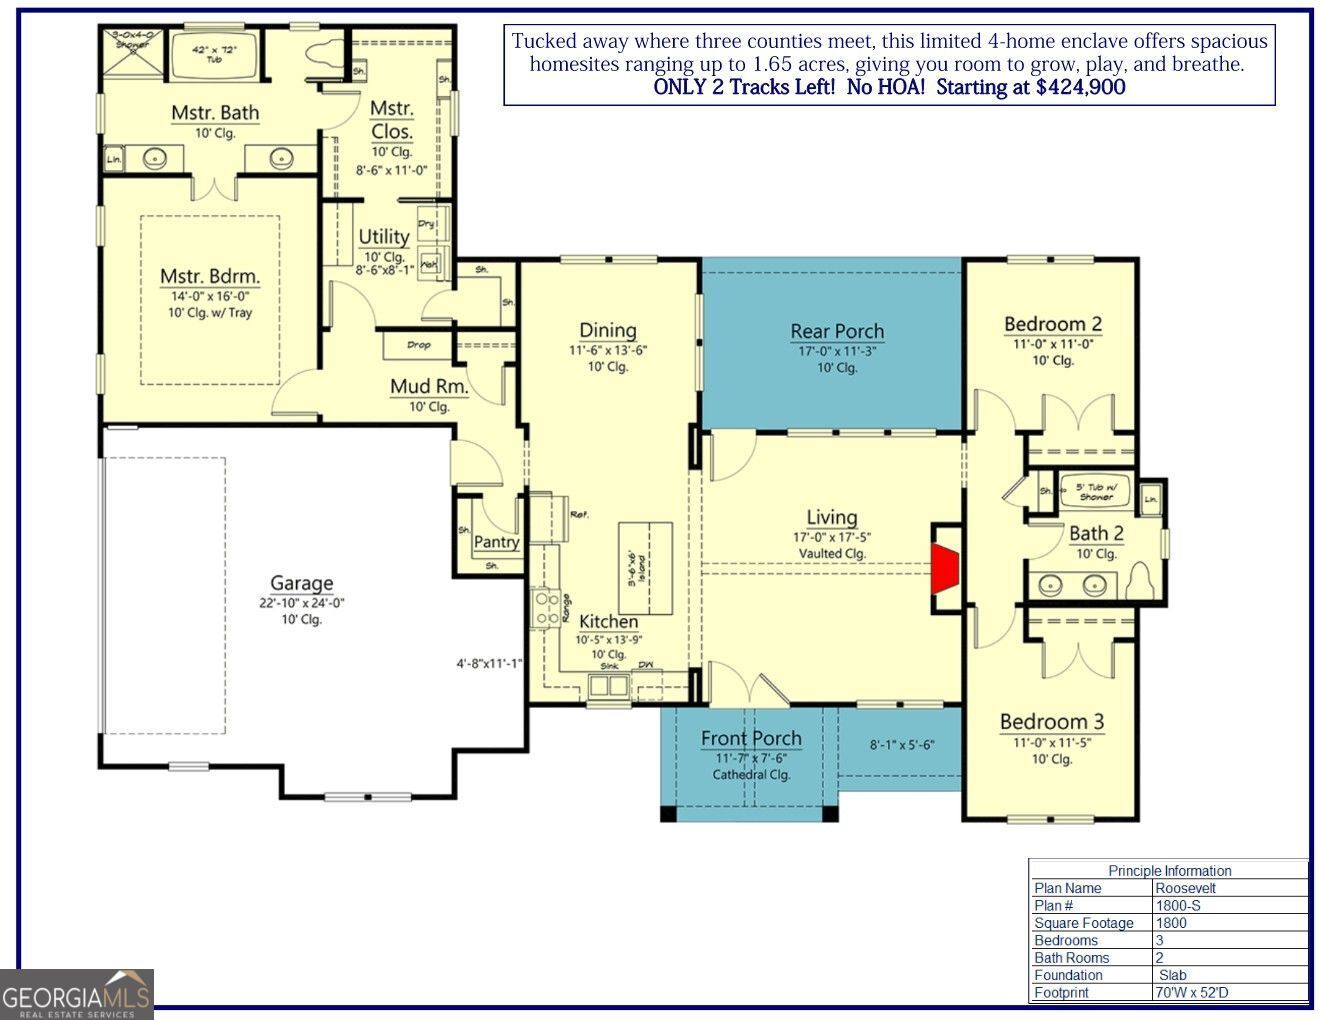
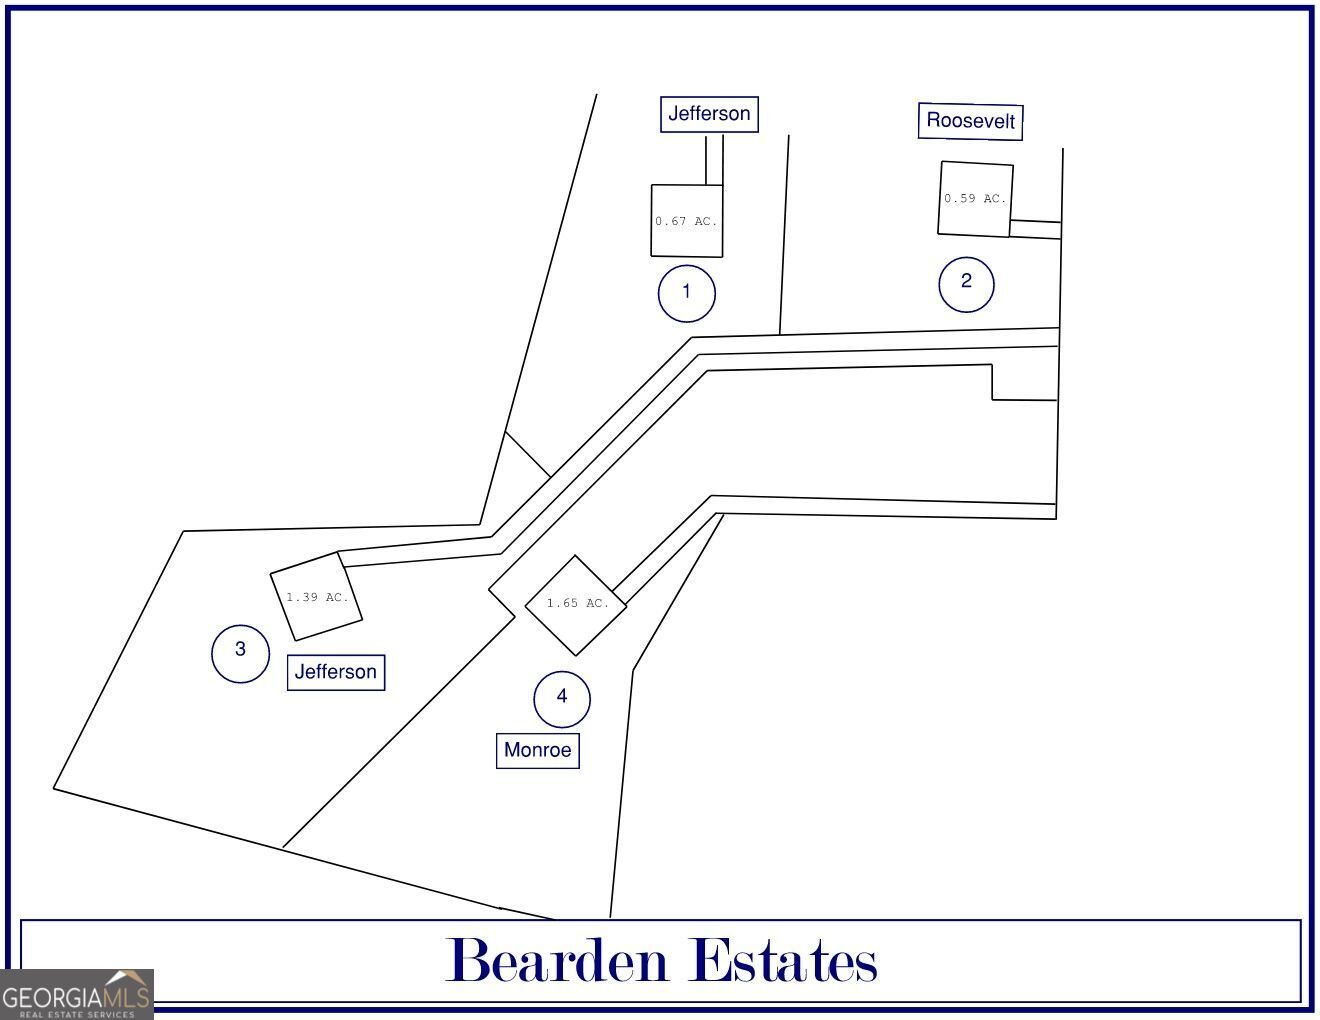
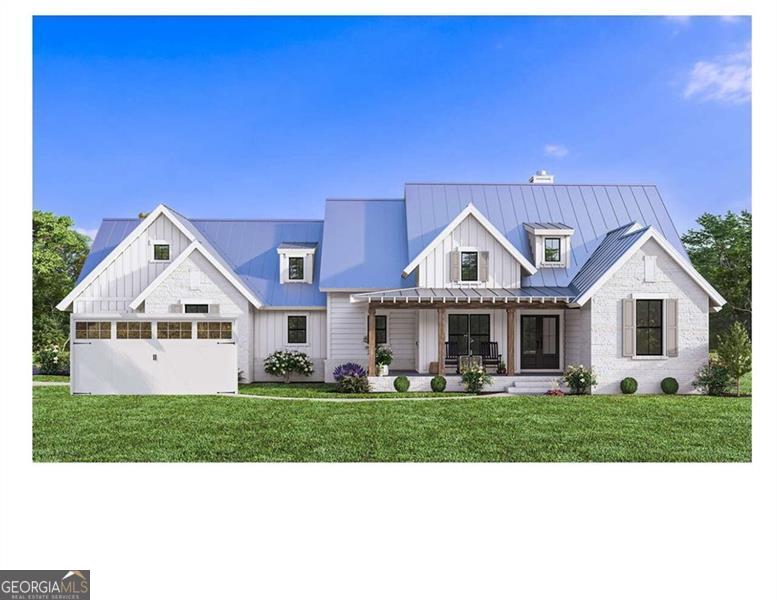
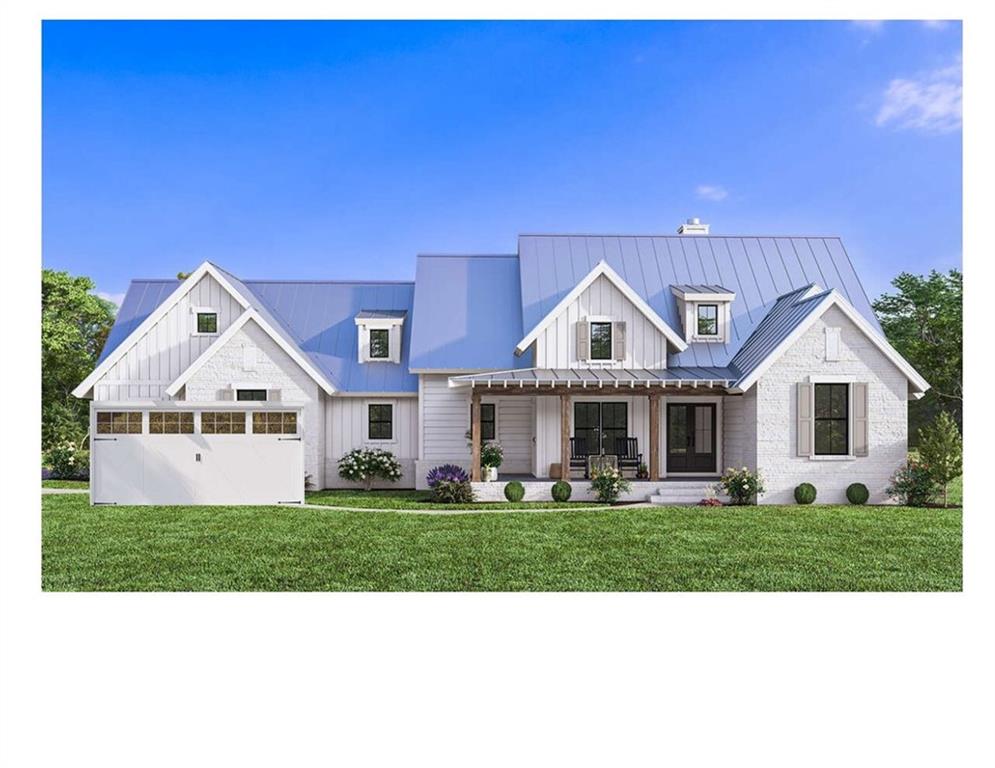
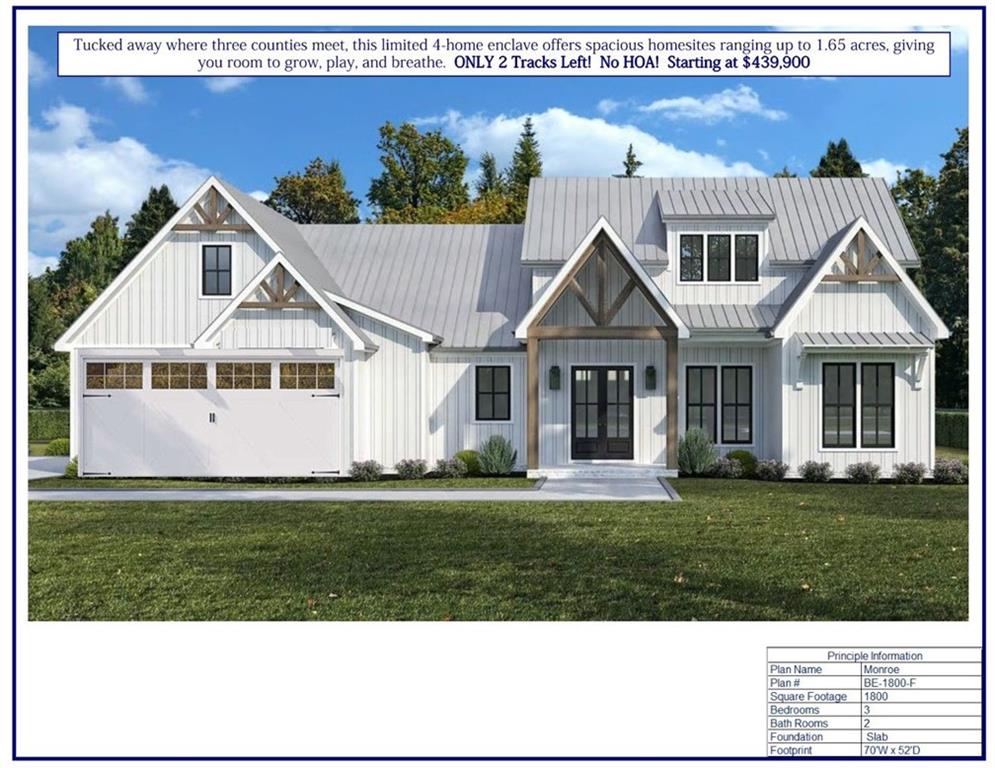
The Roosevelt Plan built by The Jabec Company. A Rare Opportunity Awaits- Modern Farmhouse Meets Craftsman Charm at the intersection of Paulding, Cobb, and Douglas Counties. This home is one of four homes being built in a 4- Lot Community. Discover peaceful living with generous homesites ranging from 0.6 to 1.69 acres - the perfect blend of space, style, and serenity. Conveniently located with easy access to schools, shopping, and major highways - yet far enough to enjoy the peace of nature and community. ** All renderings are by the architect and may include upgraded options. Currently Under Construction-Expected completion date September/October 2026.
Details
| MLS # | 10791781 |
|---|---|
| Listing Type | For Sale |
| Style | House |
| Sub-Type | Resale |
| Status | Pending |
| Year | 2026 |
| Days On Site | 63 |
| Listing Provided By | Maximum One Realty Greater Atlanta | Becky Tarbush |
Features
| Bed(s) | 3 |
|---|---|
| Bath(s) | 2 Total |
| SQ Feet | 1,800 |
| Story(s) | 1 |
| Acreage | 0.59 |
Interior
| Appliances | Dishwasher, Electric Water Heater, Microwave |
|---|---|
| Interior Features | Double Vanity, Walk-In Closet(s) |
| Cooling | Ceiling Fan(s), Central Air, Electric |
| Cooling Yes / No | Yes |
| Heating | Central, Electric |
| Heating Yes / No | Yes |
| Fireplace Yes / No | No |
| Fireplaces Total | 0 |
| Window Features | Double Pane Windows |
| Room Kitchen Features | Solid Surface Counters, Kitchen Island |
| Laundry Features | Mud Room |
Exterior
| Lot Features | Level |
|---|---|
| Construction Materials | Wood Siding |
| Roof | Composition |
| Foundation Details | Slab |
| Security Features | Carbon Monoxide Detector(s) |
Parking
| Attached Garage Yes / No | No |
|---|---|
| Garage Yes / No | Yes |
| Parking Features | Garage, Kitchen Level |
Utilities
| Utilities | Cable Available, Electricity Available, Phone Available, Underground Utilities, Water Available |
|---|---|
| Sewer | Septic Tank |
Taxes
| Tax Annual Amount | 188 |
|---|---|
| Tax Year | 2024 |
Location
| Community Features | None |
|---|
Area Information
| State | GA |
|---|---|
| County | Douglas |
| City | Douglasville |
| Zip Code | 30134 |
| Area | Douglas |
| Community Name | Bearden Estates |
| School District | Lithia Springs |
| Elementary School | Eastside |
| High School | Lithia Springs |
| Listing VS Median (in Bearden Estates) | |
Price: $424,900 low | high Med: $424,900 sqft: 1,800 low | high Med: 1,800 $ / sqft: $236 low | high Med: $236 On site: 63 low | high Med: 63 | |
Market Activity 30134
Request a showing
Request a showing
Contact
Learn More About This Property

| State | GA |
|---|---|
| County | Douglas |
| City | Douglasville |
| Zip Code | 30134 |
| Area | Douglas |
| Community Name | Bearden Estates |
| School District | Lithia Springs |
| Elementary School | Eastside |
| High School | Lithia Springs |
| Listing VS Median (in Bearden Estates) | |
Price: $424,900 low | high Med: $424,900 sqft: 1,800 low | high Med: 1,800 $ / sqft: $236 low | high Med: $236 On site: 63 low | high Med: 63 | |
Nearby Listings (Within 1/10 mile)
Price: $318K - $531K
sqft: 1,000 - 2,000
Listing Updated: July 19, 2026 at 6:59:26 AM PDT