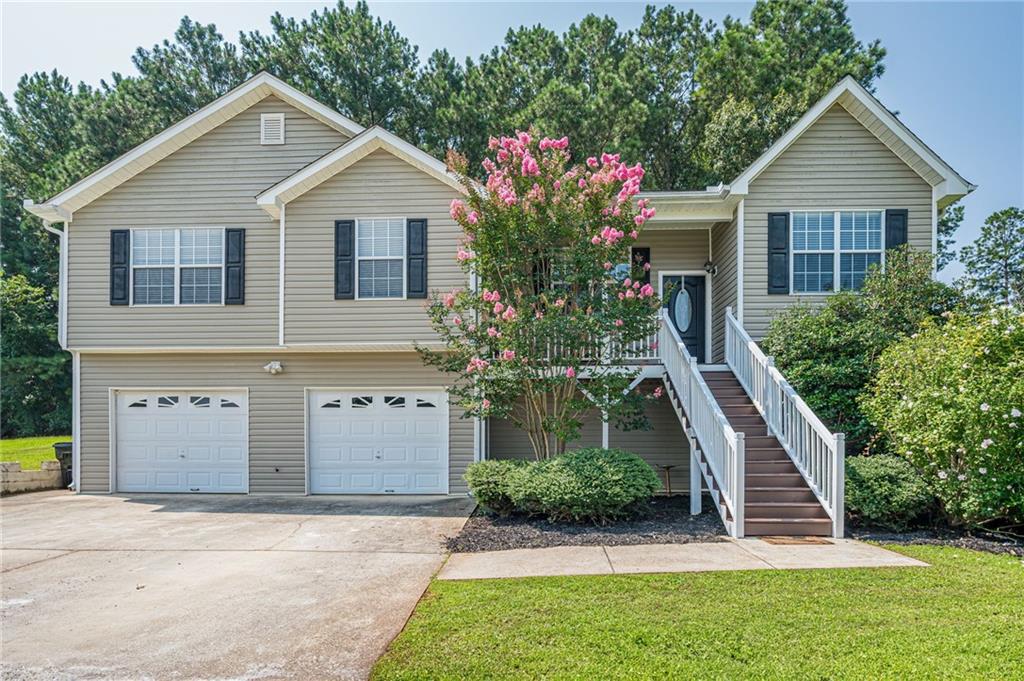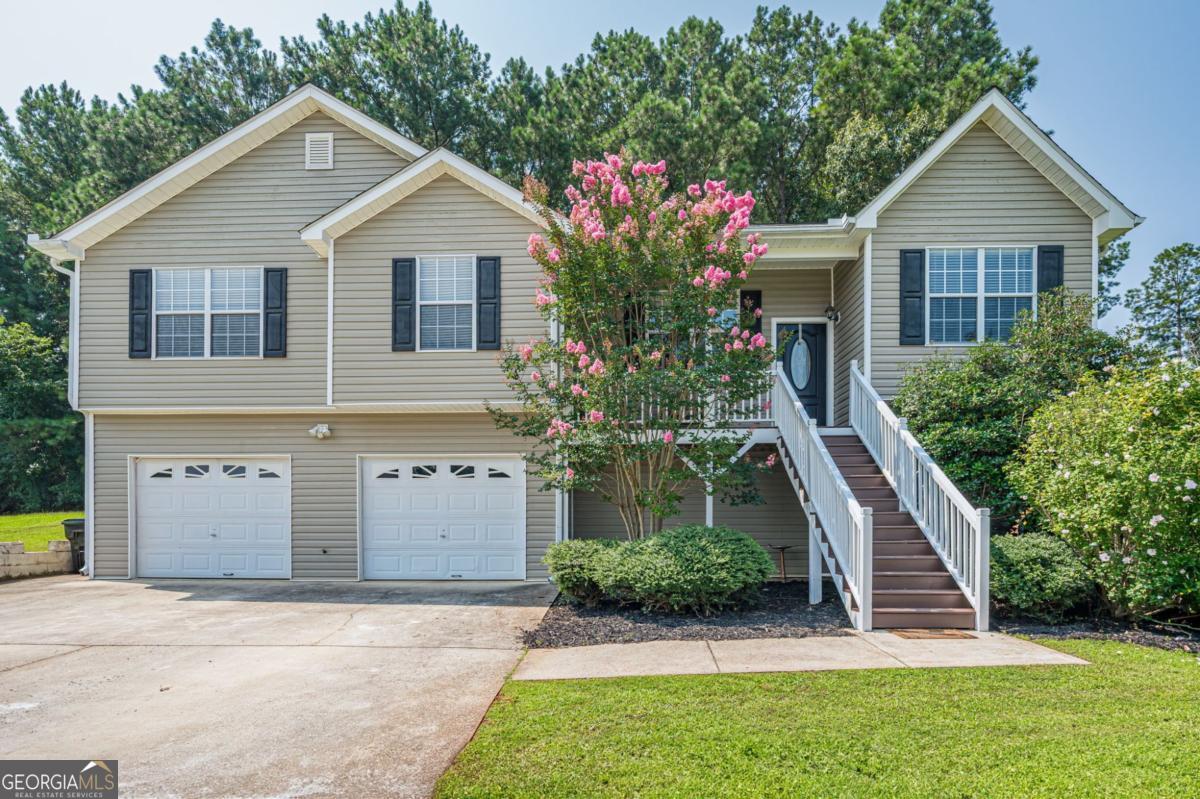
57 Hickory Leaf Lane,Acworth, GA 30101
Acworth, GA 30101

Description
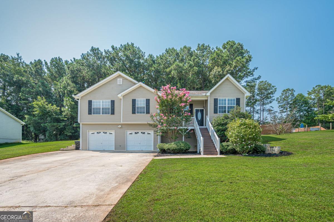
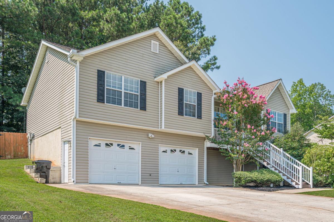
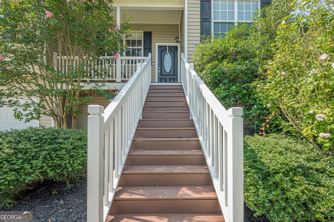
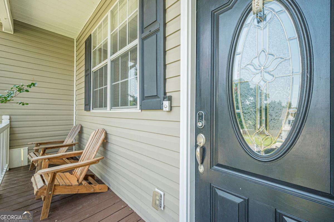
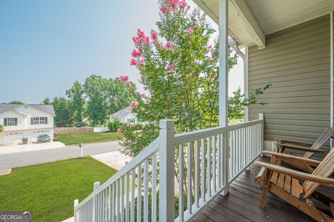
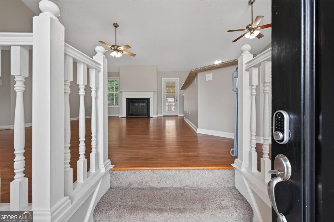
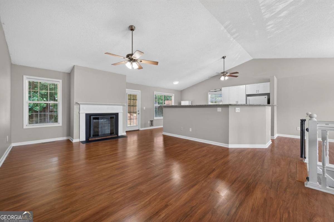
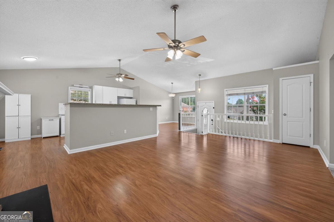
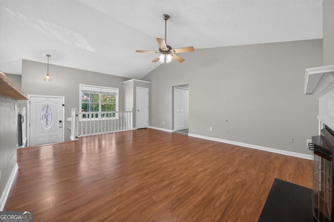
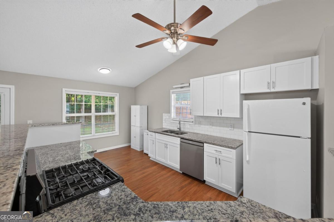
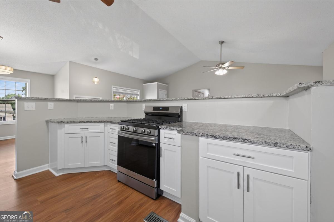
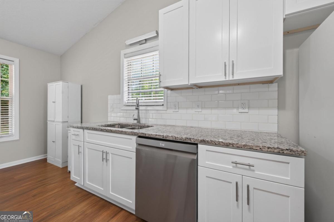
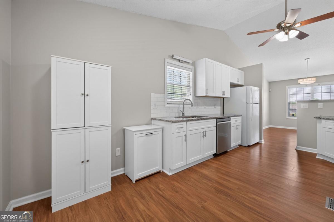
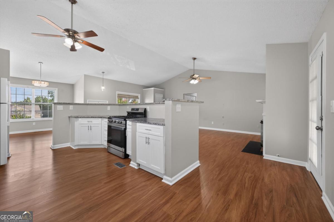
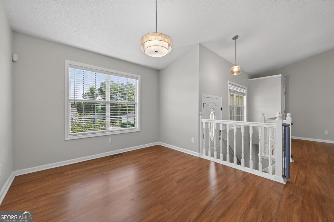
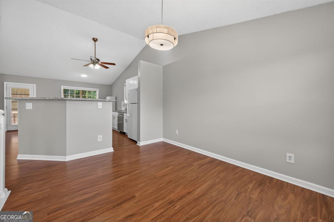
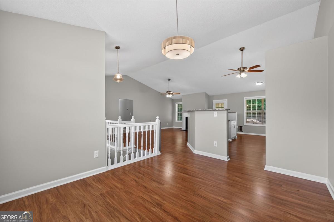
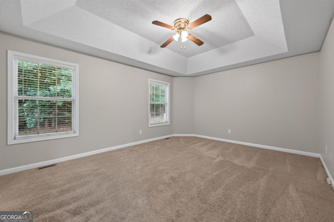
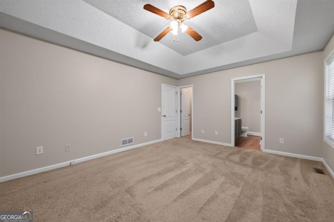
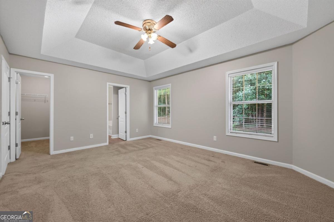
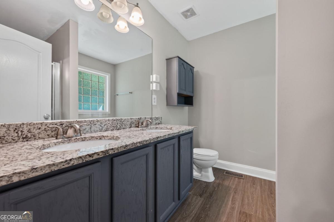
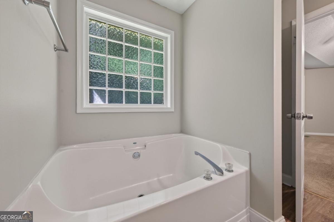
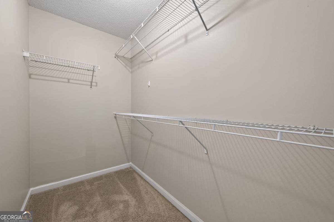
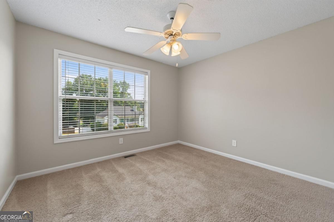
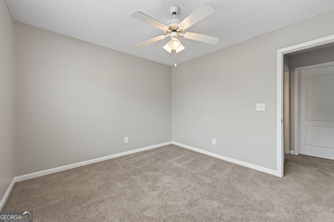
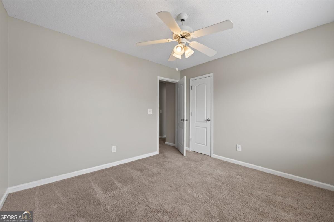
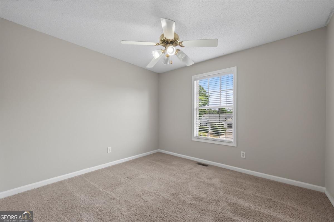
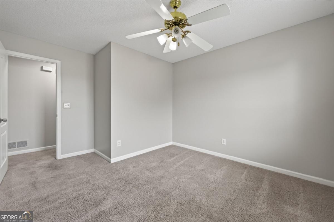
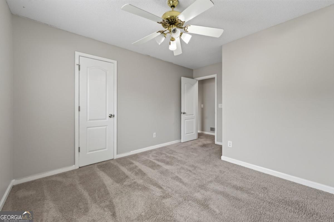
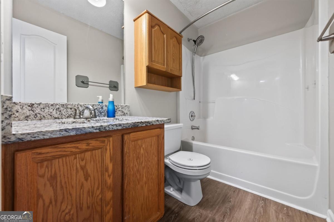
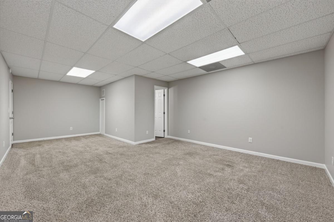
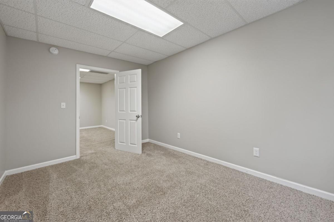
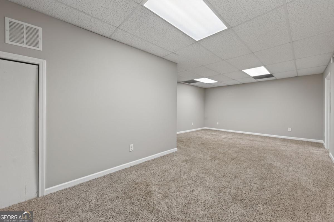
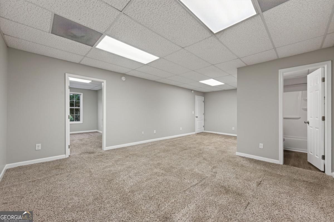
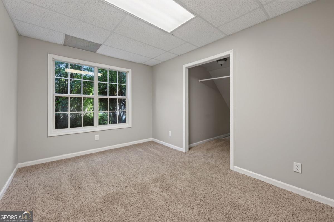
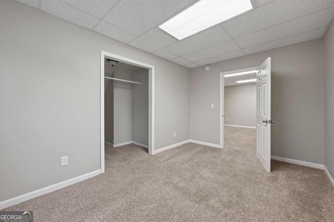
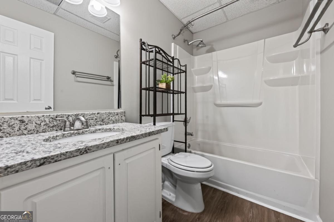
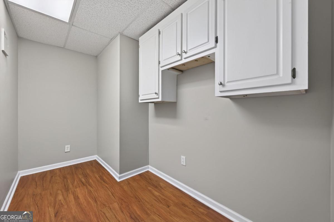
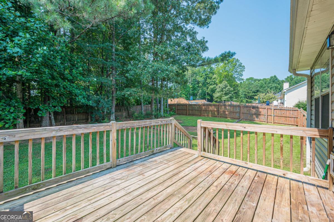
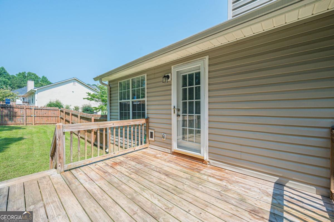
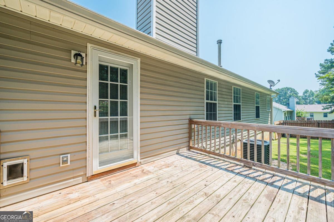
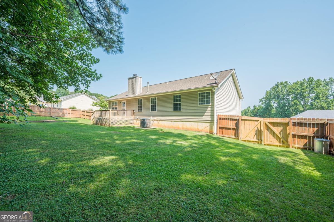
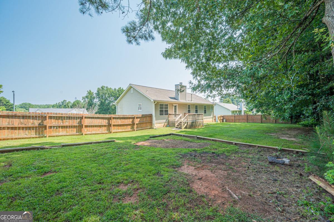
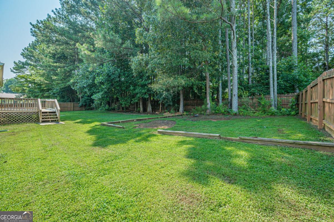
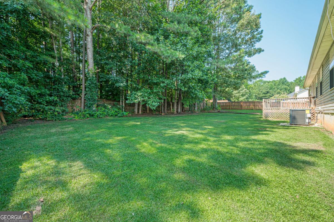
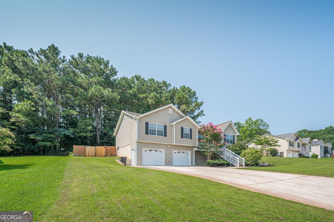
Welcome home to this beautifully updated 4-bedroom, 3-bath raised ranch in Acworth, offering the perfect blend of style, space, and functionality for today's growing family. Nestled in a quiet neighborhood with no HOA, this move-in-ready home is zoned for North Paulding High School and is just minutes from grocery stores, dining, and everyday conveniences. Step inside to soaring vaulted ceilings and an open-concept living space where natural light pours in, creating the perfect setting for everyday living and entertaining. The remodeled kitchen features timeless white shaker cabinetry, granite countertops, subway tile backsplash, updated lighting, and plenty of prep space, all overlooking the spacious family room with a cozy fireplace. The oversized primary suite offers a tray ceiling, walk-in closet, double vanity, soaking tub, and separate shower-creating a private retreat at the end of the day. Two additional bedrooms and a full bath complete the main level. Downstairs, the finished basement adds incredible flexibility with a fourth bedroom, full bathroom, and expansive bonus living area that's perfect for a media room, playroom, home office, or multi-generational living. Outside, enjoy a level, fully fenced backyard with plenty of room for children, pets, gardening, or weekend gatherings. Additional updates include fresh interior paint, updated lighting fixtures, and a brand-new HVAC system backed by a 10-year manufacturer warranty, giving buyers peace of mind from day one. If you've been searching for a home with modern updates, flexible living space, and a location that keeps you close to everything while still feeling tucked away, 57 Hickory Leaf Lane is ready to welcome you home!
Details
| MLS # | 10817520 |
|---|---|
| Listing Type | For Sale |
| Style | House |
| Sub-Type | Resale |
| Status | Active |
| Year | 2002 |
| Days On Site | 22 |
| Listing Provided By | Realty One Group Edge | Brandi Childers |
Features
| Bed(s) | 4 |
|---|---|
| Bath(s) | 3 Total |
| SQ Feet | 2,245 |
| Basement | Y |
| Story(s) | 2 |
| Acreage | 0.46 |
Interior
| Appliances | Dishwasher, Range, Refrigerator |
|---|---|
| Interior Features | Master On Main Level, Walk-In Closet(s) |
| Cooling | Ceiling Fan(s), Central Air |
| Cooling Yes / No | Yes |
| Heating | Natural Gas |
| Heating Yes / No | Yes |
| Fireplace Yes / No | Yes |
| Fireplaces Total | 1 |
| Fireplace Features | Gas Starter, Living Room |
| Window Features | Double Pane Windows |
| Room Kitchen Features | Solid Surface Counters |
| Laundry Features | Laundry Closet |
Exterior
| Lot Features | Sloped |
|---|---|
| Construction Materials | Vinyl Siding |
| Roof | Other |
| Fencing | Back Yard |
| Foundation Details | Block |
| Patio And Porch Features | Deck |
Parking
| Attached Garage Yes / No | Yes |
|---|---|
| Garage Yes / No | Yes |
| Parking Features | Garage, Basement, Garage Door Opener |
Utilities
| Utilities | Cable Available, Electricity Available, Natural Gas Available |
|---|---|
| Sewer | Septic Tank |
Taxes
| Tax Annual Amount | 3813 |
|---|---|
| Tax Year | 2025 |
Location
| Community Features | None |
|---|
Area Information
| State | GA |
|---|---|
| County | Paulding |
| City | Acworth |
| Zip Code | 30101 |
| Area | Paulding |
| Community Name | Hickory Lake |
| School District | North Paulding |
| Elementary School | Russom |
| High School | North Paulding |
| Listing VS Median (in Hickory Lake) | |
Price: $417,998 low | high Med: $417,998 sqft: 2,245 low | high Med: 2,245 $ / sqft: $186 low | high Med: $186 On site: 22 low | high Med: 22 | |
Market Activity 30101
Request a showing
Request a showing
Contact
Learn More About This Property

| State | GA |
|---|---|
| County | Paulding |
| City | Acworth |
| Zip Code | 30101 |
| Area | Paulding |
| Community Name | Hickory Lake |
| School District | North Paulding |
| Elementary School | Russom |
| High School | North Paulding |
| Listing VS Median (in Hickory Lake) | |
Price: $417,998 low | high Med: $417,998 sqft: 2,245 low | high Med: 2,245 $ / sqft: $186 low | high Med: $186 On site: 22 low | high Med: 22 | |