579 New Cut Road,Braselton, GA 30517
Braselton, GA 30517

Description
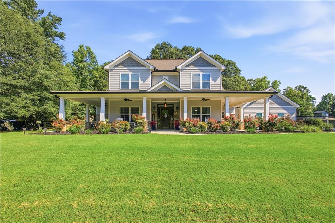
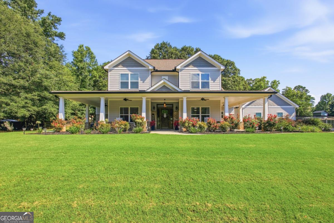
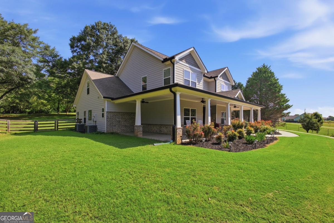
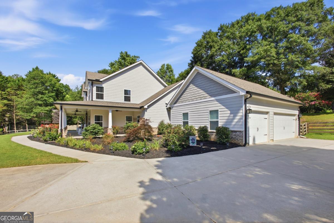
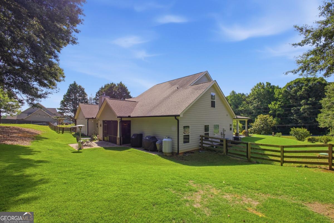
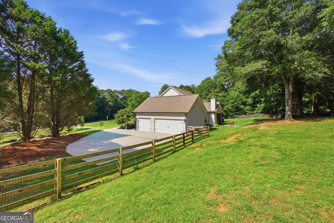
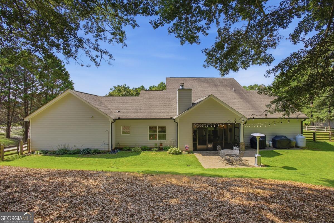
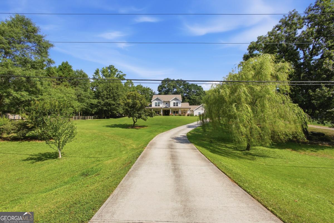
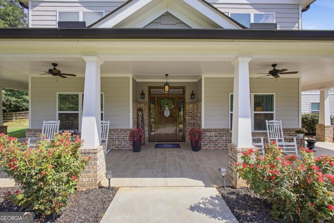
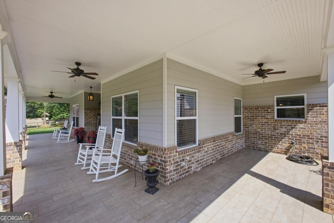
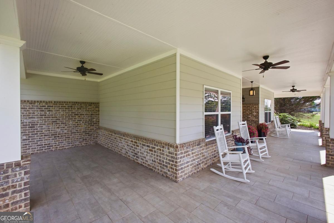
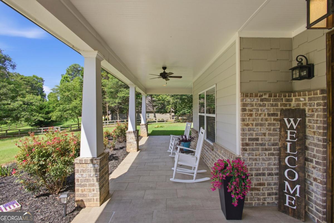
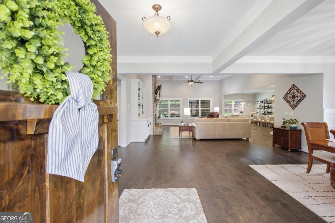
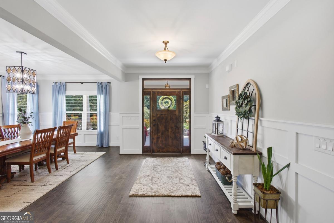
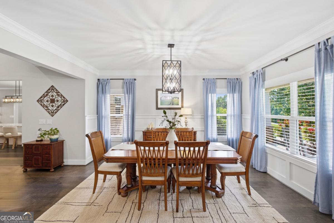
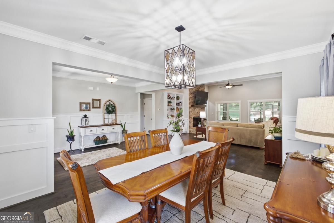
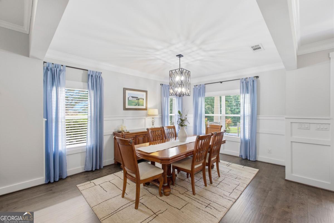
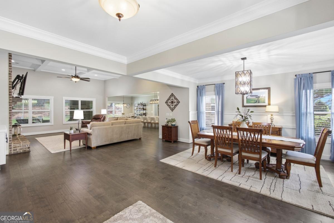
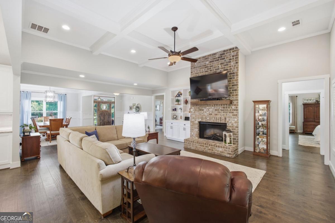
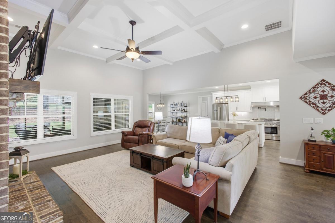
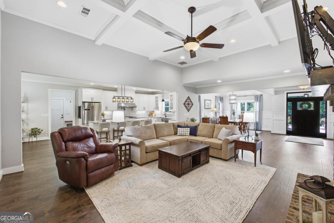
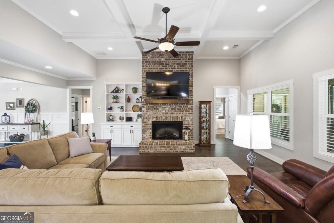
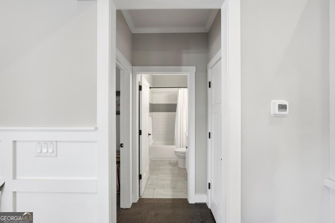
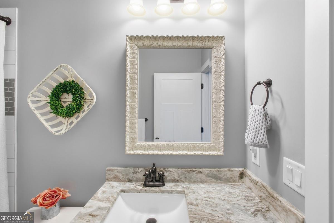
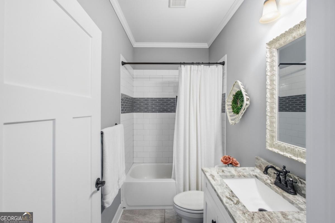
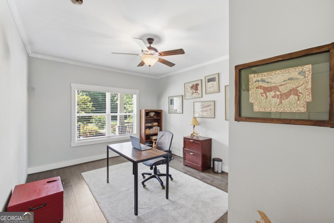
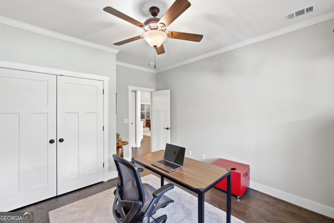
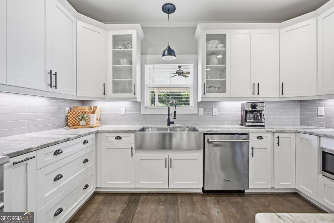
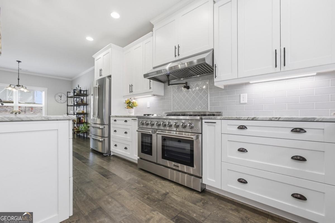
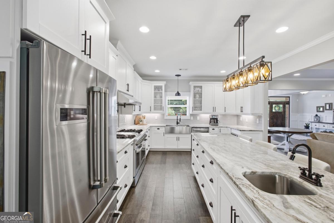
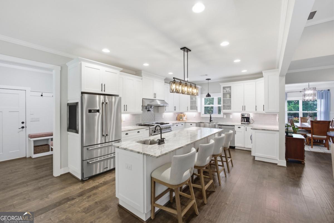
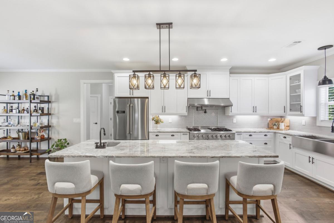
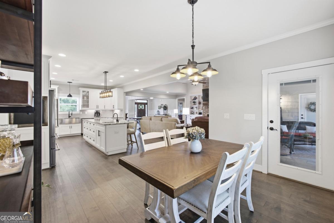
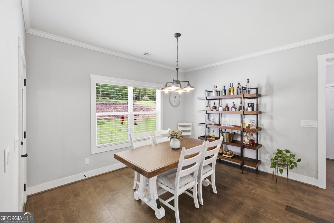
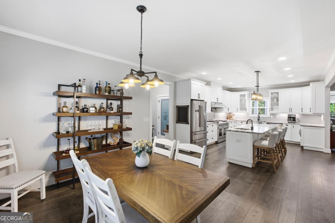
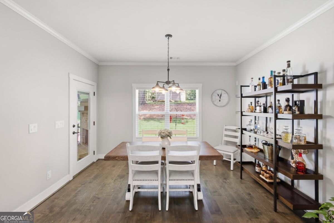
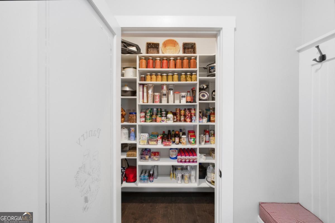
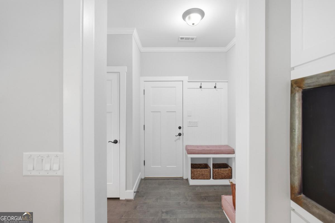
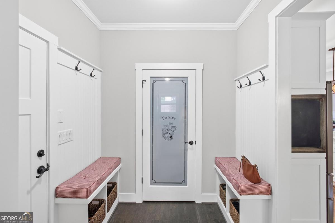
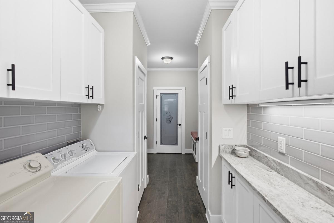
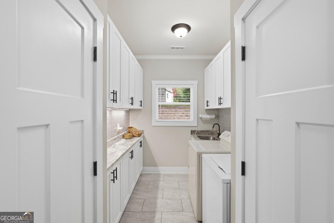
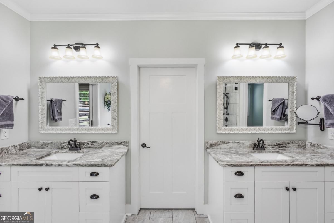
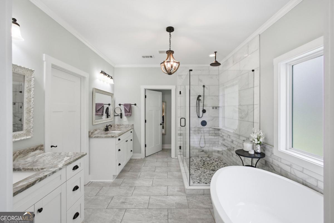
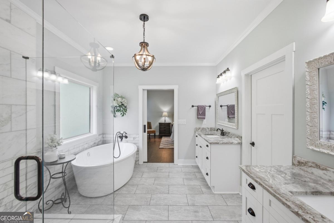
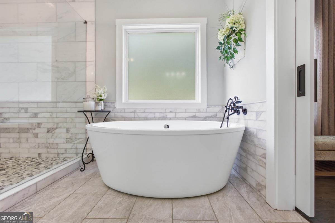
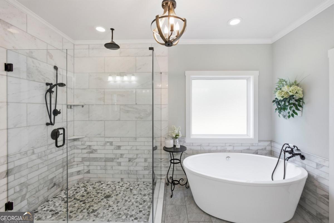
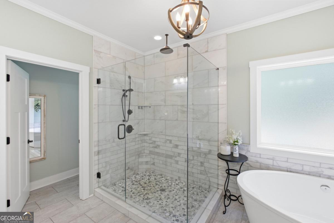
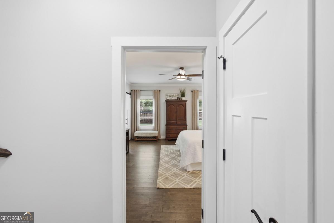
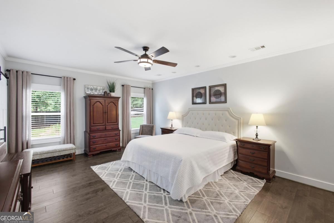
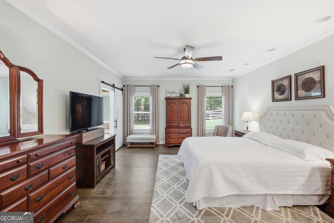
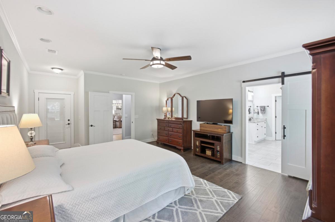
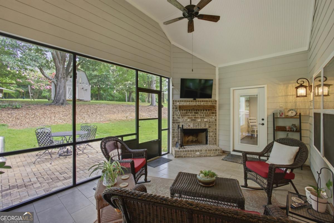
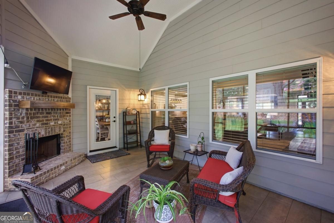
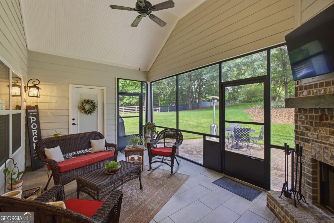
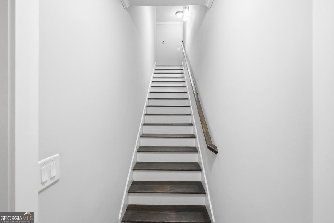
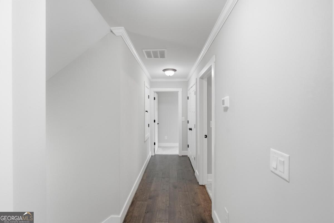
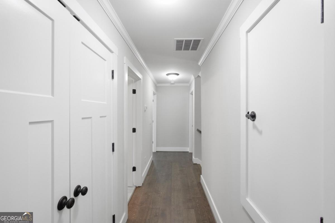
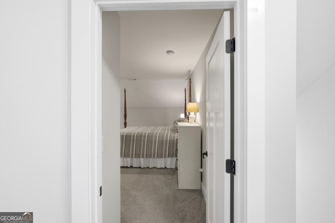
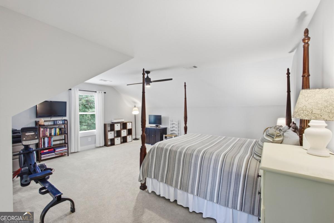
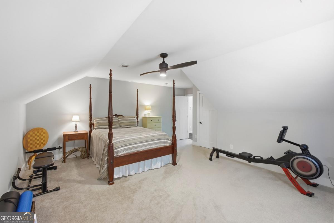
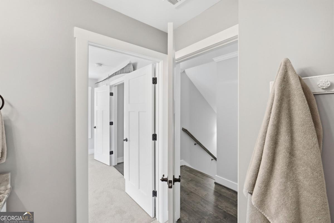
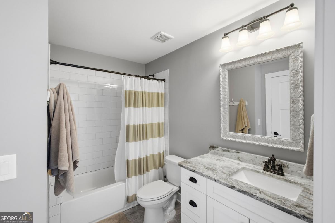
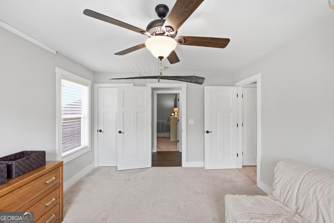
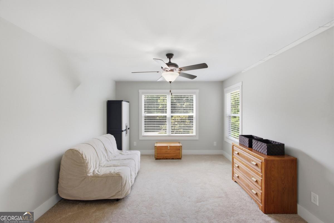
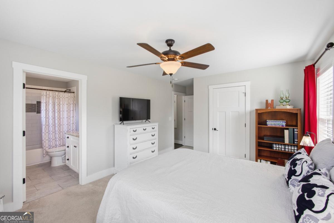
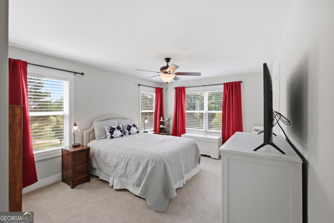
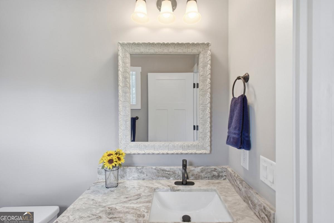
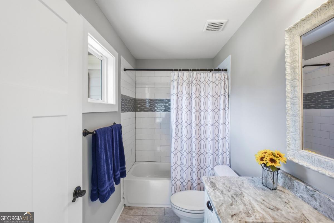
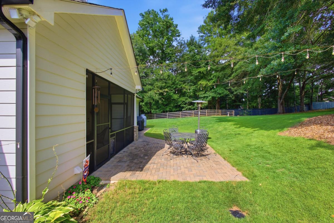
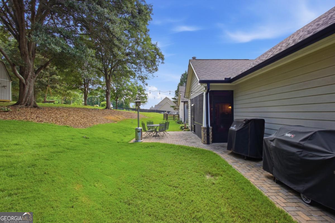
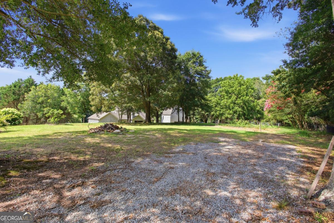
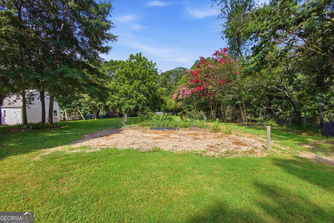
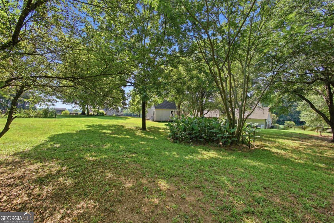
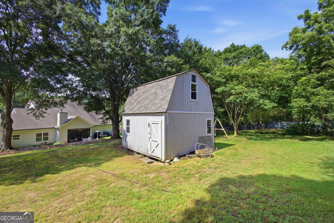
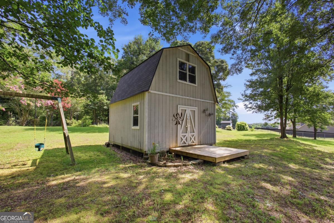
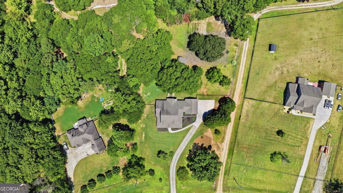
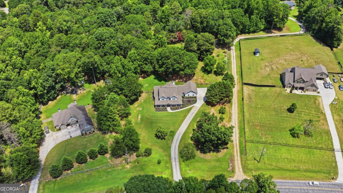
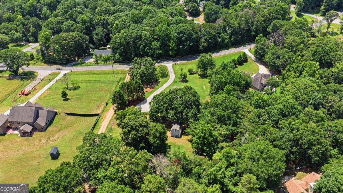
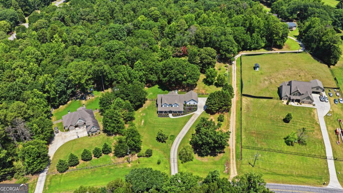
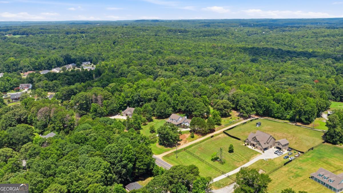
An Exceptional Custom Home in Braselton! Prepare to be impressed by this residence, privately set on a spectacular 1.7-acre lot in Braselton. Thoughtfully designed with timeless architectural details, exceptional craftsmanship, and an effortless blend of elegance and comfort, this remarkable property offers a lifestyle that is truly one-of-a-kind. From the moment you arrive, the home's presence is undeniable, with an extended driveway, three-car garage, wraparound porch, and beautifully appointed exterior setting the stage for what awaits inside. The open-concept interior is filled with natural light and features an inviting family room with custom built-ins, and coffered ceiling, windows galore, & a striking brick fireplace all create a warm and sophisticated gathering space. At the heart of the home is a chef's kitchen designed to impress. The oversized working island with prep sink provides abundant workspace and gathering space, while granite countertops, stainless steel Thor Professional appliances, double ovens, a pot filler, and an expansive custom walk-in pantry offer the perfect combination of luxury and functionality. The laundry room also offers abundant cabinetry for additional storage & a mud room with dual benches. The adjacent dining area provides an elegant setting for intimate dinners or larger celebrations. The main-level primary suite is a private retreat, featuring a beautifully appointed spa-inspired bath with separate vanities and an oversized walk-in shower. Direct access to the screened porch allows you to step seamlessly from your suite into one of the home's most inviting outdoor living spaces. A second main-level bedroom with a private full bath offers exceptional flexibility for guests, family, or multigenerational living. Upstairs, three additional bedrooms and two full bathrooms provide generous accommodations for family and guests. Bedroom or flex space offers endless possibilities for a media room, home office, playroom, or private guest retreat. Outdoor living is equally impressive. Enjoy morning coffee on the wraparound porch, gather around the fireplace on the screened porch for cool evening entertaining, or extend the celebration onto the expansive patio. The beautifully landscaped grounds also feature a designated garden area ready for your own gardening vision, along with a spacious workshop/storage shed ideal for housing gardening equipment, tools, and outdoor essentials. Extensive upgraded trim throughout the home, thoughtfully designed living spaces, exceptional outdoor areas, are just a few of the details that elevate this property above the ordinary. This is more than a beautiful home-it is an exceptional property offering privacy, space, sophistication, and an unparalleled lifestyle. Access to highways, dining, Road Atlanta, and downtown Braselton make this the perfect location.
Details
| MLS # | 10825160 |
|---|---|
| Listing Type | For Sale |
| Style | House |
| Sub-Type | Resale |
| Status | Active |
| Year | 2019 |
| Days On Site | 13 |
| Listing Provided By | Keller Williams Realty Atl. Partners | Jennifer Hardison |
Features
| Bed(s) | 5 |
|---|---|
| Bath(s) | 4 Total |
| Story(s) | 2 |
| Acreage | 1.70 |
Interior
| Appliances | Cooktop, Dishwasher, Double Oven, Electric Water Heater, Microwave, Refrigerator, Stainless Steel Appliance(s) |
|---|---|
| Interior Features | Bookcases, Double Vanity, High Ceilings, Master On Main Level, Soaking Tub, Tile Bath, Tray Ceiling(s), Walk-In Closet(s) |
| Cooling | Ceiling Fan(s), Central Air |
| Cooling Yes / No | Yes |
| Heating | Electric, Forced Air, Heat Pump |
| Heating Yes / No | Yes |
| Fireplace Yes / No | Yes |
| Fireplaces Total | 2 |
| Fireplace Features | Family Room |
| Window Features | Double Pane Windows |
| Room Kitchen Features | Breakfast Room, Kitchen Island, Solid Surface Counters, Walk-in Pantry |
| Room Dining Room Features | Seats 12+ |
| Laundry Features | Mud Room |
Exterior
| Exterior Features | Garden |
|---|---|
| Lot Features | Pasture, Private |
| Construction Materials | Brick, Concrete |
| Roof | Composition |
| Fencing | Back Yard, Chain Link, Wood |
| Foundation Details | Slab |
| Patio And Porch Features | Porch, Screened |
| Security Features | Smoke Detector(s) |
Parking
| Attached Garage Yes / No | Yes |
|---|---|
| Garage Yes / No | Yes |
| Parking Features | Garage, Attached, Side/Rear Entrance |
Utilities
| Utilities | Electricity Available, High Speed Internet, Natural Gas Available, Underground Utilities, Water Available |
|---|---|
| Sewer | Septic Tank |
Taxes
| Tax Annual Amount | 8399 |
|---|---|
| Tax Year | 2025 |
Location
| Community Features | None |
|---|
Area Information
| State | GA |
|---|---|
| County | Jackson |
| City | Braselton |
| Zip Code | 30517 |
| Area | Jackson |
| School District | Jackson County |
| Elementary School | West Jackson |
| High School | Jackson County |
| Listing VS Median (in 30517) | |
Price: $799,000 low | high Med: $450,000 On site: 13 low | high Med: 15 | |
Market Activity 30517
Request a showing
Request a showing
Contact
Learn More About This Property

| State | GA |
|---|---|
| County | Jackson |
| City | Braselton |
| Zip Code | 30517 |
| Area | Jackson |
| School District | Jackson County |
| Elementary School | West Jackson |
| High School | Jackson County |
| Listing VS Median (in 30517) | |
Price: $799,000 low | high Med: $450,000 On site: 13 low | high Med: 15 | |