5805 Edenbrooke Drive,Cumming, GA 30040
Cumming, GA 30040

Description
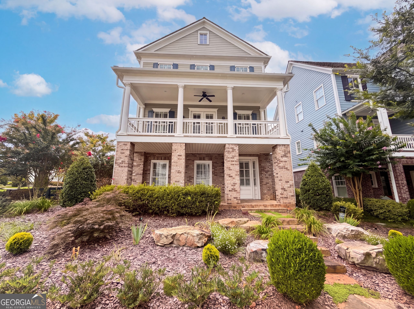
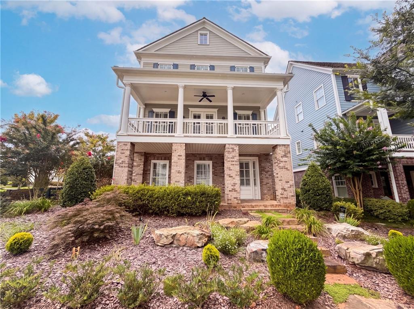
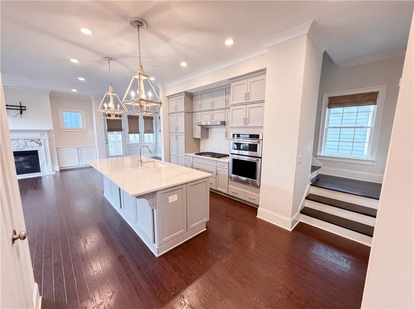
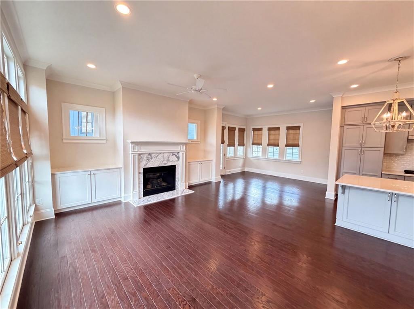
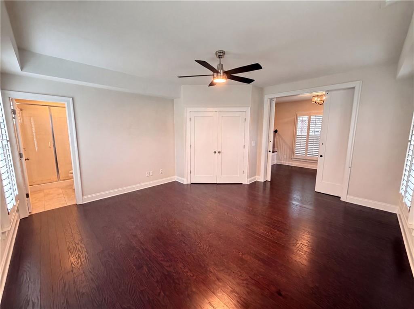
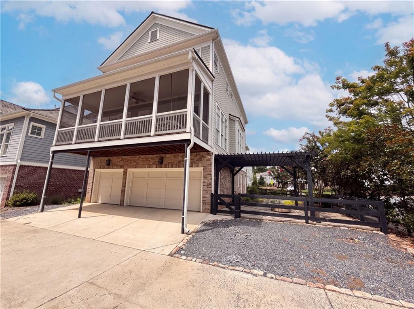
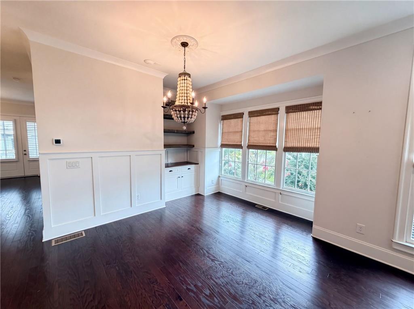
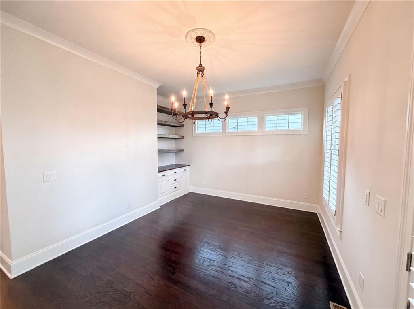
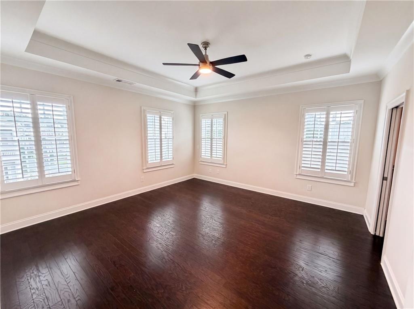
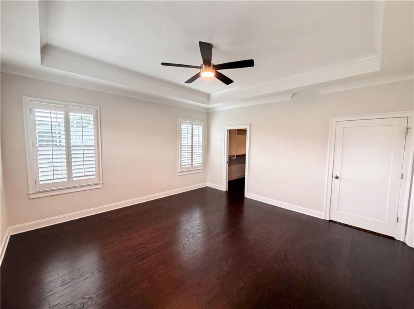
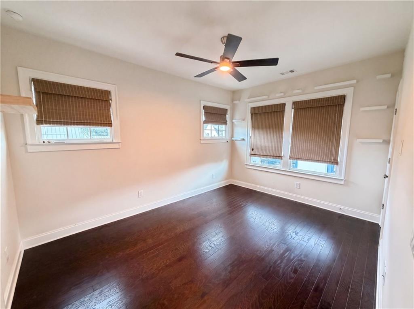
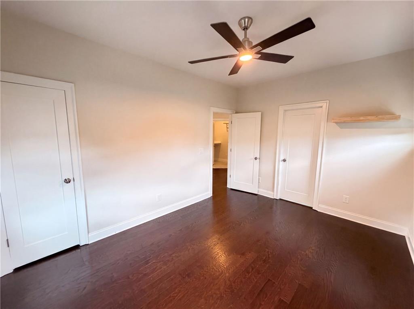
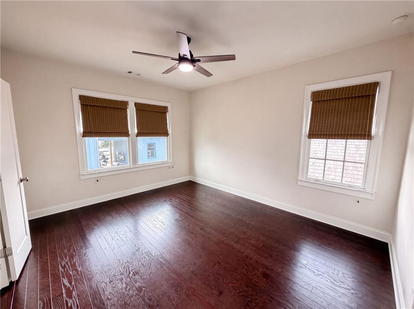
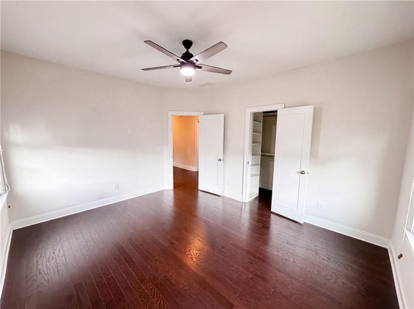
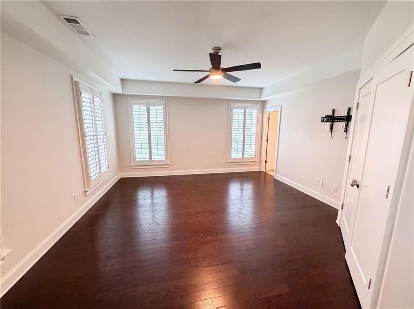
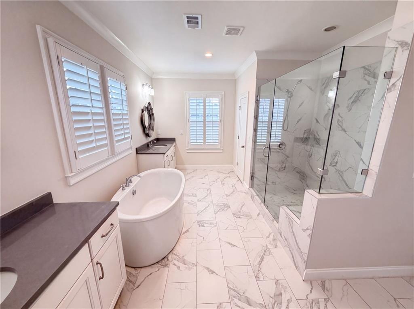
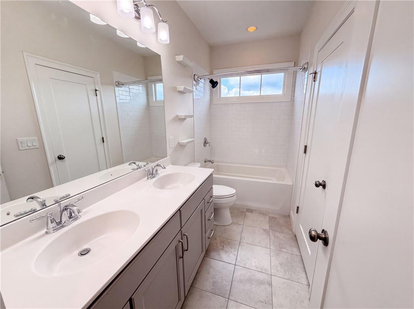
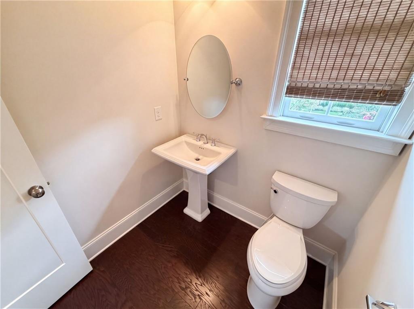
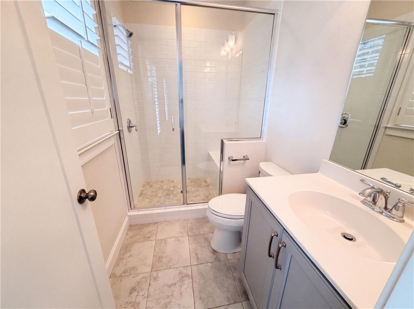
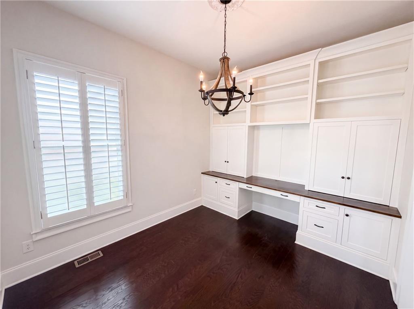
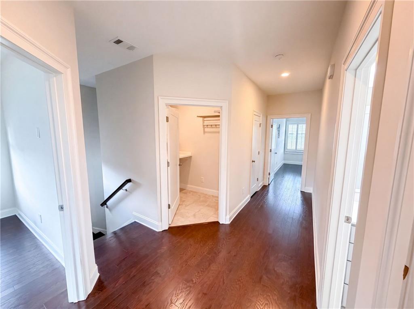
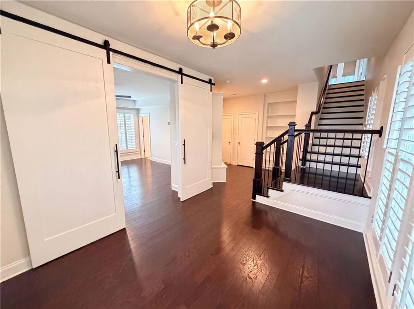
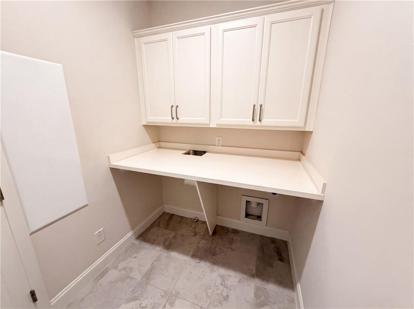
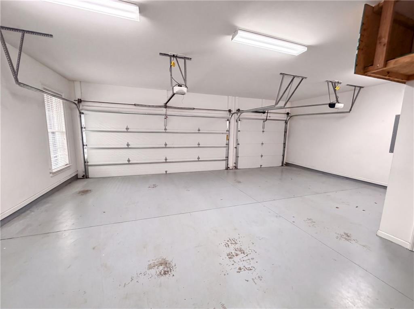
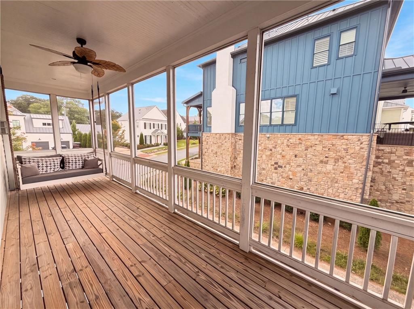
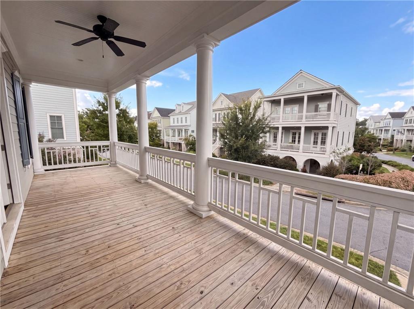
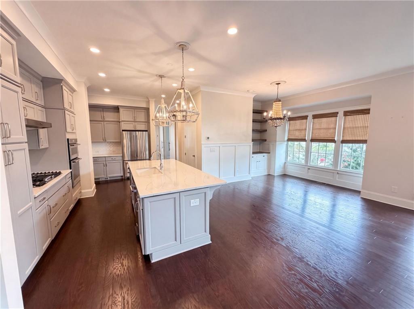
INCREDIBLE BUYER INCENTIVES: $14,000 MORTGAGE CONCESSION. Opendoor Home Loans will contribute up to $14,000 towards a permanent interest rate buy-down if you finance with Opendoor Home Loans LLC. 5805 Edenbrooke Dr is a three-story Cumming home built in 2017 with a spacious, light-filled layout across three levels. The kitchen features white cabinetry, a center island, stainless steel appliances, and generous counter space, opening toward the main living area anchored by a fireplace with hardwood floors that carry through the primary gathering spaces. Four bedrooms provide comfortable rooms served by three full bathrooms that include a soaking tub, a glass-enclosed shower, and double-vanity layouts, plus a convenient half bath. A dedicated laundry area adds everyday function. Out back, a screened porch extends the usable space for outdoor relaxing. A three-car attached garage completes this well-maintained residence with practical room sizes throughout.. Included 100-Day Home Warranty with buyer activation
Details
| MLS # | 7817685 |
|---|---|
| Listing Type | For Sale |
| Style | House |
| HOA Dues | $133 |
| Sub-Type | Resale |
| Status | Active |
| Year | 2017 |
| Days On Site | 15 |
| Listing Provided By | Opendoor Brokerage, LLC | Tanya Pickens |
Features
| Bed(s) | 4 |
|---|---|
| Bath(s) | 4 Total |
| SQ Feet | 3,548 |
| Garage | 3 |
| Acreage | 0.13 |
| Water Front | Yes |
| Property View | Other |
Interior
| Appliances | Gas Range |
|---|---|
| Interior Features | Other |
| Cooling | Zoned |
| Heating | Zoned |
| Fireplaces Total | 1 |
| Fireplace Features | Family Room |
| Window Features | None |
| Room Kitchen Features | Kitchen Island, Pantry, Stone Counters |
| Room Dining Room Features | Separate Dining Room |
| Laundry Features | Upper Level, Other |
Exterior
| Accessibility Features | None |
|---|---|
| Exterior Features | Other |
| Lot Features | Corner Lot |
| Construction Materials | Brick Veneer, Concrete |
| Roof | Wood |
| Fencing | Wood |
| Foundation Details | Slab |
| Waterfront Features | None |
| Patio And Porch Features | None |
| Security Features | Security System Owned |
Parking
| Garage Spaces | 3 |
|---|---|
| Parking Features | Attached, Garage |
Utilities
| Utilities | Electricity Available, Natural Gas Available, Sewer Available |
|---|---|
| Sewer | Public Sewer |
| Electric | 110 Volts |
Taxes
| Tax Annual Amount | 9343 |
|---|---|
| Tax Block | 0 |
| Tax Legal Description | 2-1 172 LT 632 PH 6 VICKERY |
| Tax Lot | 632 |
| Tax Parcel Letter | 058-000-636 |
| Tax Year | 2025 |
Location
| Community Features | None |
|---|
Area Information
| State | GA |
|---|---|
| County | Forsyth GA |
| City | Cumming |
| Zip Code | 30040 |
| Area | Forsyth GA |
| Community Name | Vickery Sub Ph 6 |
| School District | West Forsyth |
| Elementary School | Vickery Creek |
| High School | West Forsyth |
| Listing VS Median (in Vickery Sub Ph 6) | |
Price: $936,000 low | high Med: $936,000 sqft: 3,548 low | high Med: 3,548 $ / sqft: $264 low | high Med: $264 On site: 15 low | high Med: 15 | |
Market Activity 30040
Request a showing
Request a showing
 Listings identified with the FMLS IDX logo come from FMLS and are held by brokerage firms other than the owner of this website. The listing brokerage is identified in any listing details. Information is deemed reliable but is not guaranteed. If you believe any FMLS listing contains material that infringes your copyrighted work please click here to review our DMCA policy and learn how to submit a takedown request. © 2022 First Multiple Listing Service, Inc.
Contact
Learn More About This Property

| State | GA |
|---|---|
| County | Forsyth GA |
| City | Cumming |
| Zip Code | 30040 |
| Area | Forsyth GA |
| Community Name | Vickery Sub Ph 6 |
| School District | West Forsyth |
| Elementary School | Vickery Creek |
| High School | West Forsyth |
| Listing VS Median (in Vickery Sub Ph 6) | |
Price: $936,000 low | high Med: $936,000 sqft: 3,548 low | high Med: 3,548 $ / sqft: $264 low | high Med: $264 On site: 15 low | high Med: 15 | |