
 New Listing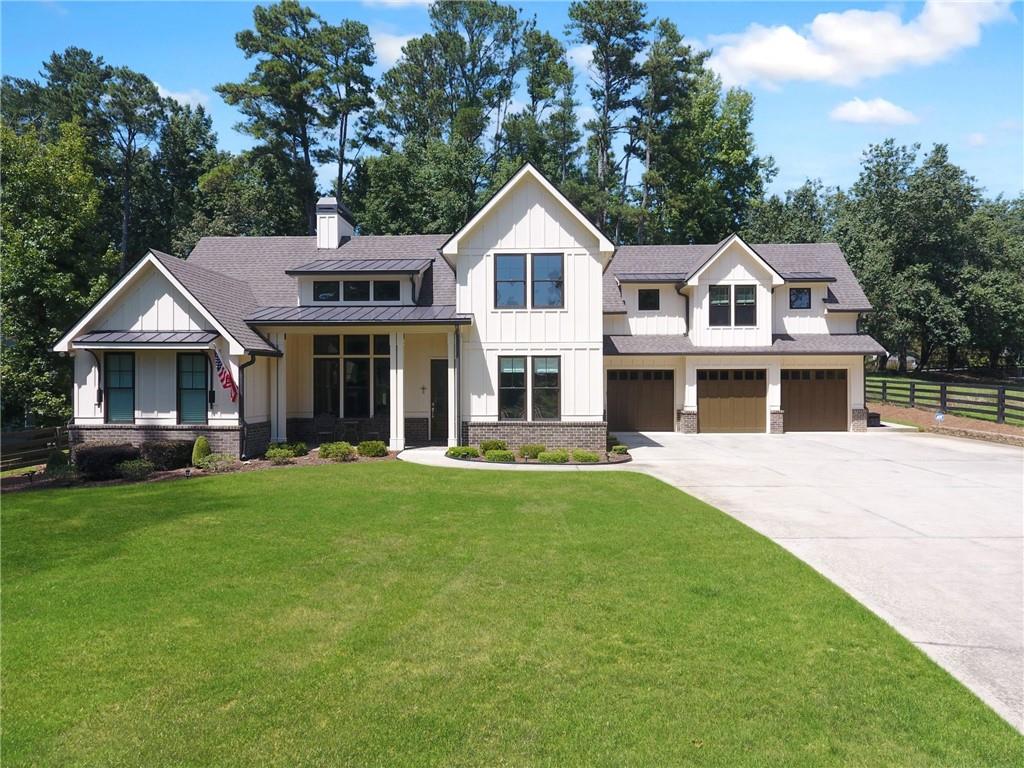

Description
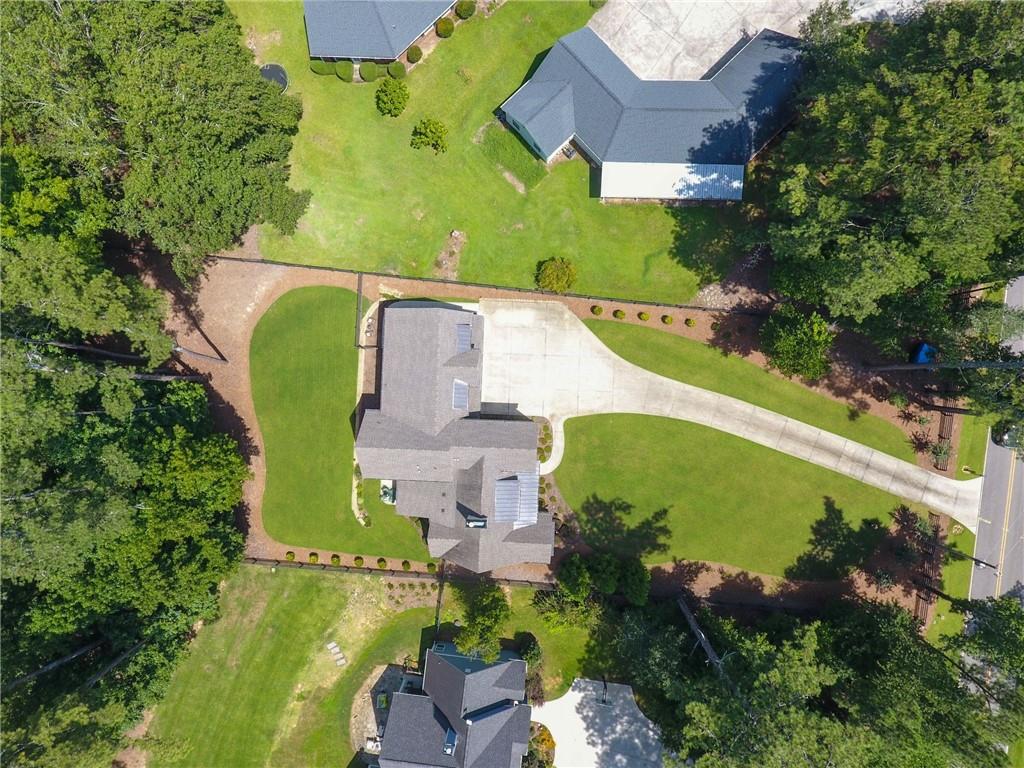
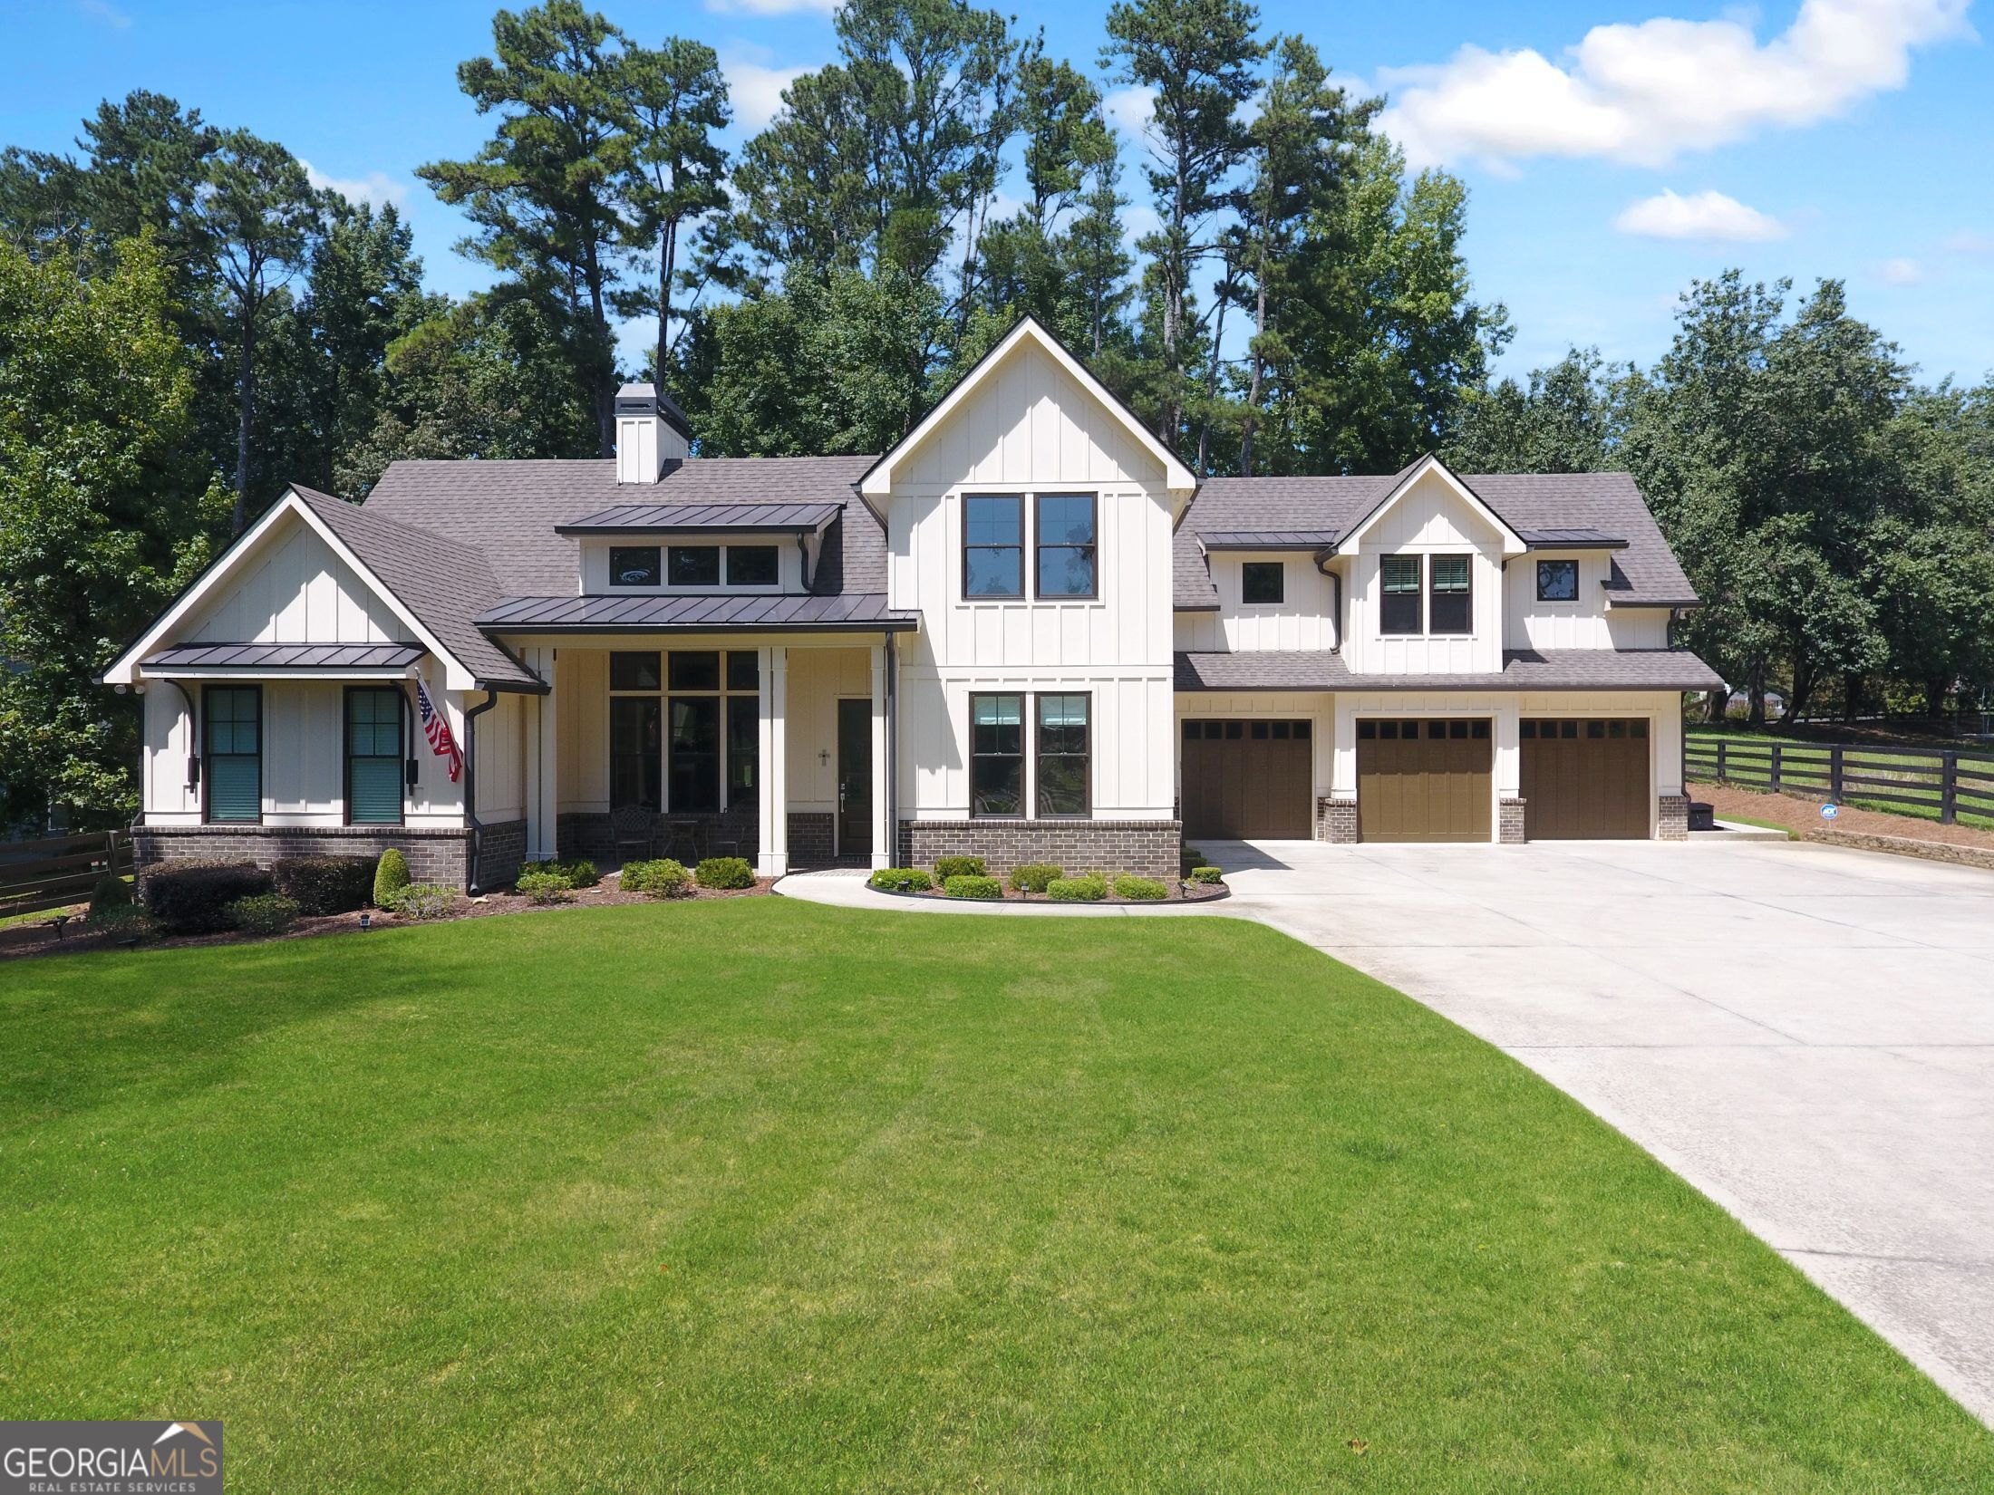
Not your typical homeand that’s exactly the point. Built as the builder’s personal residence, this thoughtfully designed property offers something increasingly difficult to find in Forsyth County: custom construction, exceptional flexibility, a three-car garage, room for a future pool and NO HOA. From the moment you step inside, the difference is in the details. Hardwood floors extend throughout most of the main level, while the open living spaces were designed for both everyday comfort and entertaining. The kitchen centers around an oversized island with abundant storage, induction cooktop, upgraded stone countertops and a large pantry, opening seamlessly to the living room with custom built-ins and floating shelves. A multi-panel sliding door extends the living space to the screened porch, complete with a wood-burning fireplace and lighted double-tray ceilingthe kind of outdoor room you’ll use year-round. The main-level primary suite provides the convenience buyers love, while an additional main-level bedroom and bath create even more flexibility. Upstairs you'll find another bedroom and bath along with an office/flex room and generous conditioned storage. But what truly sets this property apart is the private carriage-house living space above the oversized three-car garage. Complete with its own kitchen, walk-in pantry, laundry, bedroom, bath and living area, it creates an incredible opportunity for multigenerational living, an in-law or guest suite, independent space for an adult child, or an exceptional work-from-home setup. Even better, it was thoughtfully designed with a pre-framed opening allowing it to be connected to the main home in the future if desired. The attention to detail continues with spray-foam insulation throughout the roof area, premium YKK windows, upgraded quartzite/granite surfaces, custom closet and pantry shelving, abundant storage, epoxy-coated garage floors and oversized 9-foot-wide garage doors with extra depth for larger vehicles, toys or additional storage. Outside, enjoy fenced front and rear yards and the freedom to make the property your own. Even the sewer system was intentionally positioned in the front yard to preserve the backyard for a future swimming pool. No HOA. No cookie-cutter floor plan. No shortage of possibilities. This is a home designed for the way life changeswhether you need multigenerational living today, private guest quarters, work-from-home space, room for a future pool, or simply want a beautifully built home with flexibility you rarely find. Come see why this one is different.
Details
| MLS # | 7825615 |
|---|---|
| Listing Type | For Sale |
| Style | House |
| Sub-Type | Resale |
| Status | Coming Soon |
| Year | 2020 |
| Days On Site | 4 |
| Listing Provided By | Real Broker, LLC. | Cole Team |
Features
| Bed(s) | 4 |
|---|---|
| Bath(s) | 4 Total |
| SQ Feet | 3,517 |
| Garage | 3 |
| Story(s) | 2 |
| Acreage | 0.72 |
| Water Front | Yes |
| Property View | Other |
Interior
| Appliances | Dishwasher, Disposal, Electric Cooktop, Electric Oven, Microwave, Refrigerator, Self Cleaning Oven, Tankless Water Heater |
|---|---|
| Interior Features | Bookcases, Double Vanity, Entrance Foyer, High Ceilings 10 ft Main, High Speed Internet, His and Hers Closets, Tray Ceiling(s), Walk-In Closet(s), Other |
| Cooling | Ceiling Fan(s), Central Air, Electric, Zoned |
| Heating | Natural Gas, Zoned |
| Fireplaces Total | 1 |
| Fireplace Features | Family Room |
| Window Features | Insulated Windows |
| Room Kitchen Features | Breakfast Bar, Breakfast Room, Cabinets White, Eat-in Kitchen, Kitchen Island, Pantry, Pantry Walk-In, Second Kitchen, Stone Counters, View to Family Room |
| Room Dining Room Features | Open Concept |
| Laundry Features | Laundry Room, Main Level |
Exterior
| Accessibility Features | None |
|---|---|
| Exterior Features | Private Entrance, Private Yard, Storage |
| Lot Features | Back Yard, Front Yard, Landscaped, Level, Private, Wooded |
| Construction Materials | Cement Siding, Frame |
| Roof | Composition, Shingle |
| Fencing | Back Yard, Front Yard, Wood |
| Foundation Details | Slab |
| Waterfront Features | None |
| Patio And Porch Features | Covered, Enclosed, Front Porch, Patio, Rear Porch, Screened |
| Security Features | Carbon Monoxide Detector(s), Smoke Detector(s) |
Parking
| Garage Spaces | 3 |
|---|---|
| Parking Features | Attached, Garage, Garage Door Opener, Garage Faces Front, Kitchen Level, Level Driveway |
| Open Parking Yes / No | Yes |
Utilities
| Utilities | Cable Available, Electricity Available, Natural Gas Available, Phone Available, Underground Utilities, Water Available |
|---|---|
| Sewer | Septic Tank |
| Electric | Other |
Taxes
| Tax Annual Amount | 7392 |
|---|---|
| Tax Legal Description | 2-1 394 LT 29 ROGERS CROSSING |
| Tax Parcel Letter | 016-000-241 |
| Tax Year | 2025 |
Location
| Community Features | None |
|---|
Area Information
| State | GA |
|---|---|
| County | Forsyth GA |
| City | Cumming |
| Zip Code | 30040 |
| Area | Forsyth GA |
| Community Name | Rogers Crossing |
| School District | Denmark |
| Elementary School | Midway - Forsyth |
| High School | Denmark |
| Listing VS Median (in Rogers Crossing) | |
Price: $1,059,000 low | high Med: $340,000 sqft: 3,517 low | high Med: 2,592 $ / sqft: $301 low | high Med: $131 On site: 4 low | high Med: 117 | |
Market Activity 30040
Request a showing
Request a showing
 Listings identified with the FMLS IDX logo come from FMLS and are held by brokerage firms other than the owner of this website. The listing brokerage is identified in any listing details. Information is deemed reliable but is not guaranteed. If you believe any FMLS listing contains material that infringes your copyrighted work please click here to review our DMCA policy and learn how to submit a takedown request. © 2022 First Multiple Listing Service, Inc.
Contact
Learn More About This Property

| State | GA |
|---|---|
| County | Forsyth GA |
| City | Cumming |
| Zip Code | 30040 |
| Area | Forsyth GA |
| Community Name | Rogers Crossing |
| School District | Denmark |
| Elementary School | Midway - Forsyth |
| High School | Denmark |
| Listing VS Median (in Rogers Crossing) | |
Price: $1,059,000 low | high Med: $340,000 sqft: 3,517 low | high Med: 2,592 $ / sqft: $301 low | high Med: $131 On site: 4 low | high Med: 117 | |
 | $1,059,0005850 Rogers RoadCumming, GA 30040 |