In-Person: 08/29 2:00 PM - 4:00 PM
5854 Bridgeport Court,Flowery Branch, GA 30542
Flowery Branch, GA 30542






Description
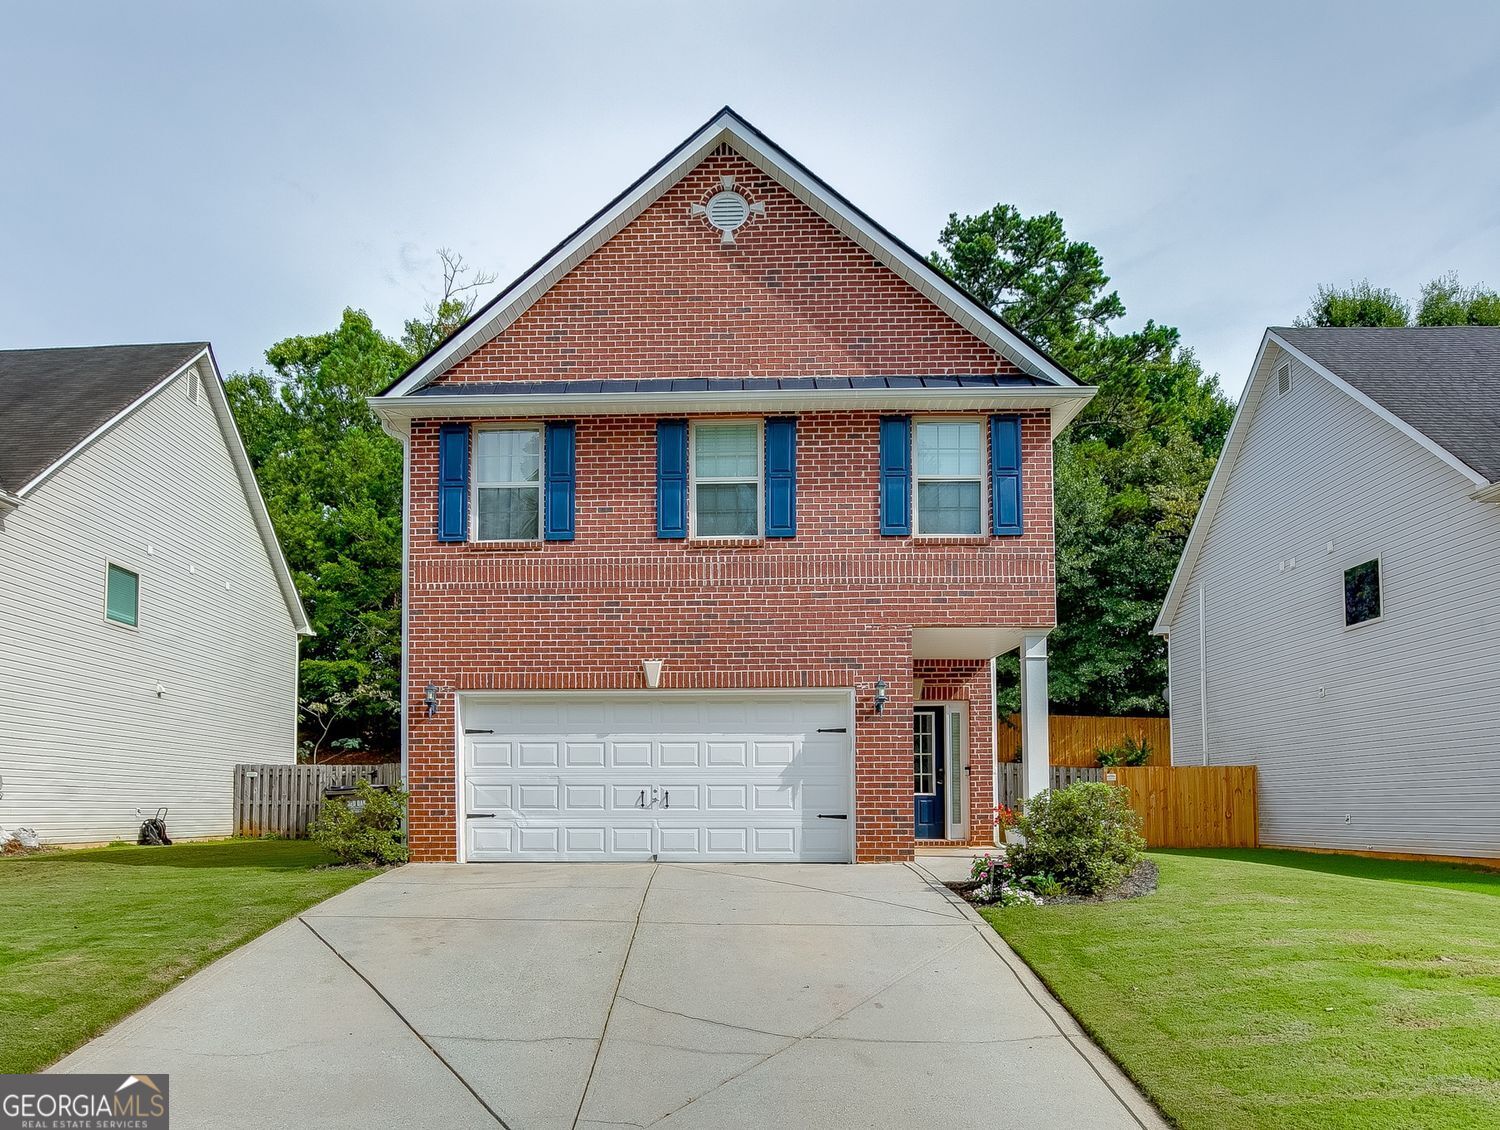
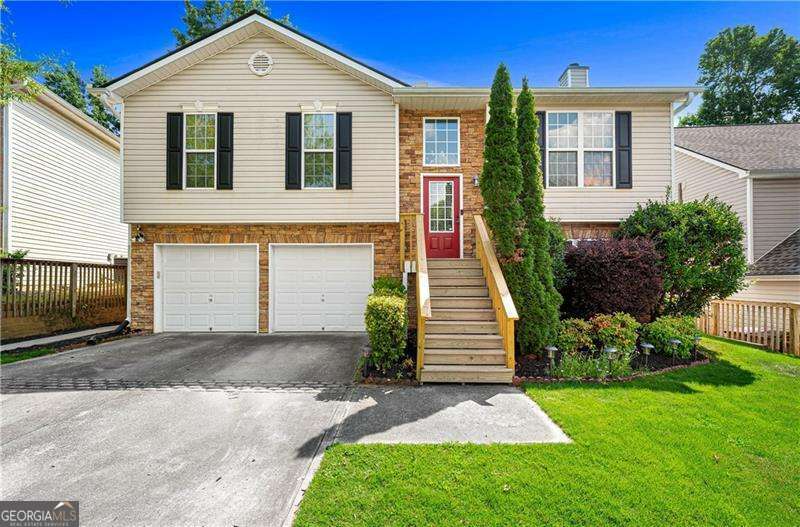
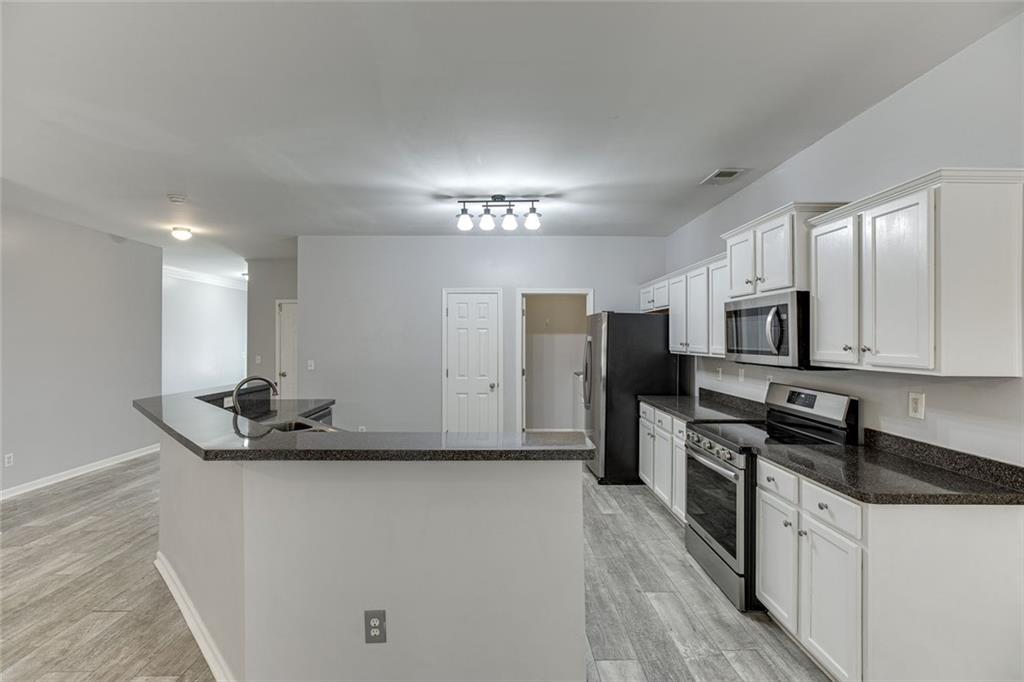
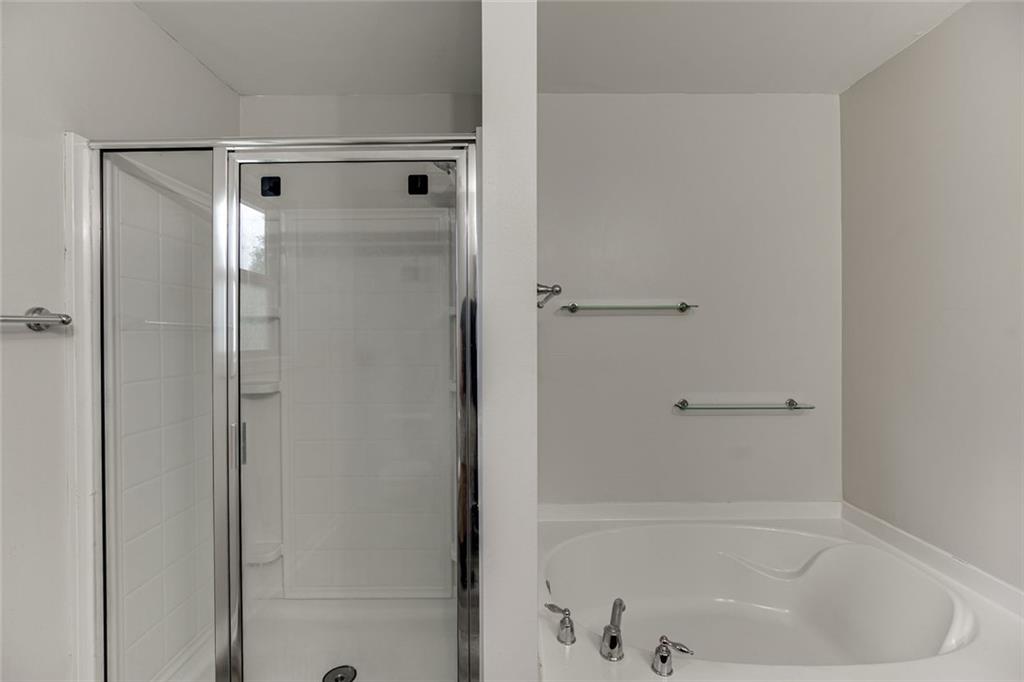
Move-in-ready brick-front home offering 4 bedrooms and 2.5 baths with an open, functional floor plan. The kitchen features a breakfast bar and pantry and flows into the dining area and spacious family room with fireplace. Easy-care LVP flooring throughout the main living areas. The oversized primary suite offers space for a sitting area, tray ceiling, double vanity and garden tub. Generously sized secondary bedrooms provide flexible space for guests or a home office. Refrigerator, washer, and dryer remain. Enjoy a private, fenced backyard thoughtfully terraced with landscaping walls for easier care and maintenance. The heated and cooled garage provides additional flexible space. Major updates include roof (2025), upper HVAC (2023), lower HVAC (11/2025), water heater (2023), stove (3/2026), disposal (2025), dishwasher (2022), and microwave (2022). Conveniently located near shopping, Lake Lanier, and Hideaway Bay Marina. A great option for an owner-occupant or investment property!
Details
| MLS # | 7821629 |
|---|---|
| Listing Type | For Sale |
| Style | House |
| HOA Dues | $200 |
| Sub-Type | Resale |
| Status | Active Under Contract |
| Year | 2006 |
| Days On Site | 11 |
| Listing Provided By | REMAX Center | Mary Grace Deas |
Features
| Bed(s) | 4 |
|---|---|
| Bath(s) | 3 Total |
| SQ Feet | 2,224 |
| Garage | 2 |
| Story(s) | 2 |
| Acreage | 0.14 |
| Water Front | Yes |
| Property View | Neighborhood |
Interior
| Appliances | Dishwasher, Disposal, Microwave, Refrigerator |
|---|---|
| Interior Features | Disappearing Attic Stairs, Double Vanity, Entrance Foyer, High Ceilings 9 ft Main, Other, Walk-In Closet(s) |
| Cooling | Central Air, Electric |
| Heating | Electric |
| Fireplaces Total | 1 |
| Fireplace Features | Family Room, Factory Built, Living Room, Masonry |
| Window Features | Insulated Windows |
| Room Kitchen Features | Pantry, Breakfast Room |
| Room Dining Room Features | Other |
| Laundry Features | In Hall, Upper Level |
Exterior
| Accessibility Features | None |
|---|---|
| Exterior Features | None |
| Lot Features | Back Yard, Front Yard, Landscaped, Private, Other |
| Construction Materials | Brick, Concrete |
| Roof | Composition, Shingle, Other |
| Fencing | Back Yard, Privacy, Wood |
| Foundation Details | Slab |
| Waterfront Features | None |
| Patio And Porch Features | Patio |
| Security Features | Smoke Detector(s) |
Parking
| Garage Spaces | 2 |
|---|---|
| Parking Features | Garage, Garage Door Opener, Garage Faces Front, Kitchen Level |
Utilities
| Utilities | Cable Available, Electricity Available, Phone Available |
|---|---|
| Sewer | Public Sewer |
| Electric | 110 Volts |
Taxes
| Tax Annual Amount | 3713 |
|---|---|
| Tax Block | 0 |
| Tax Legal Description | MULBERRY VILLAGE S/D LOT 14 |
| Tax Lot | 14 |
| Tax Parcel Letter | 08-00113-01-024 |
| Tax Year | 2026 |
Location
| Community Features | Homeowners Assoc, Near Trails/Greenway, Street Lights |
|---|
Area Information
| State | GA |
|---|---|
| County | Hall GA |
| City | Flowery Branch |
| Zip Code | 30542 |
| Area | Hall GA |
| Community Name | MULBERRY VILLAGE |
| School District | West Hall |
| Elementary School | Flowery Branch |
| High School | West Hall |
| Listing VS Median (in MULBERRY VILLAGE) | |
Price: $350,000 low | high Med: $342,500 sqft: 2,224 low | high Med: 1,646 $ / sqft: $157 low | high Med: $236 On site: 11 low | high Med: 32 | |
Market Activity 30542
Request a showing
Request a showing
 Listings identified with the FMLS IDX logo come from FMLS and are held by brokerage firms other than the owner of this website. The listing brokerage is identified in any listing details. Information is deemed reliable but is not guaranteed. If you believe any FMLS listing contains material that infringes your copyrighted work please click here to review our DMCA policy and learn how to submit a takedown request. © 2022 First Multiple Listing Service, Inc.
Contact
Learn More About This Property

| Open House |
|---|
| In-Person 08/29 2:00 PM - 4:00 PM |
| State | GA |
|---|---|
| County | Hall GA |
| City | Flowery Branch |
| Zip Code | 30542 |
| Area | Hall GA |
| Community Name | MULBERRY VILLAGE |
| School District | West Hall |
| Elementary School | Flowery Branch |
| High School | West Hall |
| Listing VS Median (in MULBERRY VILLAGE) | |
Price: $350,000 low | high Med: $342,500 sqft: 2,224 low | high Med: 1,646 $ / sqft: $157 low | high Med: $236 On site: 11 low | high Med: 32 | |