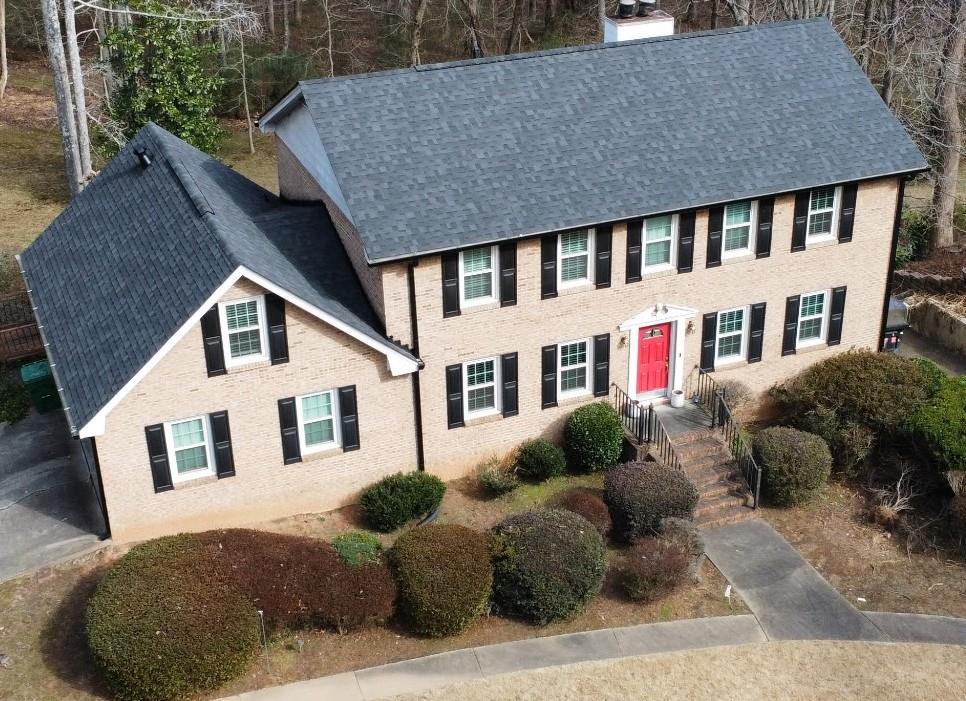
6051 Millstone Run,Stone Mountain, GA 30087
Stone Mountain, GA 30087

Description
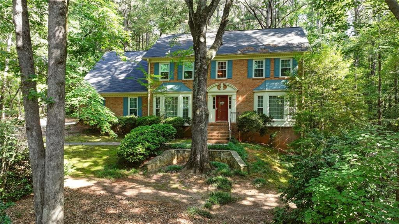
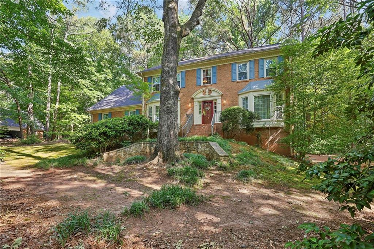
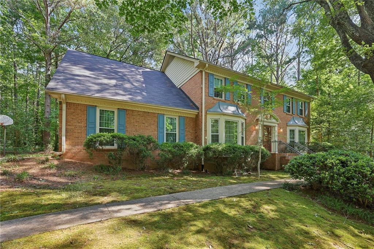
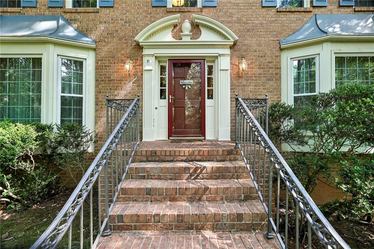
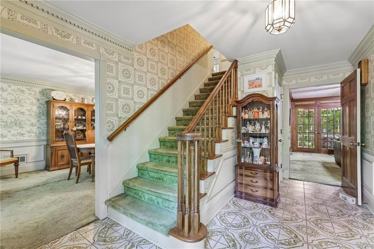
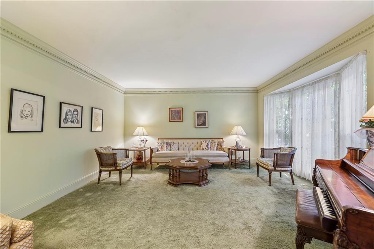
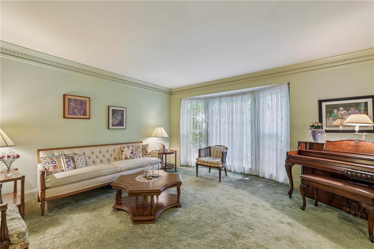
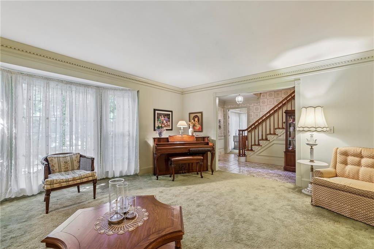
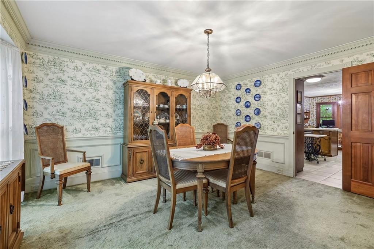
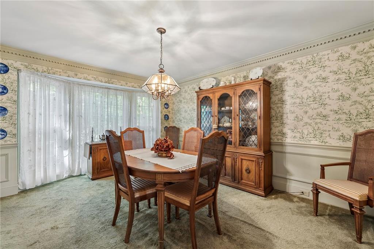
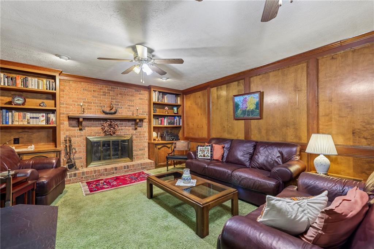
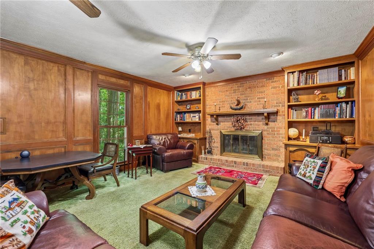
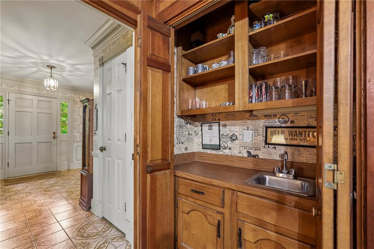
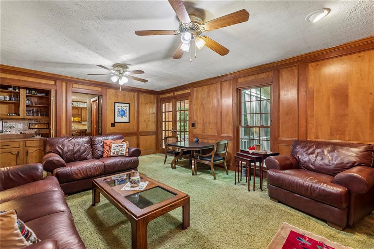
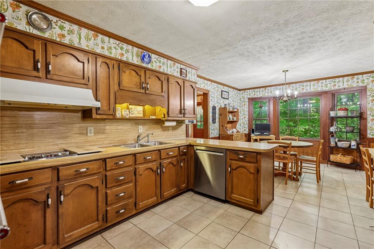
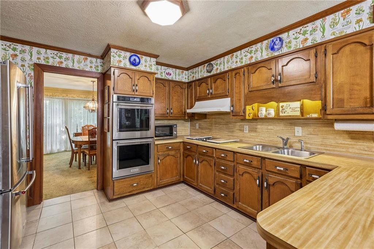
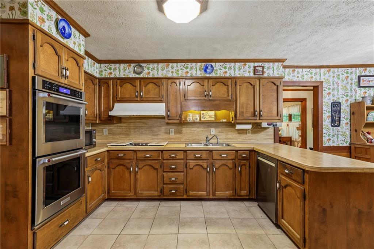
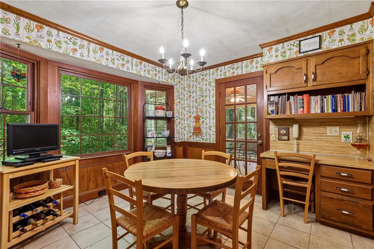
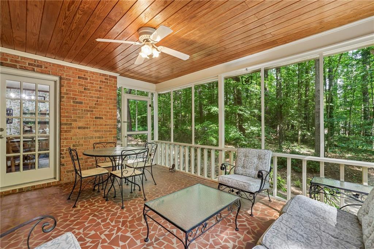
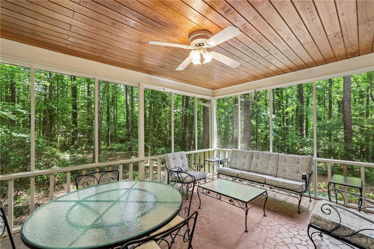
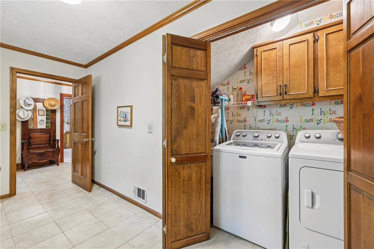
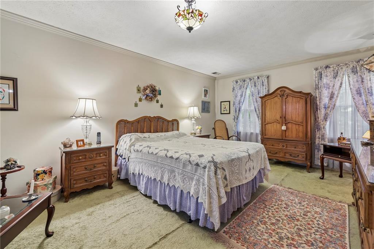
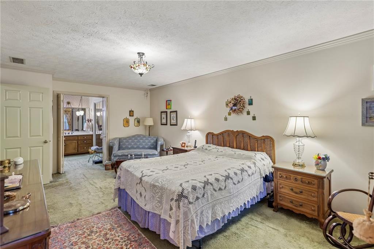
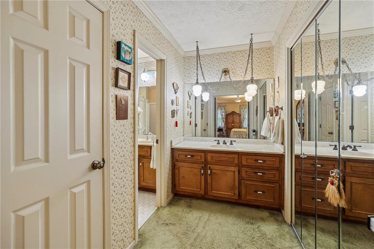
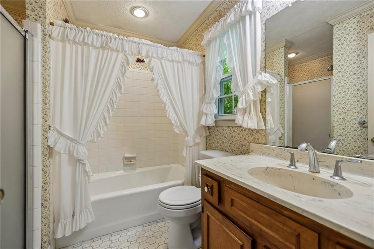
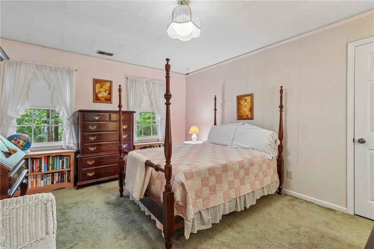
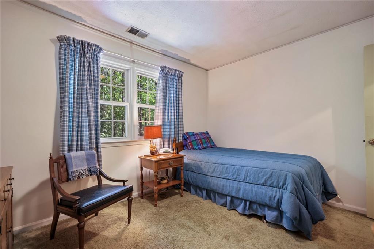
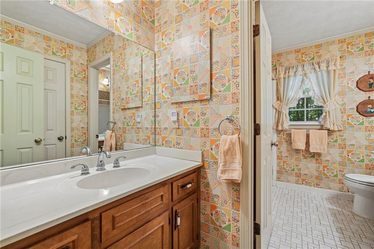
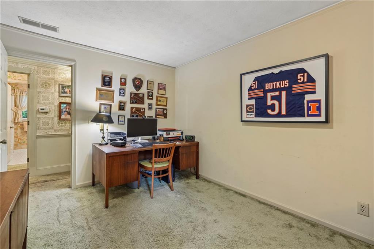
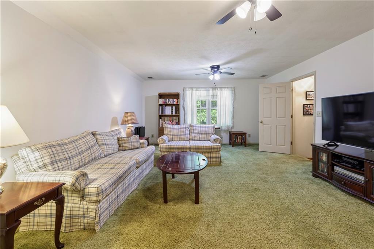
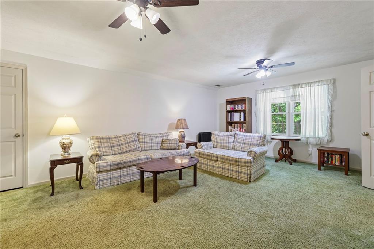
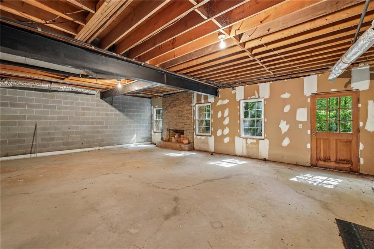
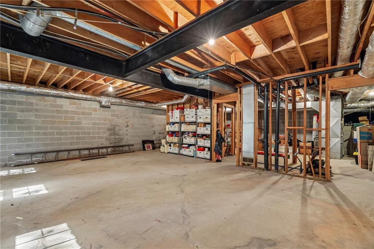
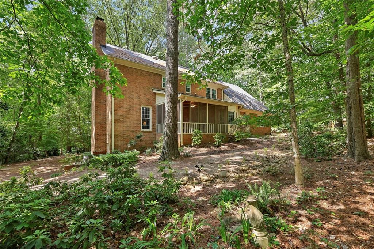
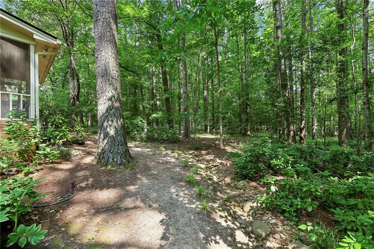
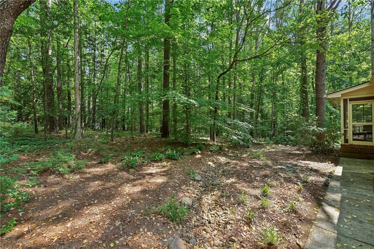
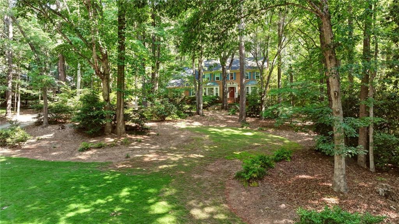
Beautiful four-sided brick home situated on a private one-acre lot in the desirable Millstone subdivision. The welcoming floor plan features a formal living room highlighted by a large bay window and a separate dining room with its own bay window providing natural light and elegant entertaining spaces. The spacious kitchen is equipped with double ovens, a pantry, a built-in desk/home office area, and a breakfast room with a charming bay window overlooking the backyard. The inviting family room showcases a floor-to-ceiling brick fireplace flanked by built-in bookshelves, a wet bar with a stainless-steel sink, and expansive windows that bring the outdoors in. French doors open to a screened porch featuring a wood-paneled ceiling and tranquil views of the wooded backyard. The primary suite upstairs offers a private en-suite bath with a double vanity, separate tub and shower, and separate his-and-her closets (including a walk-in closet). Three additional bedrooms are upstairs too. A rear staircase leads to a large bonus room with three closets, including a cedar closet, providing flexible space for a media room, office, or playroom. Additional features include a spacious main-level laundry room with a convenient laundry chute and built-in shelving. The unfinished daylight basement is already framed and features tall ceilings and a brick fireplace offering exceptional potential for future expansion. An attached 2 car side-entry garage is conveniently located on the kitchen level. Major updates include a new roof (2021/2022), water heater (2022), and replacement windows (2023) providing added value and peace of mind. There is also a French drain installed along the back of the house. And the beautiful yard has a working irrigation system. This well-maintained home combines timeless character, generous living spaces, and endless possibilities in a beautiful natural setting.
Details
| MLS # | 7780280 |
|---|---|
| Listing Type | For Sale |
| Style | House |
| Sub-Type | Resale |
| Status | Active |
| Year | 1979 |
| Days On Site | 87 |
| Listing Provided By | HOME Luxury Real Estate | Anne Jefferson Connell |
Features
| Bed(s) | 4 |
|---|---|
| Bath(s) | 3 Total |
| SQ Feet | 3,264 |
| Garage | 2 |
| Basement | Y |
| Story(s) | 2 |
| Acreage | 0.98 |
| Water Front | Yes |
| Property View | Neighborhood, Trees, Woods |
Interior
| Appliances | Double Oven |
|---|---|
| Interior Features | Bookcases, Double Vanity, Entrance Foyer, His and Hers Closets, Walk-In Closet(s), Wet Bar |
| Cooling | Ceiling Fan(s), Electric |
| Heating | Forced Air, Natural Gas |
| Fireplaces Total | 2 |
| Fireplace Features | Basement, Brick, Family Room |
| Window Features | Bay Window(s) |
| Room Kitchen Features | Breakfast Room, Cabinets Stain, Other Surface Counters, Pantry |
| Room Dining Room Features | Separate Dining Room |
| Laundry Features | Laundry Room, Main Level |
Exterior
| Accessibility Features | None |
|---|---|
| Exterior Features | Private Yard |
| Lot Features | Back Yard, Private, Sprinklers In Front, Wooded |
| Construction Materials | Brick 4 Sides |
| Roof | Composition |
| Fencing | None |
| Foundation Details | Brick/Mortar |
| Waterfront Features | None |
| Patio And Porch Features | Covered, Rear Porch, Screened |
| Security Features | None |
Parking
| Garage Spaces | 2 |
|---|---|
| Parking Features | Driveway, Garage, Garage Door Opener, Garage Faces Side, Kitchen Level |
| Open Parking Yes / No | Yes |
Utilities
| Utilities | Cable Available, Electricity Available, Natural Gas Available, Water Available |
|---|---|
| Sewer | Septic Tank |
| Electric | Other |
Taxes
| Tax Annual Amount | 1696 |
|---|---|
| Tax Legal Description | x |
| Tax Parcel Letter | 18-175-05-032 |
| Tax Year | 2025 |
Location
| Community Features | Curbs, Near Public Transport, Near Schools, Near Shopping, Near Trails/Greenway, Other |
|---|
Area Information
| State | GA |
|---|---|
| County | Dekalb GA |
| City | Stone Mountain |
| Zip Code | 30087 |
| Area | Dekalb GA |
| Community Name | Millstone |
| School District | Tucker |
| Elementary School | Smoke Rise |
| High School | Tucker |
| Listing VS Median (in Millstone) | |
Price: $500,000 low | high Med: $434,000 sqft: 3,264 low | high Med: 1,924 $ / sqft: $153 low | high Med: $226 On site: 87 low | high Med: 43.5 | |
Market Activity 30087
Request a showing
Request a showing
 Listings identified with the FMLS IDX logo come from FMLS and are held by brokerage firms other than the owner of this website. The listing brokerage is identified in any listing details. Information is deemed reliable but is not guaranteed. If you believe any FMLS listing contains material that infringes your copyrighted work please click here to review our DMCA policy and learn how to submit a takedown request. © 2022 First Multiple Listing Service, Inc.
Contact
Learn More About This Property

| State | GA |
|---|---|
| County | Dekalb GA |
| City | Stone Mountain |
| Zip Code | 30087 |
| Area | Dekalb GA |
| Community Name | Millstone |
| School District | Tucker |
| Elementary School | Smoke Rise |
| High School | Tucker |
| Listing VS Median (in Millstone) | |
Price: $500,000 low | high Med: $434,000 sqft: 3,264 low | high Med: 1,924 $ / sqft: $153 low | high Med: $226 On site: 87 low | high Med: 43.5 | |