
606 Trabert Avenue Avenue,Conyers, GA 30094
Conyers, GA 30094




Description
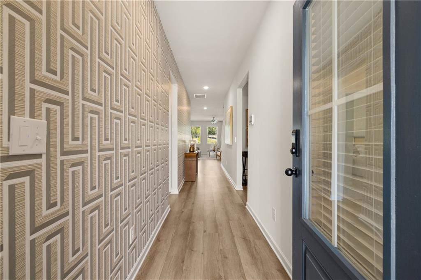
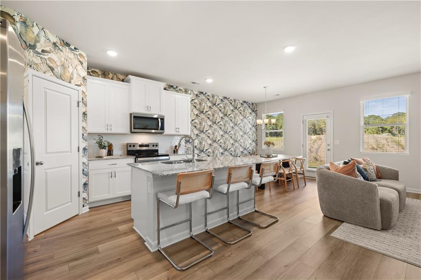
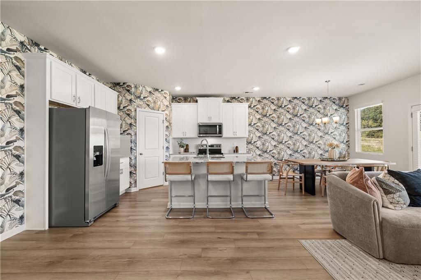
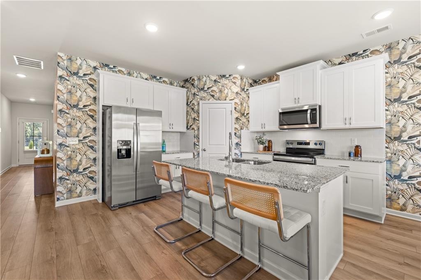
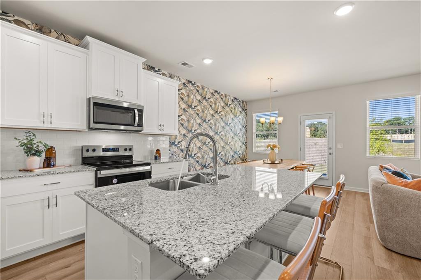
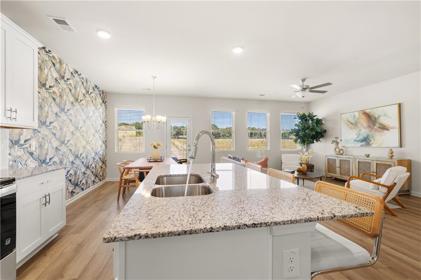
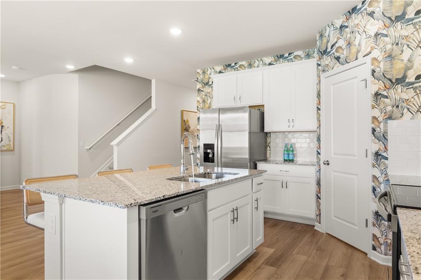
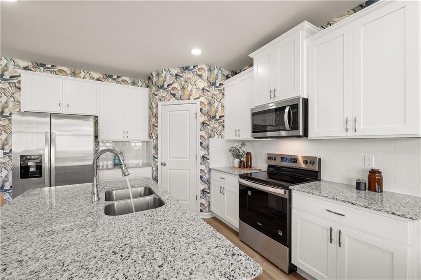
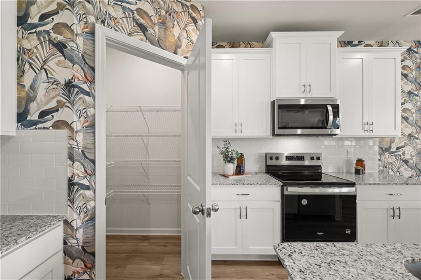
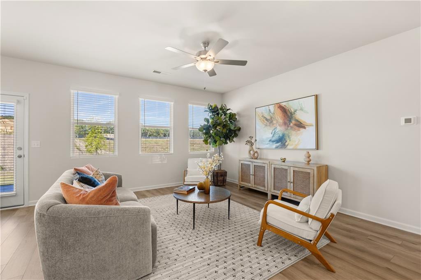
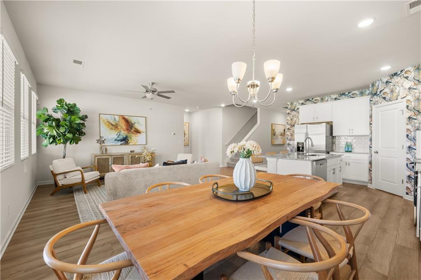
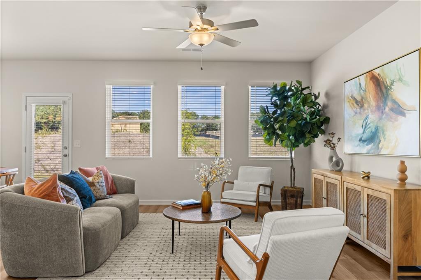
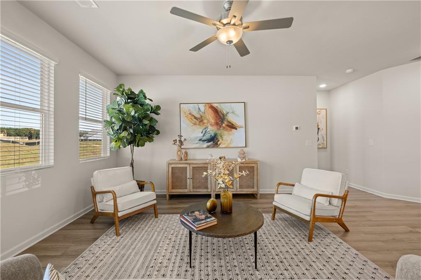
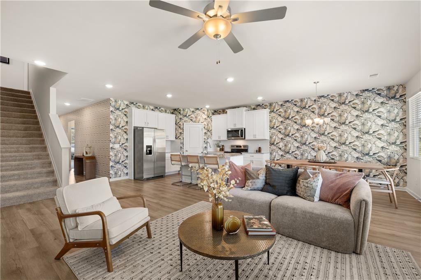
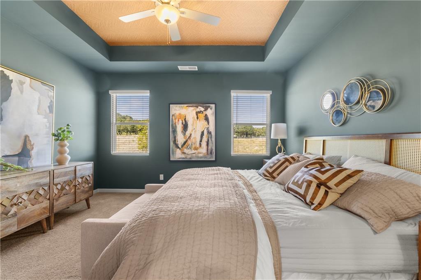
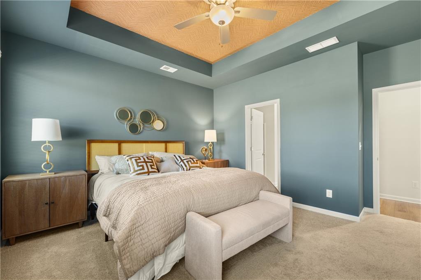
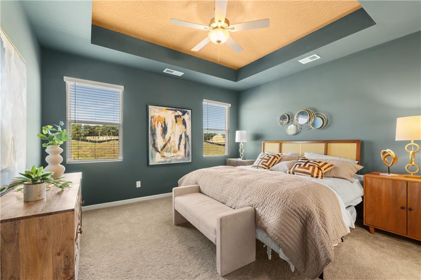
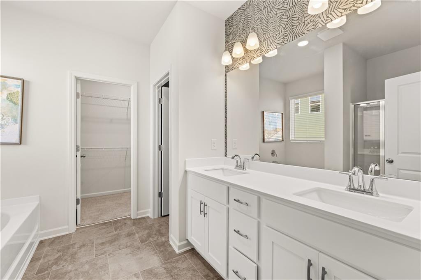
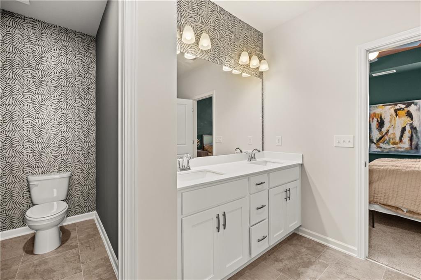
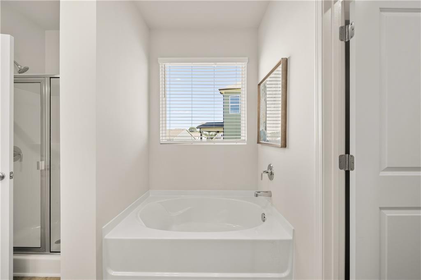
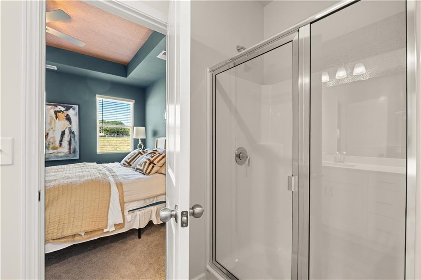
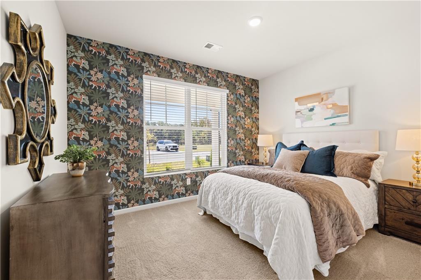
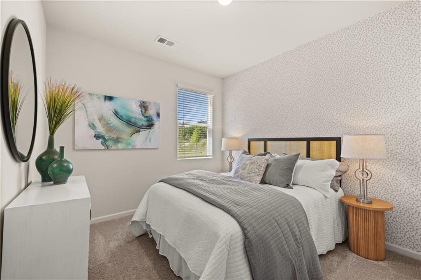
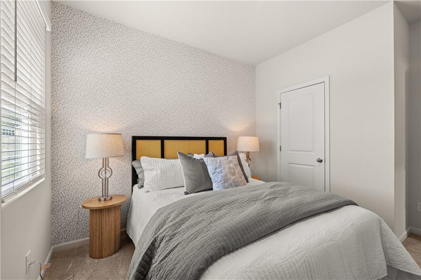
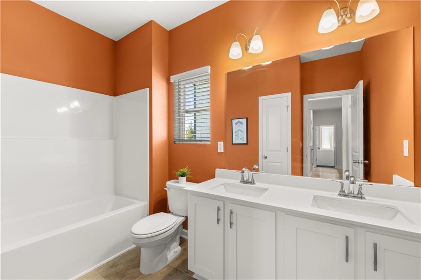
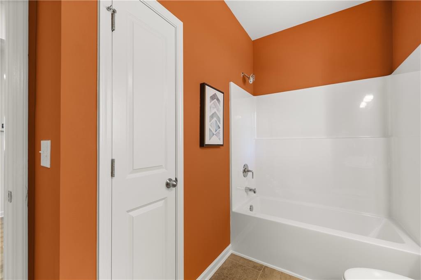
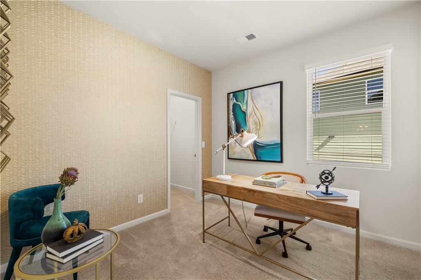
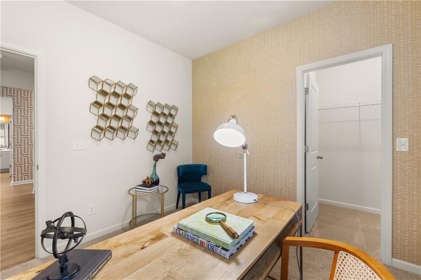
**Under Construction** Welcome to Rockhaven's newest Ranch Home! Homesite 103 features the beautifully designed Newhall Plan, offering a spacious open-concept layout with a seamless flow between the living and kitchen areas. This inviting design is perfect for both everyday living and entertaining. The spacious primary suite offers a private retreat with a large walk-in closet, luxurious en-suite bathroom, and plenty of room to relax and unwind. Additional bedrooms are generously sized, providing comfortable accommodations for family members or guests. The modern kitchen features a large island, stainless steel appliances, granite countertops, and ample cabinet space, making it both stylish and functional. The Newhall Plan offers an excellent combination of quality, space, and modern features, providing exceptional value for buyers looking for a beautiful new construction home without compromising on design or amenities. Reserve your home today! Call today to learn more about available incentives! HURRY DO NOT MISS OUT ON THIS INCREDIBLE OPPORTUNITY! UP TO $30,000 IN INCENTIVES with one of our preferred lenders! Use your incentives ANY WAY YOU WANT - toward closing costs or to buy down your interest rate! Home is currently under construction and is expected to be ready for move-in by December. Stock photos used. Actual home, finishes, and features may vary. Model Home Open Daily: Monday: 1:00 PM-6:00 PM, Tuesday-Saturday: 10:00 AM-6:00 PM and Sunday: 12:00 PM-6:00 PM.
Details
| MLS # | 7822491 |
|---|---|
| Listing Type | For Sale |
| Style | House |
| HOA Dues | $720 |
| Sub-Type | Resale |
| Status | Active Under Contract |
| Year | 2026 |
| Days On Site | 10 |
| Listing Provided By | Rockhaven Realty, LLC | Brittney Clement |
Features
| Bed(s) | 4 |
|---|---|
| Bath(s) | 2 Total |
| SQ Feet | 1,807 |
| Garage | 2 |
| Story(s) | 1 |
| Acreage | 0.31 |
| Water Front | Yes |
| Property View | Other |
Interior
| Appliances | Dishwasher, Disposal, Electric Cooktop, Electric Oven, Electric Water Heater |
|---|---|
| Interior Features | Double Vanity, High Ceilings 9 ft Main, High Speed Internet, Tray Ceiling(s), Vaulted Ceiling(s), Walk-In Closet(s) |
| Cooling | Ceiling Fan(s), Central Air, Electric |
| Heating | Electric |
| Fireplaces Total | 0 |
| Fireplace Features | None |
| Window Features | Window Treatments |
| Room Kitchen Features | Cabinets Other, Kitchen Island, Pantry, Pantry Walk-In, View to Family Room |
| Room Dining Room Features | None |
| Laundry Features | In Hall |
Exterior
| Accessibility Features | None |
|---|---|
| Exterior Features | None |
| Lot Features | Back Yard, Front Yard, Level |
| Construction Materials | Brick Front, Vinyl Siding |
| Roof | Composition |
| Fencing | None |
| Foundation Details | Slab |
| Waterfront Features | None |
| Patio And Porch Features | Breezeway, Patio |
| Security Features | Fire Alarm, Smoke Detector(s) |
Parking
| Garage Spaces | 2 |
|---|---|
| Parking Features | Garage |
Utilities
| Utilities | Cable Available, Electricity Available, Phone Available, Sewer Available, Water Available |
|---|---|
| Sewer | Public Sewer |
| Electric | 220 Volts |
Taxes
| Tax Annual Amount | 3900 |
|---|---|
| Tax Legal Description | LL 243, DIS 16, BK44, 94-104 |
| Tax Lot | 103 |
| Tax Parcel Letter | 025-0-01-0082 |
| Tax Year | 2025 |
Location
| Community Features | Other |
|---|
Area Information
| State | GA |
|---|---|
| County | Rockdale GA |
| City | Conyers |
| Zip Code | 30094 |
| Area | Rockdale GA |
| Community Name | Hillbrooke Preserve |
| School District | Rockdale County |
| Elementary School | Shoal Creek |
| High School | Rockdale County |
| Listing VS Median (in Hillbrooke Preserve) | |
Price: $398,900 low | high Med: $399,445 sqft: 1,807 low | high Med: 2,157 $ / sqft: $221 low | high Med: $190 On site: 10 low | high Med: 28 | |
Market Activity 30094
Request a showing
Request a showing
 Listings identified with the FMLS IDX logo come from FMLS and are held by brokerage firms other than the owner of this website. The listing brokerage is identified in any listing details. Information is deemed reliable but is not guaranteed. If you believe any FMLS listing contains material that infringes your copyrighted work please click here to review our DMCA policy and learn how to submit a takedown request. © 2022 First Multiple Listing Service, Inc.
Contact
Learn More About This Property

| State | GA |
|---|---|
| County | Rockdale GA |
| City | Conyers |
| Zip Code | 30094 |
| Area | Rockdale GA |
| Community Name | Hillbrooke Preserve |
| School District | Rockdale County |
| Elementary School | Shoal Creek |
| High School | Rockdale County |
| Listing VS Median (in Hillbrooke Preserve) | |
Price: $398,900 low | high Med: $399,445 sqft: 1,807 low | high Med: 2,157 $ / sqft: $221 low | high Med: $190 On site: 10 low | high Med: 28 | |