607 Rose Hill Lane,Lawrenceville, GA 30044
Lawrenceville, GA 30044


Description
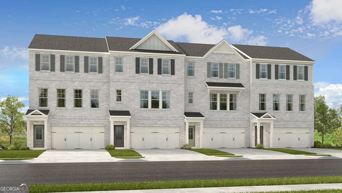
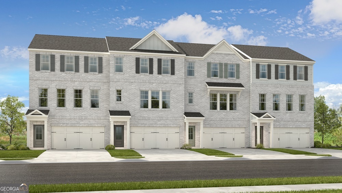
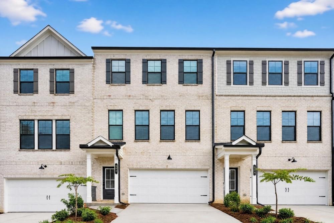
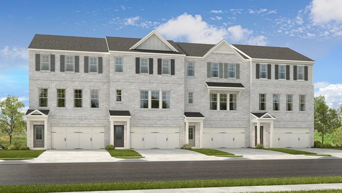
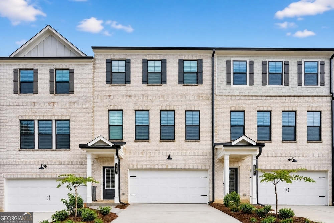
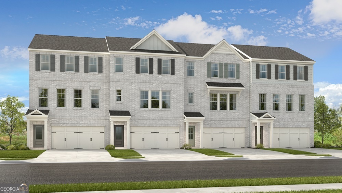
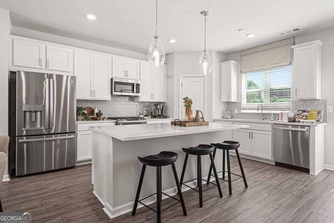
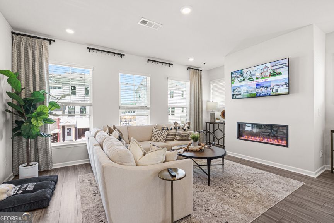
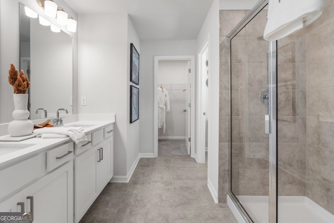
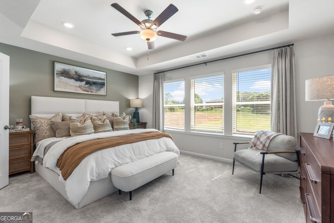
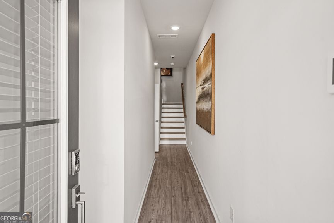
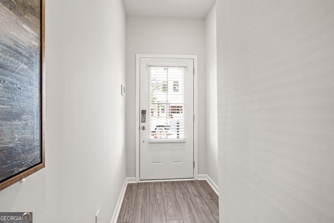
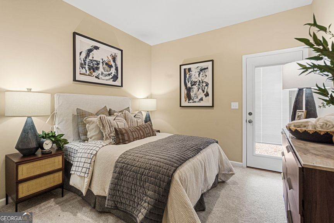
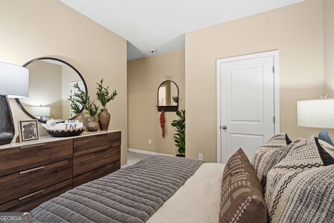
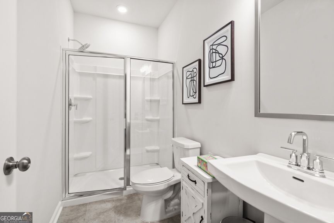
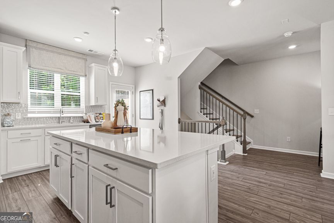
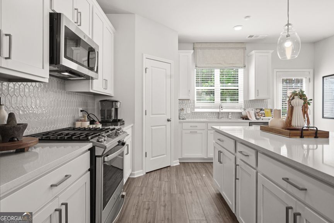
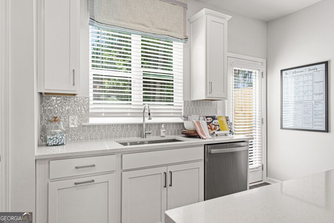
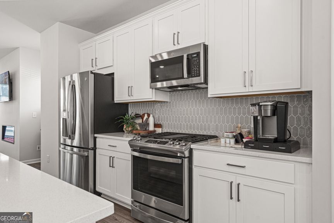
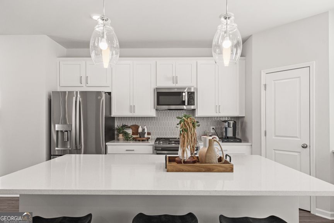
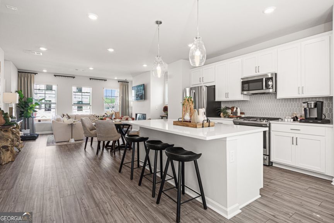
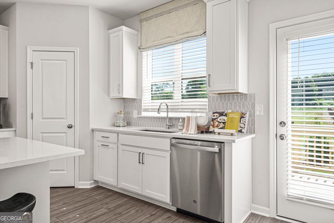
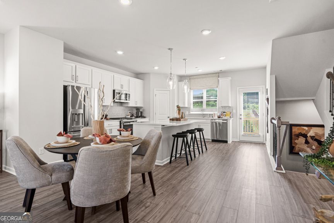
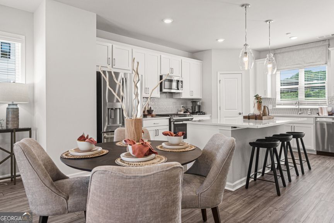
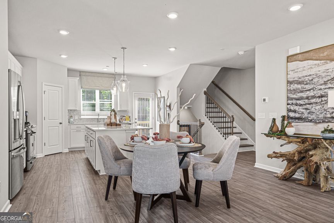
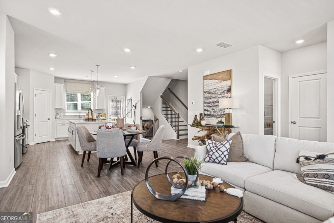
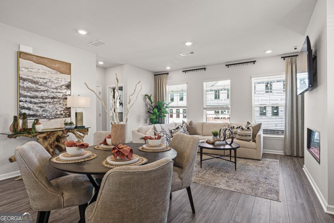
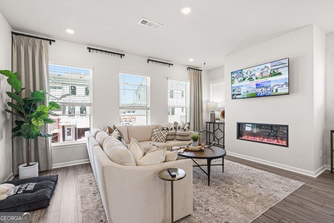
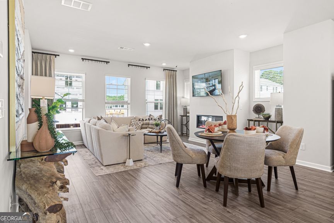
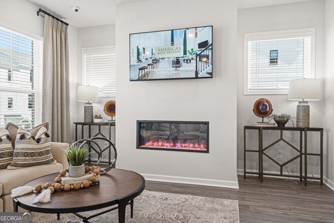
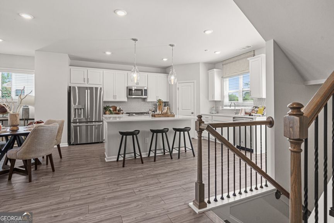
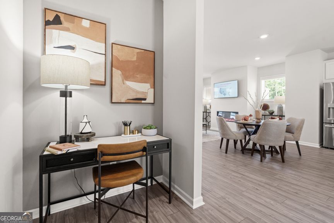
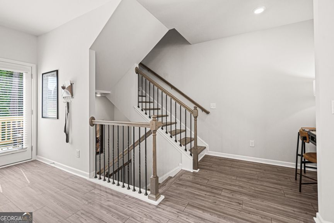
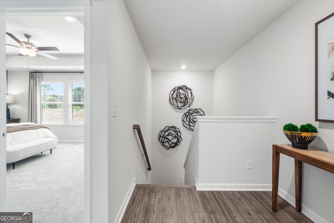
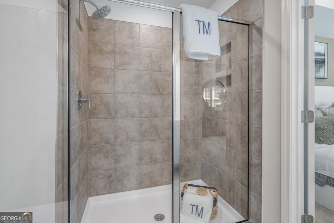
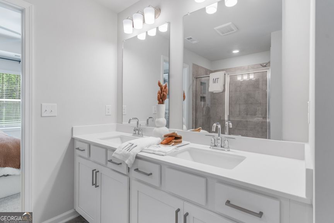
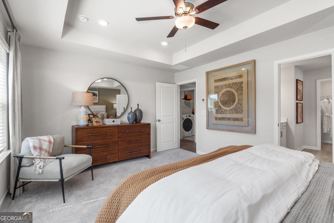
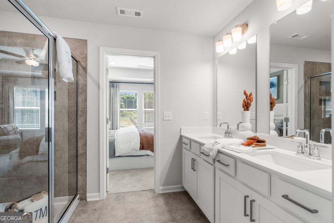
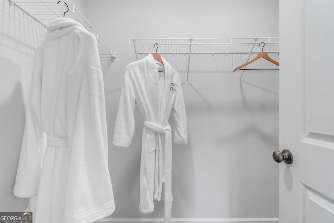
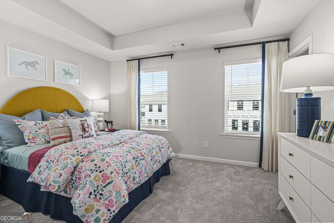
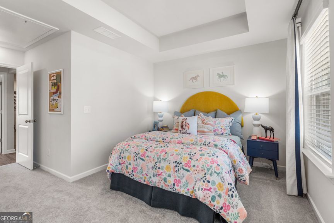
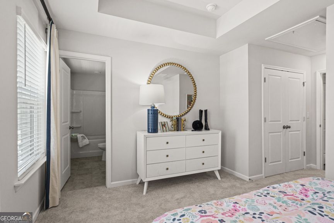
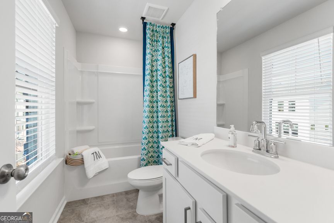
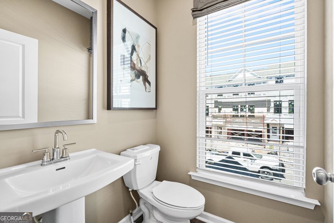
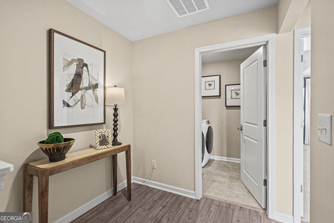
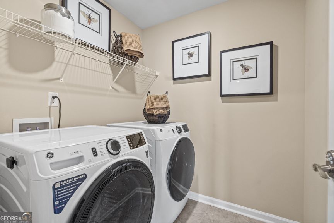
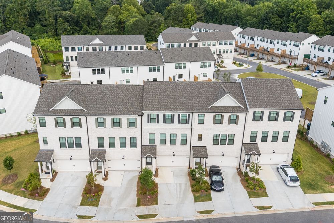
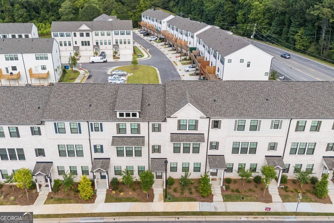
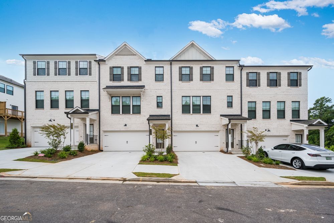
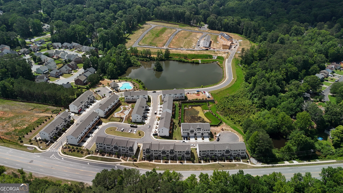
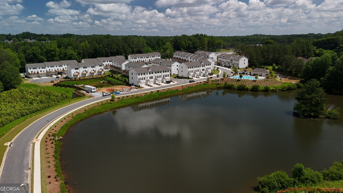
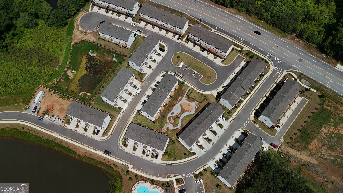
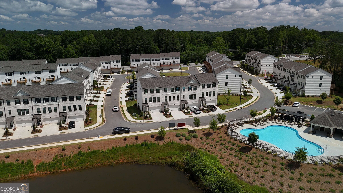
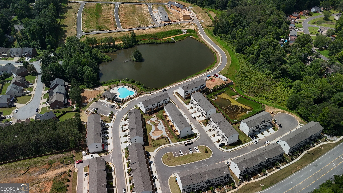
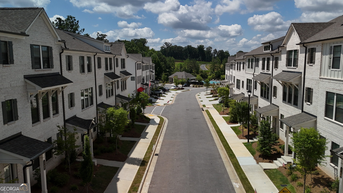
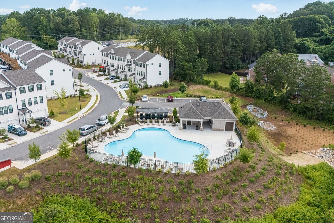
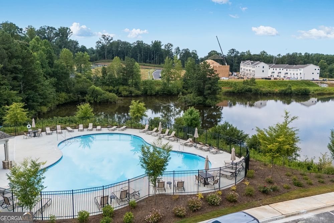
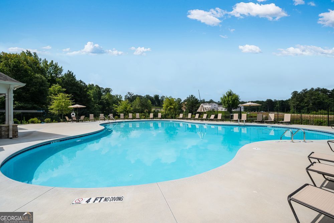
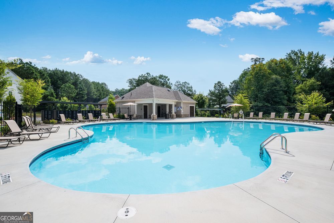
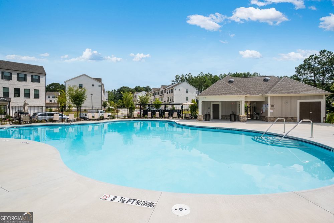
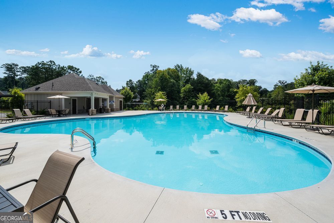
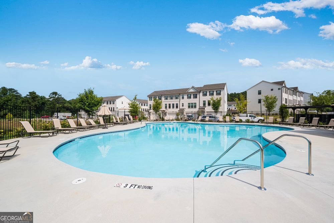
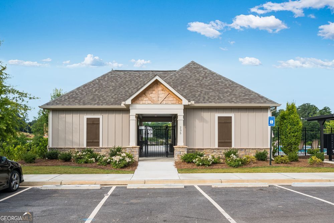
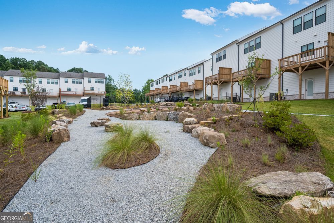
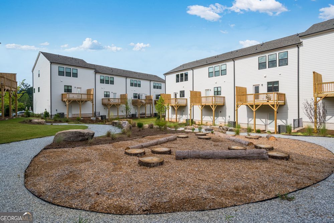
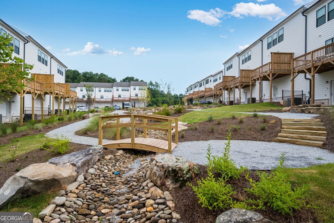
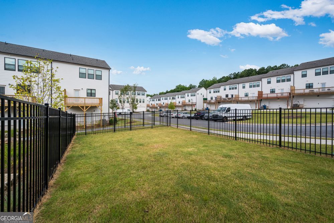
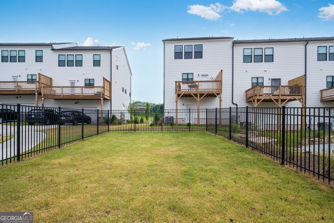
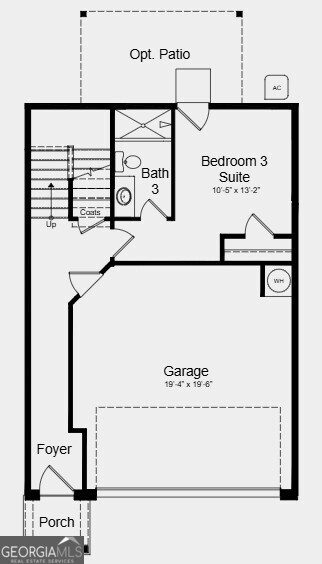
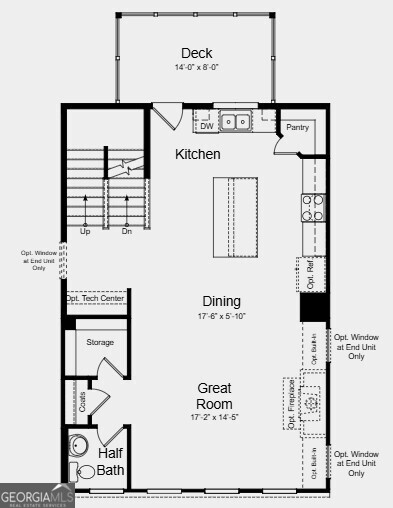
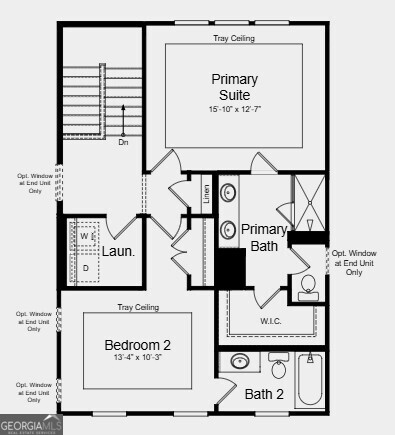
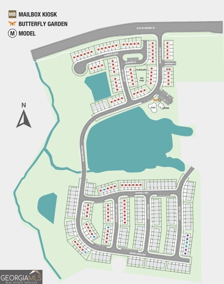
What's Special: Large Kitchen Island | 3 Full Baths | West Facing Lot | 1st Floor Guest Suite. New Construction - August Completion! Built by America's Most Trusted Home Builder. Welcome to the Forsyth at 607 Rose Hill Lane in Rosewood Farm! The lower level features a private bedroom suite with its own full bath, creating a flexible space for guests, work, or everyday living. Upstairs on the main living level, the kitchen shines with a large center island and pantry, flowing seamlessly into the dining area and great room, where a fireplace creates a warm and inviting focal point. A spacious deck just off the kitchen extends your living space outdoors and provides a comfortable place to relax or entertain. On the upper level, your primary suite offers tray ceilings, a large walk-in closet, and a spa-inspired bath with dual sinks, while an additional bedroom, full bath, and conveniently located laundry room complete this thoughtfully designed townhome. Relax at the pool, meet neighbors at the clubhouse, or unwind on scenic walking trails. Enjoy weekends at Rhodes Jordan, Alexander, or Tribble Mill parks with lakes, sports courts, and trails. Explore downtown dining and live music, top Gwinnett schools, and local favorites like Coolray Field, art galleries, and the Gwinnett Historic Courthouse. Additional Highlights Include: laminate stair treads and pendant lights. Photos are for representative purposes only. MLS#10797122
Details
| MLS # | 10797122 |
|---|---|
| Listing Type | For Sale |
| Style | Town House |
| HOA Dues | $1,285 |
| Sub-Type | Resale |
| Status | Pending |
| Year | 2026 |
| Days On Site | 53 |
| Listing Provided By | Taylor Morrison Realty of Georgia | Jamil Jackson |
Features
| Bed(s) | 3 |
|---|---|
| Bath(s) | 4 Total |
| SQ Feet | 1,967 |
Interior
| Appliances | Dishwasher, Electric Water Heater, Microwave, Range |
|---|---|
| Interior Features | Double Vanity, Other, Walk-In Closet(s) |
| Cooling | Central Air |
| Cooling Yes / No | Yes |
| Heating | Central |
| Heating Yes / No | Yes |
| Fireplace Yes / No | Yes |
| Fireplaces Total | 1 |
| Fireplace Features | Family Room, Other |
| Room Kitchen Features | Kitchen Island, Walk-in Pantry |
| Laundry Features | Upper Level |
Exterior
| Lot Features | Other |
|---|---|
| Construction Materials | Brick |
| Roof | Other |
| Foundation Details | Slab |
| Patio And Porch Features | Deck |
| Security Features | Carbon Monoxide Detector(s), Smoke Detector(s) |
Parking
| Attached Garage Yes / No | Yes |
|---|---|
| Garage Yes / No | Yes |
| Parking Features | Garage, Attached |
Utilities
| Utilities | Sewer Available, Underground Utilities |
|---|---|
| Sewer | Public Sewer |
Taxes
| Tax Annual Amount | 0 |
|---|---|
| Tax Year | 2025 |
Location
| Community Features | Playground, Pool, Sidewalks, Street Lights |
|---|
Area Information
| State | GA |
|---|---|
| County | Gwinnett |
| City | Lawrenceville |
| Zip Code | 30044 |
| Area | Gwinnett |
| Community Name | Rosewood Farm |
| School District | Discovery |
| Elementary School | J A Alford |
| High School | Discovery |
| Listing VS Median (in Rosewood Farm) | |
Price: $354,990 low | high Med: $395,980 sqft: 1,967 low | high Med: 1,967 $ / sqft: $180 low | high Med: $201 On site: 53 low | high Med: 39 | |
Market Activity 30044
Request a showing
Request a showing
Contact
Learn More About This Property

| State | GA |
|---|---|
| County | Gwinnett |
| City | Lawrenceville |
| Zip Code | 30044 |
| Area | Gwinnett |
| Community Name | Rosewood Farm |
| School District | Discovery |
| Elementary School | J A Alford |
| High School | Discovery |
| Listing VS Median (in Rosewood Farm) | |
Price: $354,990 low | high Med: $395,980 sqft: 1,967 low | high Med: 1,967 $ / sqft: $180 low | high Med: $201 On site: 53 low | high Med: 39 | |