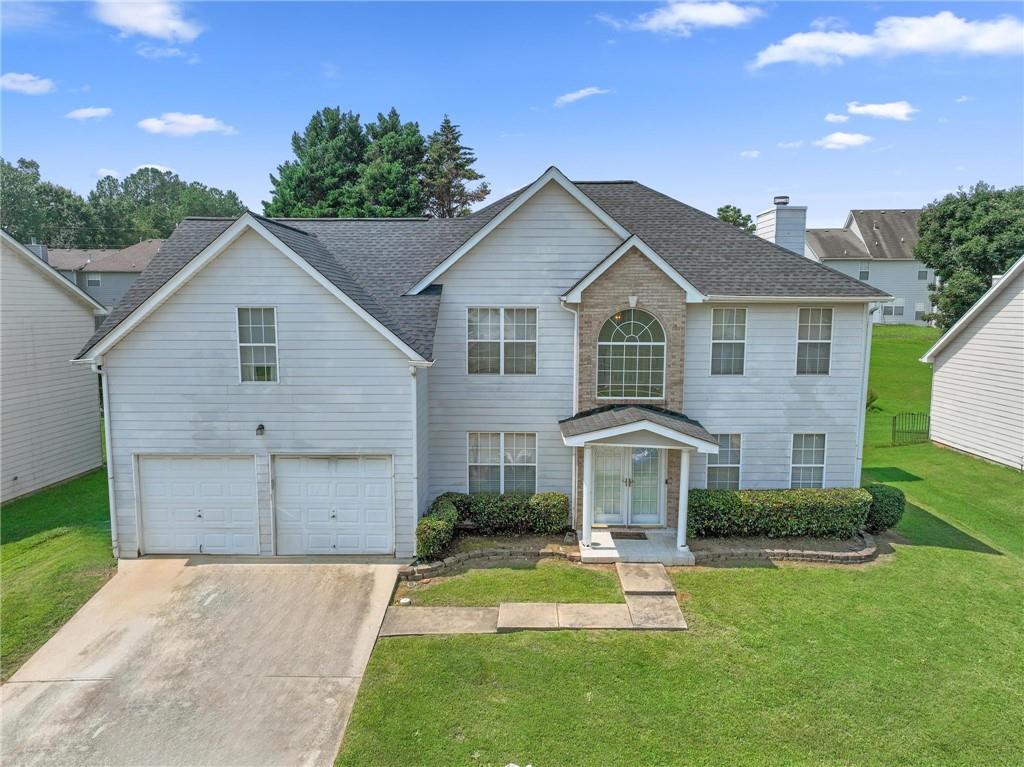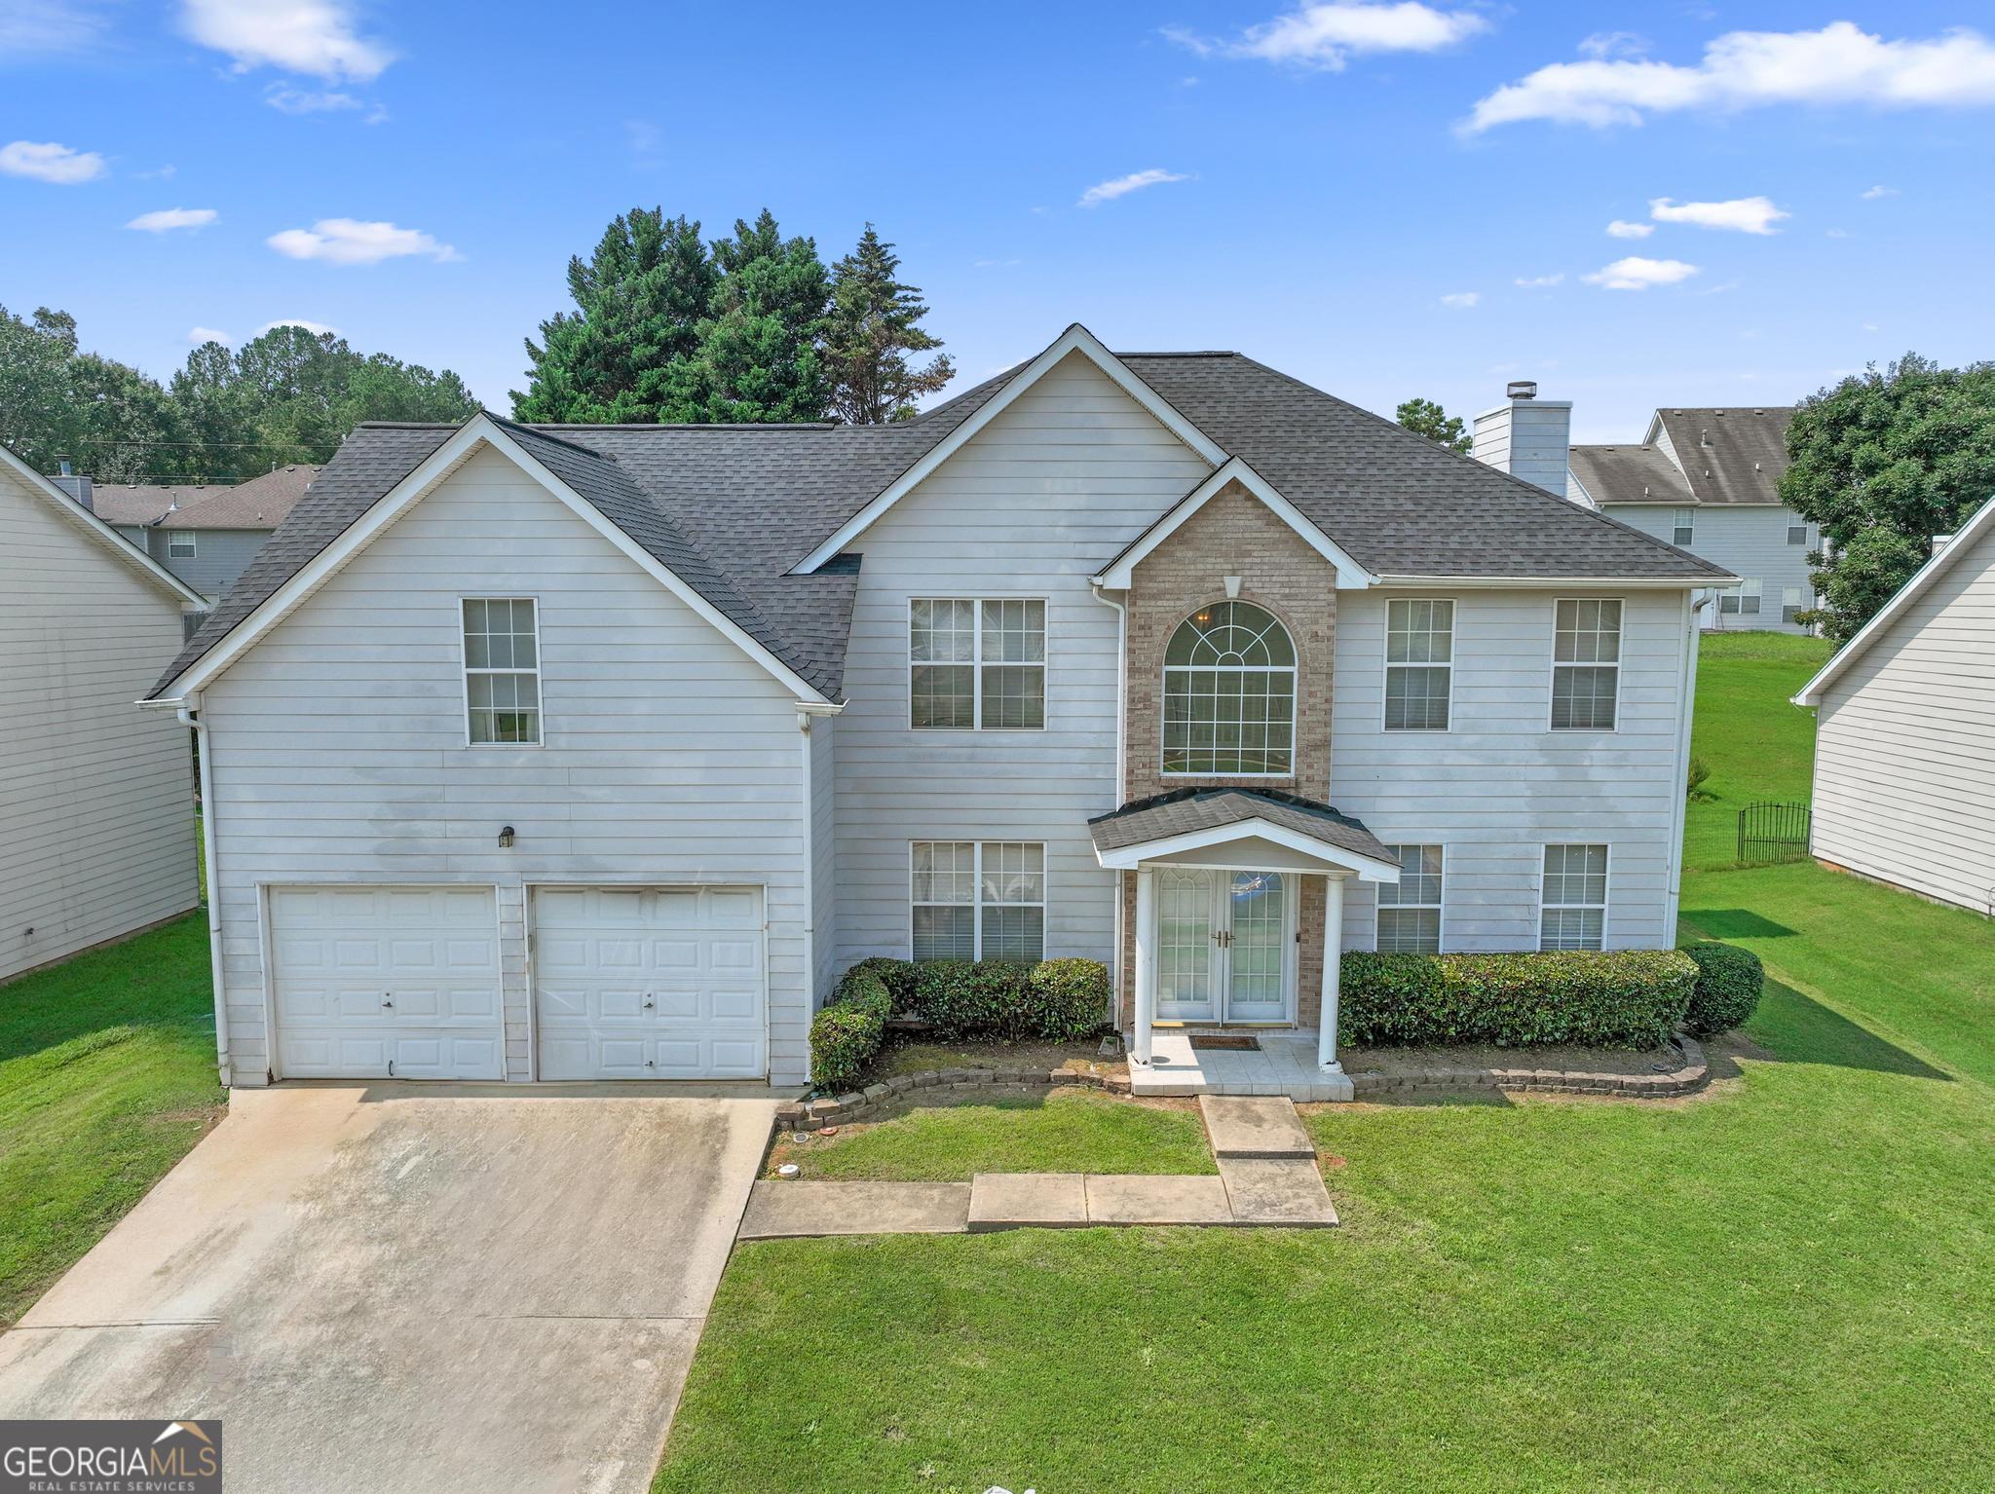
6151 Remington Park,Lithonia, GA 30058
Lithonia, GA 30058

Description
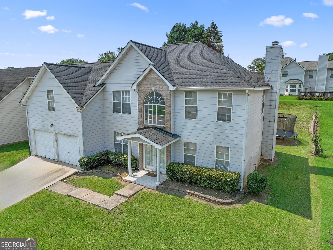
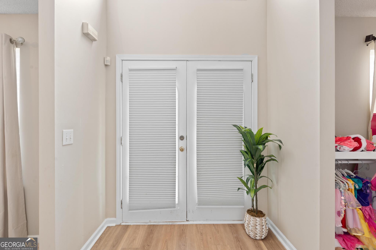
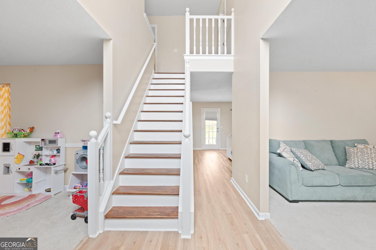
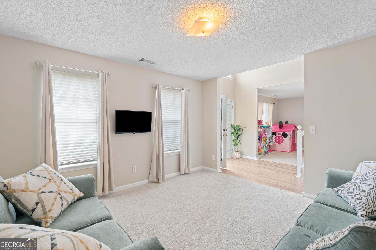
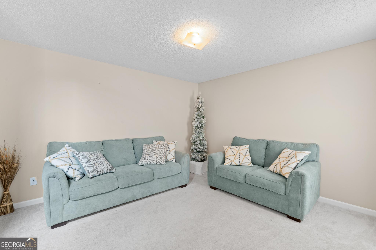
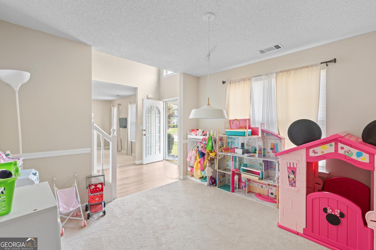
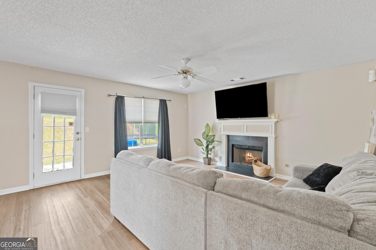
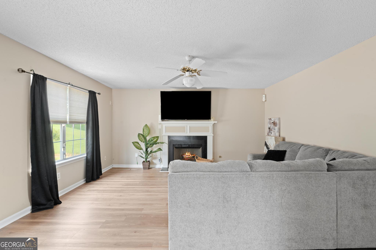
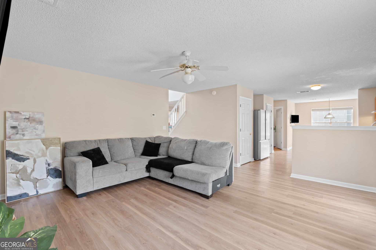
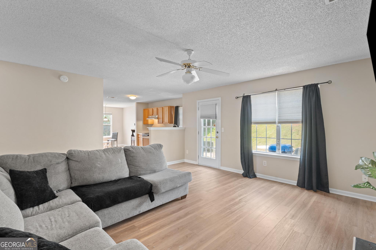
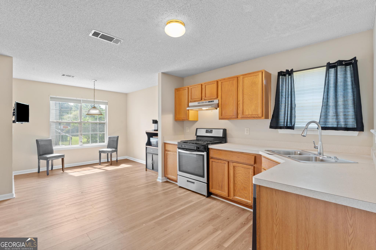
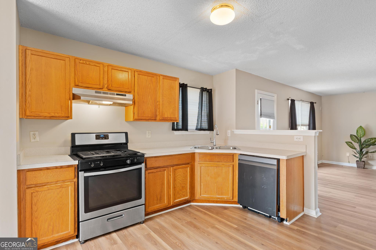
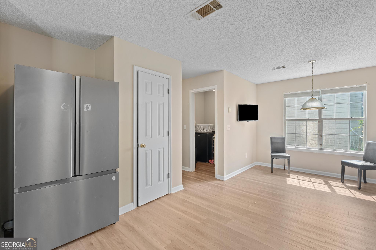
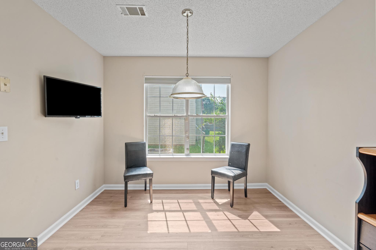
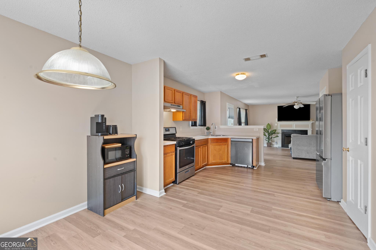
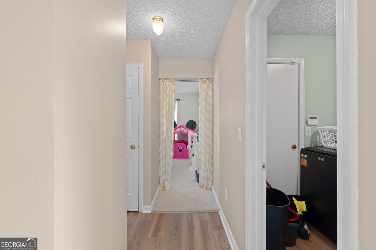
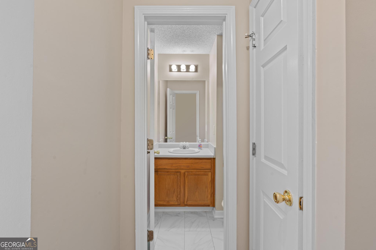
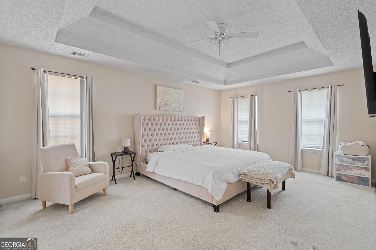
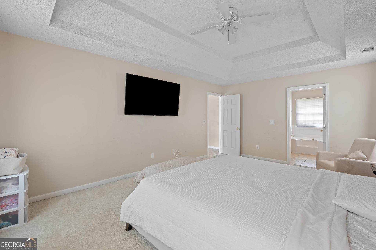
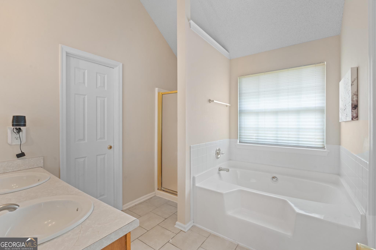
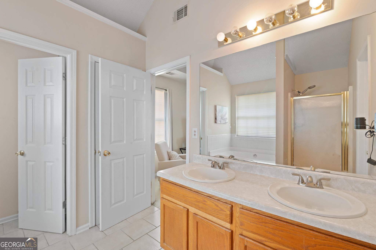
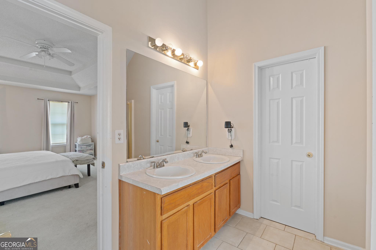
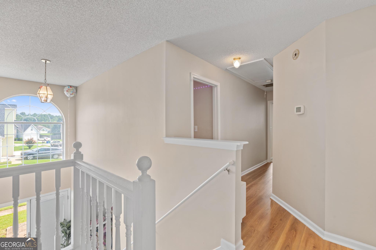
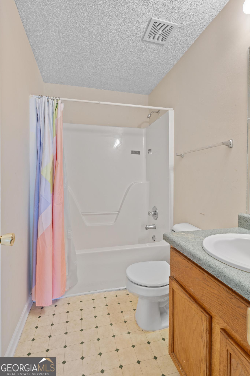
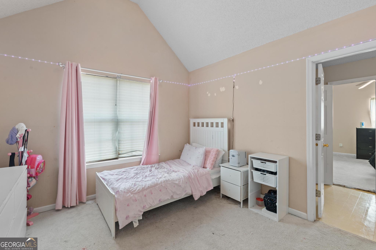
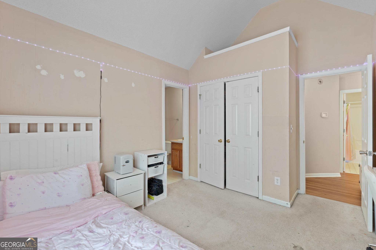
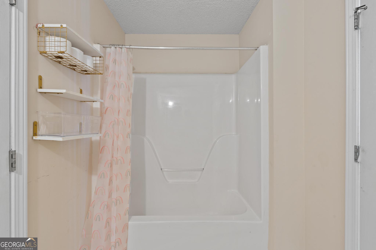
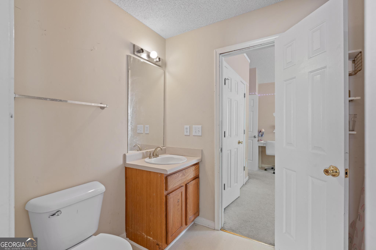
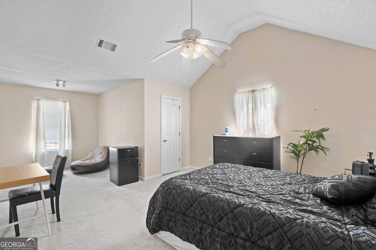
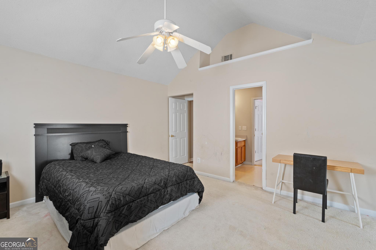
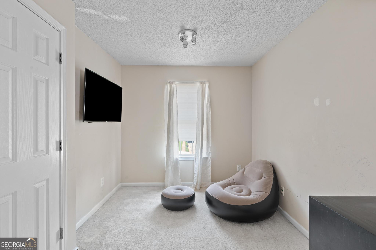
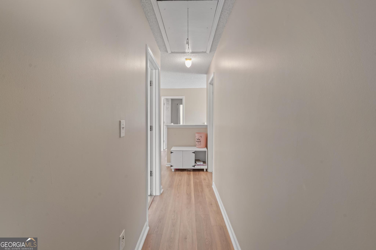
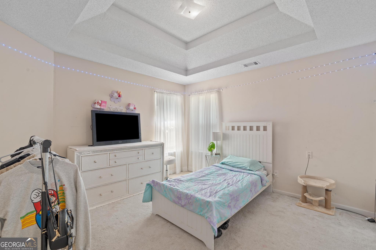
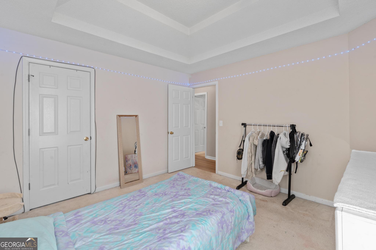
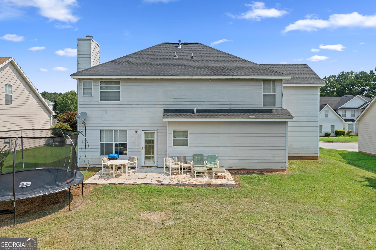
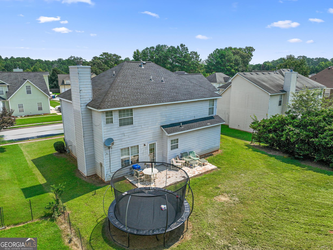
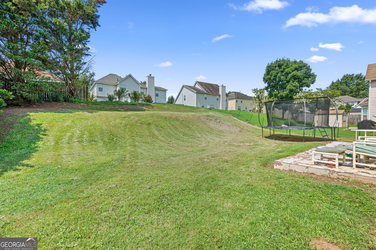
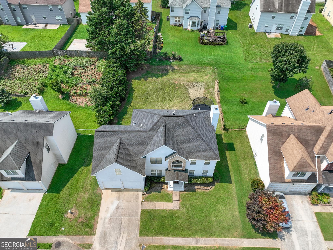
Space, flexibility, and major updates already taken care of! This spacious 4-bedroom, 3.5-bath home offers a place for everyone... Step inside to a two-story foyer and a comfortable floor plan featuring a separate dining room, flex room, family room with fireplace, breakfast area, walk-in pantry, and convenient mud-room laundry. Upstairs, four bedrooms and three full baths provide flexible space for bedrooms, guests, a home office, or whatever fits your needs. Even better, two big-ticket improvements have already been completed with a newer roof and water heater. LVP flooring has been installed on the main level with some carpet. The home offers an opportunity to add your own cosmetic touches over time while starting with generous square footage and a versatile floor plan. Conveniently located near area schools and everyday amenities, this home offers a lot of space at an approachable price point. Schedule your showing and come see the possibilities at 6151 Remington Park!
Details
| MLS # | 10816874 |
|---|---|
| Listing Type | For Sale |
| Style | House |
| Sub-Type | Resale |
| Status | Pending |
| Year | 2001 |
| Days On Site | 26 |
| Listing Provided By | The Legacy Real Estate Group | Allyson Sanders Morton |
Features
| Bed(s) | 4 |
|---|---|
| Bath(s) | 4 Total |
| SQ Feet | 2,390 |
| Story(s) | 2 |
| Acreage | 0.20 |
Interior
| Appliances | Dishwasher, Range |
|---|---|
| Interior Features | Separate Shower, Entrance Foyer, Walk-In Closet(s) |
| Cooling | Central Air |
| Cooling Yes / No | Yes |
| Heating | Central |
| Heating Yes / No | Yes |
| Fireplace Yes / No | Yes |
| Fireplaces Total | 1 |
| Fireplace Features | Family Room |
| Room Kitchen Features | Breakfast Area, Pantry, Walk-in Pantry |
| Room Dining Room Features | Separate Room |
| Laundry Features | Mud Room |
Exterior
| Lot Features | Other |
|---|---|
| Construction Materials | Other |
| Roof | Other |
| Foundation Details | Slab |
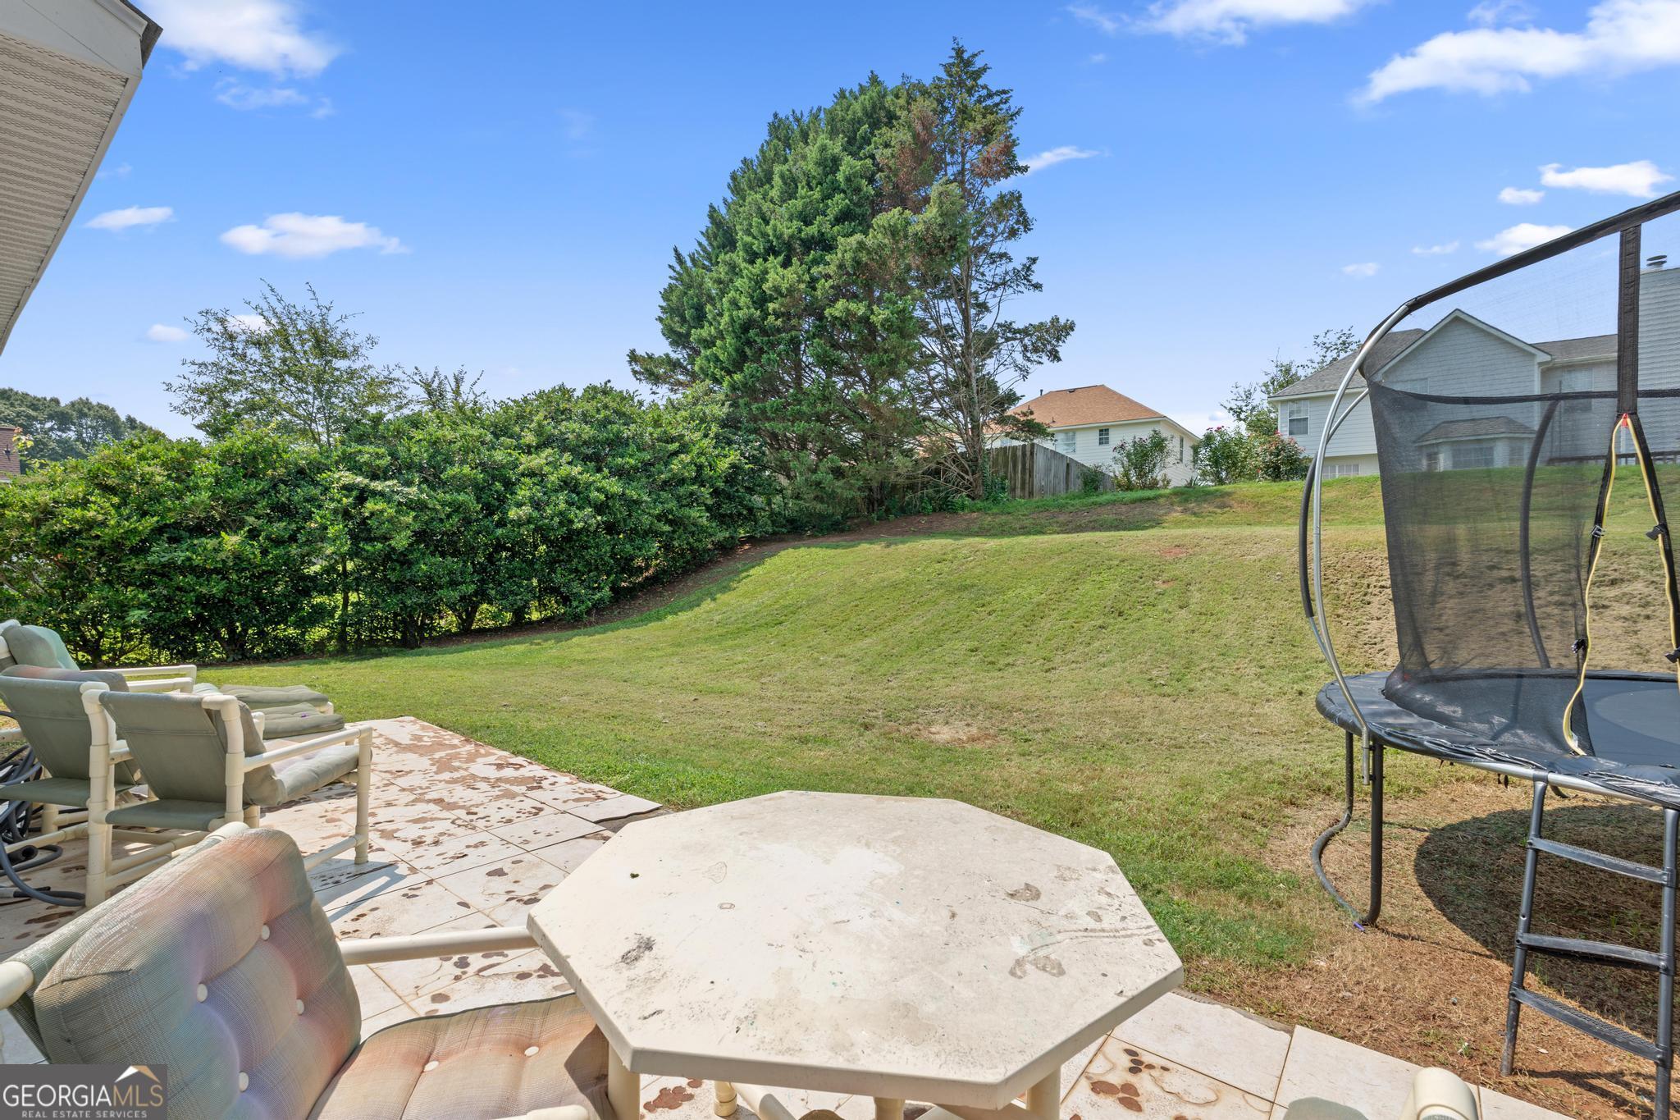
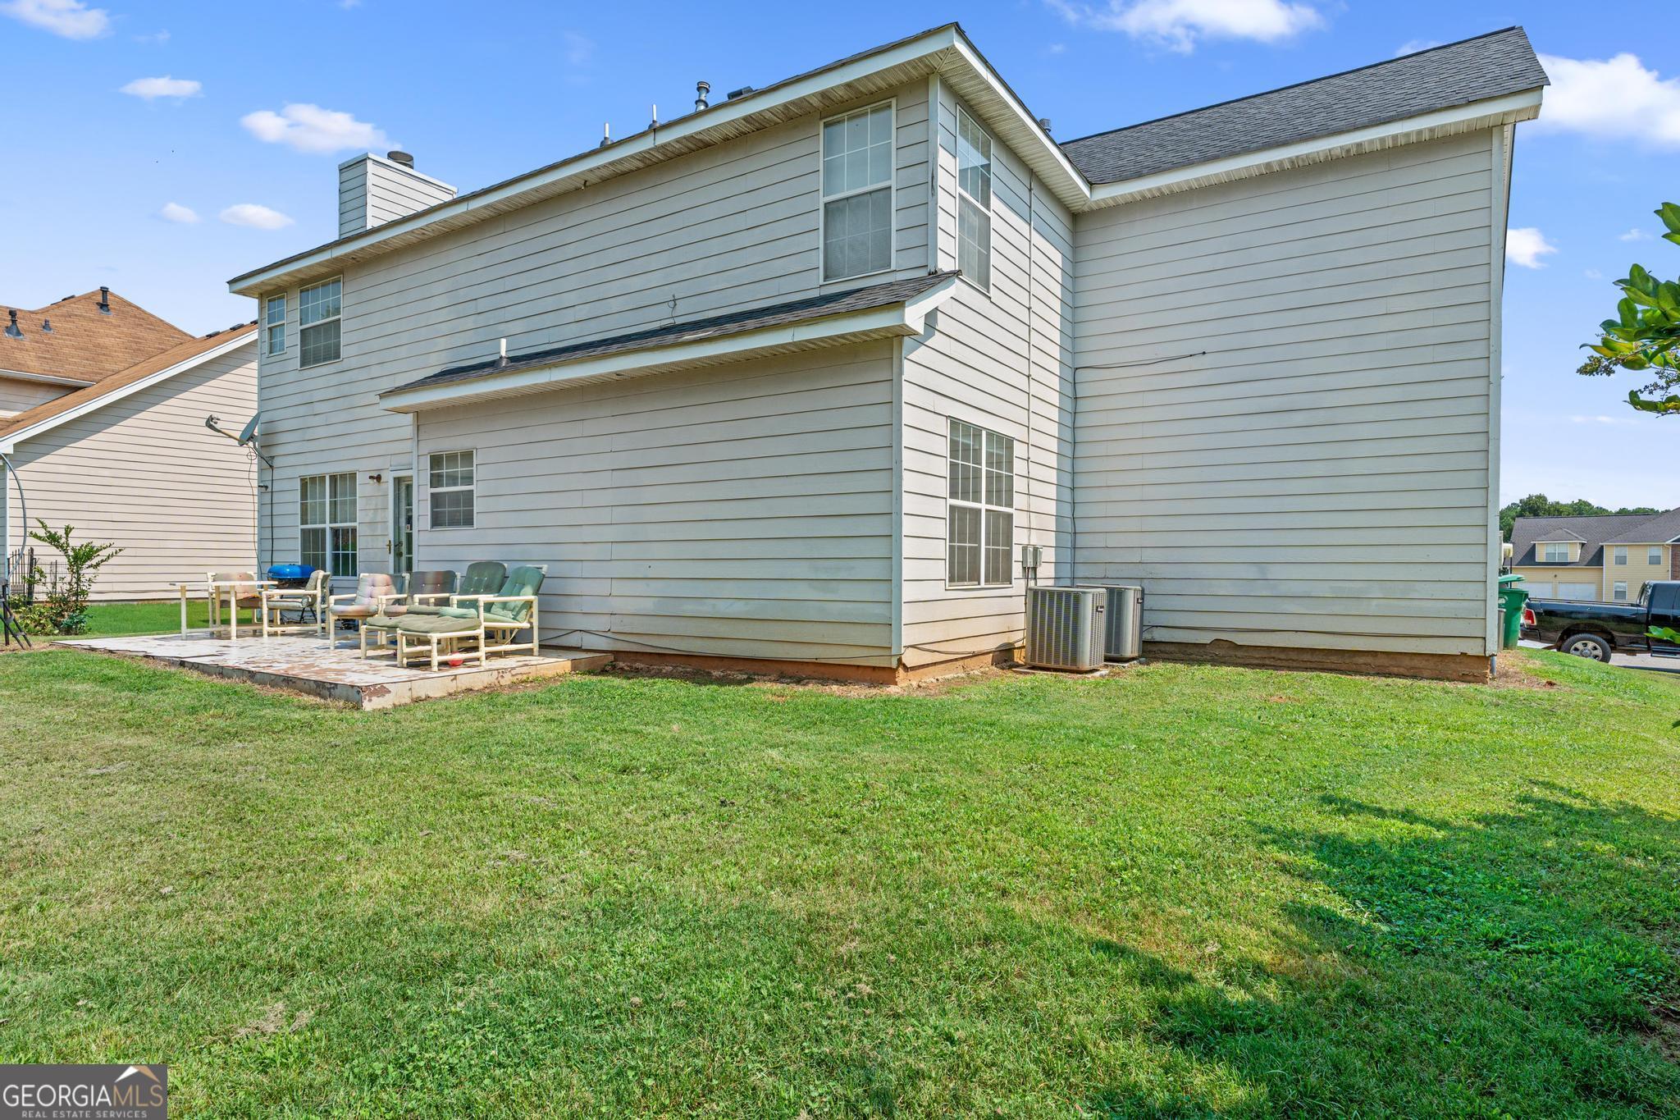
| Patio And Porch Features | Patio |
Parking
| Attached Garage Yes / No | No |
|---|---|
| Garage Yes / No | Yes |
| Parking Features | Garage |
Utilities
| Utilities | Other, Underground Utilities |
|---|---|
| Sewer | Public Sewer |
Taxes
| Tax Annual Amount | 4868.13 |
|---|---|
| Tax Year | 2025 |
Location
| Community Features | None |
|---|
Area Information
| State | GA |
|---|---|
| County | DeKalb |
| City | Lithonia |
| Zip Code | 30058 |
| Area | DeKalb |
| Community Name | Cheshire Estates |
| School District | Lithonia |
| Elementary School | Redan |
| High School | Lithonia |
| Listing VS Median (in Cheshire Estates) | |
Price: $299,900 low | high Med: $299,900 sqft: 2,390 low | high Med: 2,390 $ / sqft: $125 low | high Med: $125 On site: 26 low | high Med: 26 | |
Market Activity 30058
Request a showing
Request a showing
Contact
Learn More About This Property

| State | GA |
|---|---|
| County | DeKalb |
| City | Lithonia |
| Zip Code | 30058 |
| Area | DeKalb |
| Community Name | Cheshire Estates |
| School District | Lithonia |
| Elementary School | Redan |
| High School | Lithonia |
| Listing VS Median (in Cheshire Estates) | |
Price: $299,900 low | high Med: $299,900 sqft: 2,390 low | high Med: 2,390 $ / sqft: $125 low | high Med: $125 On site: 26 low | high Med: 26 | |