

Description
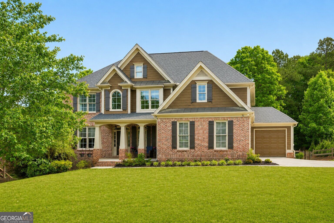
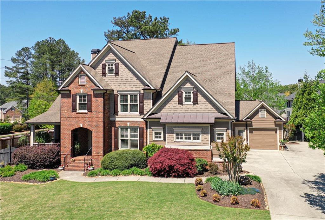
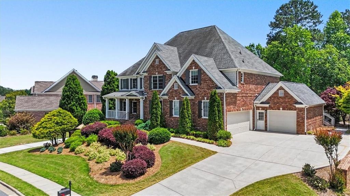
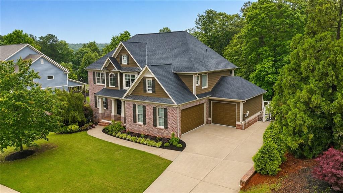
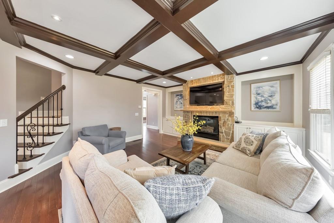
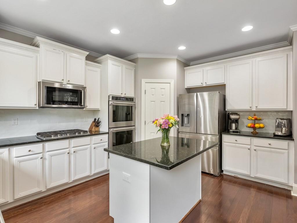
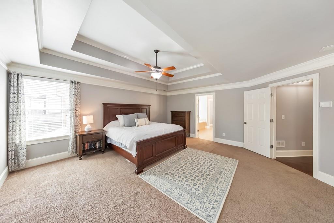
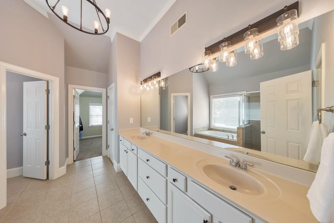
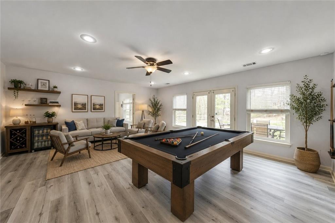
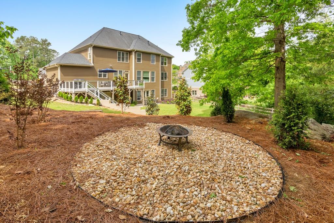
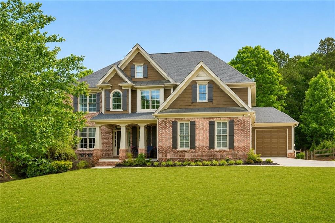
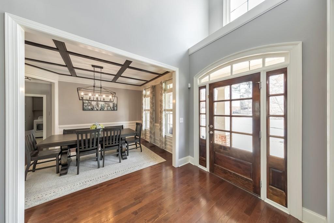
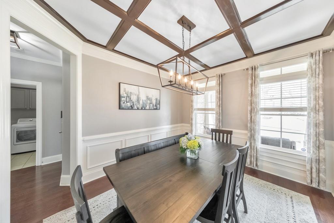
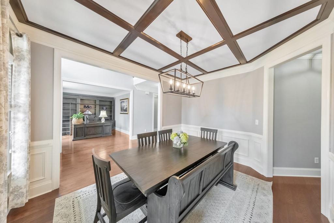
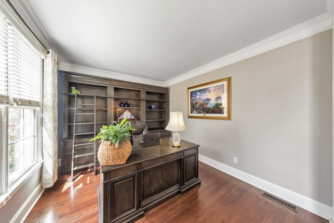
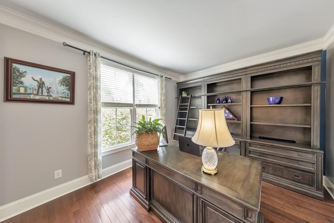
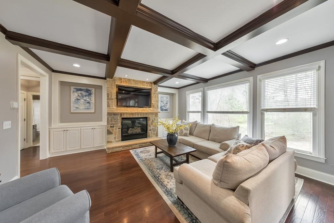
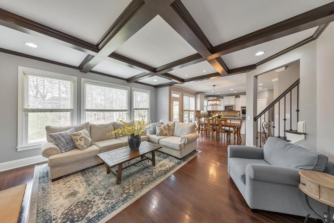
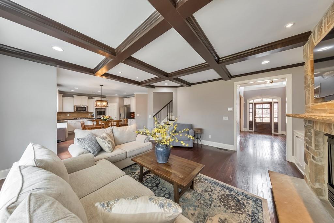
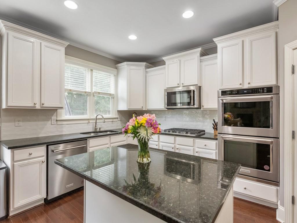
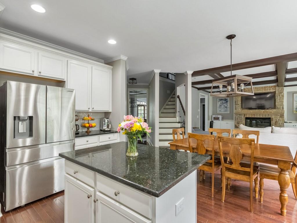
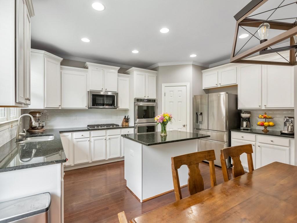
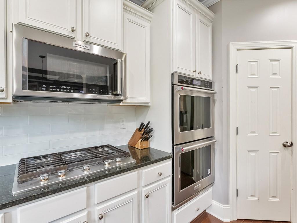
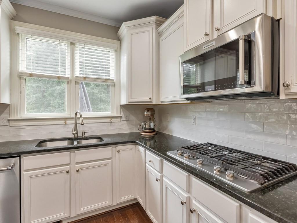
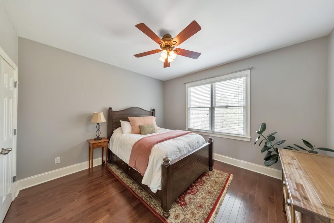
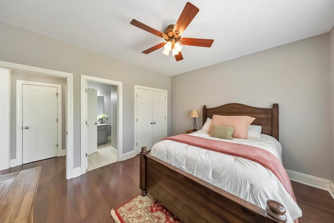
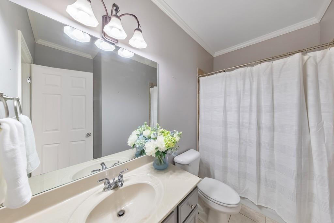
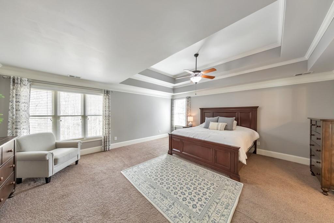
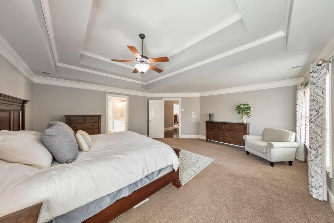
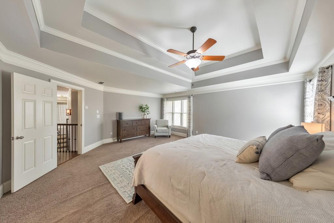
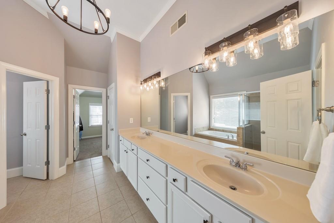
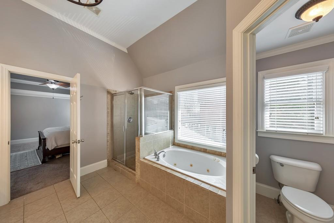
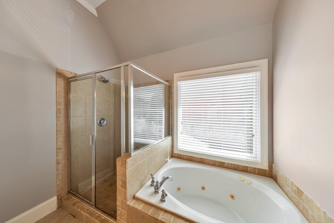
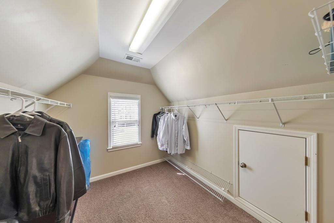
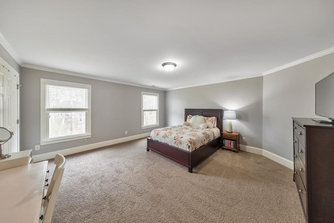

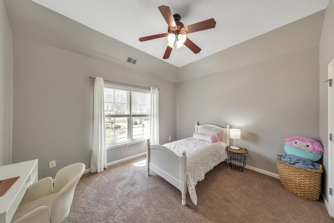
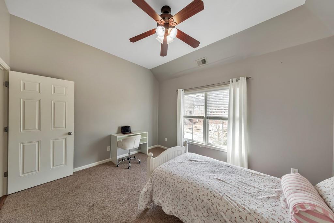
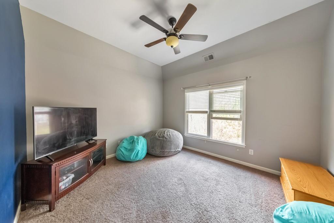
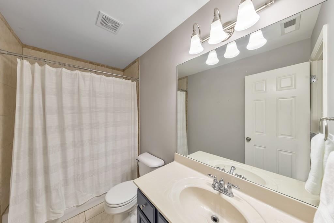
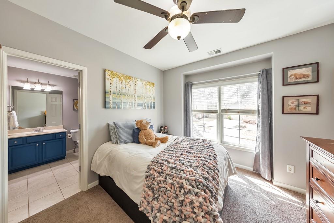
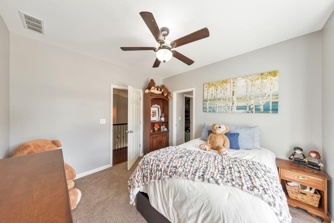
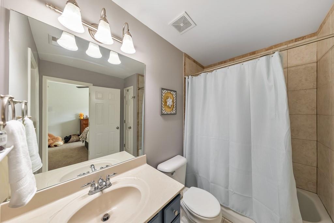
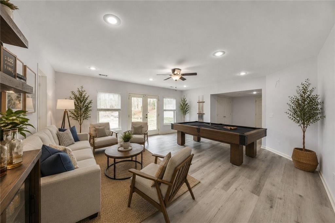
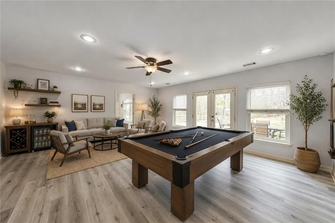
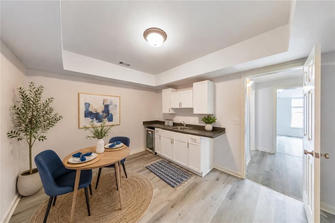
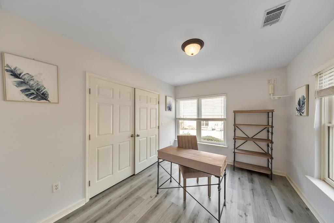
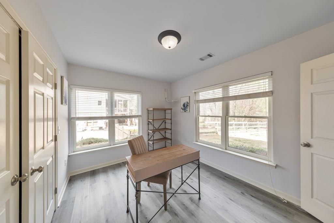
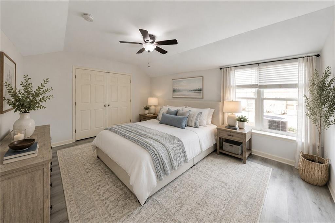
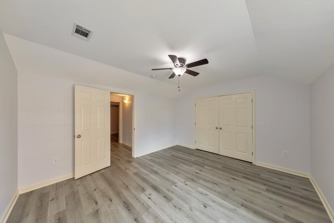
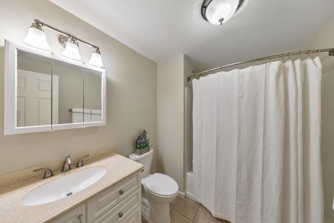
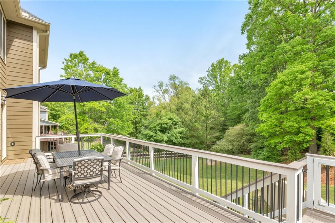
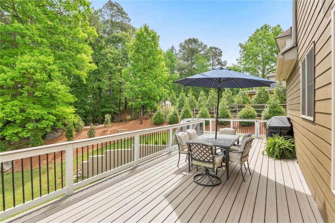
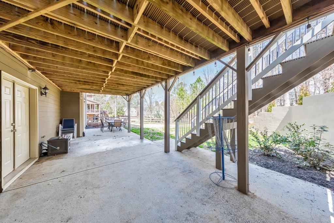
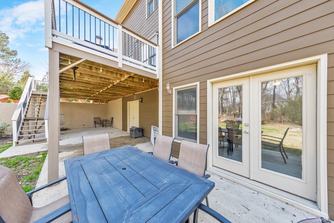
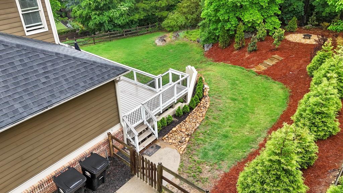
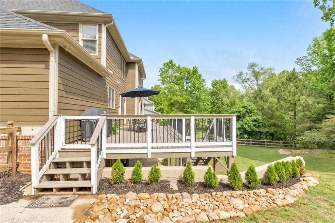
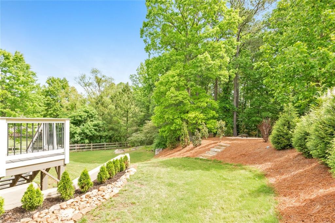
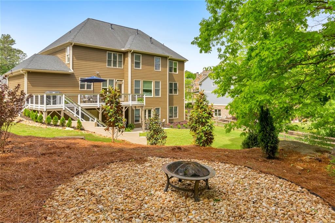
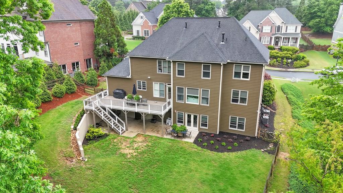
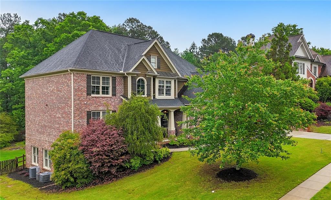
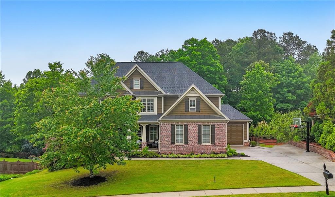
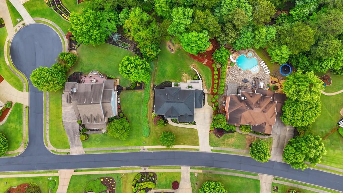
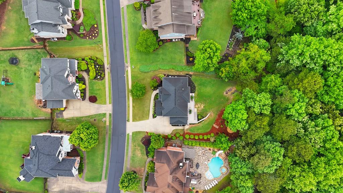
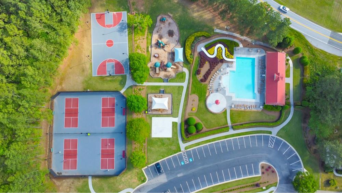
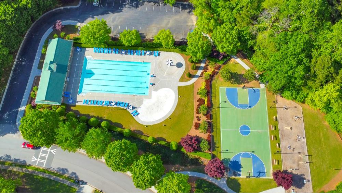
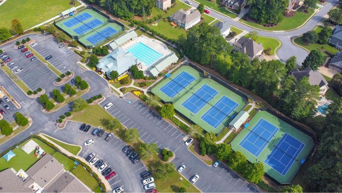
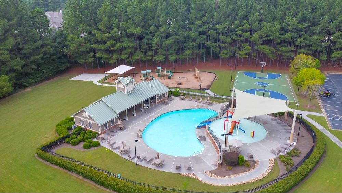
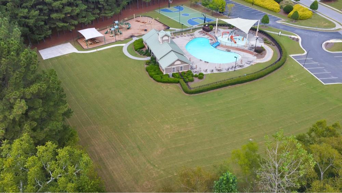
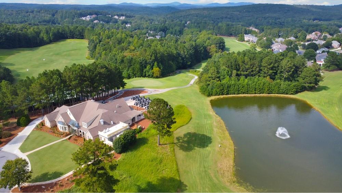
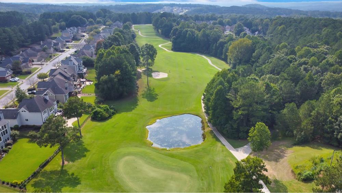
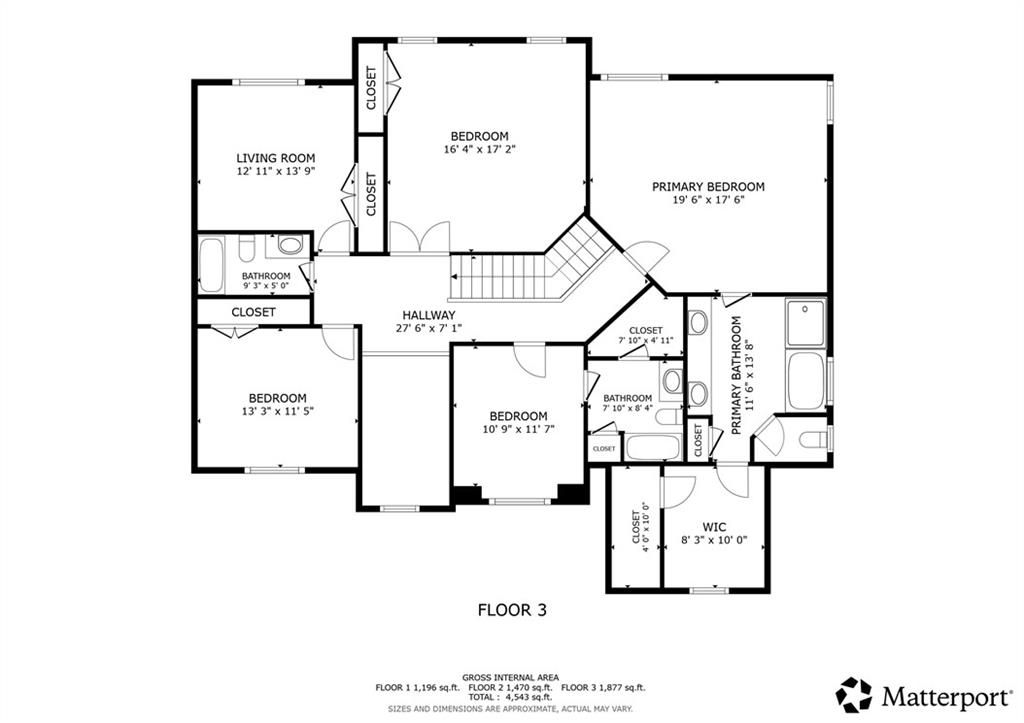
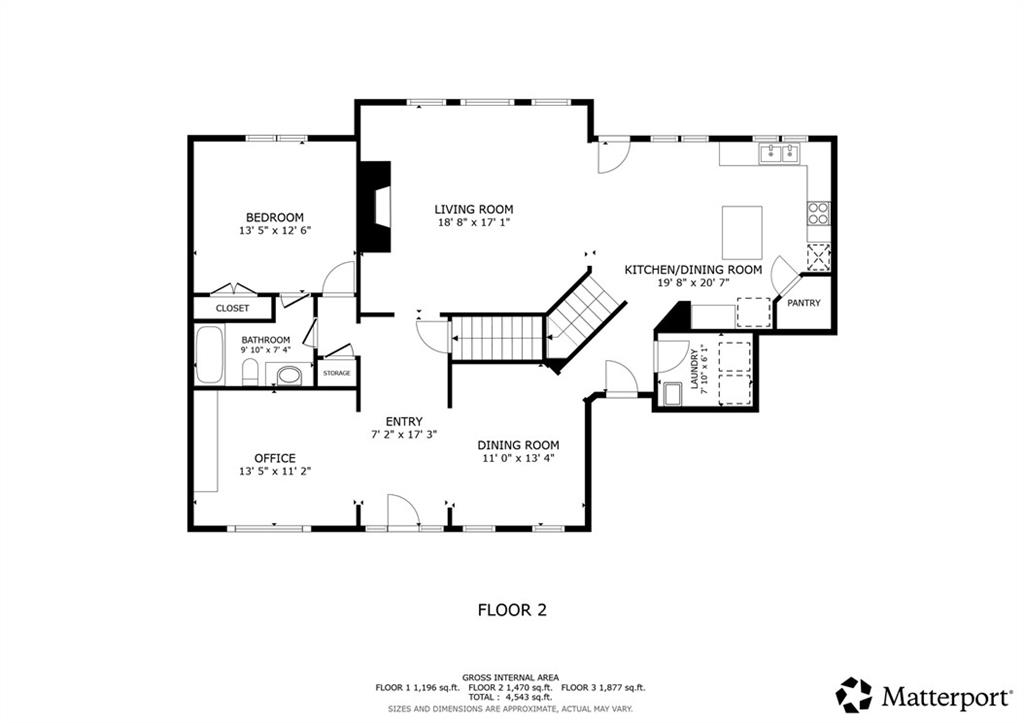
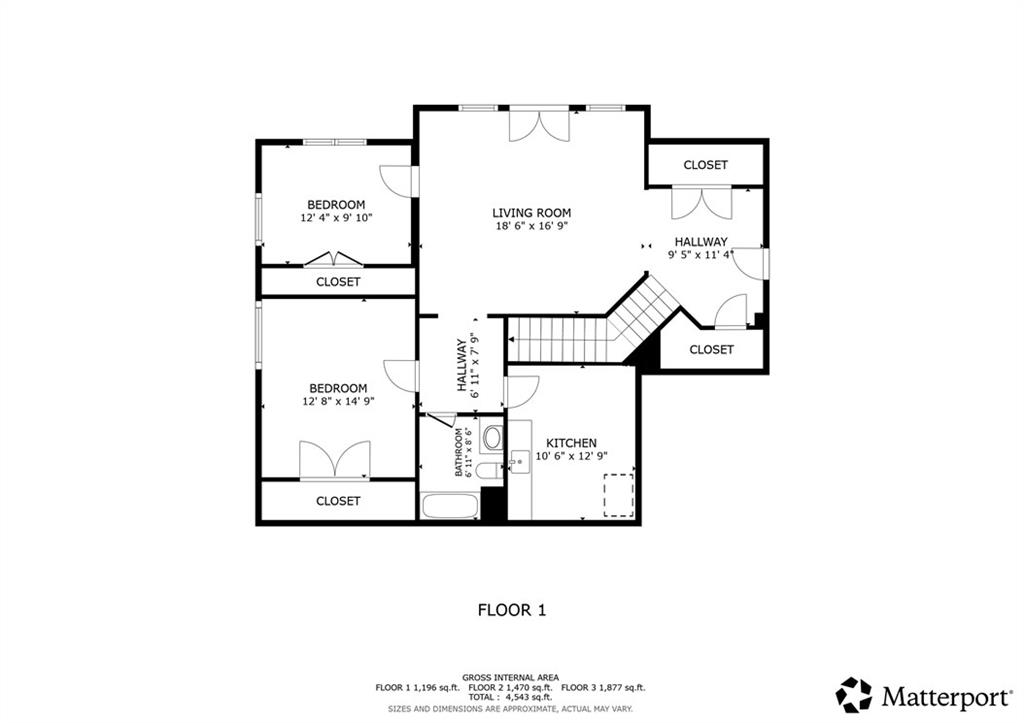
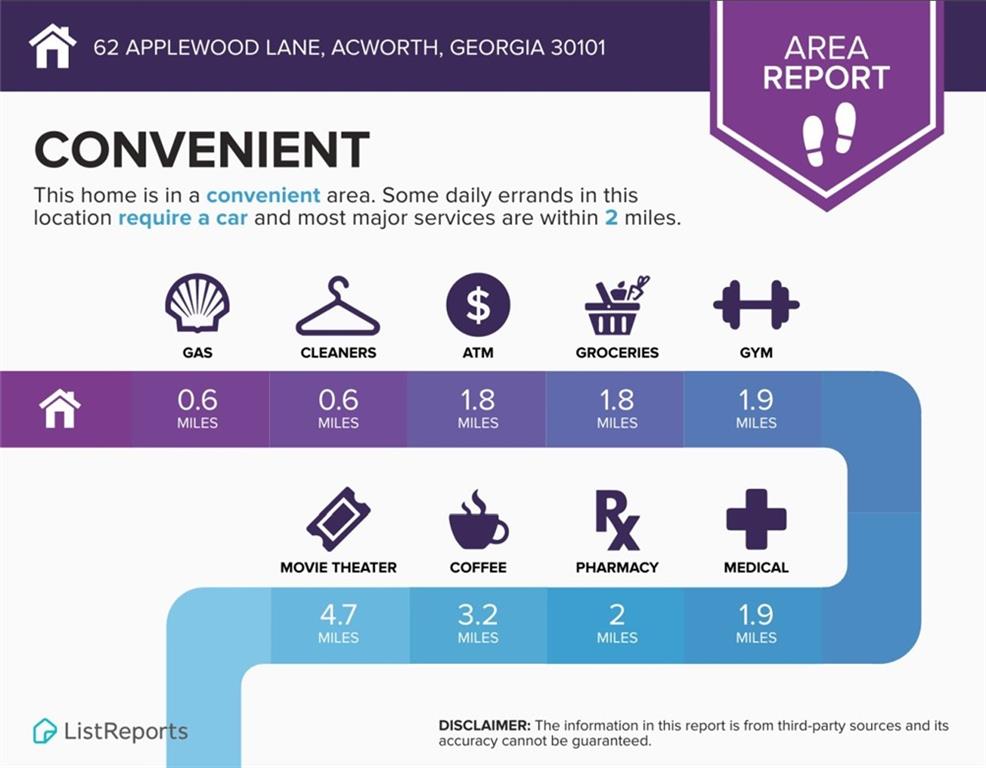
Here it is! The perfect home your family has been looking for! Nestled in the highly sought-after Bentwater community, this spacious 8 bed / 5 bath home offers exceptional space, thoughtful design, and comfortable living throughout. From the moment you enter, the impressive two-story foyer welcomes you into a beautifully designed main level featuring a formal dining room and a private office with a full wall of built-in bookshelves, providing the perfect setting for working from home or a quiet retreat. The fireside living room serves as the centerpiece of the home, showcasing coffered ceilings and a stunning stone fireplace that create an inviting space for gatherings. The well-appointed kitchen offers the perfect combination of function and style with abundant cabinetry, granite countertops, a large center island, double ovens, gas cooktop, generous pantry storage, and a sun-filled breakfast area overlooking the backyard. A main-level bedroom and full bath provide added flexibility for guests or family members. Upstairs, the oversized primary suite offers a private retreat with a beautifully designed bath featuring a double vanity, jetted tub, separate shower, and expansive walk-in closet. Additional bedrooms provide plenty of space and privacy, with three bedrooms sharing a well-appointed bath and another featuring its own private ensuite. The finished terrace level adds even more versatility with a spacious rec room ideal for entertaining, game nights, movie watching, or gatherings with friends and family. Two additional bedrooms, a full bath, and a convenient kitchenette create the perfect space for guests, multi-generational living, or extended living needs. A three-car garage provides ample parking and storage, while the outdoor spaces offer a private escape with a deck, covered patio, beautifully landscaped backyard, and firepit perfect for relaxing evenings outdoors. Bentwater is more than just a neighborhood. It is a vibrant community where resort style amenities, year round activities, and beautiful surroundings create a lifestyle that residents truly enjoy. Residents enjoy five swimming pools, tennis courts, pickleball courts, basketball courts, playgrounds, scenic trails, and an impressive clubhouse, creating endless opportunities for recreation, relaxation, and spending time with family, friends, and neighbors. Conveniently located near shopping, dining, major routes, and award winning Paulding County schools, this exceptional home offers the perfect combination of space, comfort, and an incredible lifestyle.
Details
| MLS # | 7812957 |
|---|---|
| Listing Type | For Sale |
| Style | House |
| HOA Dues | $900 |
| Sub-Type | Resale |
| Status | Active |
| Year | 2006 |
| Days On Site | 19 |
| Listing Provided By | Keller Williams Realty Atl North | JANICE OVERBECK |
Features
| Bed(s) | 8 |
|---|---|
| Bath(s) | 5 Total |
| SQ Feet | 4,788 |
| Garage | 3 |
| Basement | Y |
| Story(s) | 2 |
| Acreage | 0.53 |
| Golf Course | Yes |
| Water Front | Yes |
| Property View | Neighborhood, Trees, Woods |
Interior
| Appliances | Dishwasher, Disposal, Double Oven, Gas Cooktop, Microwave |
|---|---|
| Interior Features | Bookcases, Coffered Ceiling(s), Crown Molding, Double Vanity, Entrance Foyer 2 Story, High Ceilings 9 ft Lower, High Ceilings 10 ft Main, Recessed Lighting, Tray Ceiling(s), Vaulted Ceiling(s), Walk-In Closet(s), Wet Bar |
| Cooling | Ceiling Fan(s), Central Air |
| Heating | Forced Air |
| Fireplaces Total | 1 |
| Fireplace Features | Family Room, Fire Pit, Stone |
| Window Features | Insulated Windows |
| Room Kitchen Features | Breakfast Bar, Breakfast Room, Cabinets White, Eat-in Kitchen, Kitchen Island, Pantry, Second Kitchen, Stone Counters, View to Family Room |
| Room Dining Room Features | Separate Dining Room |
| Laundry Features | Laundry Room, Main Level |
Exterior
| Accessibility Features | None |
|---|---|
| Exterior Features | Lighting, Private Entrance, Private Yard, Rain Gutters, Rear Stairs |
| Lot Features | Back Yard, Front Yard, Landscaped, Private, Wooded |
| Construction Materials | Brick 3 Sides, Cement Siding |
| Roof | Composition, Shingle |
| Fencing | Back Yard, Fenced, Wood |
| Foundation Details | Concrete Perimeter |
| Waterfront Features | None |
| Patio And Porch Features | Deck, Front Porch, Patio |
| Security Features | Carbon Monoxide Detector(s), Closed Circuit Camera(s), Security System Owned, Smoke Detector(s) |
Parking
| Garage Spaces | 3 |
|---|---|
| Parking Features | Attached, Driveway, Garage, Garage Faces Front, Garage Faces Side, Kitchen Level, Level Driveway |
| Open Parking Yes / No | Yes |
Utilities
| Utilities | Cable Available, Electricity Available, Natural Gas Available, Phone Available, Sewer Available, Underground Utilities, Water Available |
|---|---|
| Sewer | Public Sewer |
| Electric | 110 Volts |
Taxes
| Tax Annual Amount | 7455 |
|---|---|
| Tax Legal Description | LOT Q29 BENTWATER UNIT Q |
| Tax Lot | Q29 |
| Tax Parcel Letter | 055724 |
| Tax Year | 2025 |
Location
| Community Features | Clubhouse, Country Club, Golf, Pickleball, Playground, Pool, Restaurant, Tennis Court(s) |
|---|
Area Information
| State | GA |
|---|---|
| County | Paulding GA |
| City | Acworth |
| Zip Code | 30101 |
| Area | Paulding GA |
| Community Name | Bentwater |
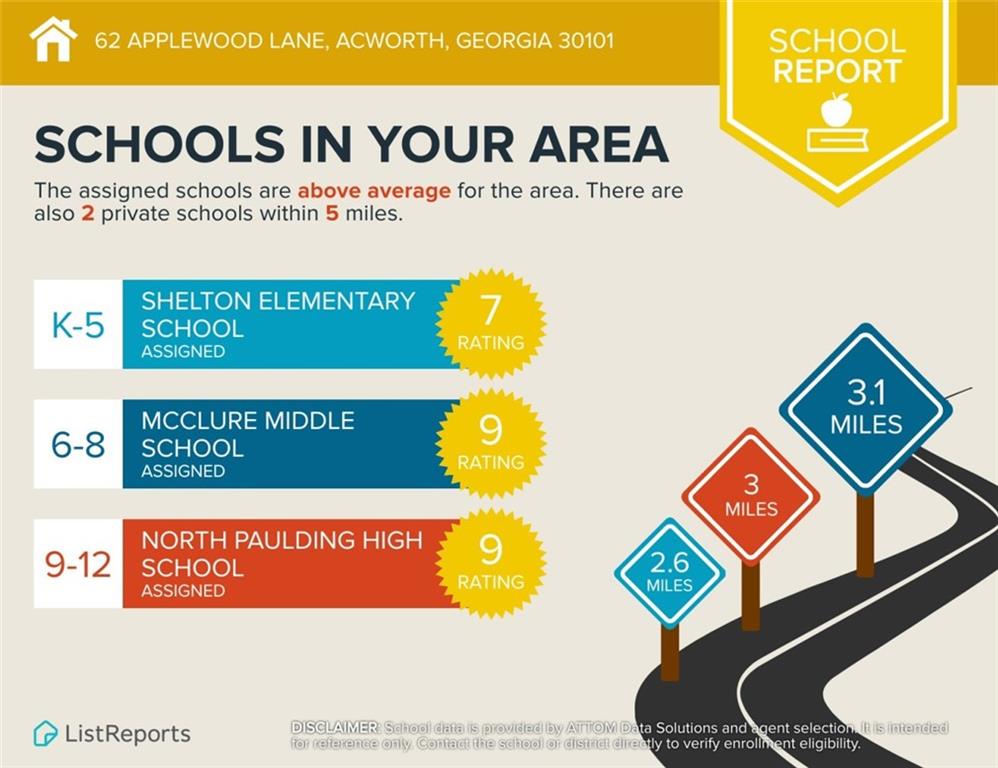
| School District | North Paulding |
| Elementary School | Floyd L. Shelton |
| High School | North Paulding |
| Listing VS Median (in Bentwater) | |
Price: $780,000 low | high Med: $599,000 sqft: 4,788 low | high Med: 3,448 $ / sqft: $163 low | high Med: $174 On site: 19 low | high Med: 126 | |
Market Activity 30101
Request a showing
Request a showing
 Listings identified with the FMLS IDX logo come from FMLS and are held by brokerage firms other than the owner of this website. The listing brokerage is identified in any listing details. Information is deemed reliable but is not guaranteed. If you believe any FMLS listing contains material that infringes your copyrighted work please click here to review our DMCA policy and learn how to submit a takedown request. © 2022 First Multiple Listing Service, Inc.
Contact
Learn More About This Property

| State | GA |
|---|---|
| County | Paulding GA |
| City | Acworth |
| Zip Code | 30101 |
| Area | Paulding GA |
| Community Name | Bentwater |
| School District | North Paulding |
| Elementary School | Floyd L. Shelton |
| High School | North Paulding |
| Listing VS Median (in Bentwater) | |
Price: $780,000 low | high Med: $599,000 sqft: 4,788 low | high Med: 3,448 $ / sqft: $163 low | high Med: $174 On site: 19 low | high Med: 126 | |