


Description
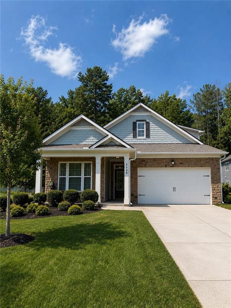
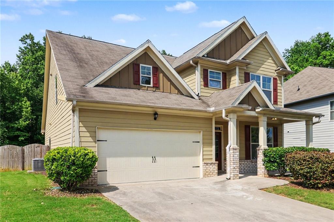
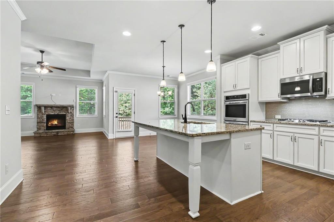
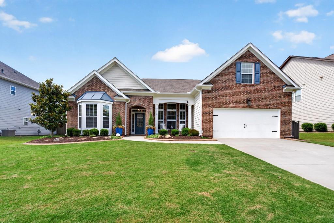
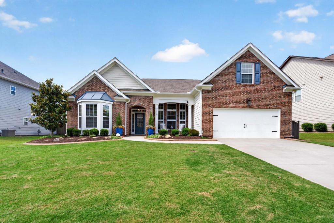
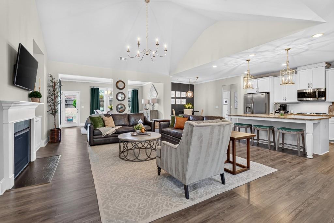
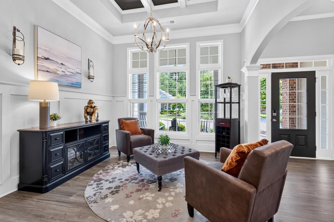
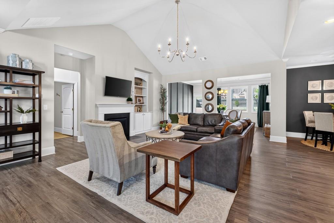
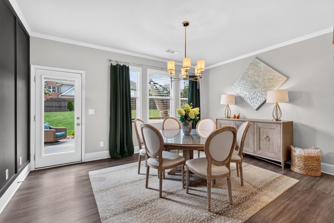
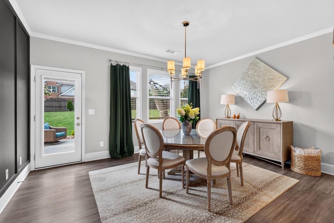
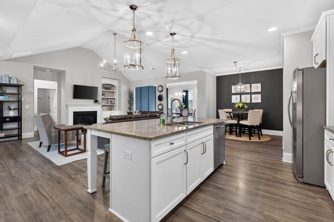
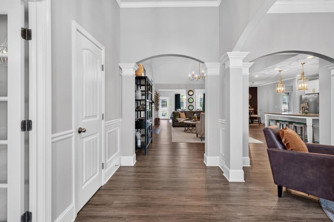
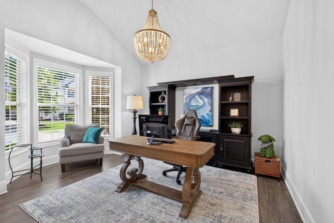
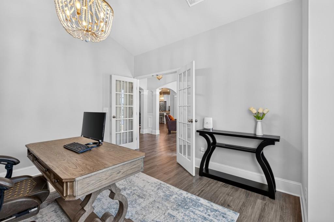
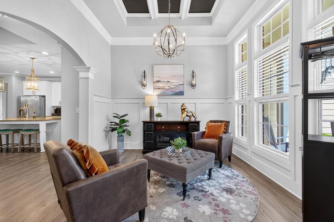
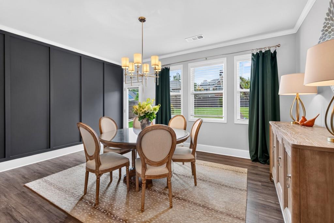
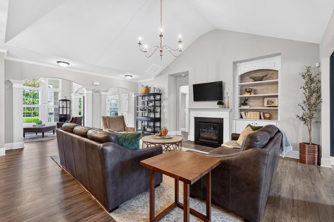
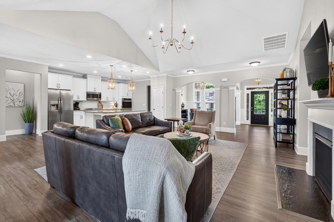
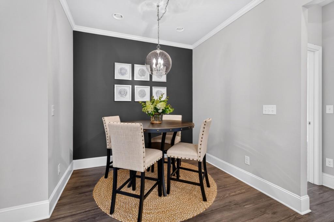
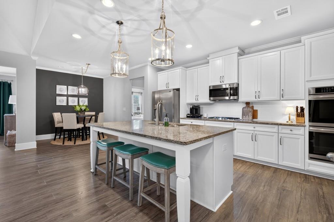
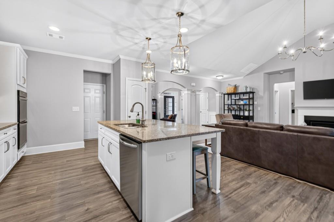
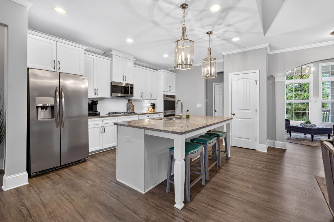
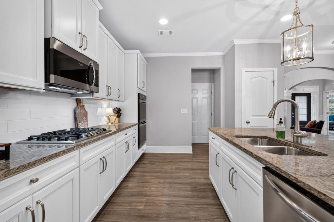
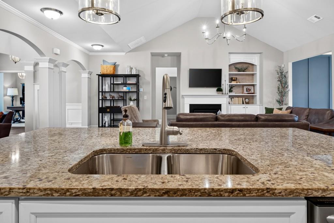
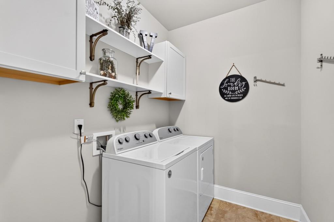
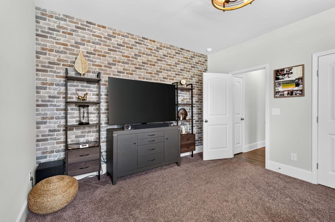
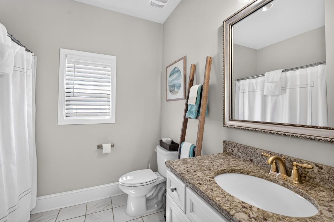
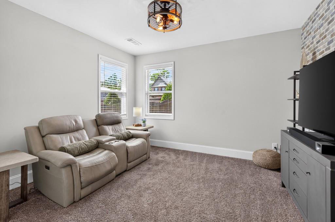
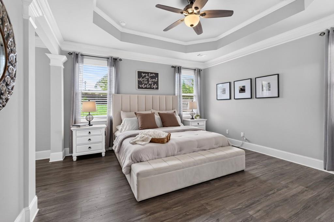
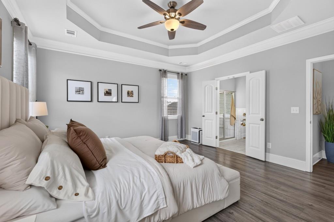
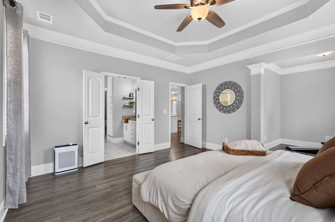
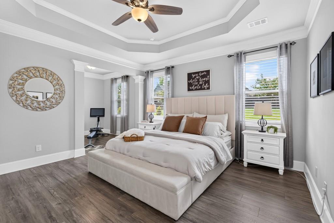
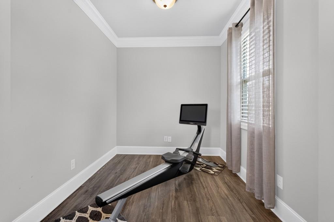
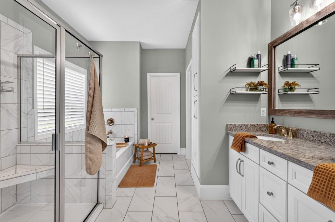
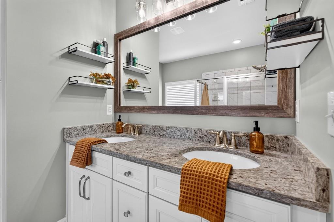
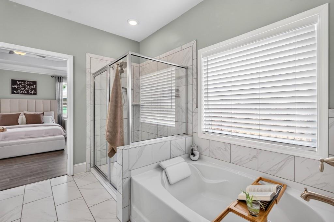
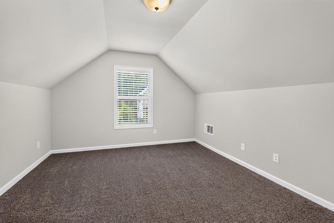
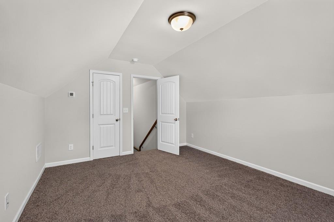
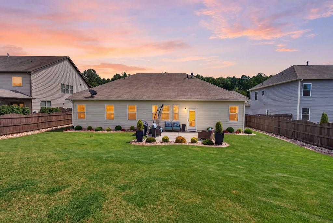
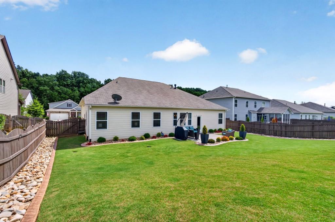
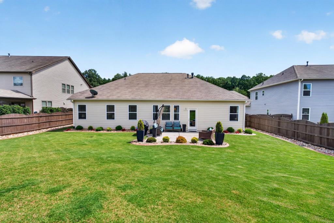
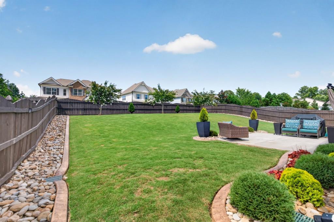
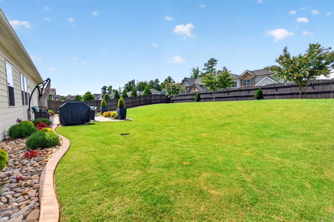
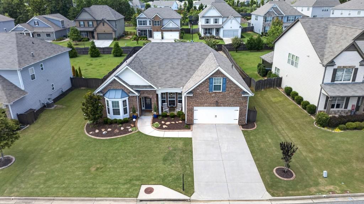
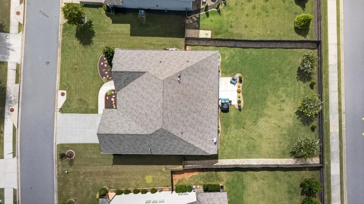
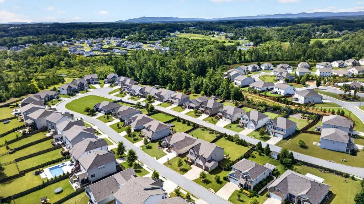
RARE RANCH IN CARRUTH LAKE ESTATES! Discover approximately 2,650 square feet of beautifully updated living space in this highly desirable ranch floor plan, offering nearly all everyday living on one level plus a spacious bonus room/4th bedroom above the garage. Set within one of Forsyth County's most amenity-rich communities, this move-in-ready home combines the ease of one-level living with the space, flexibility, and upscale finishes today's buyers are looking for. Step inside to soaring vaulted ceilings, abundant natural light, and an expansive open-concept layout connecting the kitchen, breakfast area, family room, dining space, and inviting sitting room. Fresh designer paint, beautiful new flooring, updated lighting, and custom architectural details give the home a polished, move-in-ready feel. At the heart of the home, the spacious chef's kitchen features an oversized center island, double ovens, granite countertops, abundant cabinetry, generous prep space, and open views to the surrounding living areasperfect for everyday living and entertaining. The thoughtfully designed main level includes the spacious owner's retreat, two additional bedrooms, living and dining areas, kitchen, laundry room, and direct access to the outdoor living space. A large bonus room above the garage with its own closet provides exceptional flexibility as a fourth bedroom, guest retreat, home office, media room, fitness space, or playroom. Outside, an oversized patio overlooks the beautifully landscaped backyard, creating an inviting setting for morning coffee, grilling, entertaining, or relaxing at the end of the day. Professional landscaping and a full irrigation system make maintaining the outdoor spaces easy. Carruth Lake Estates offers an exceptional array of amenities, including two swimming pools with splash area, clubhouse, playgrounds, walking trails, community lake, fire pit gathering area, tennis and pickleball courts, and basketball courts. Conveniently located near shopping, dining, parks, healthcare, and major commuting routes, the home also provides easy access to Lake Lanier, North Georgia wineries, hiking, and the Blue Ridge Mountains. If you've been waiting for spacious ranch living without sacrificing style, flexibility, community amenities, or location, this is the one to see.
Details
| MLS # | 7800212 |
|---|---|
| Listing Type | For Sale |
| Style | House |
| HOA Dues | $1,200 |
| Sub-Type | Resale |
| Status | Active |
| Year | 2019 |
| Days On Site | 51 |
| Listing Provided By | Mountain Sotheby's International Realty | Noelle Larson |
Features
| Bed(s) | 4 |
|---|---|
| Bath(s) | 2 Total |
| SQ Feet | 2,651 |
| Garage | 2 |
| Story(s) | 1 |
| Acreage | 0.24 |
| Water Front | Yes |
| Property View | Rural |
Interior
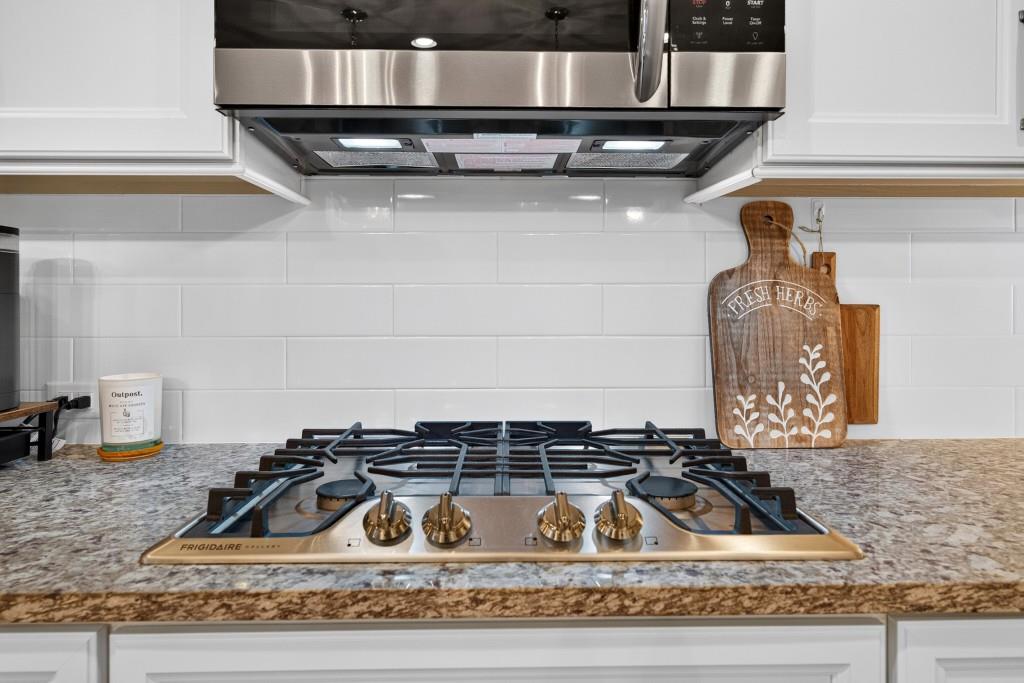
| Appliances | Dishwasher, Disposal, Double Oven, Gas Cooktop, Microwave, Refrigerator, Self Cleaning Oven |
|---|---|
| Interior Features | Bookcases, Coffered Ceiling(s), Double Vanity, Entrance Foyer, High Ceilings 10 ft Main, Smart Home, Tray Ceiling(s), Vaulted Ceiling(s), Walk-In Closet(s) |
| Cooling | Ceiling Fan(s), Central Air, Electric |
| Heating | Central, Forced Air |
| Fireplaces Total | 1 |
| Fireplace Features | Factory Built, Family Room, Gas Log, Gas Starter |
| Window Features | None |
| Room Kitchen Features | Breakfast Bar, Breakfast Room, Cabinets White, Eat-in Kitchen, Kitchen Island, Pantry Walk-In, Stone Counters |
| Room Dining Room Features | Open Concept, Separate Dining Room |
| Laundry Features | Laundry Room, Main Level |
Exterior
| Accessibility Features | None |
|---|---|
| Exterior Features | Private Yard |
| Lot Features | Back Yard, Front Yard, Landscaped, Level |
| Construction Materials | Brick, Brick Front, Hardi Plank Type |
| Roof | Composition |
| Fencing | Back Yard, Fenced, Privacy, Wood |
| Foundation Details | Slab |
| Waterfront Features | None |
| Patio And Porch Features | Front Porch, Patio |
| Security Features | None |
Parking
| Garage Spaces | 2 |
|---|---|
| Parking Features | Garage, Level Driveway |
| Open Parking Yes / No | Yes |
Utilities
| Utilities | Electricity Available, Natural Gas Available, Sewer Available, Underground Utilities, Water Available |
|---|---|
| Sewer | Public Sewer |
| Electric | 110 Volts |
Taxes
| Tax Annual Amount | 4585 |
|---|---|
| Tax Legal Description | 14-1 113-124 LT45 PH2 CARRUTH LAKE ESTATES |
| Tax Parcel Letter | 212-000-214 |
| Tax Year | 2025 |
Location
| Community Features | Clubhouse, Homeowners Assoc, Lake, Pickleball, Playground, Pool, Sidewalks, Street Lights, Tennis Court(s) |
|---|
Area Information
| State | GA |
|---|---|
| County | Forsyth GA |
| City | Cumming |
| Zip Code | 30028 |
| Area | Forsyth GA |
| Community Name | Carruth Lake Estates |
| School District | North Forsyth |
| Elementary School | Silver City |
| High School | North Forsyth |
| Listing VS Median (in Carruth Lake Estates) | |
Price: $550,000 low | high Med: $585,000 sqft: 2,651 low | high Med: 3,172 $ / sqft: $207 low | high Med: $184 On site: 51 low | high Med: 20 | |
Market Activity 30028
Request a showing
Request a showing
 Listings identified with the FMLS IDX logo come from FMLS and are held by brokerage firms other than the owner of this website. The listing brokerage is identified in any listing details. Information is deemed reliable but is not guaranteed. If you believe any FMLS listing contains material that infringes your copyrighted work please click here to review our DMCA policy and learn how to submit a takedown request. © 2022 First Multiple Listing Service, Inc.
Contact
Learn More About This Property

| State | GA |
|---|---|
| County | Forsyth GA |
| City | Cumming |
| Zip Code | 30028 |
| Area | Forsyth GA |
| Community Name | Carruth Lake Estates |
| School District | North Forsyth |
| Elementary School | Silver City |
| High School | North Forsyth |
| Listing VS Median (in Carruth Lake Estates) | |
Price: $550,000 low | high Med: $585,000 sqft: 2,651 low | high Med: 3,172 $ / sqft: $207 low | high Med: $184 On site: 51 low | high Med: 20 | |