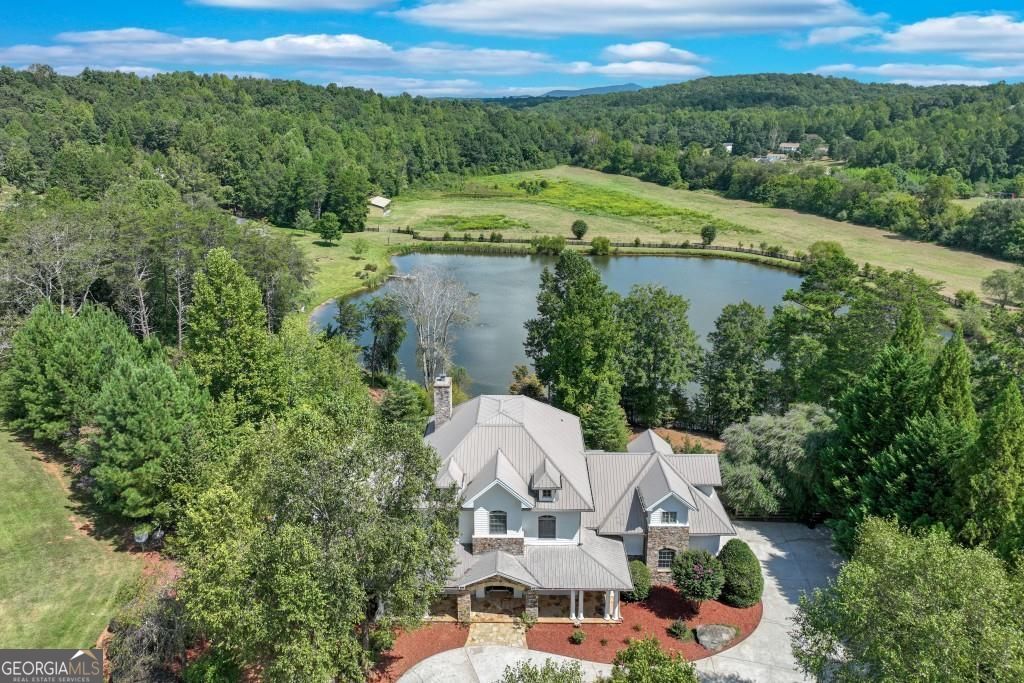
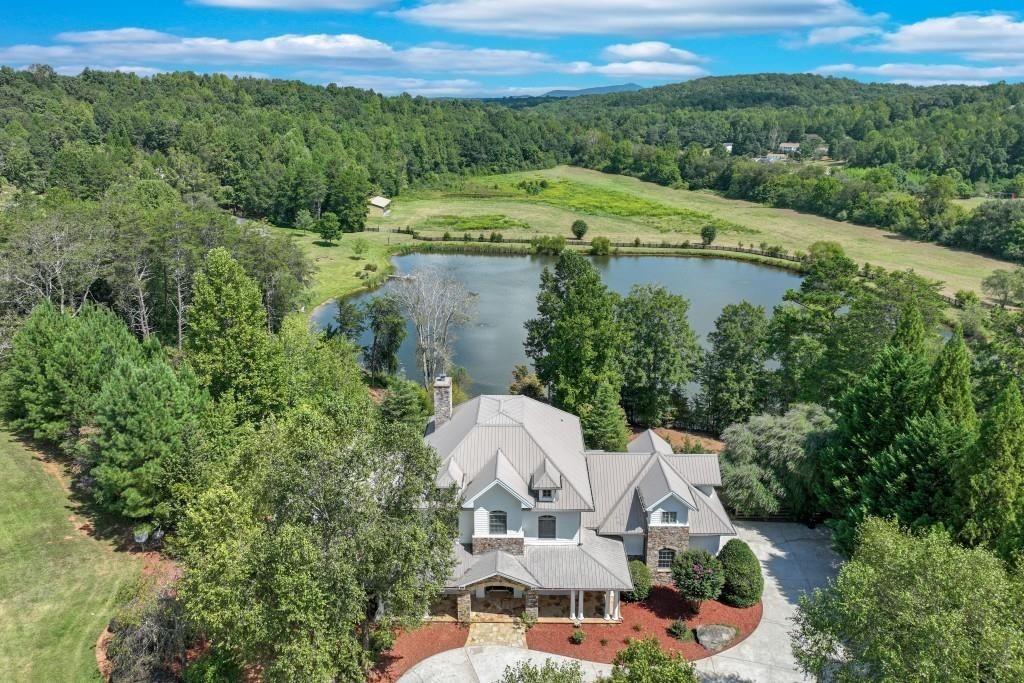
Summer view with a water view and a wooded view
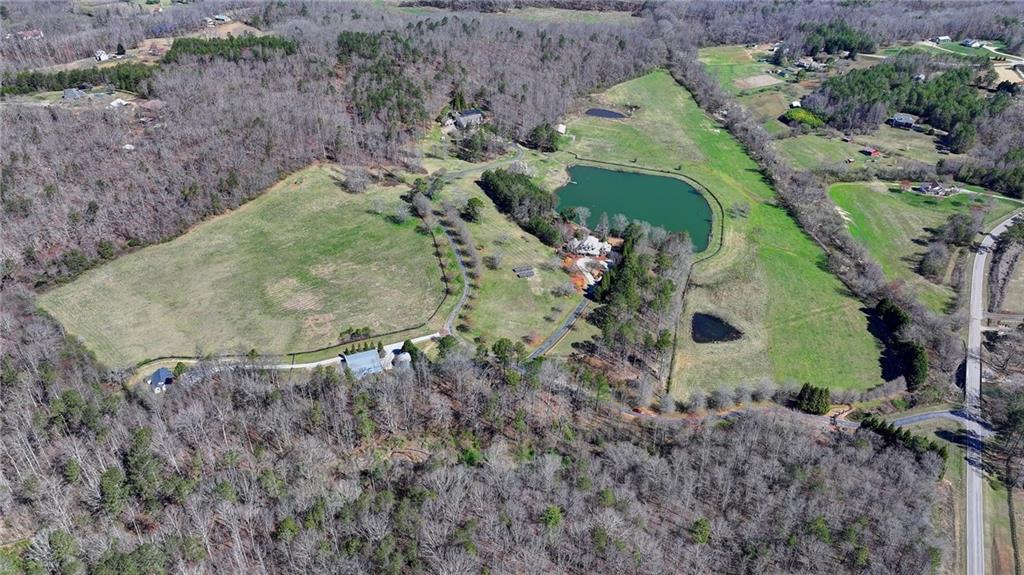
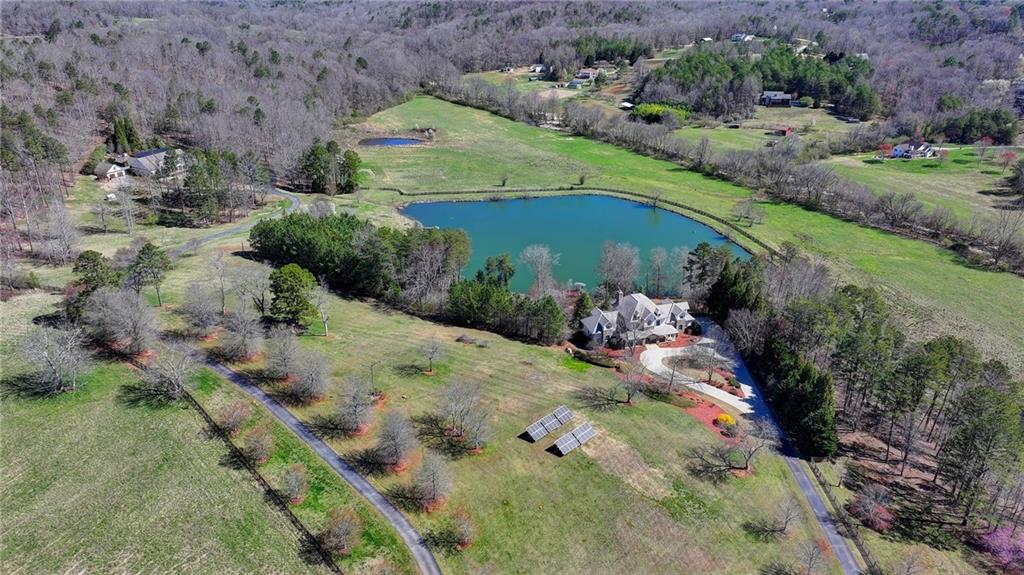
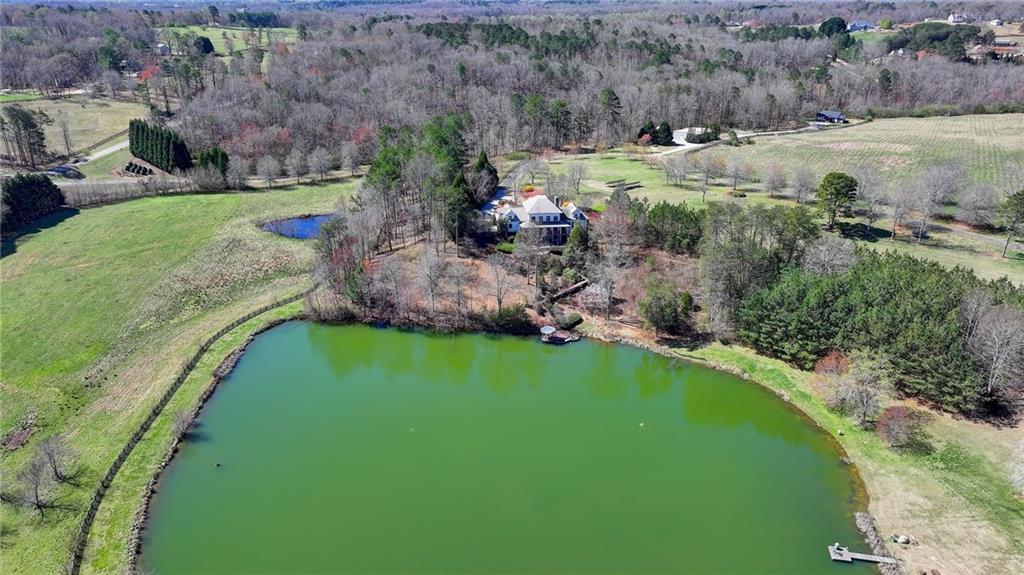
Drone of property featuring main home, separate cottage and gym with lake
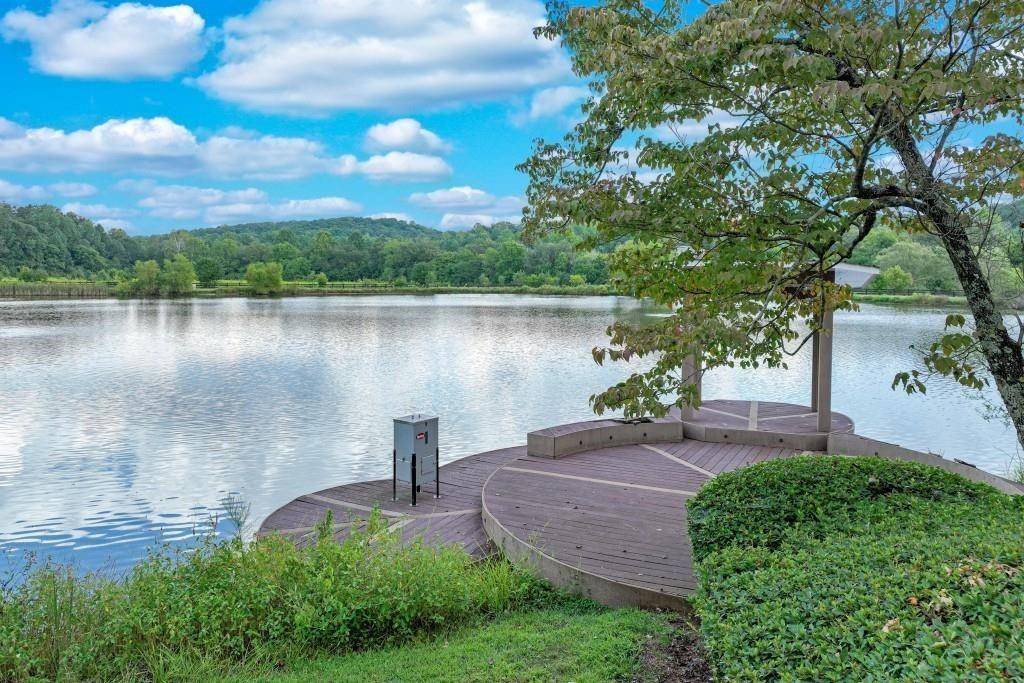
Dock area with a water view and a view of trees
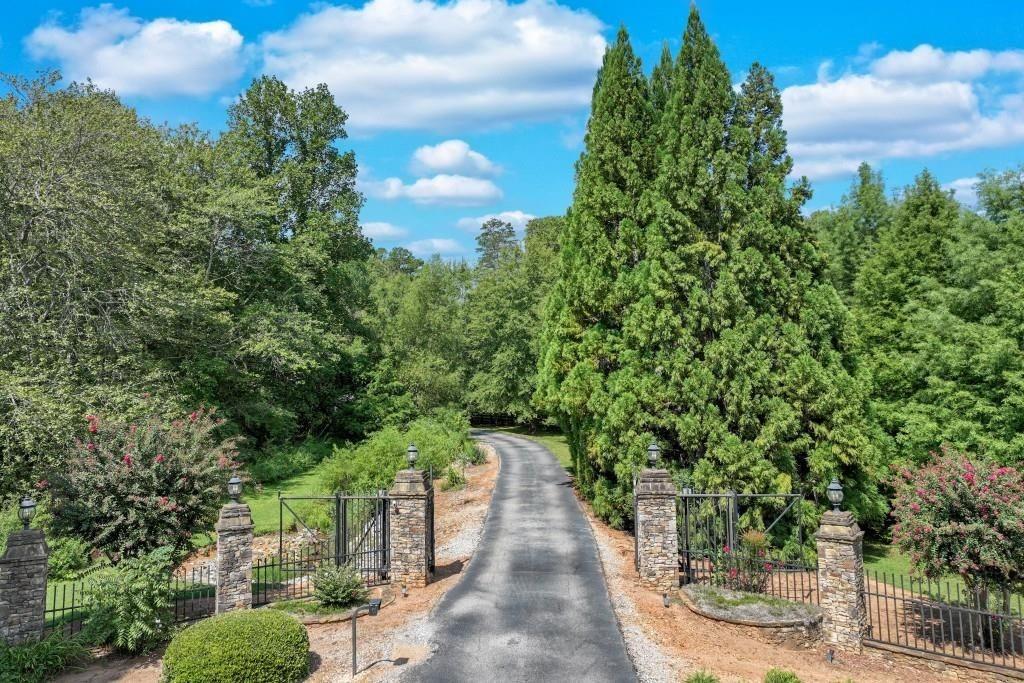
View of gated entry and driveway in summer
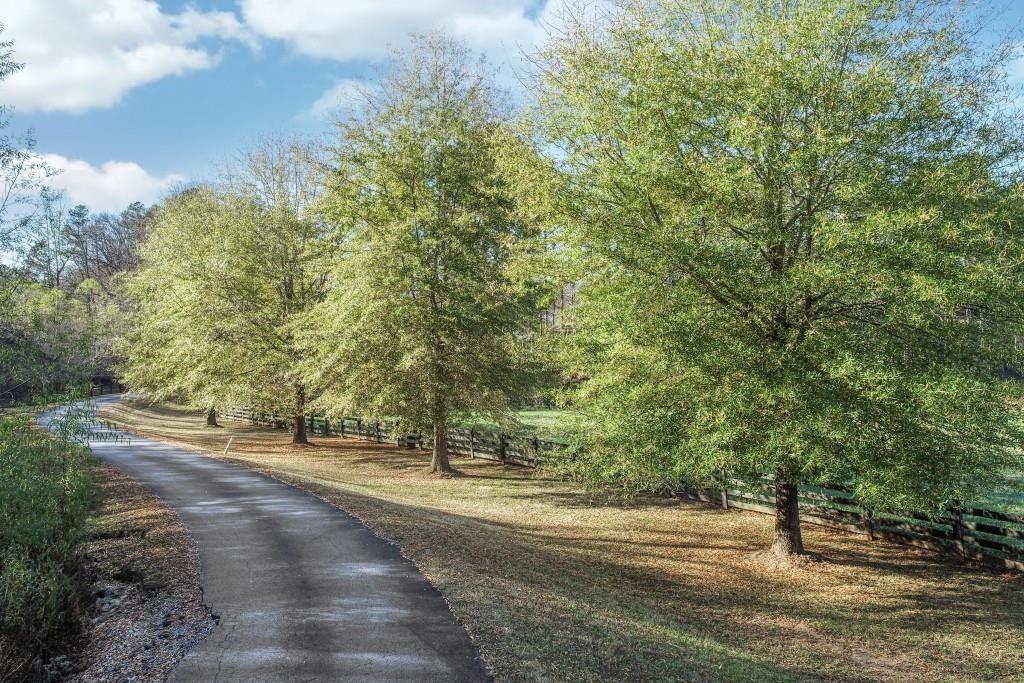
View of trees lining drive to main home
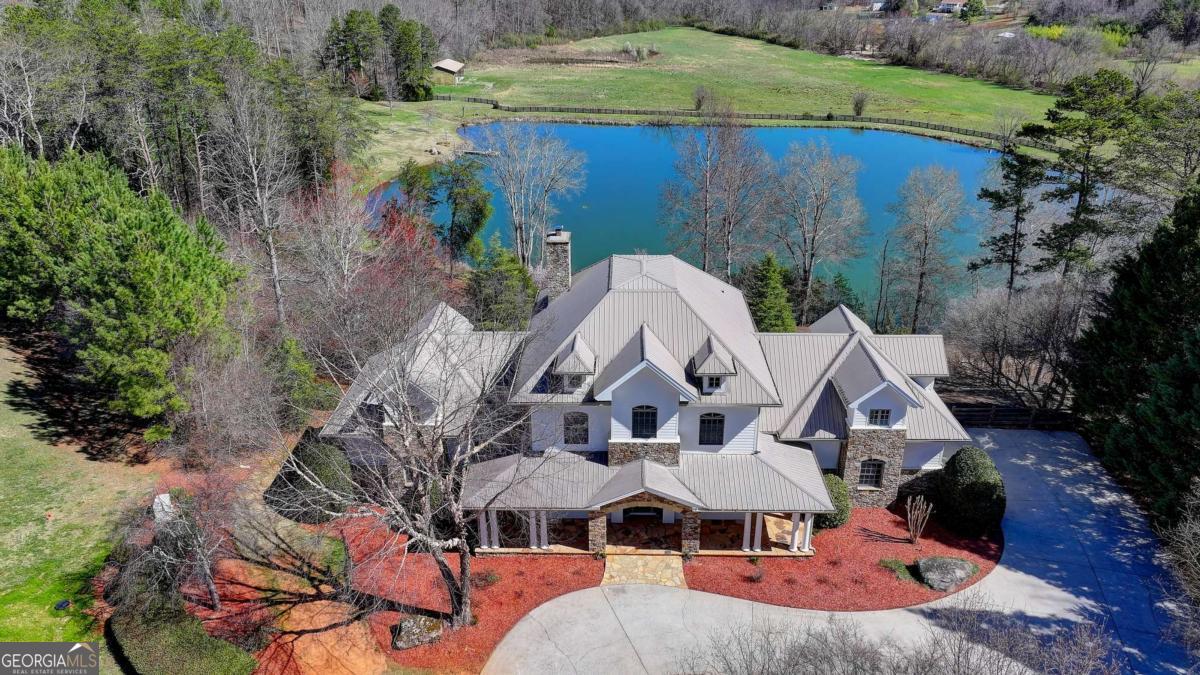
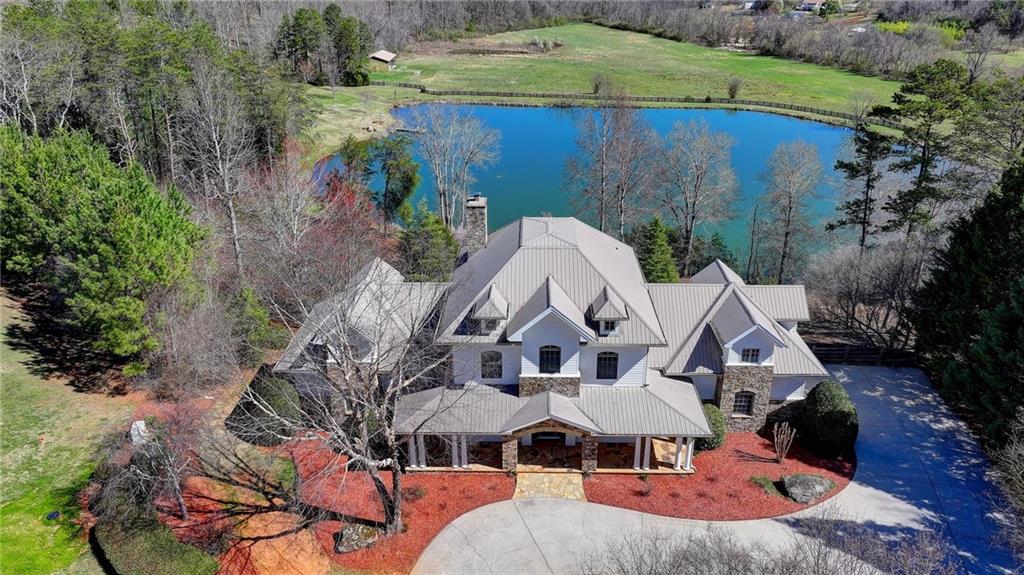
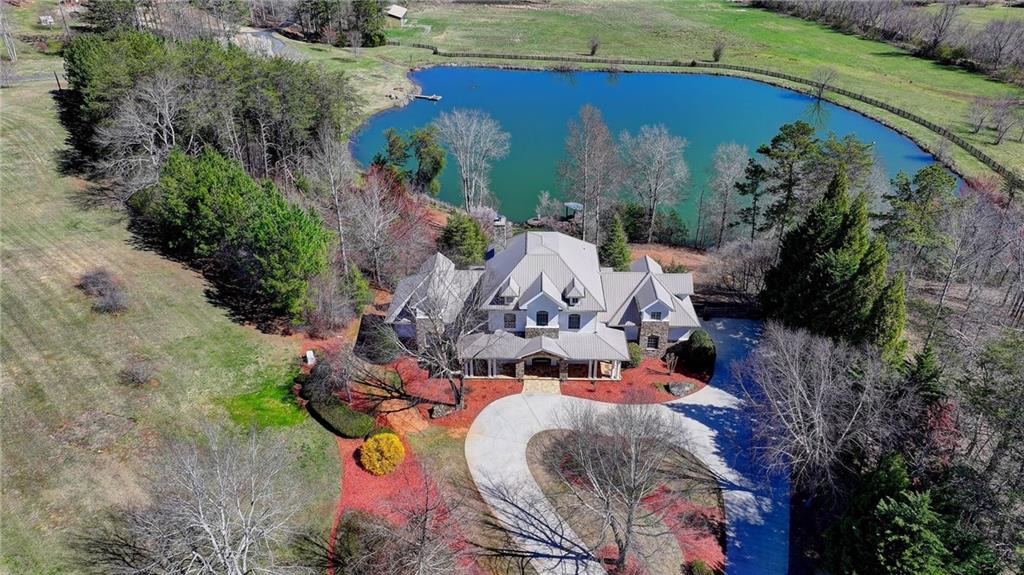
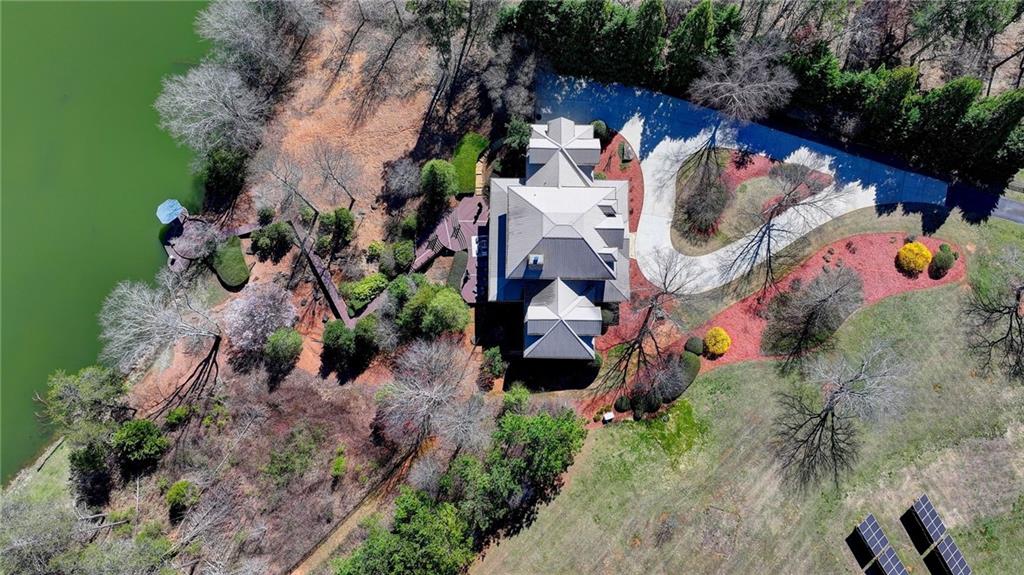
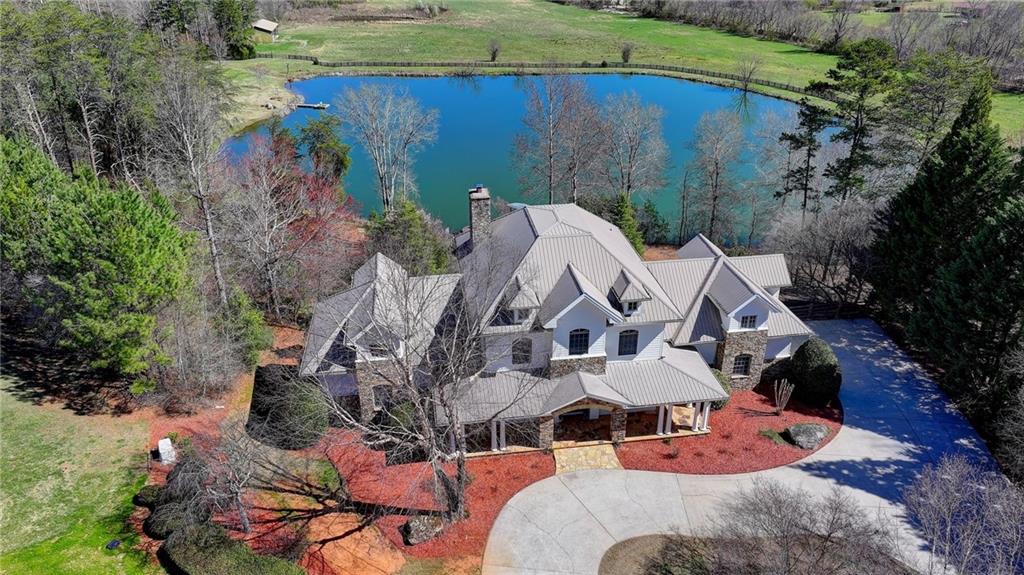
Early spring view of home Drone / aerial view with a water view
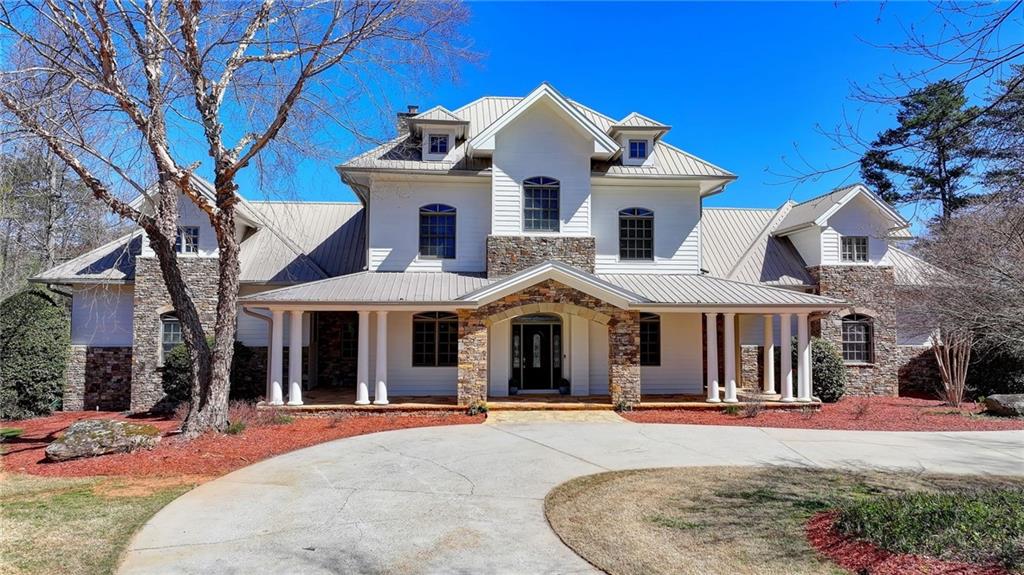
View of front facade featuring stone siding, a porch, metal roof, and a standing seam roof
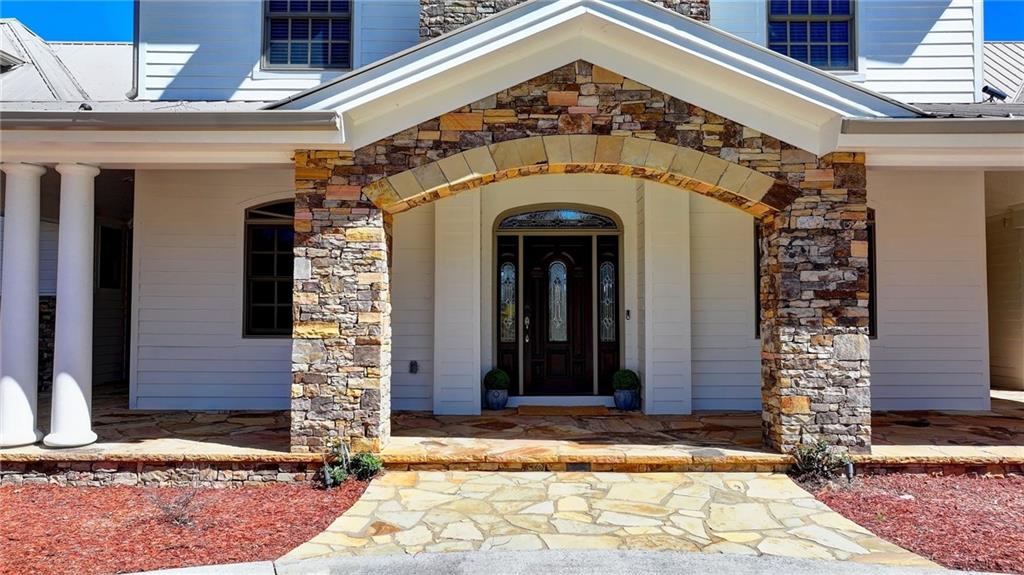
Property entrance with stone siding and a porch
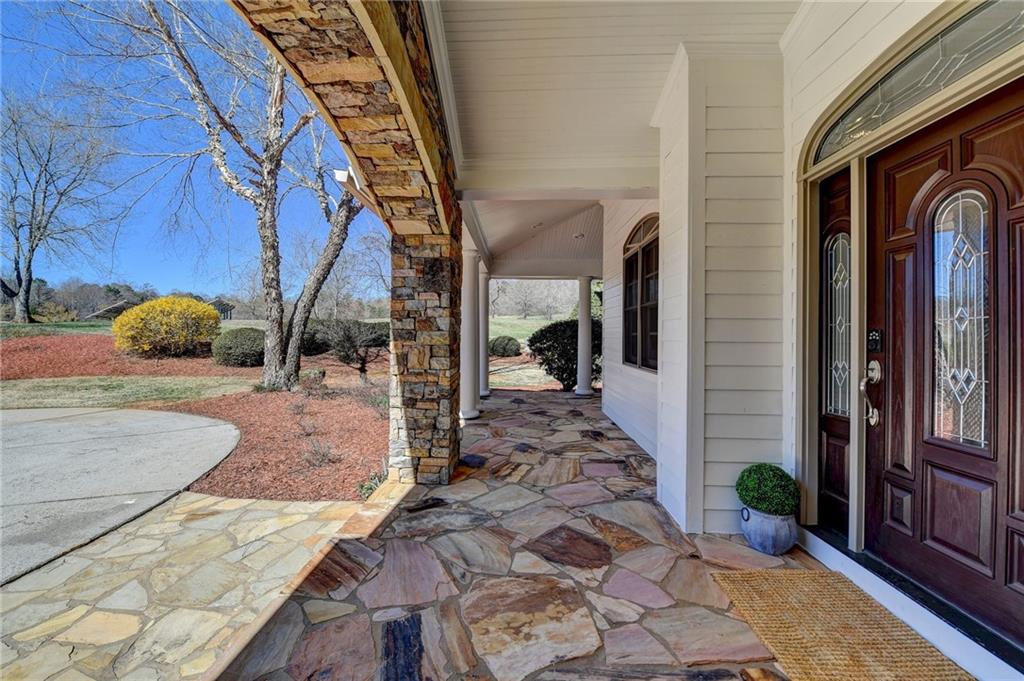
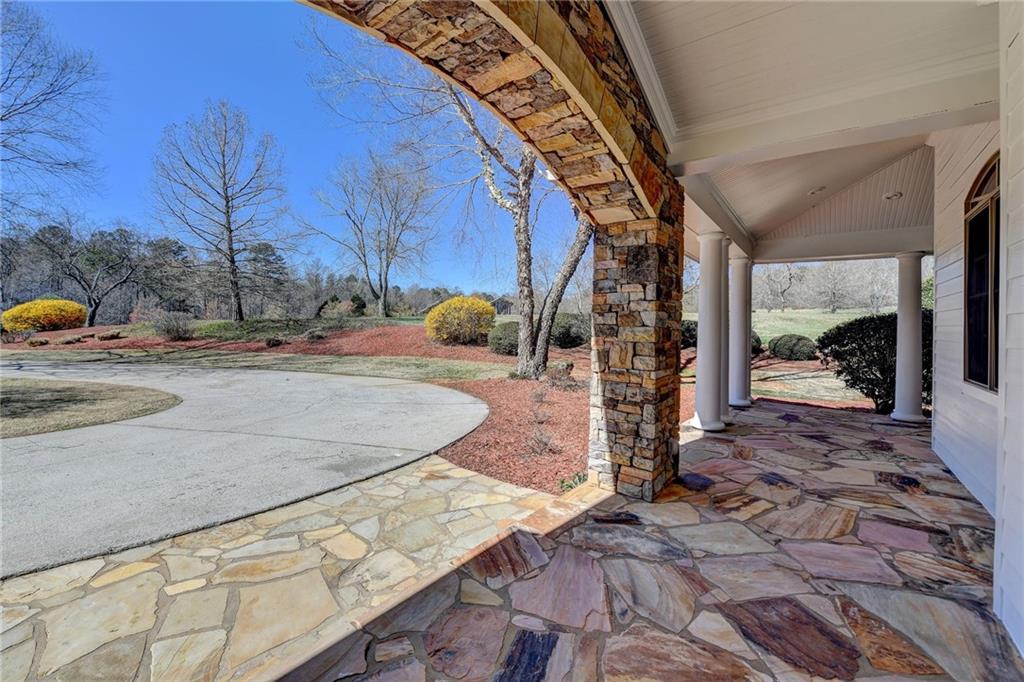
View of patio with covered porch
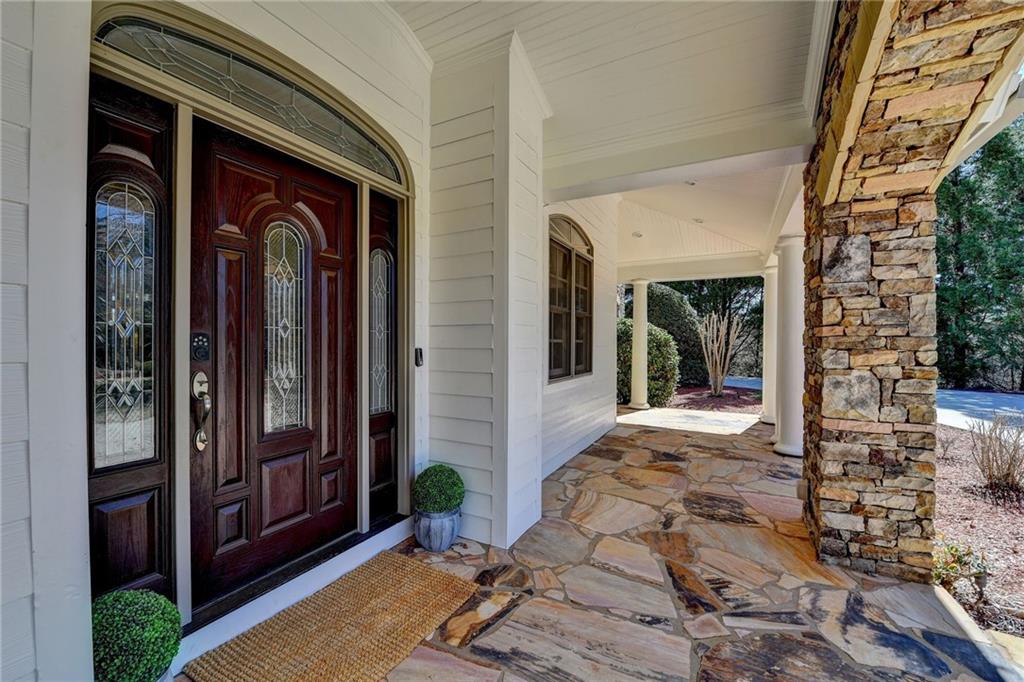
Doorway to property with a porch
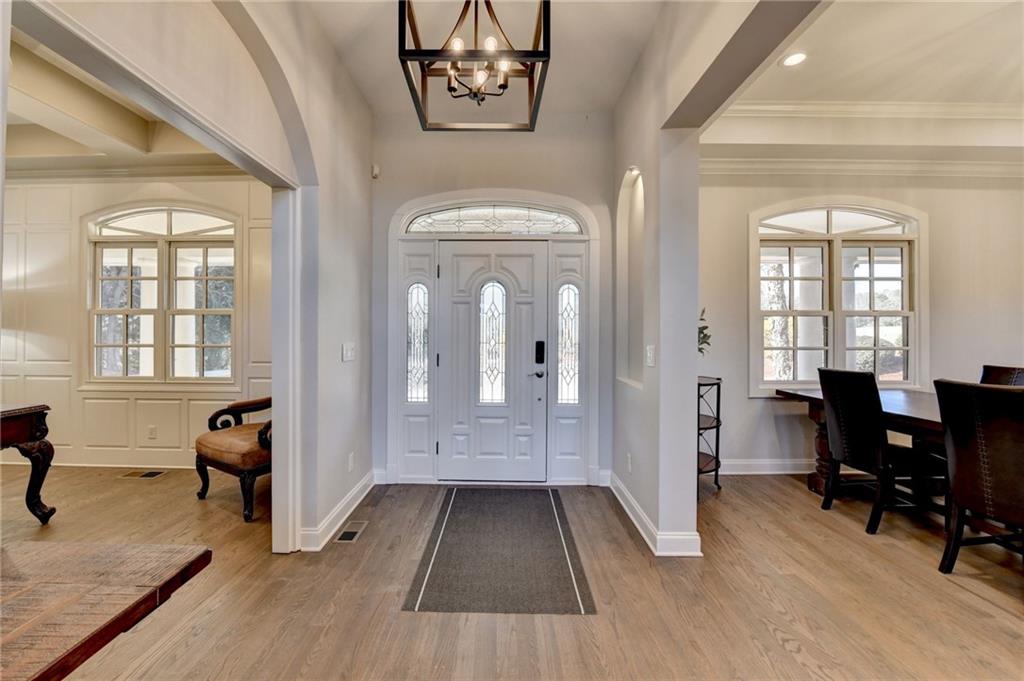
Entryway with baseboards, an inviting chandelier, wood finished floors, and ornamental molding
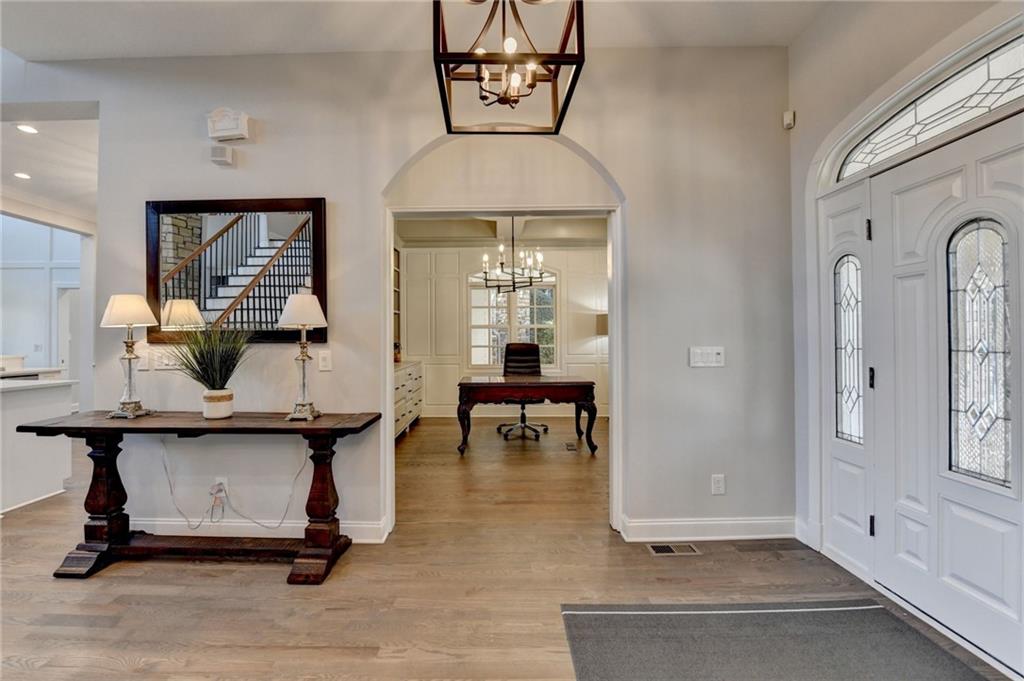
Foyer entrance with recessed lighting, baseboards, a notable chandelier, and wood finished floors
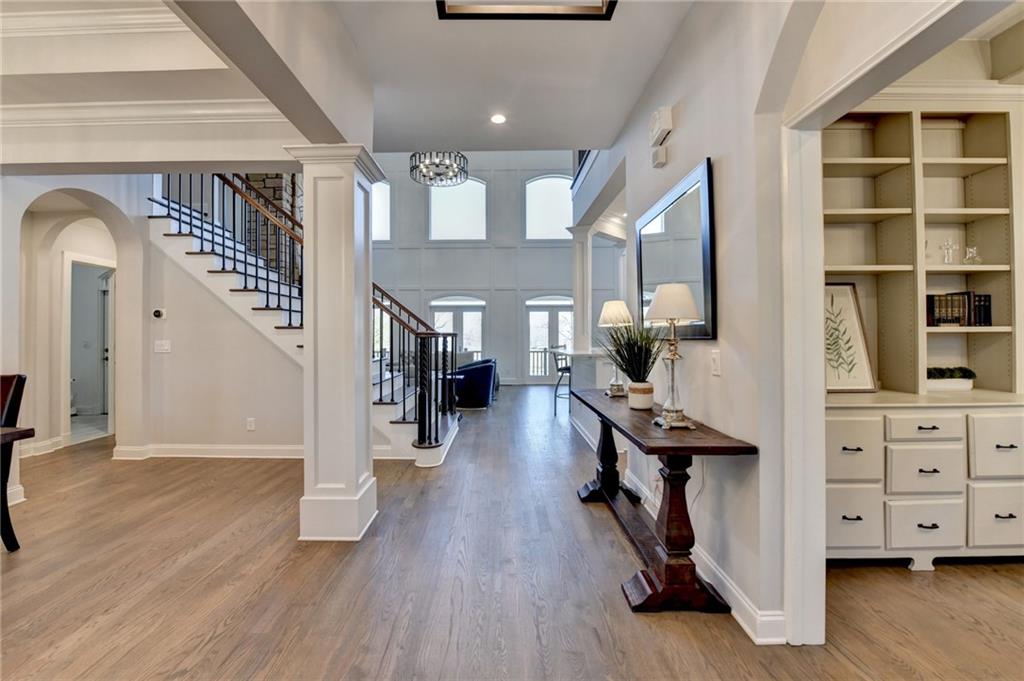
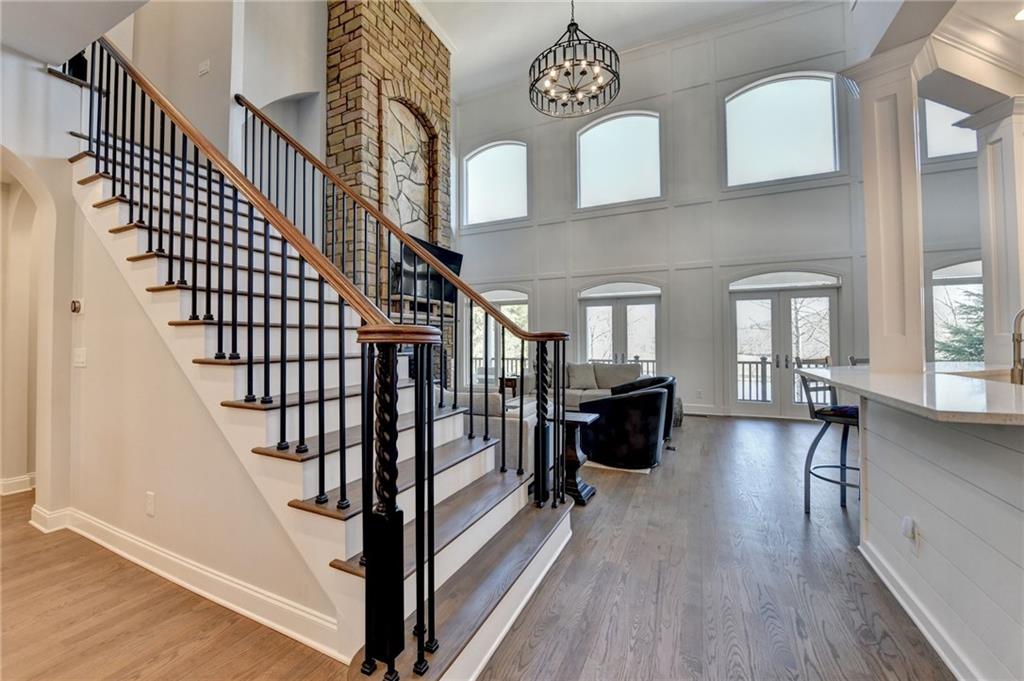
Entrance foyer with stairway, wood finished floors, arched walkways, and baseboards
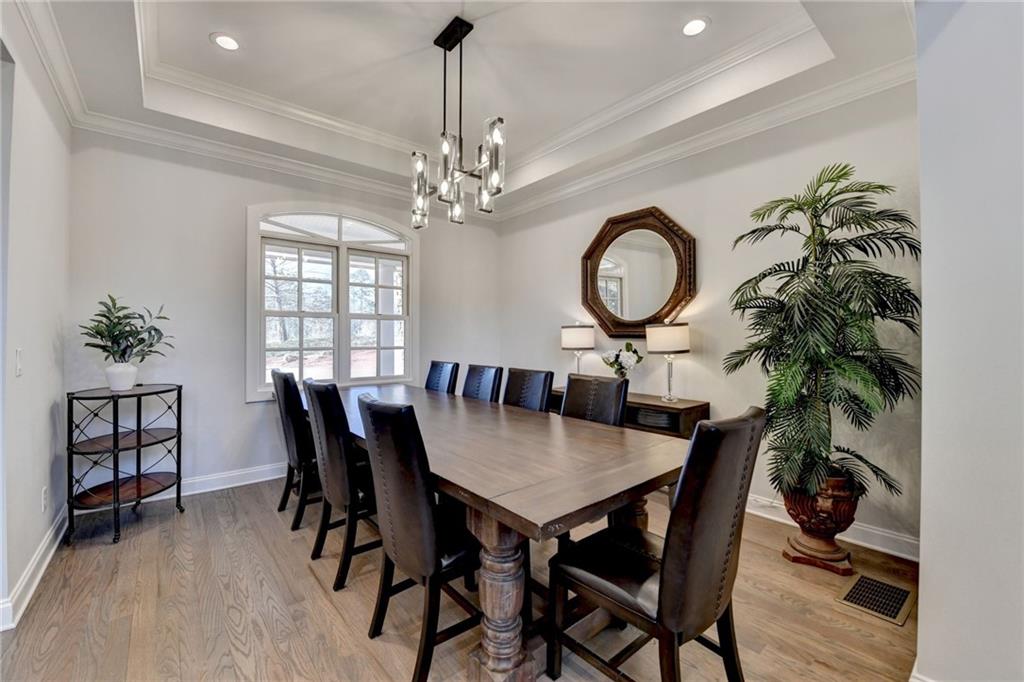
Dining room featuring a tray ceiling, light wood-style floors, visible vents, and a chandelier
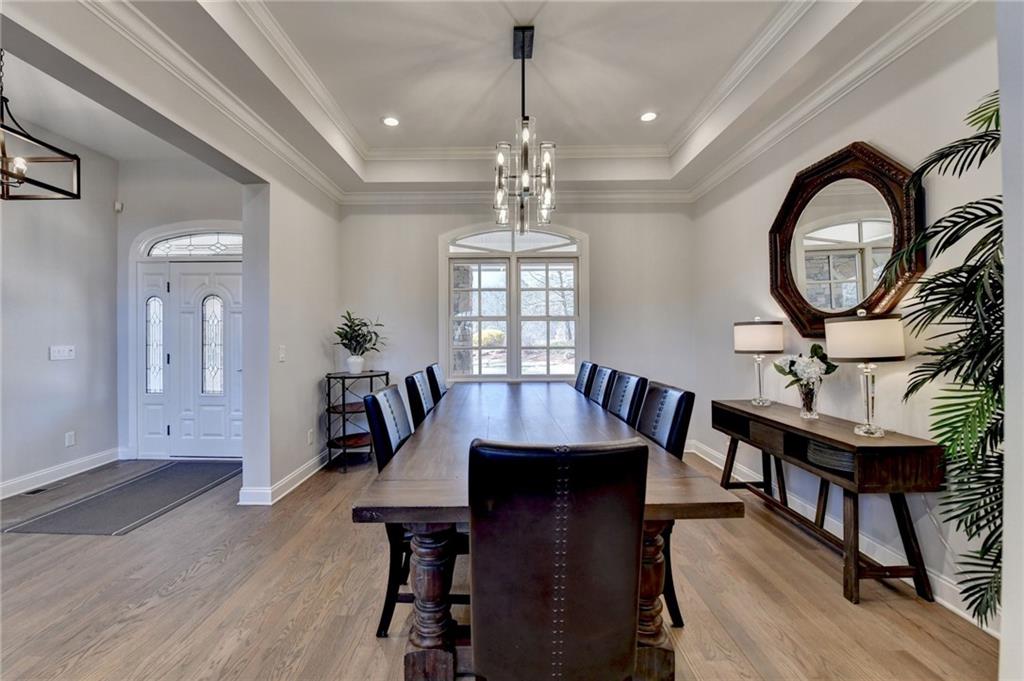
Dining area featuring a raised ceiling, an inviting chandelier, and wood finished floors
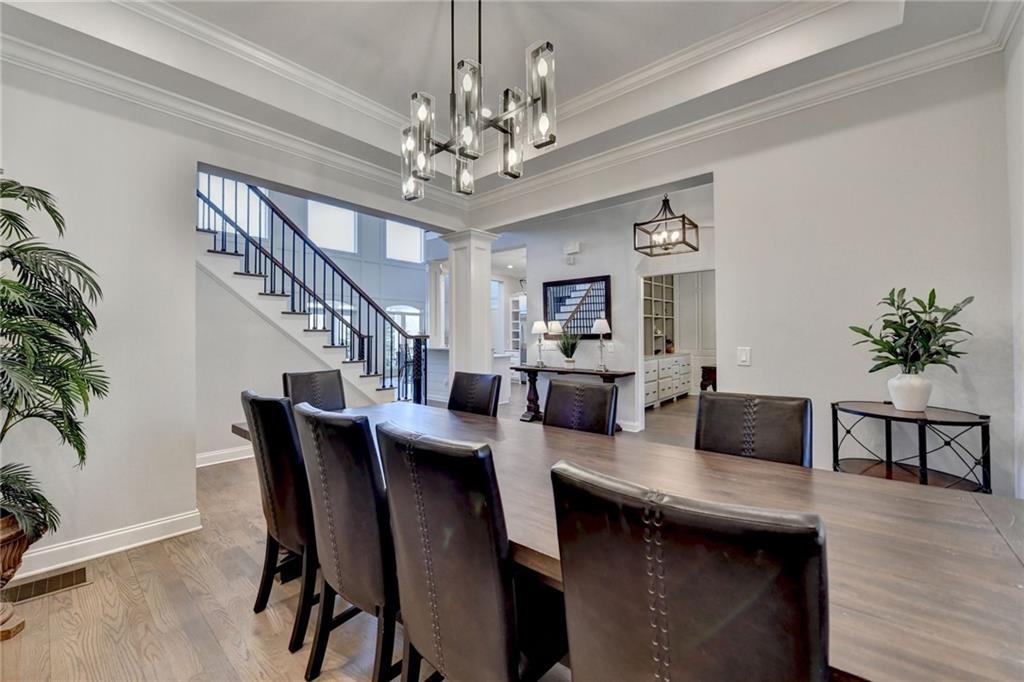
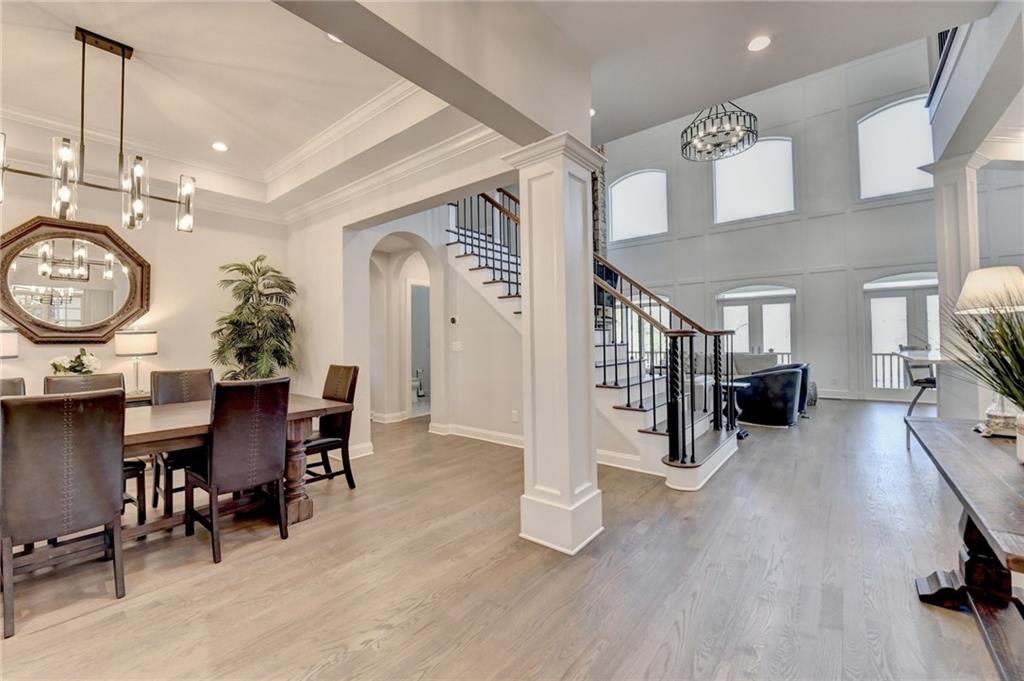
Dining area featuring visible vents, a tray ceiling, ornate columns, and wood finished floors
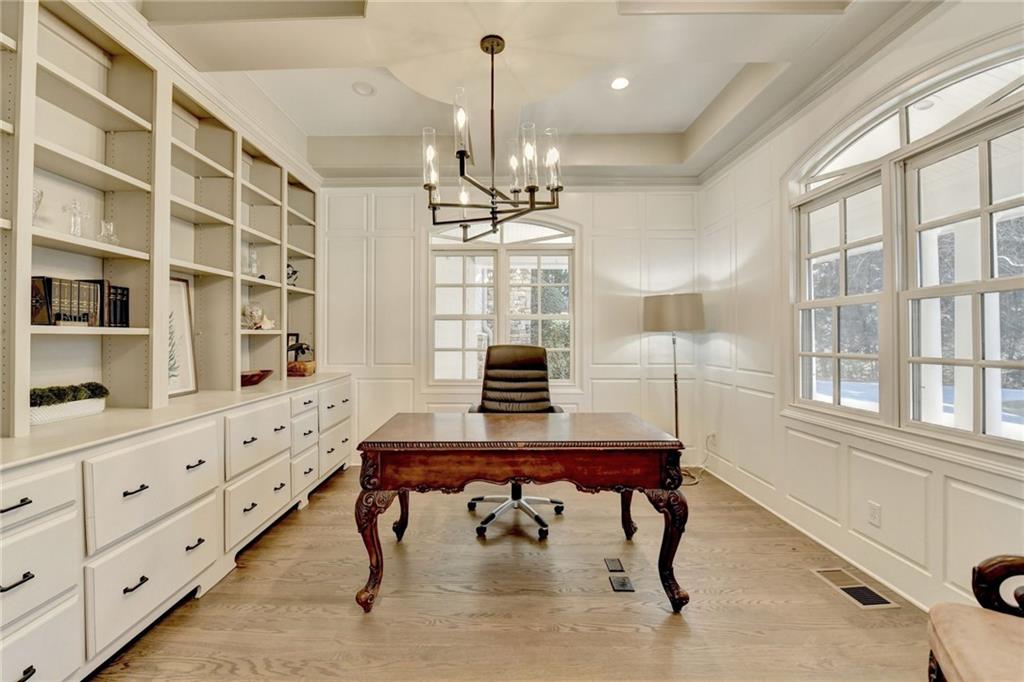
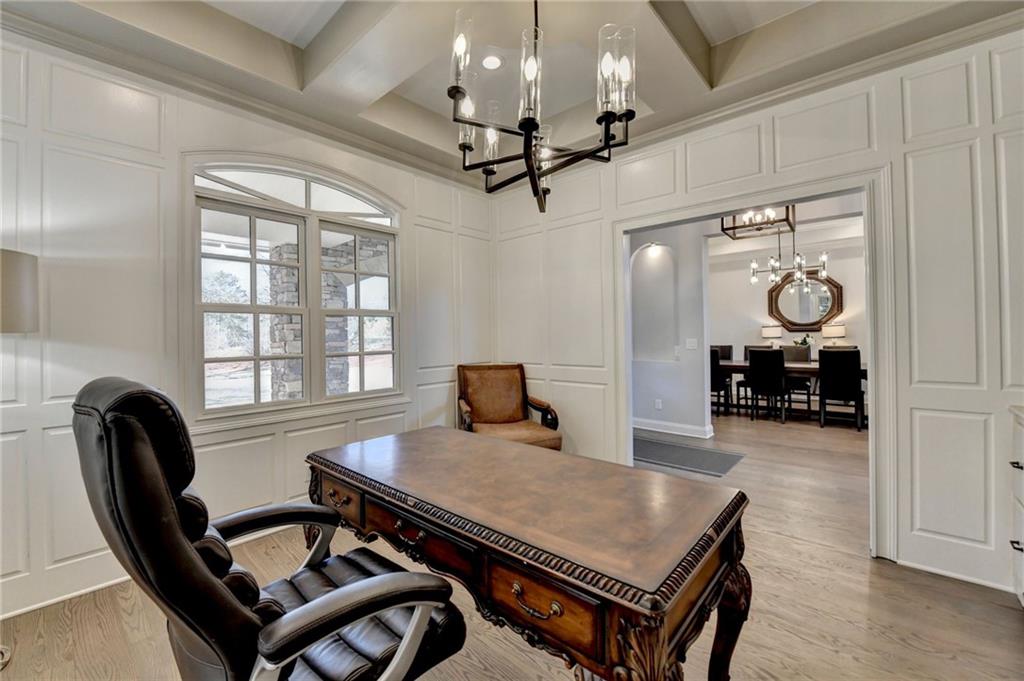
Office space with visible vents, light wood finished floors, recessed lighting, a decorative wall, and a notable chandelier
Office area with a decorative wall, a notable chandelier, and light wood finished floors
Dining area with arched walkways, stairway, a chandelier, and wood finished floors
Stairway featuring french doors, a towering ceiling, and wood finished floors
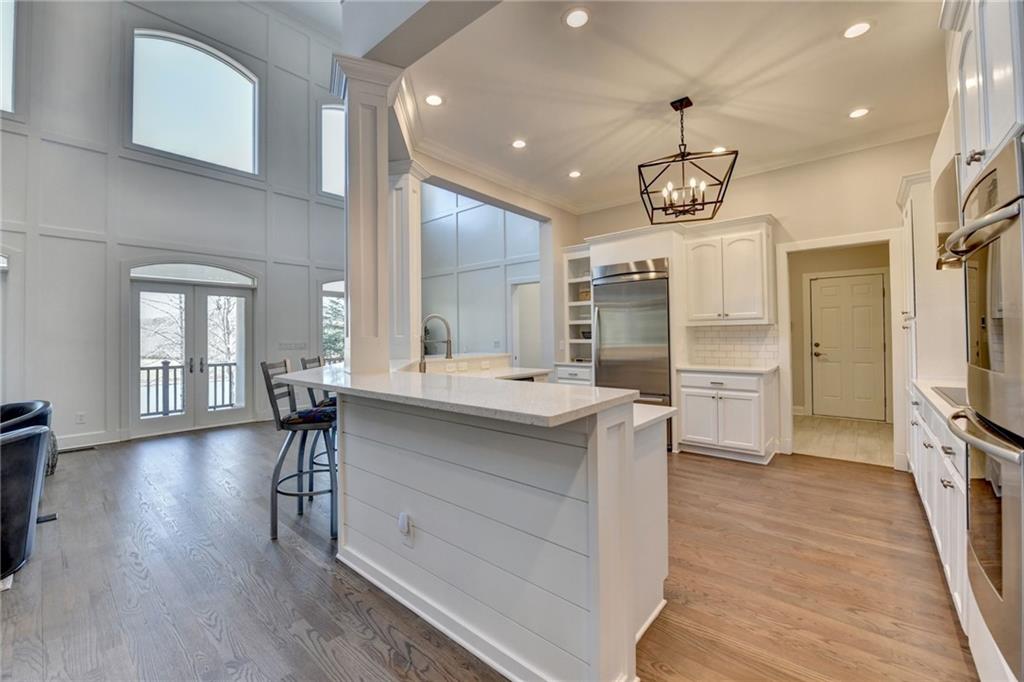
Kitchen featuring wood finished floors, french doors, appliances with stainless steel finishes, white cabinetry, and a decorative wall
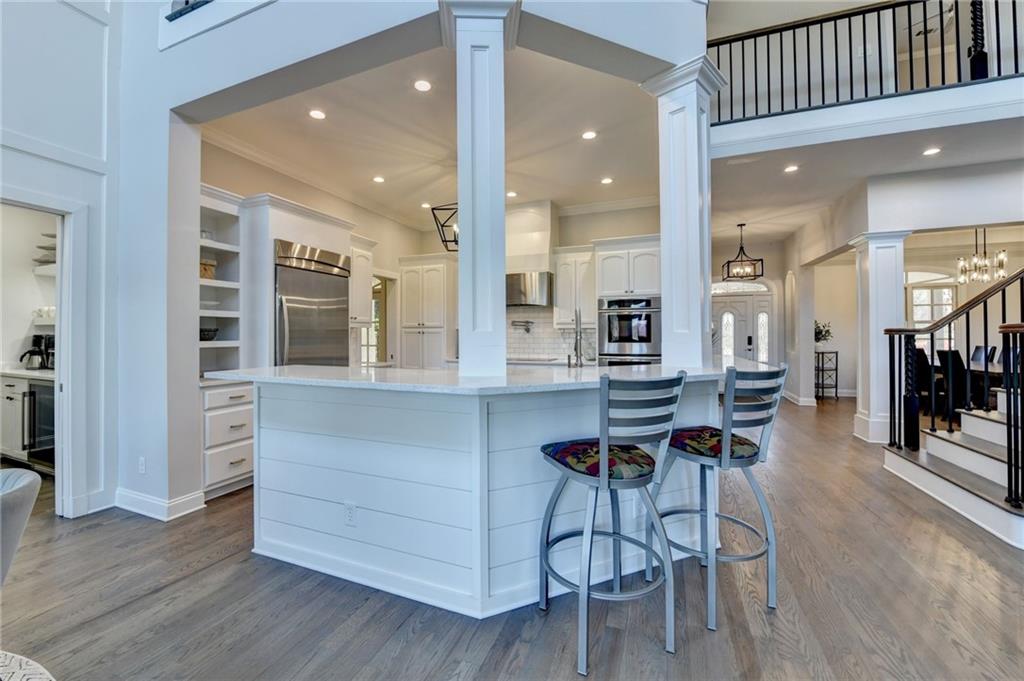
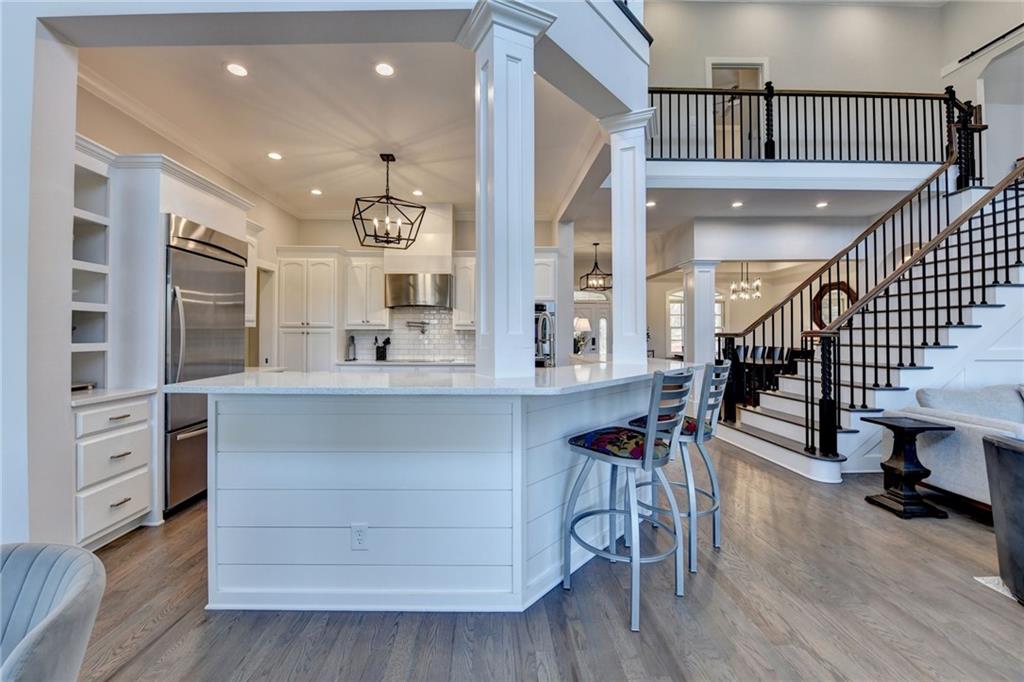
Kitchen with white cabinetry, decorative columns, dark wood finished floors, and appliances with stainless steel finishes
Kitchen with built in fridge, a chandelier, and open floor plan
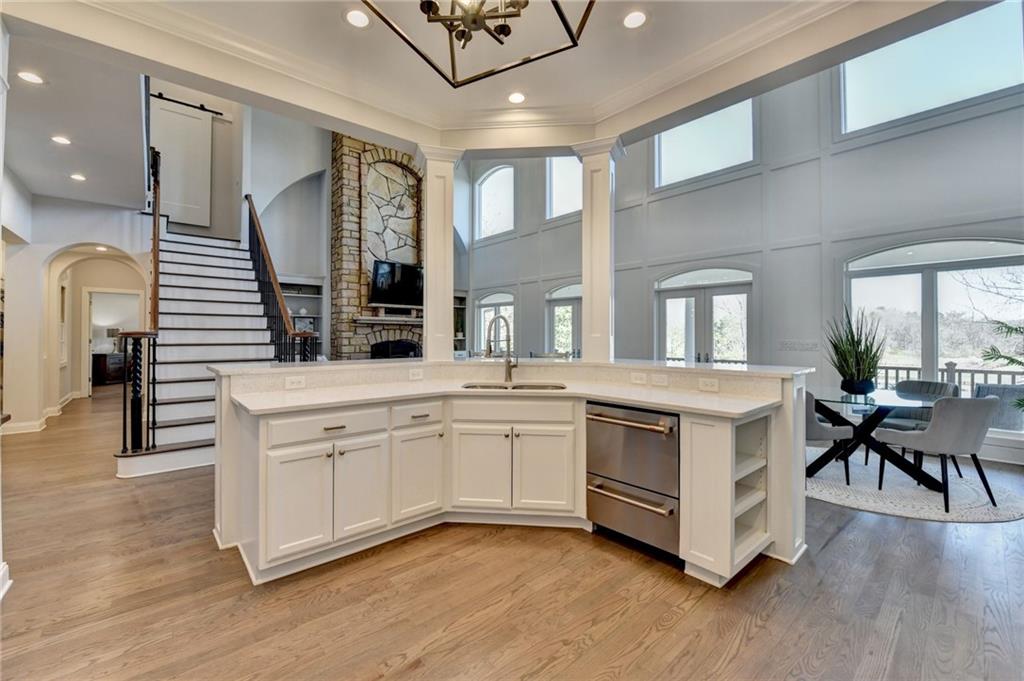
Kitchen with a sink, decorative columns, double oven, and ornamental molding
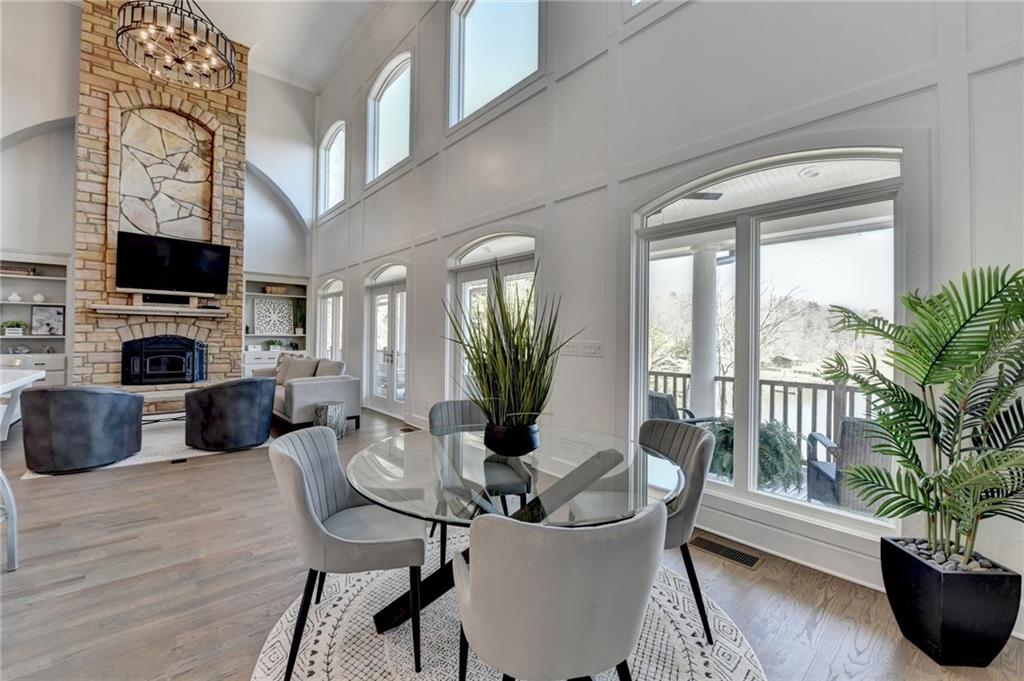
Dining room with a healthy amount of sunlight, visible vents, and light wood finished floors
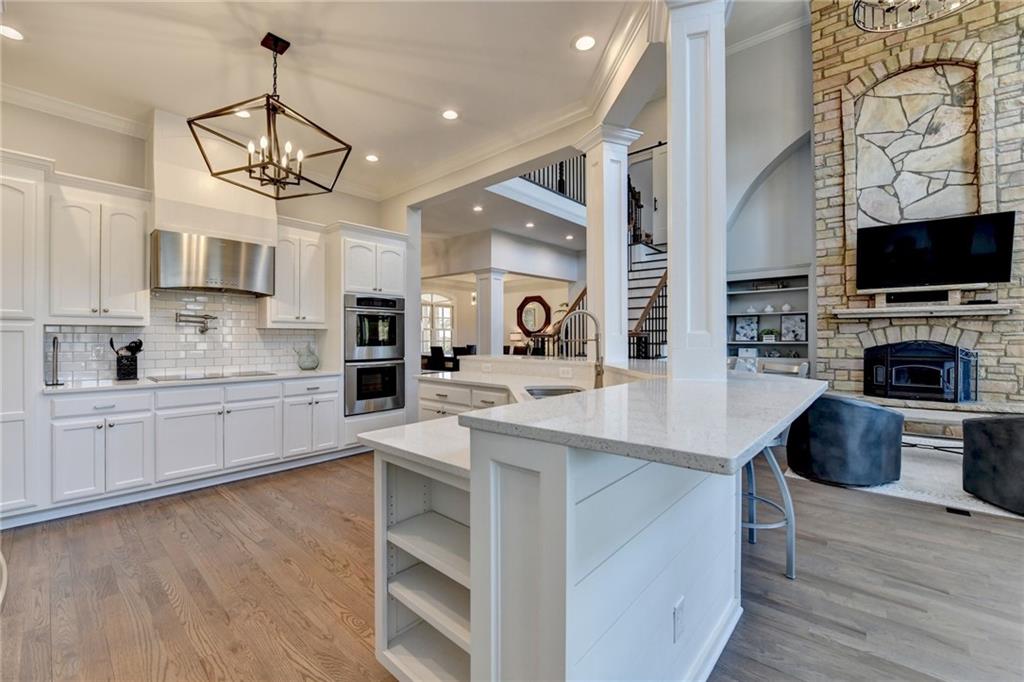
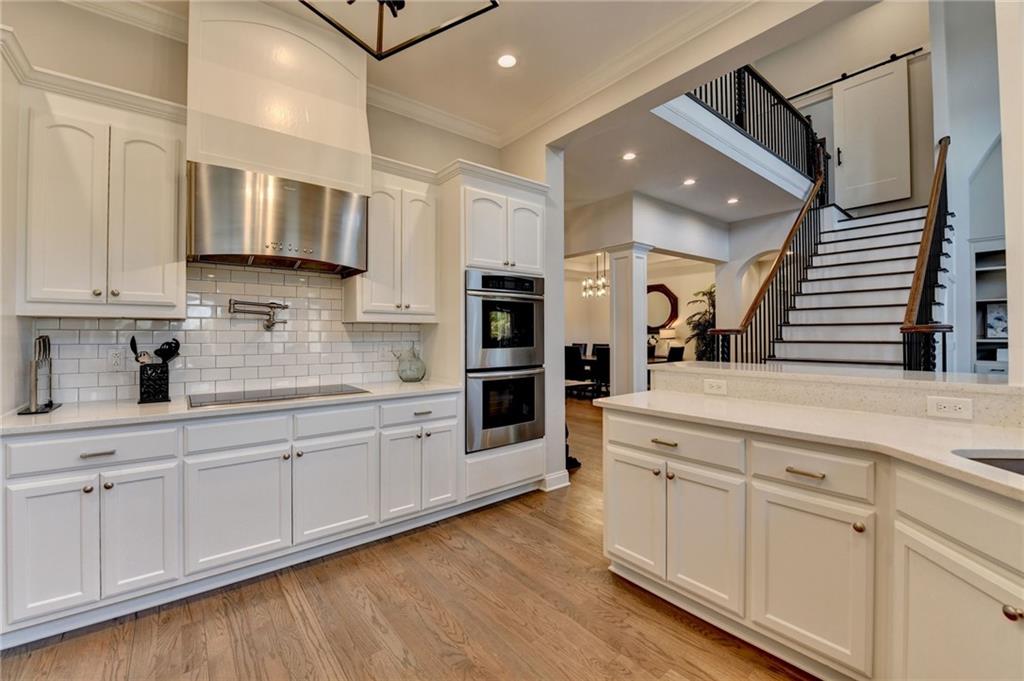
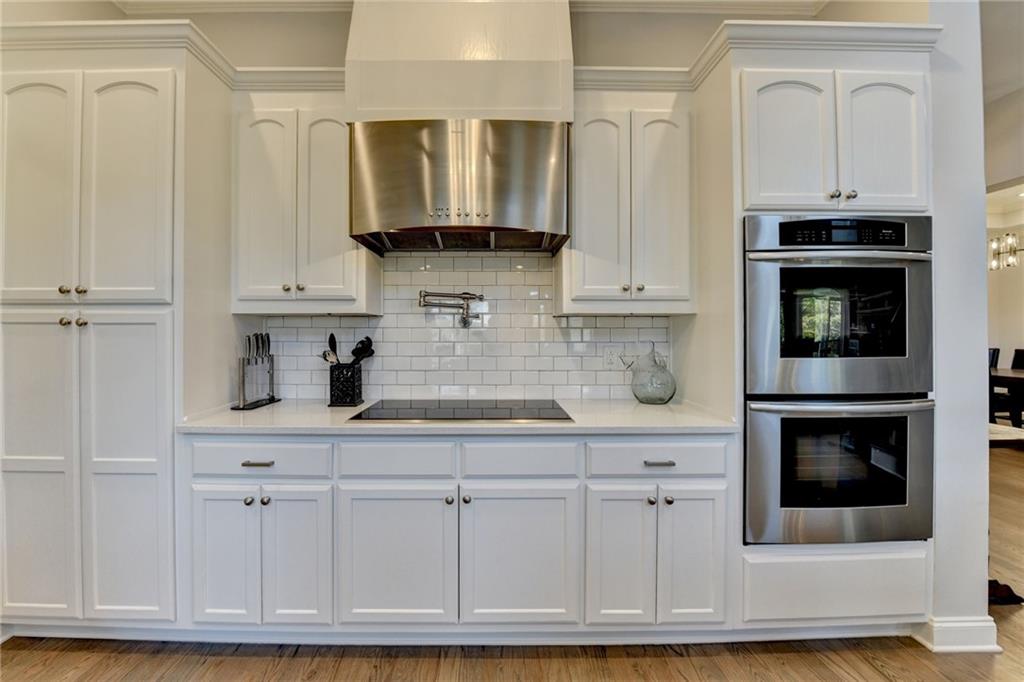
Kitchen featuring light wood-style flooring, ornamental molding, stainless steel double oven, black electric cooktop, and ornate columns
Kitchen with extractor fan, black electric stovetop, double oven, light countertops, and white cabinetry
Kitchen with light countertops, light wood-style flooring, decorative columns, and a sink
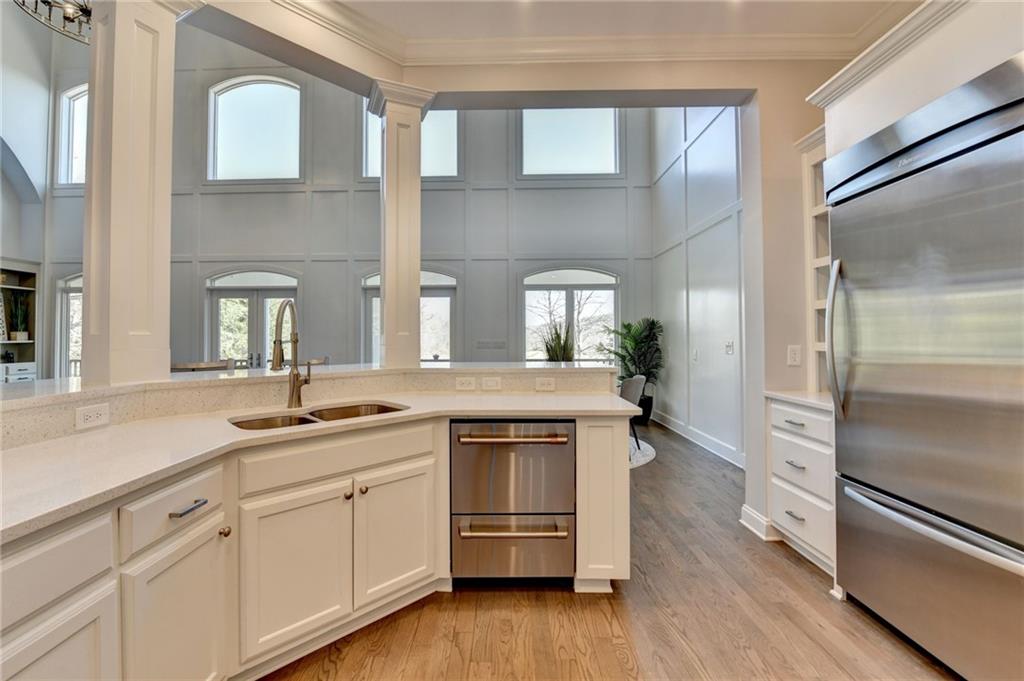
Kitchen featuring stainless steel built in refrigerator, crown molding, ornate columns, and a sink
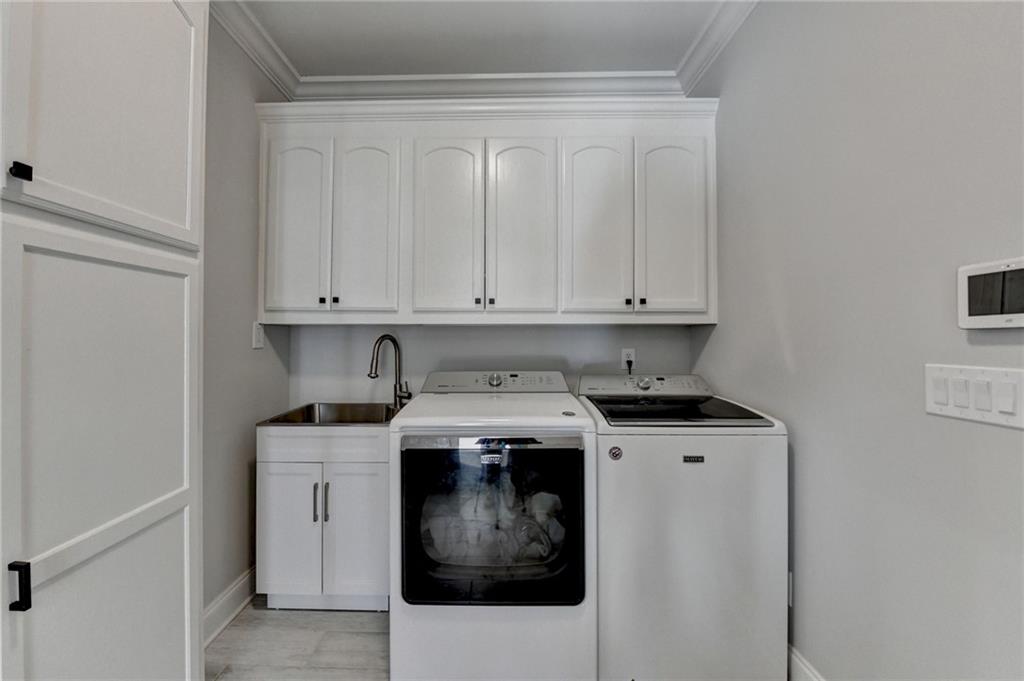
Washroom with washer and clothes dryer, cabinet space, crown molding, and a sink
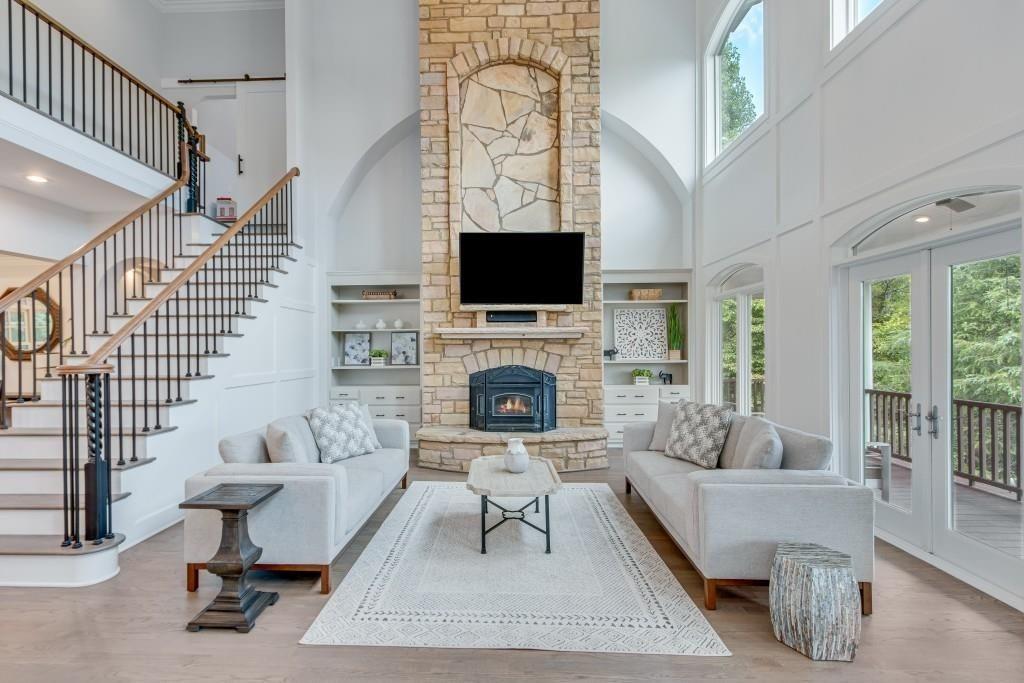
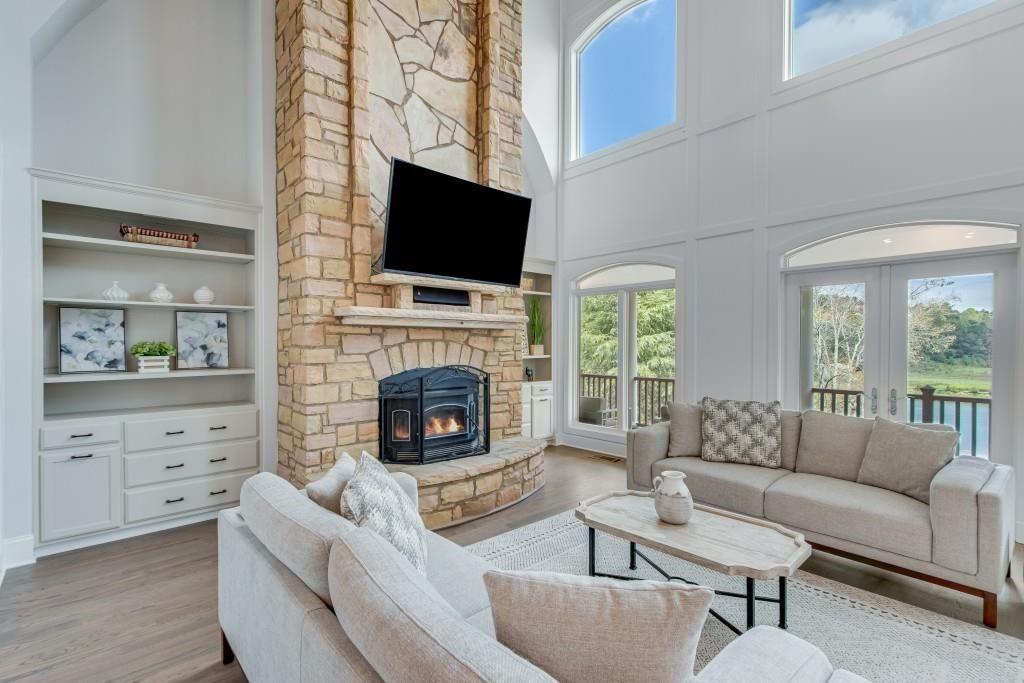
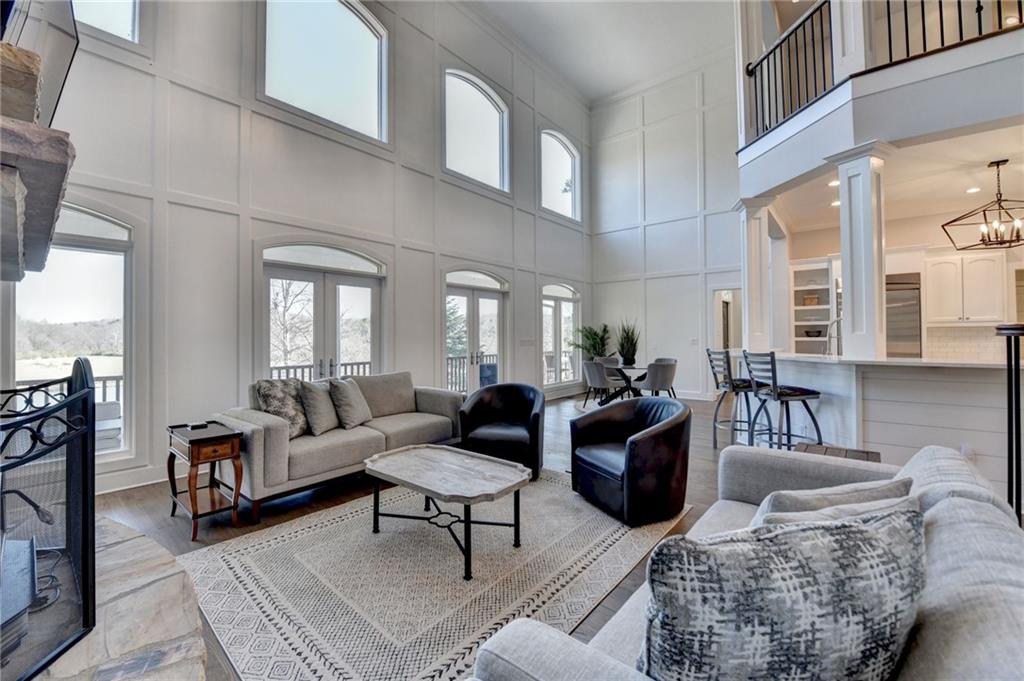
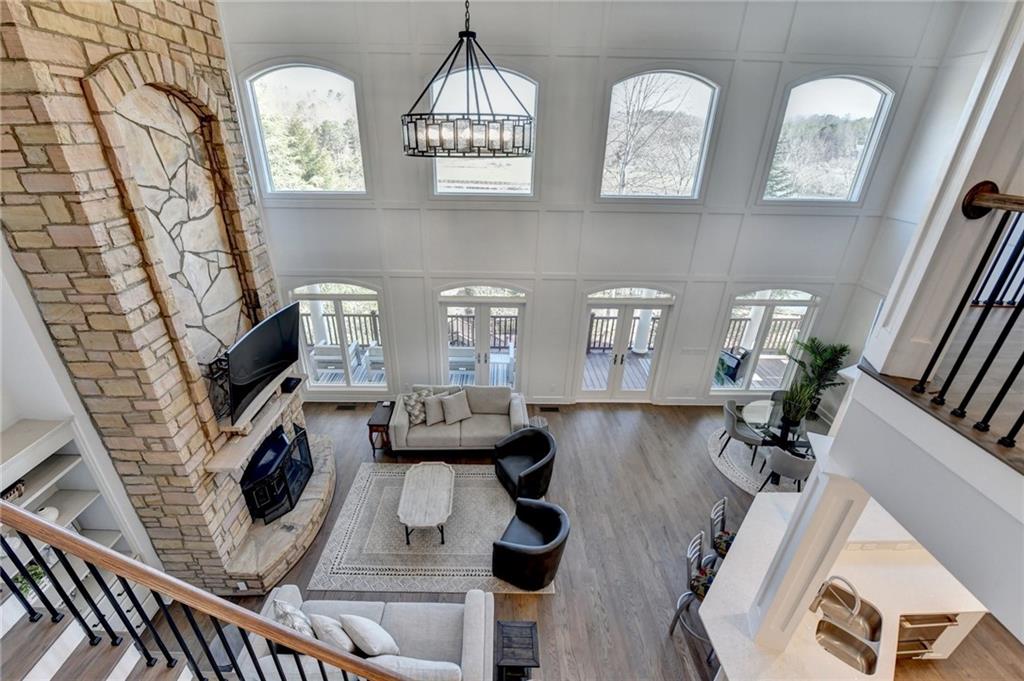
Living room featuring a wealth of natural light, built in shelves, and a towering ceiling
Living room with built in features, wood finished floors, a wealth of natural light, and french doors
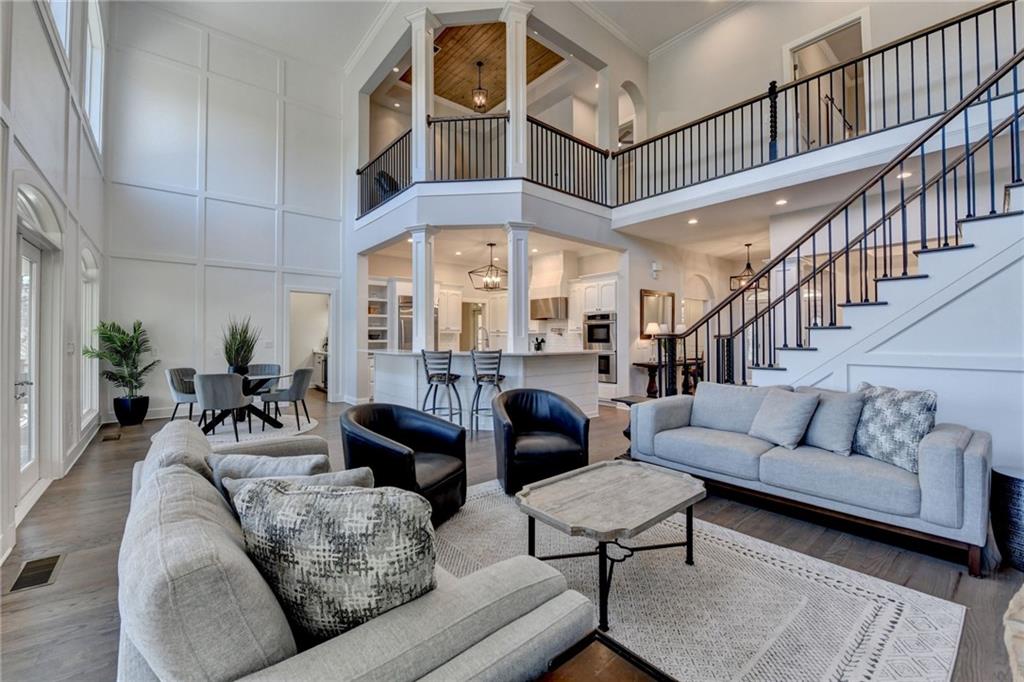
Living area with visible vents, wood finished floors, a decorative wall, decorative columns, and stairs
Living area with ornate columns, a towering ceiling, a decorative wall, light wood-type flooring, and a chandelier
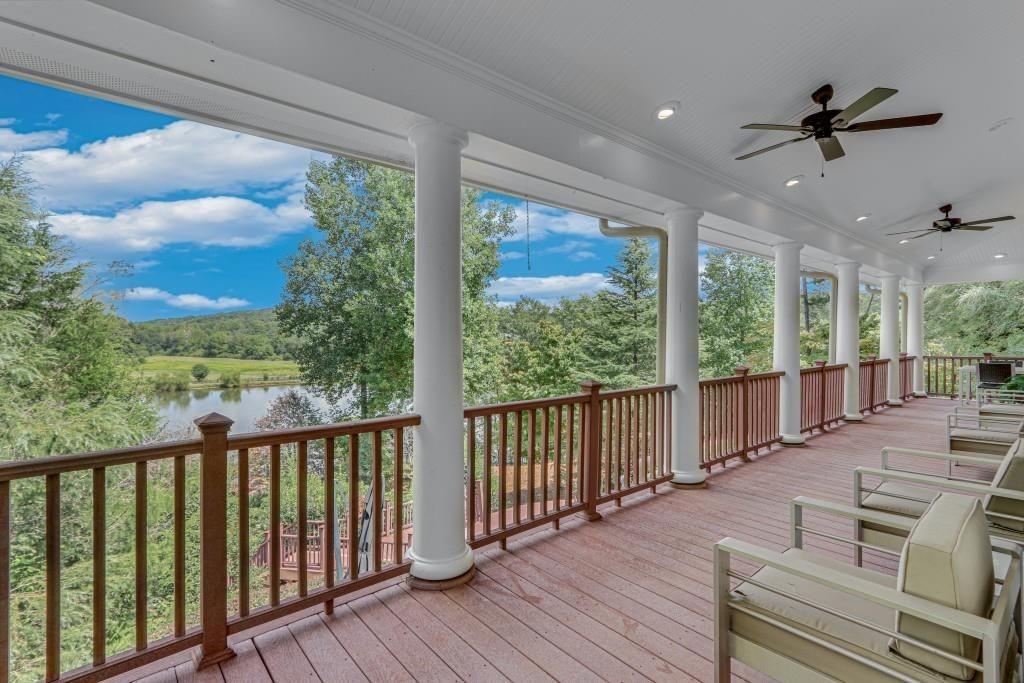
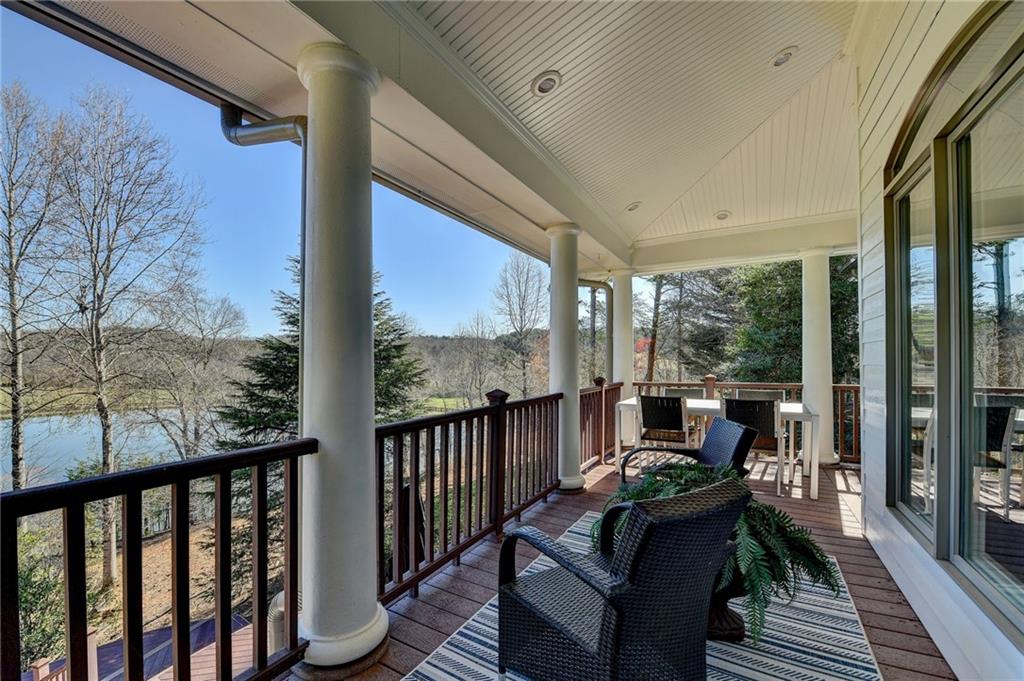
Deck with a ceiling fan and a water view
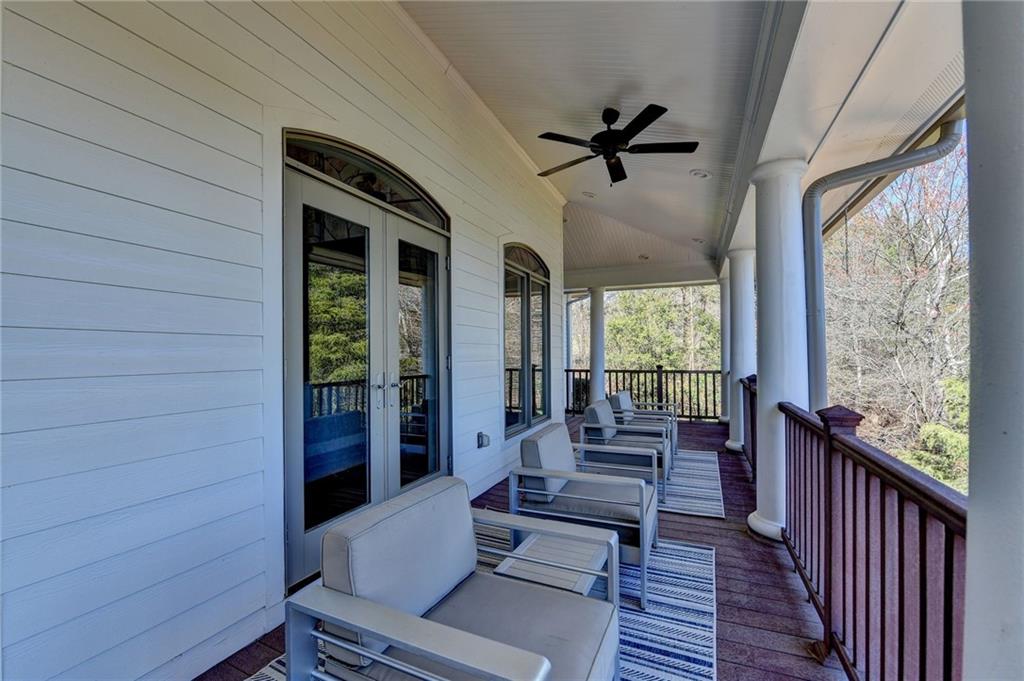
Deck featuring a porch and ceiling fan
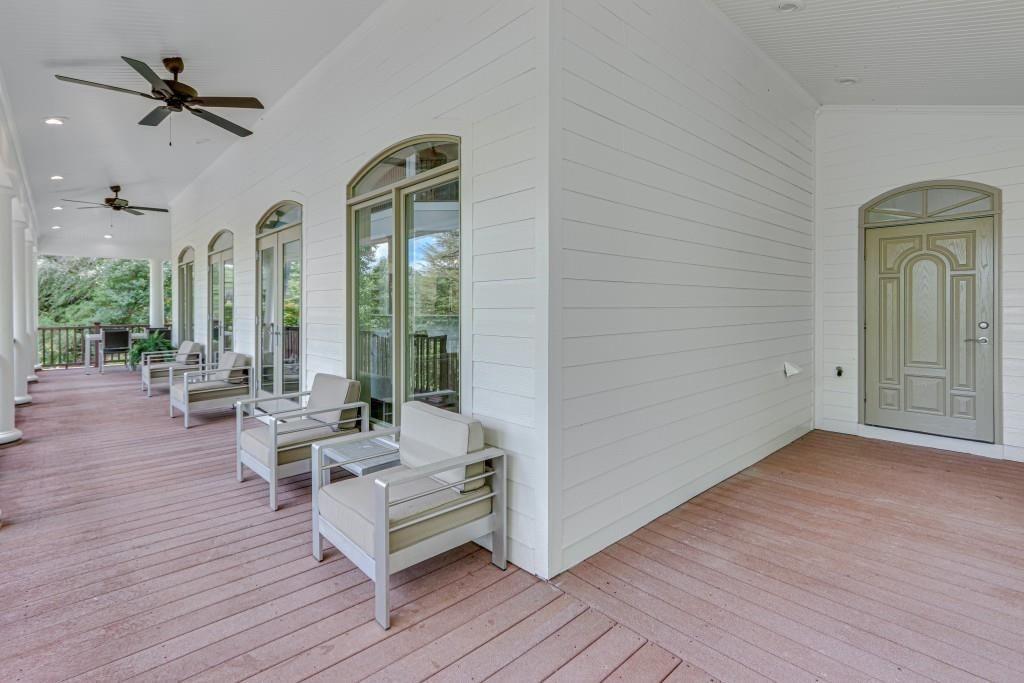
Deck with a porch, french doors, and ceiling fan
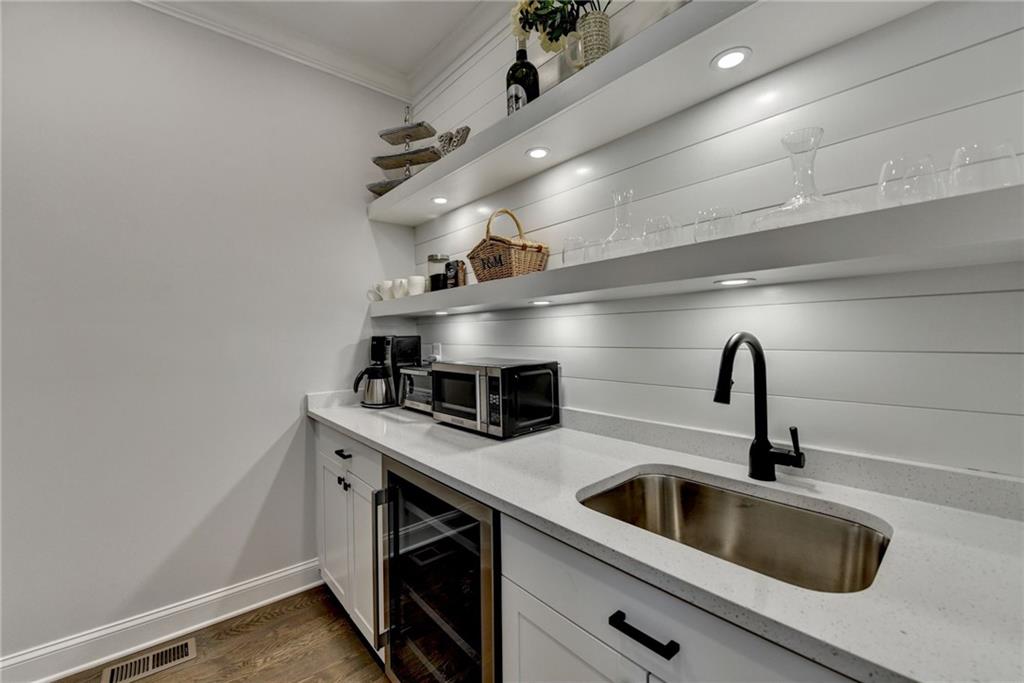
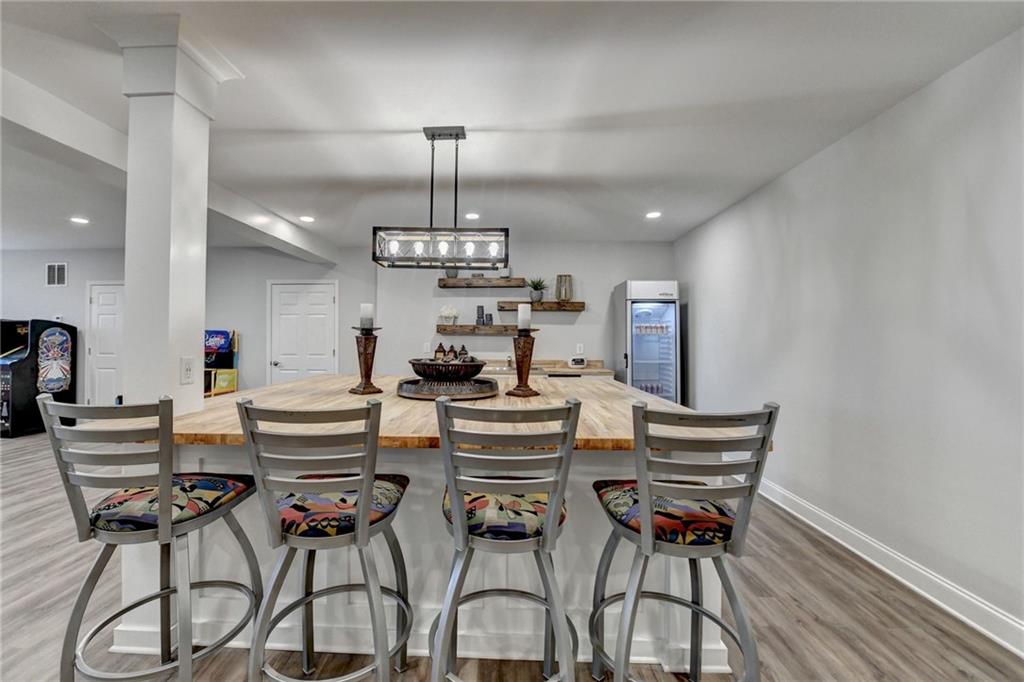
Kitchen with beverage cooler, visible vents, open shelves, ornamental molding, and a sink
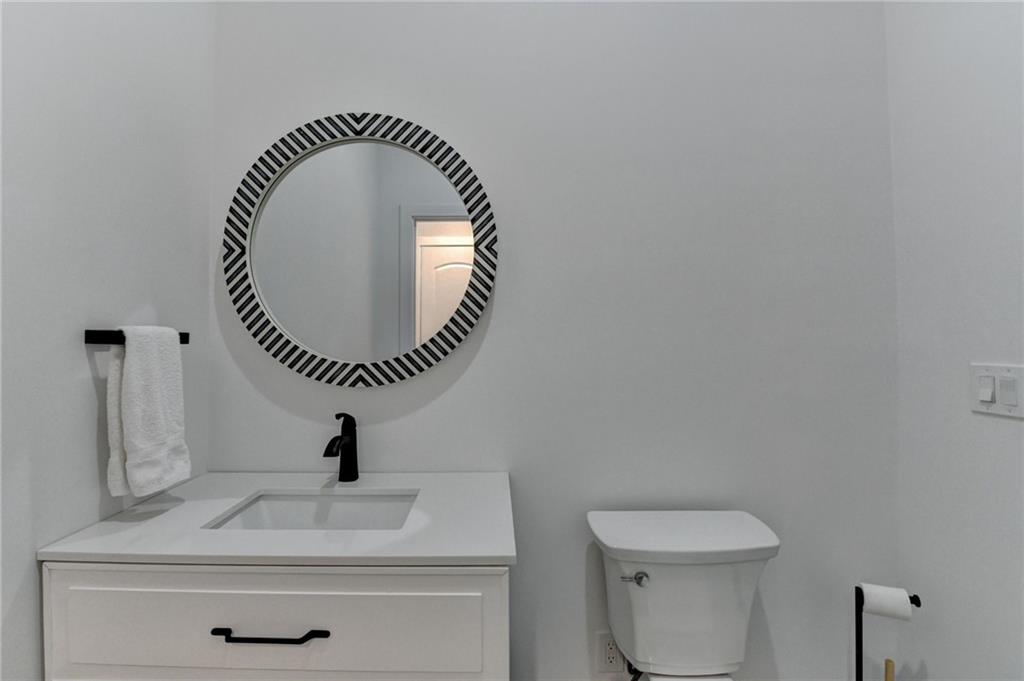
Bathroom with toilet and vanity
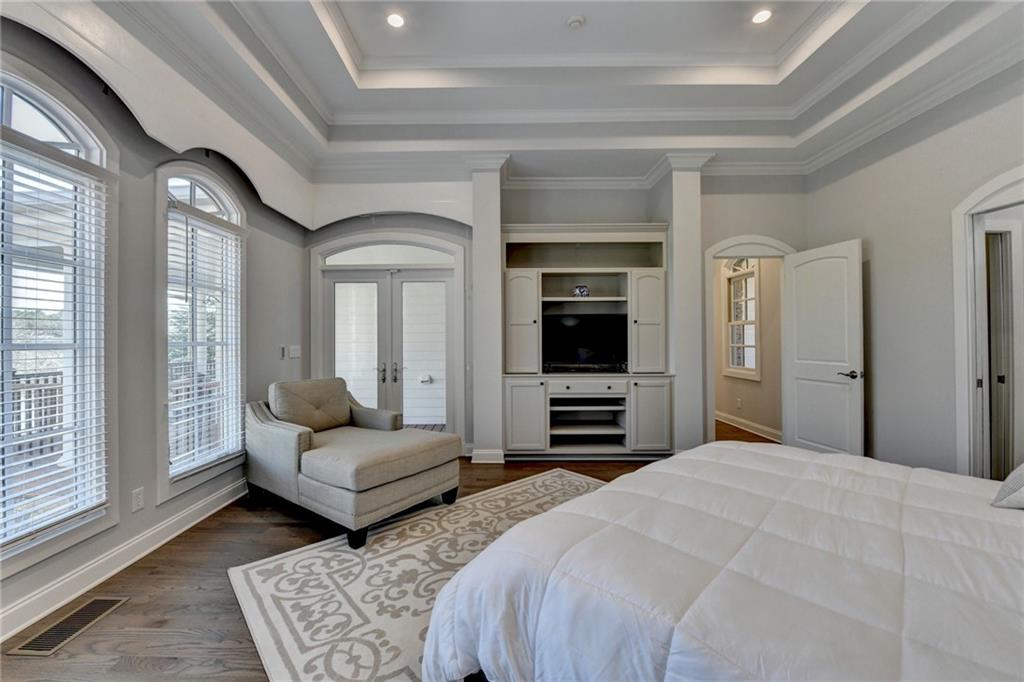
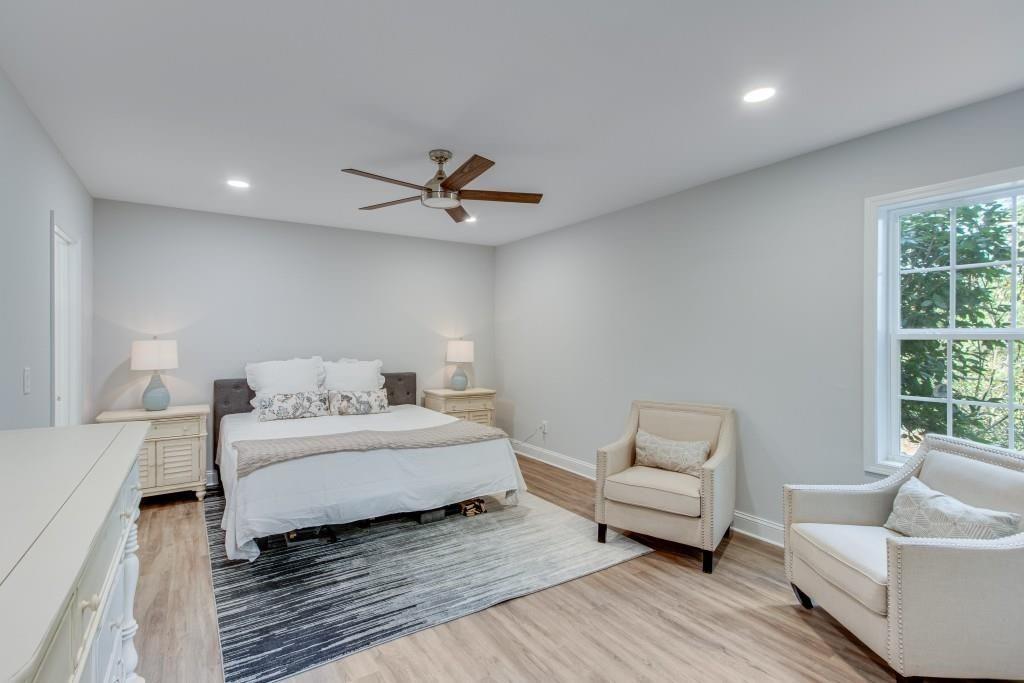
Bedroom with a raised ceiling, access to exterior, dark wood finished floors, and crown molding
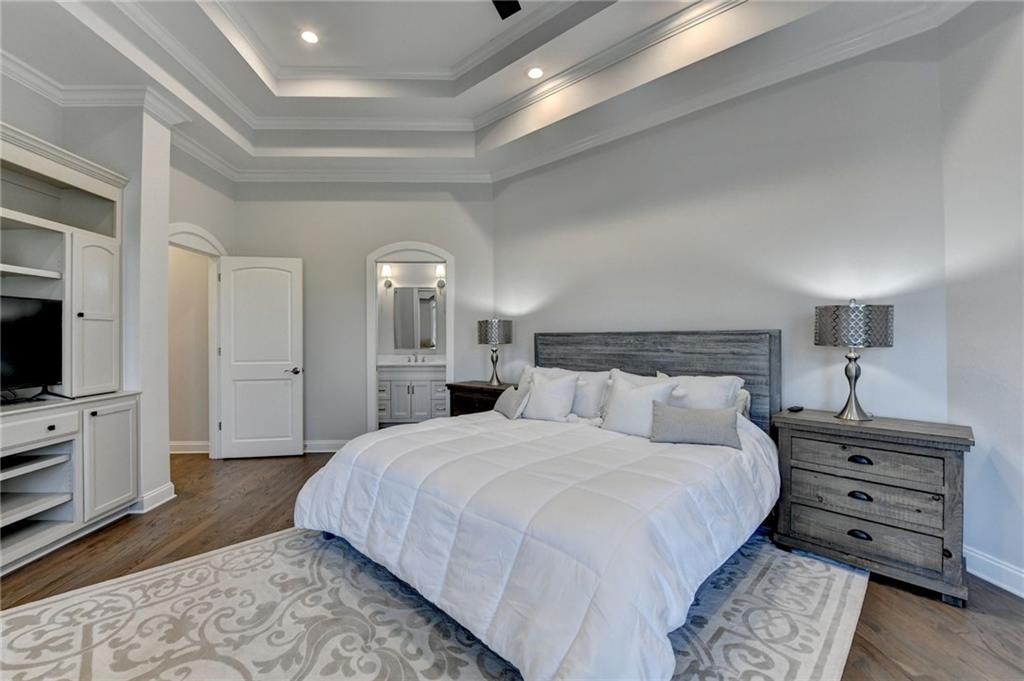
Bedroom with crown molding, baseboards, a tray ceiling, dark wood-style floors, and ensuite bath
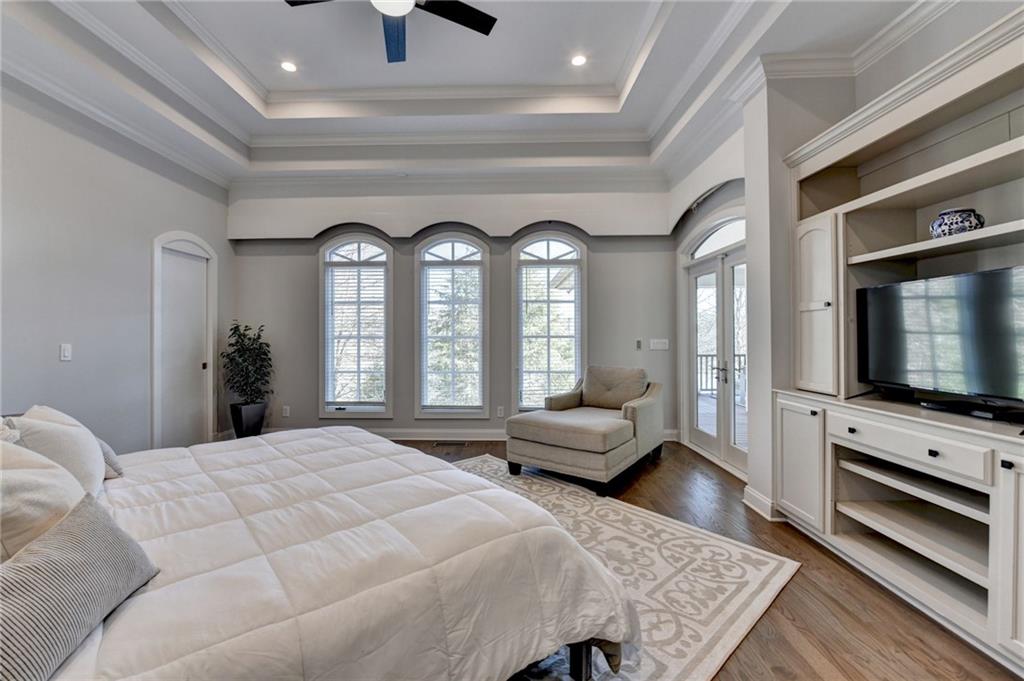
Bedroom with visible vents, dark wood finished floors, a tray ceiling, ornamental molding, and french doors
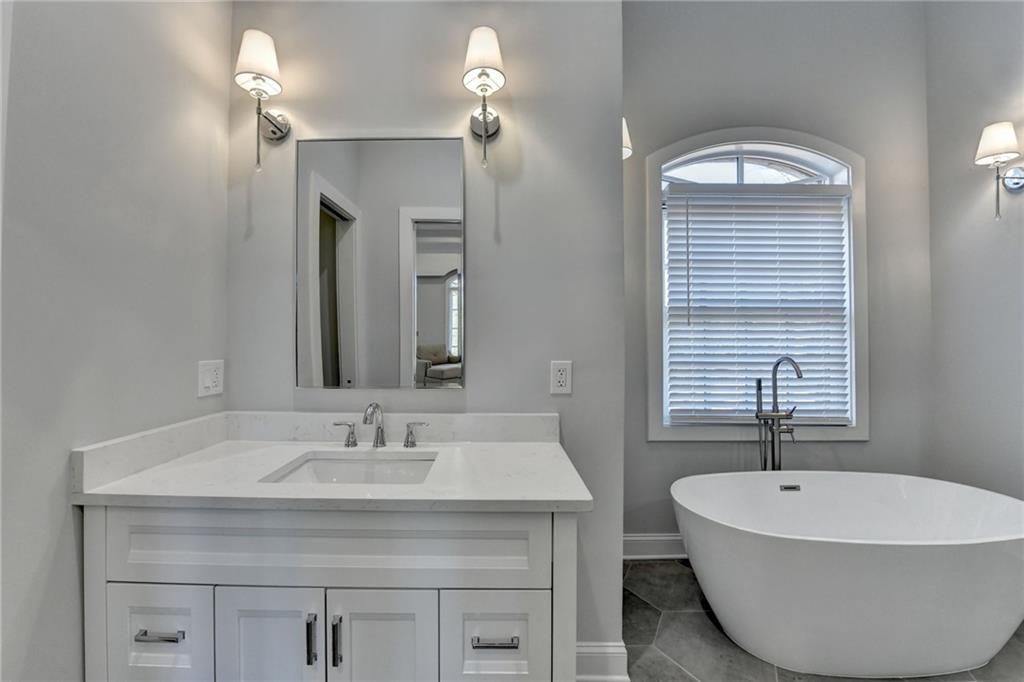
Bathroom with vanity, a freestanding tub, baseboards, and a wealth of natural light
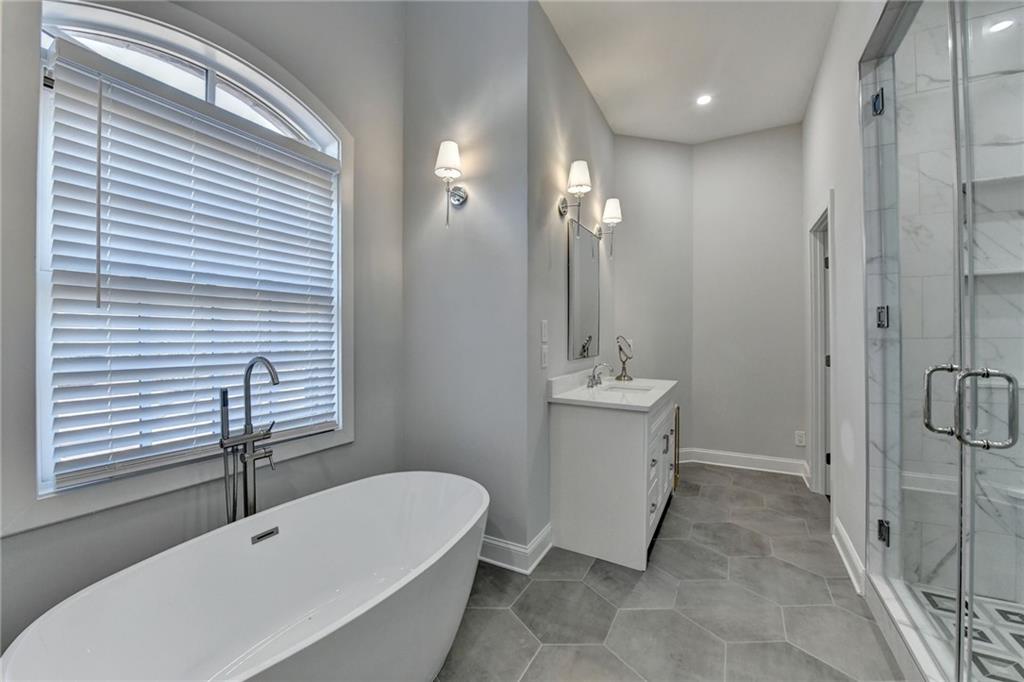
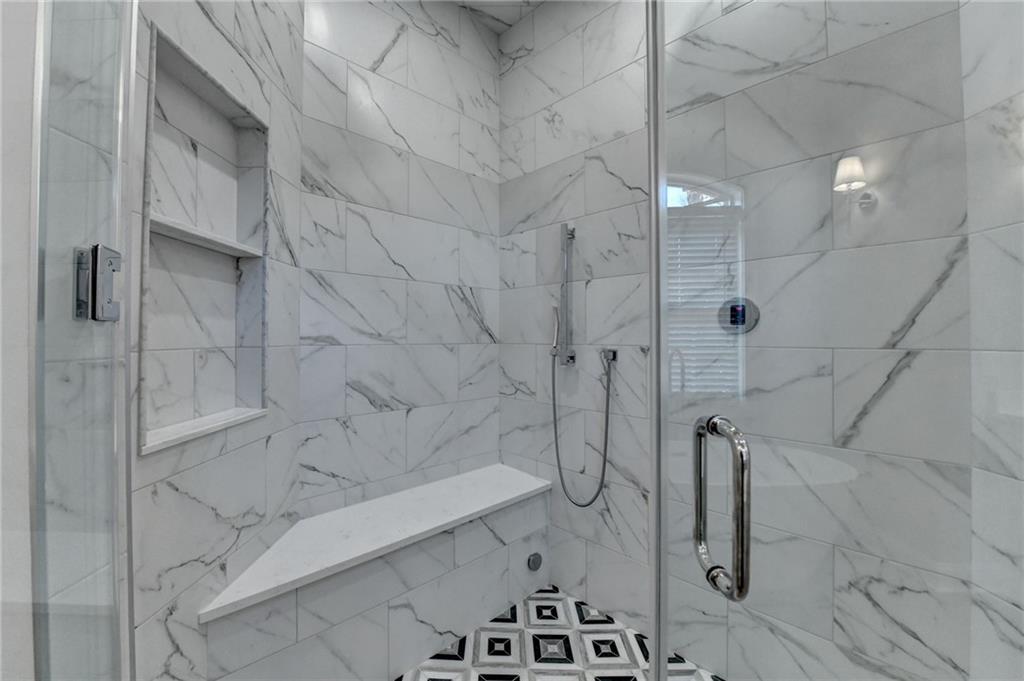
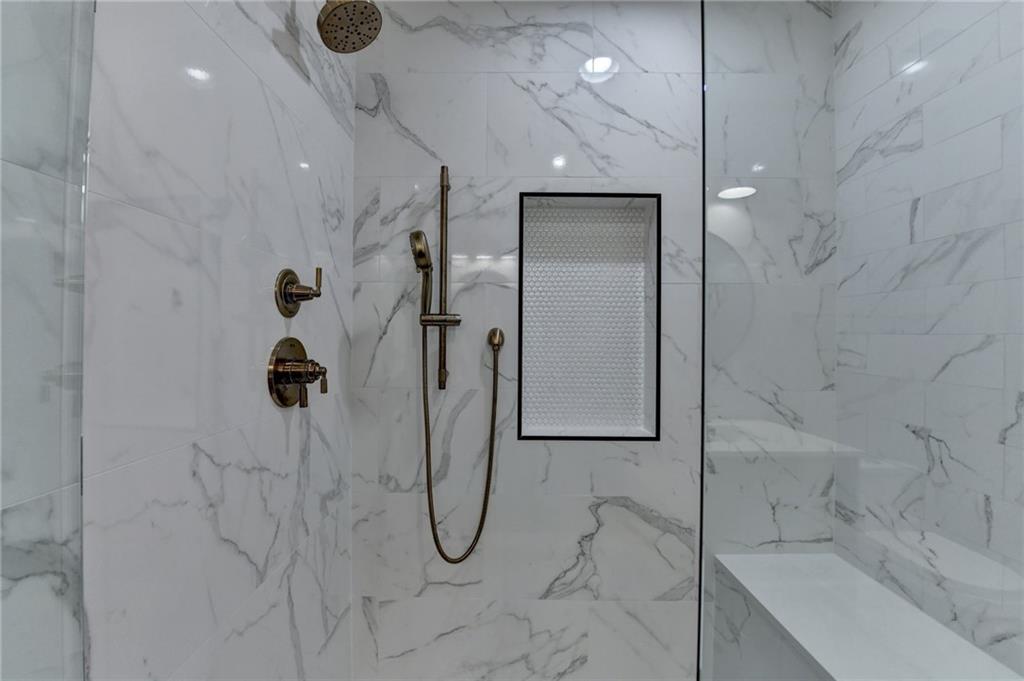
Full bath with a marble finish shower, baseboards, recessed lighting, a freestanding tub, and vanity
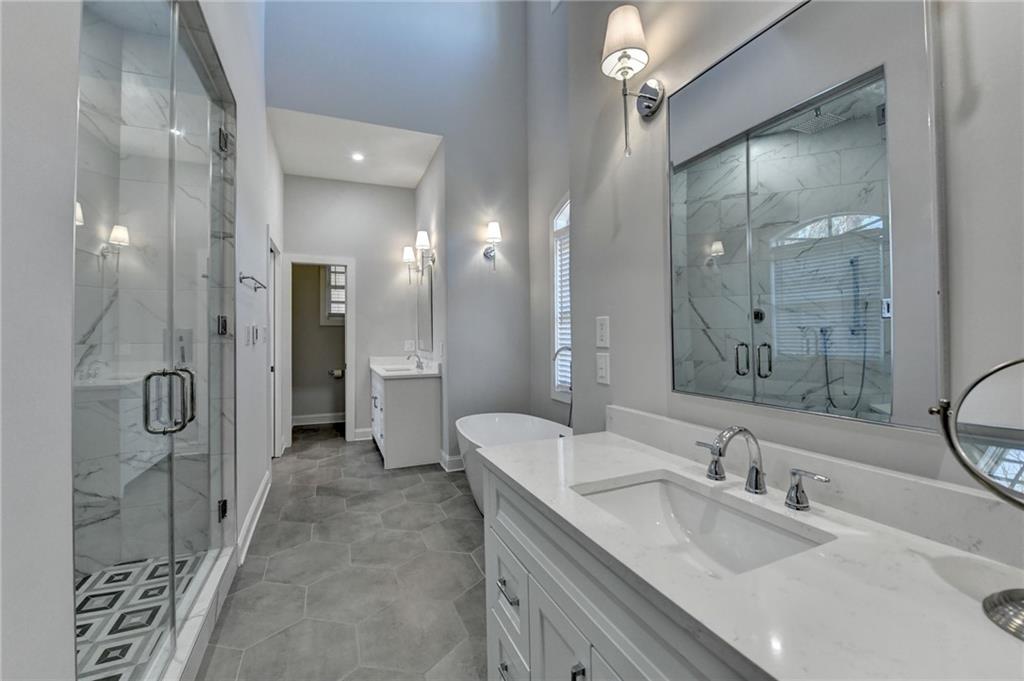
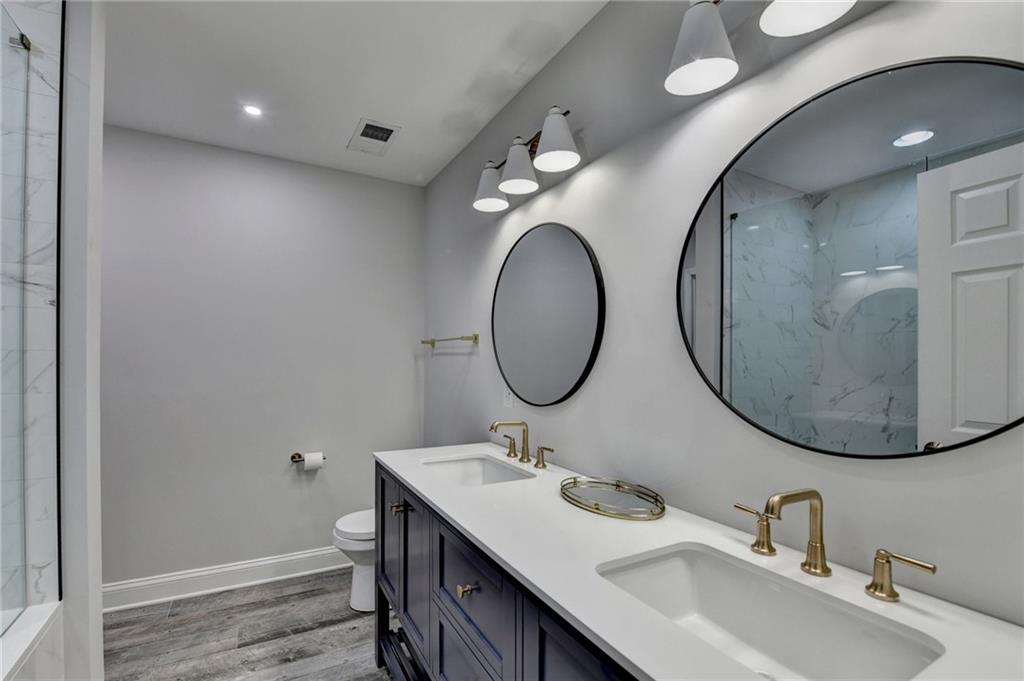
Bathroom featuring two vanities, baseboards, a stall shower, and a sink
Full bathroom featuring a marble finish shower
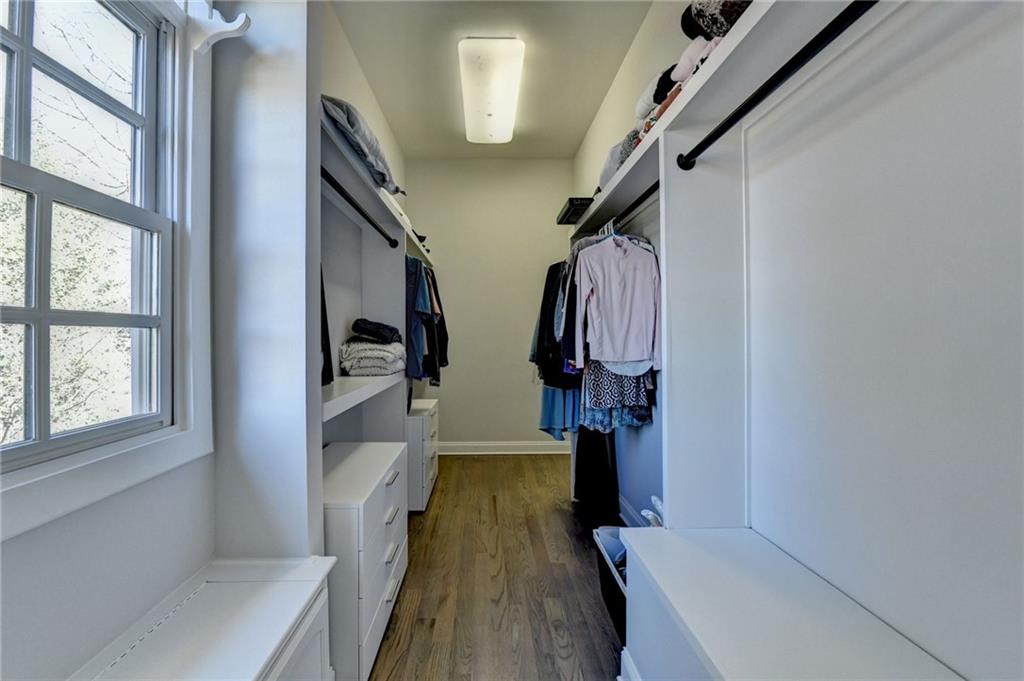
Spacious closet featuring dark wood-type flooring
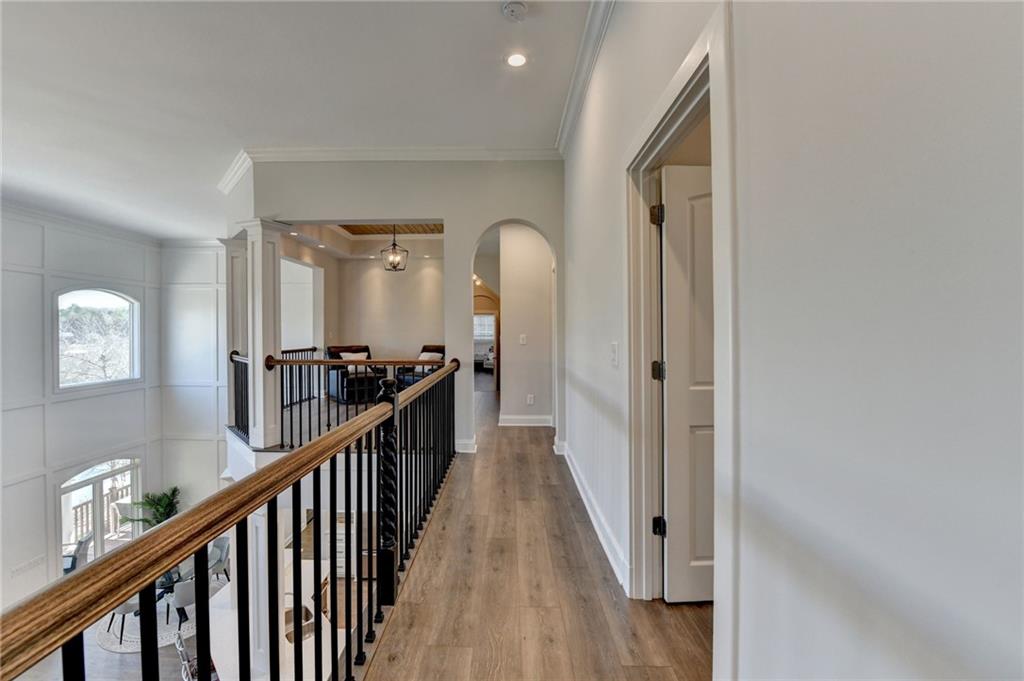
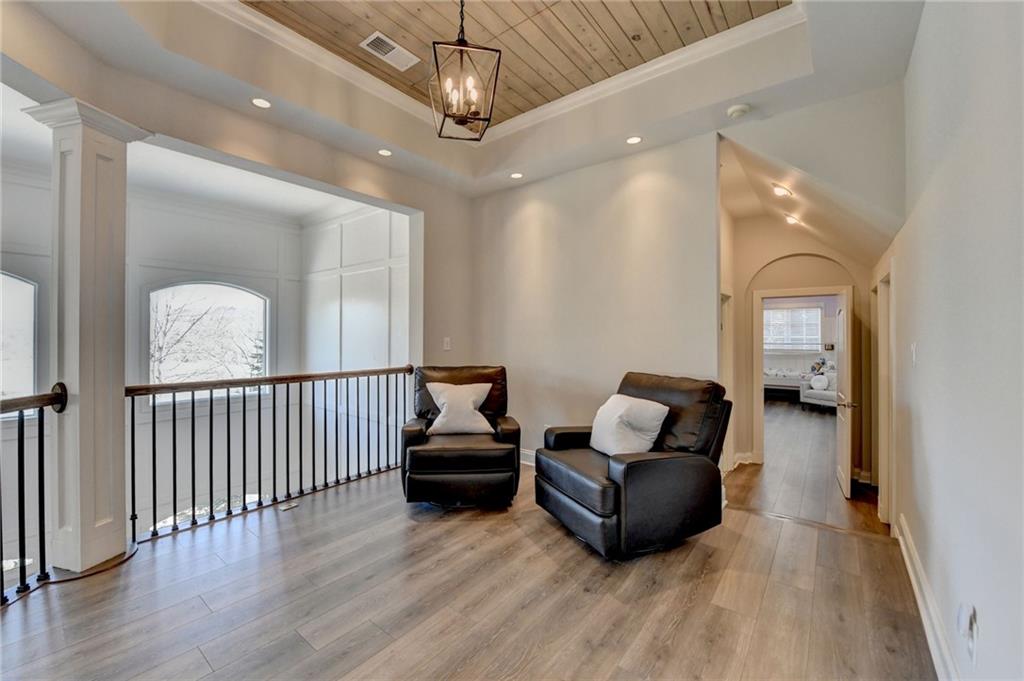
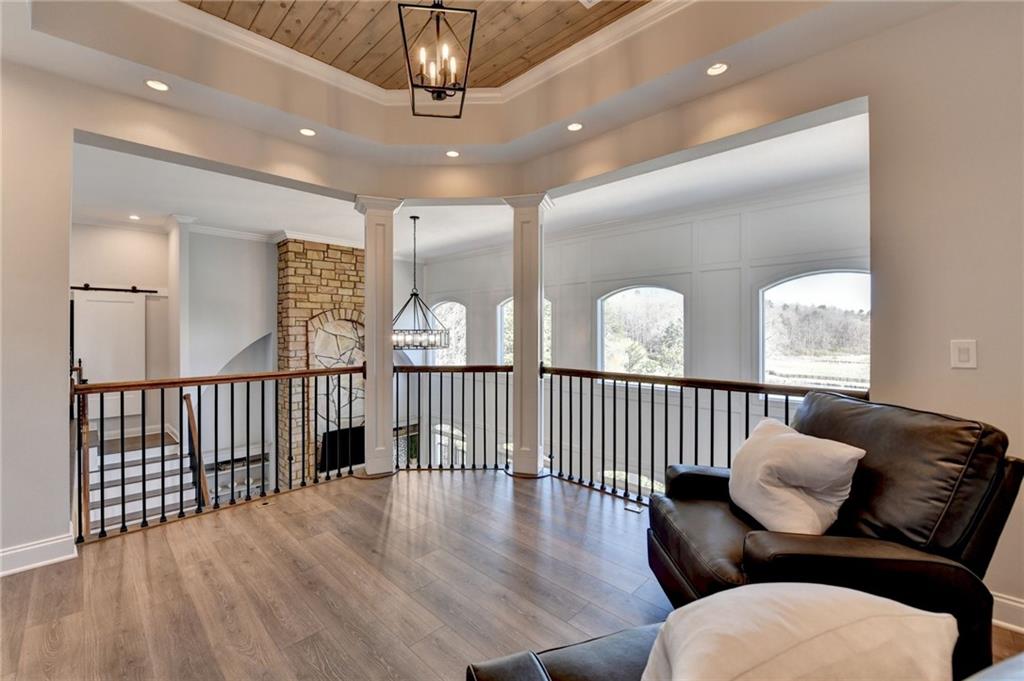
Hall with an upstairs landing, ornamental molding, arched walkways, light wood-style floors, and baseboards
Living room with a notable chandelier, wood finished floors, french doors, a high ceiling, and a decorative wall
Living area featuring a tray ceiling, visible vents, wooden ceiling, and ornamental molding
Sitting room featuring an inviting chandelier, wood finished floors, crown molding, and ornate columns
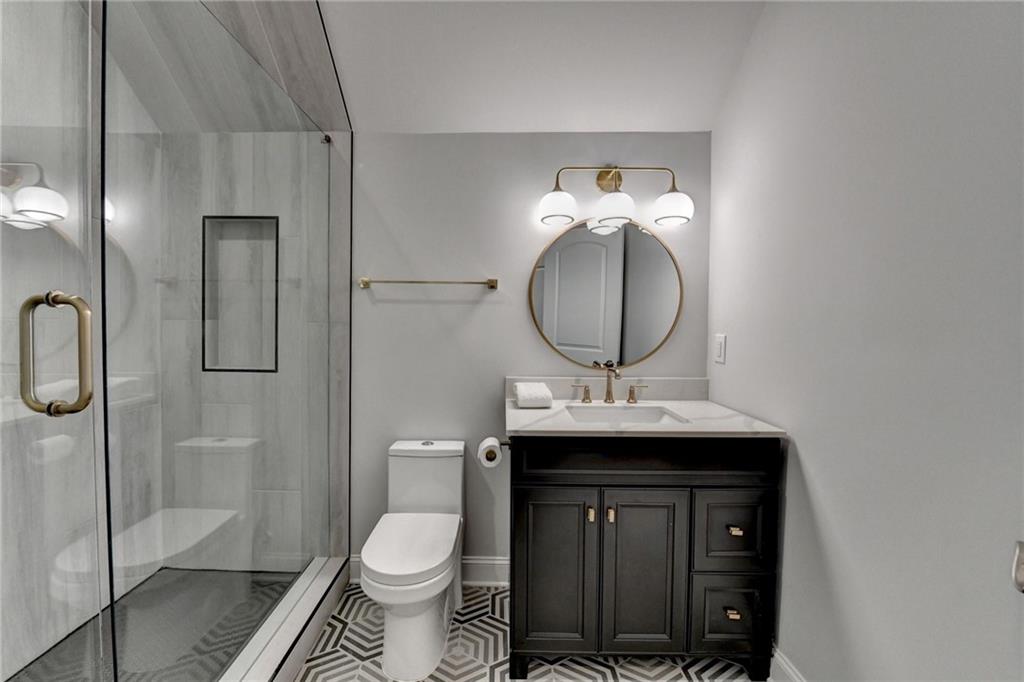
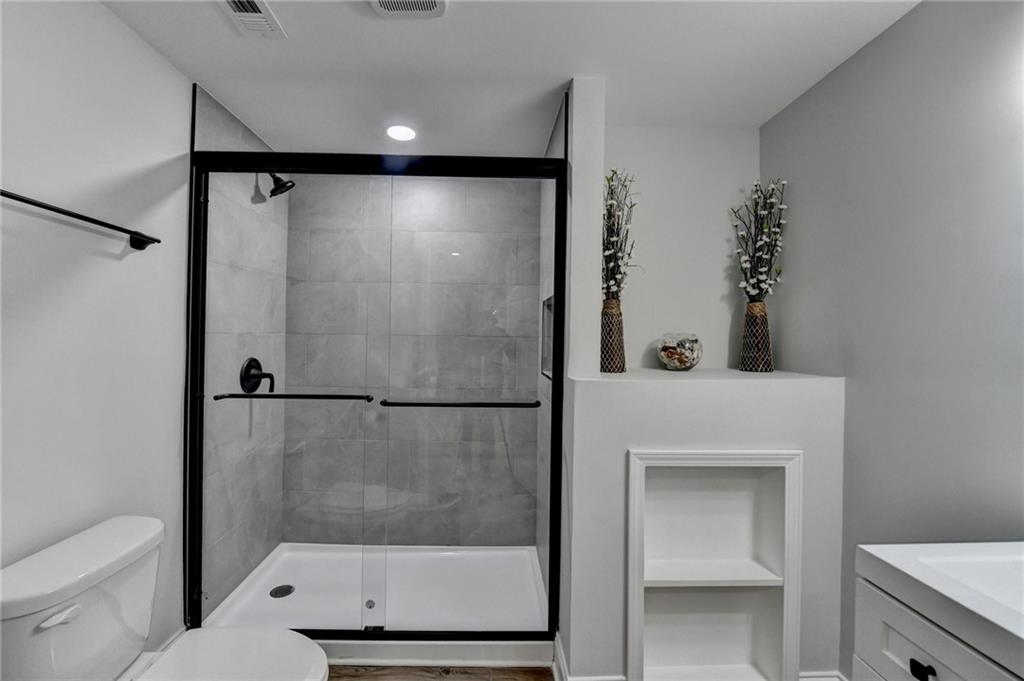
Bathroom with a shower stall, toilet, vanity, and baseboards
Bedroom with wood finished floors, visible vents, and wainscoting
Living area featuring visible vents, recessed lighting, wood finished floors, and vaulted ceiling
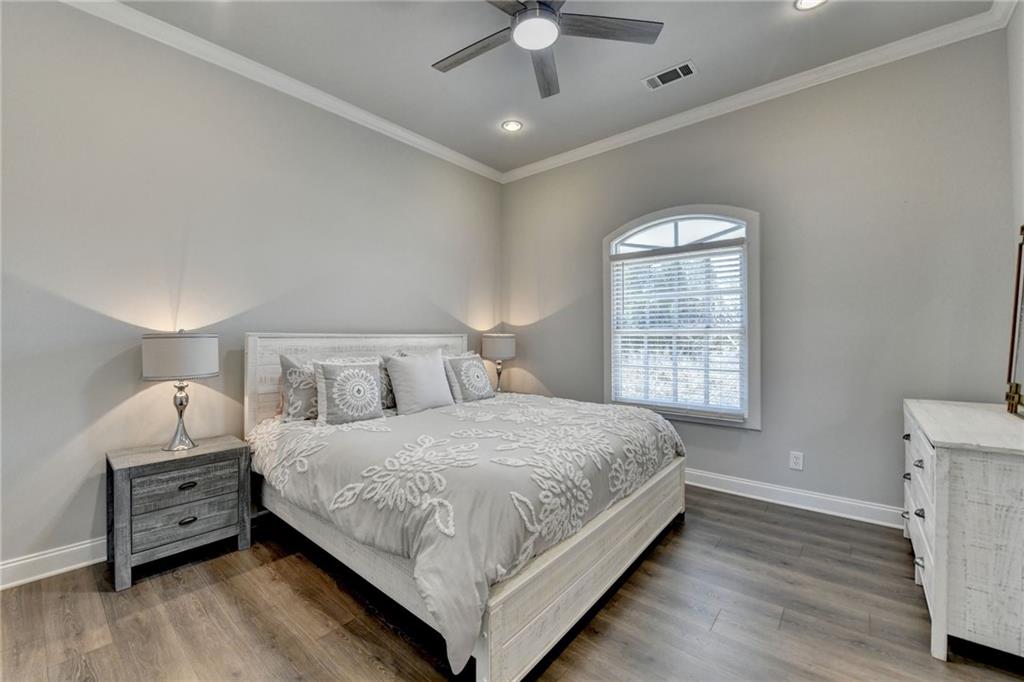
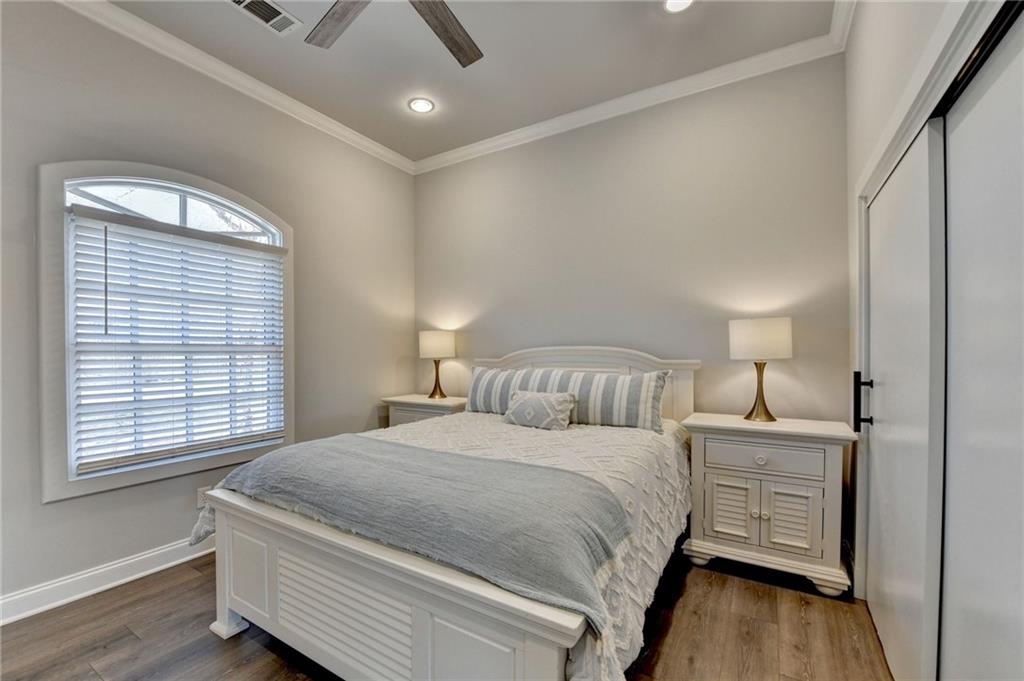
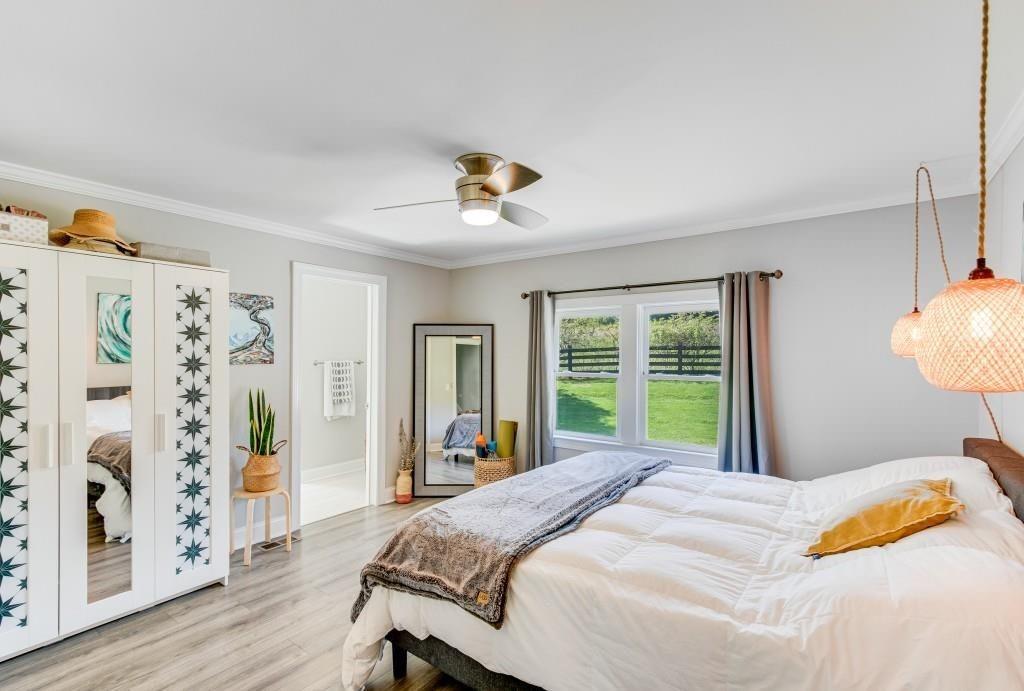
Bedroom featuring visible vents, crown molding, baseboards, a ceiling fan, and dark wood-style flooring
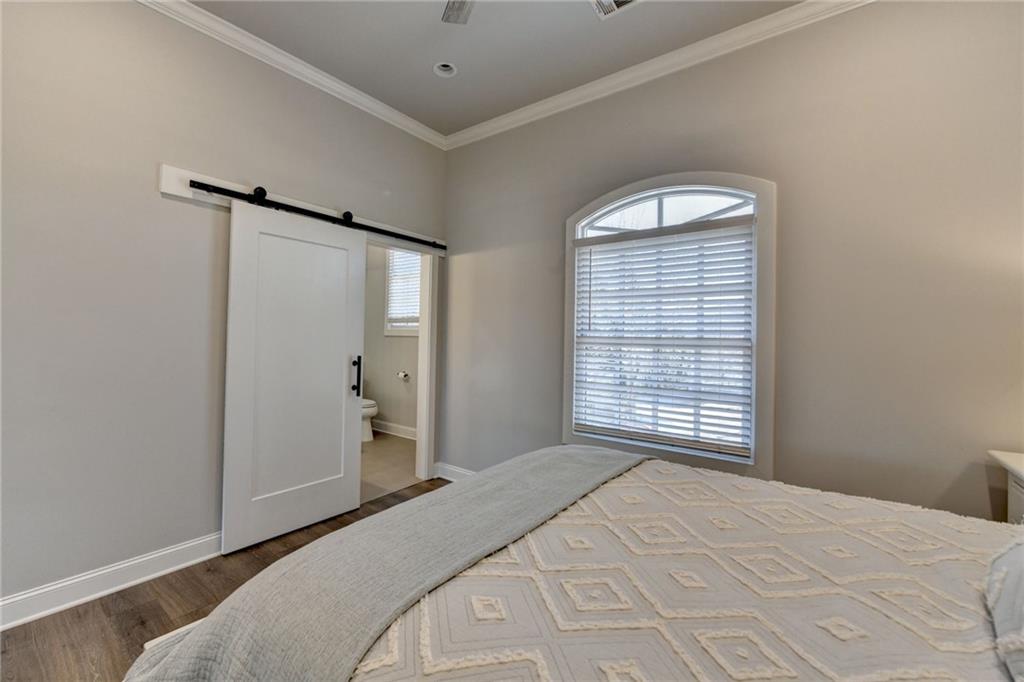
Bedroom with visible vents, ornamental molding, a closet, a barn door, and dark wood-style flooring
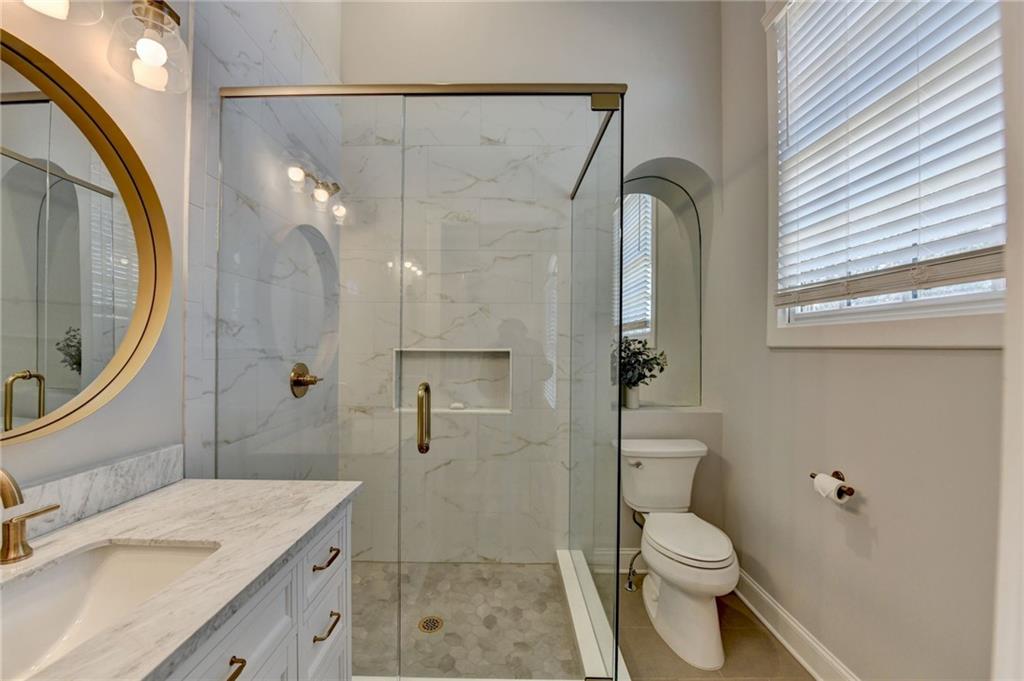
Full bath featuring vanity, baseboards, and a marble finish shower
Bedroom with visible vents, crown molding, dark wood-type flooring, baseboards, and a ceiling fan
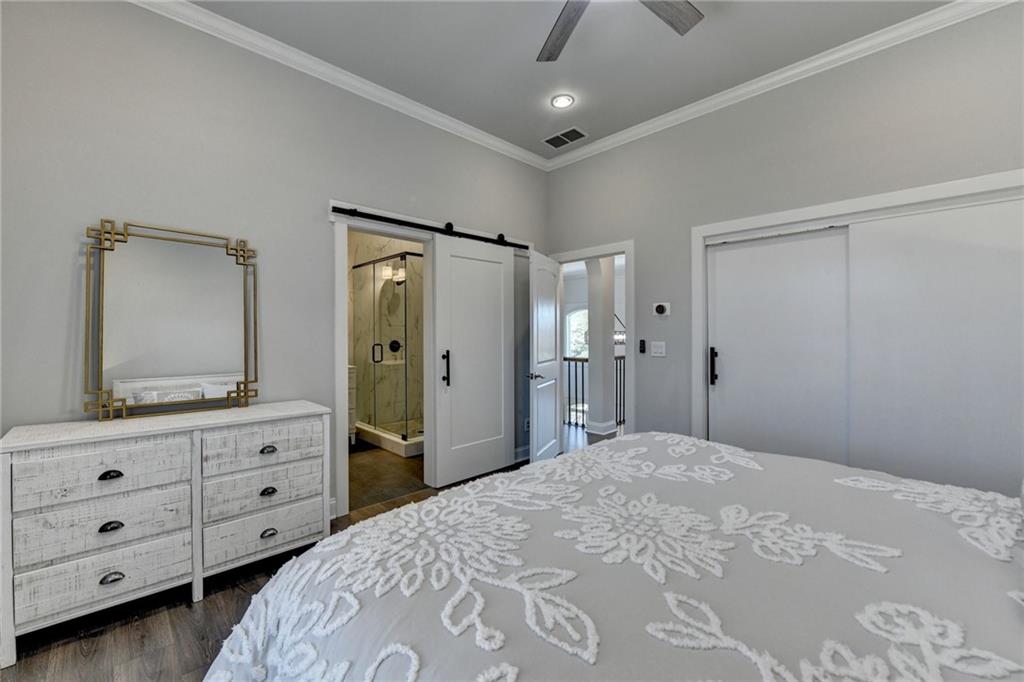
Bedroom with baseboards, a barn door, ornamental molding, wood finished floors, and ensuite bath
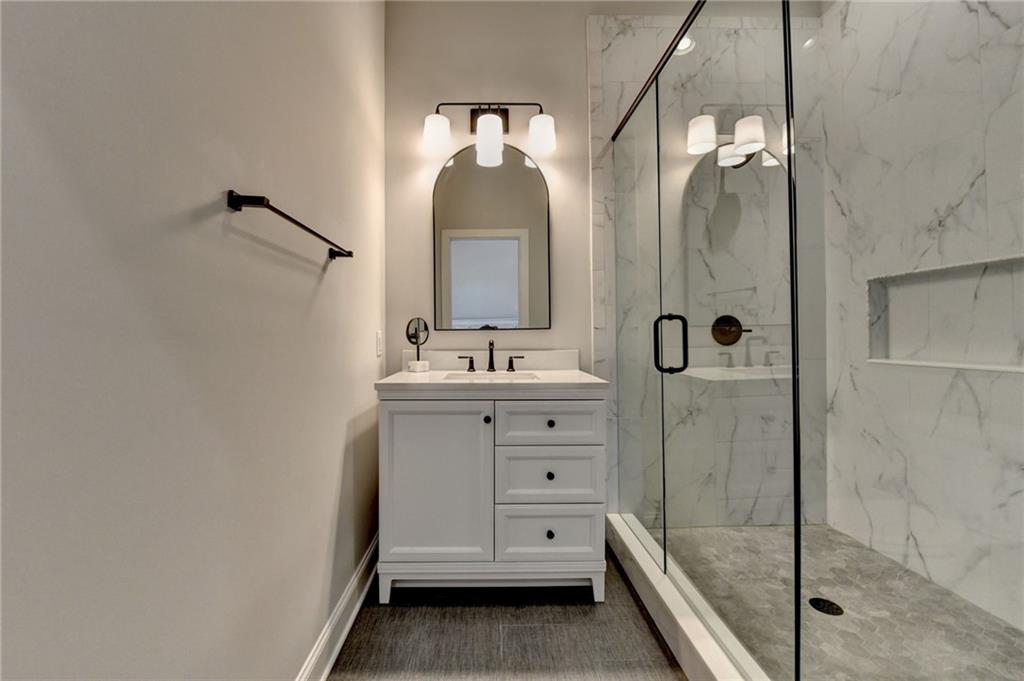
Full bath with a marble finish shower, baseboards, toilet, and vanity
Staircase with baseboards, lofted ceiling, and wood finished floors
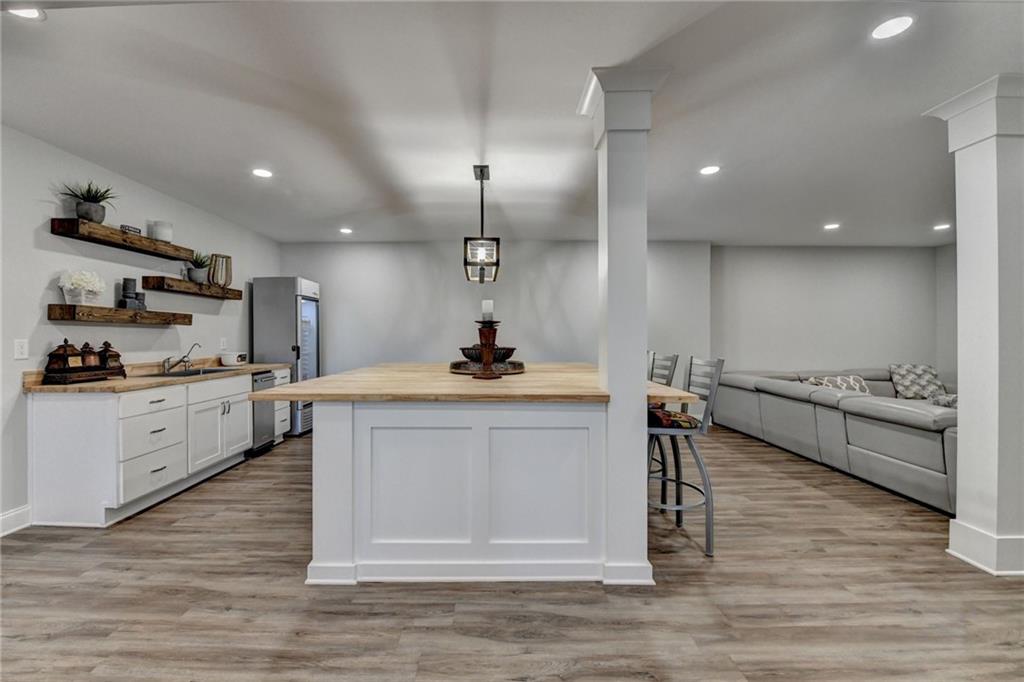
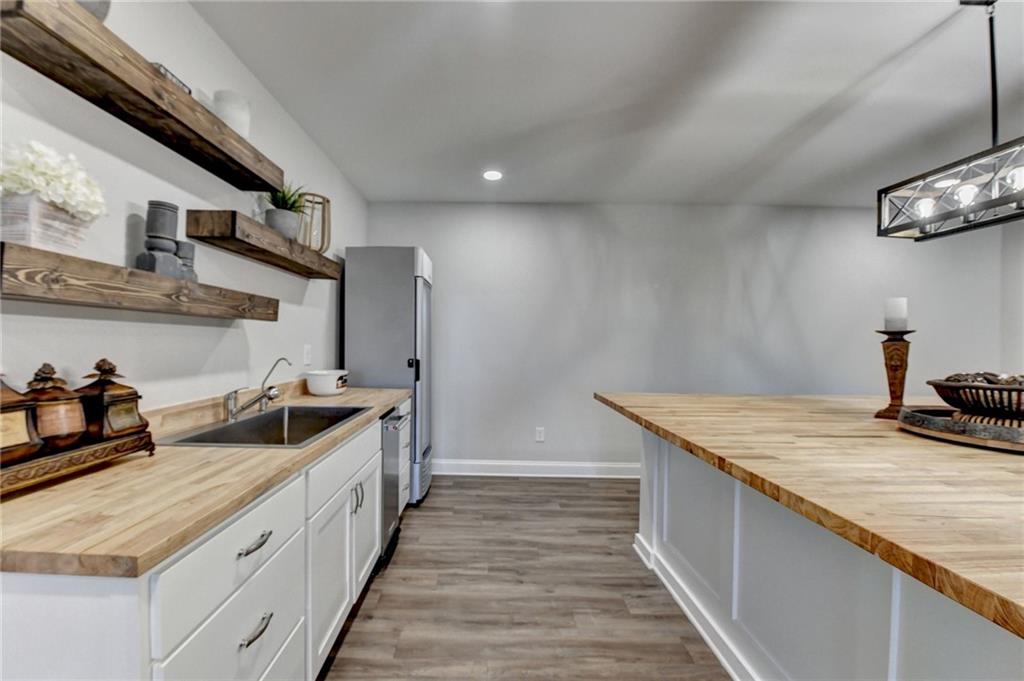
Kitchen with open shelves, stainless steel dishwasher, white cabinetry, light wood-style floors, and wooden counters
Bar featuring wood finished floors, visible vents, baseboards, recessed lighting, and bar
Bar featuring wood finished floors, visible vents, baseboards, recessed lighting, and bar
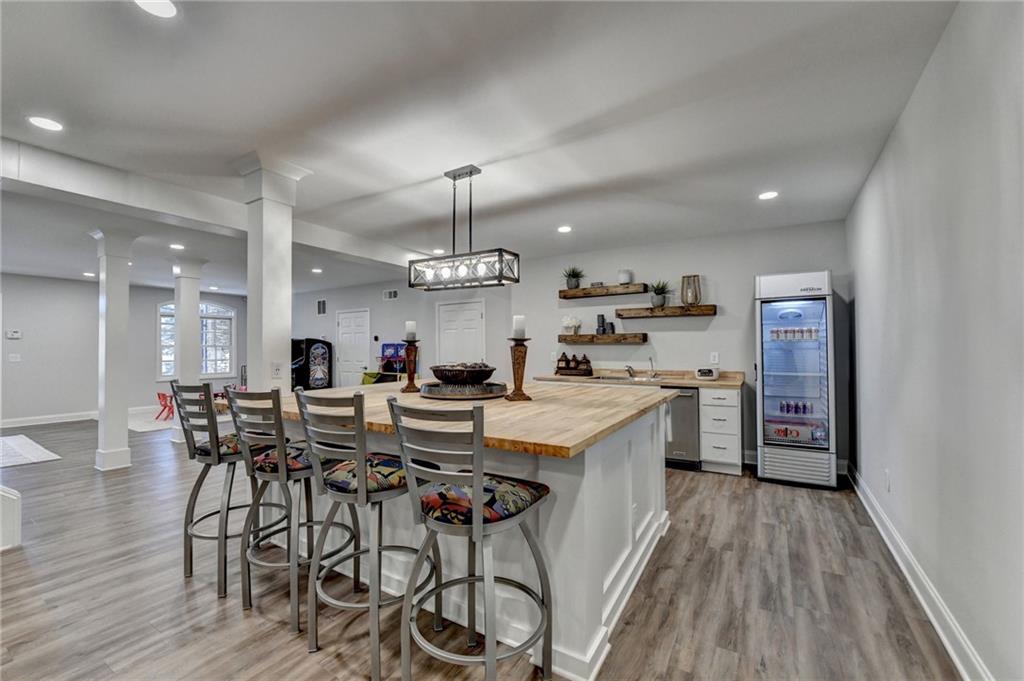
Kitchen with butcher block countertops, a kitchen bar, wood finished floors, ornate columns, and open shelves
Kitchen featuring wooden counters, open shelves, stainless steel dishwasher, white cabinets, and a sink
Dining space featuring recessed lighting, french doors, baseboards, and wood finished floors
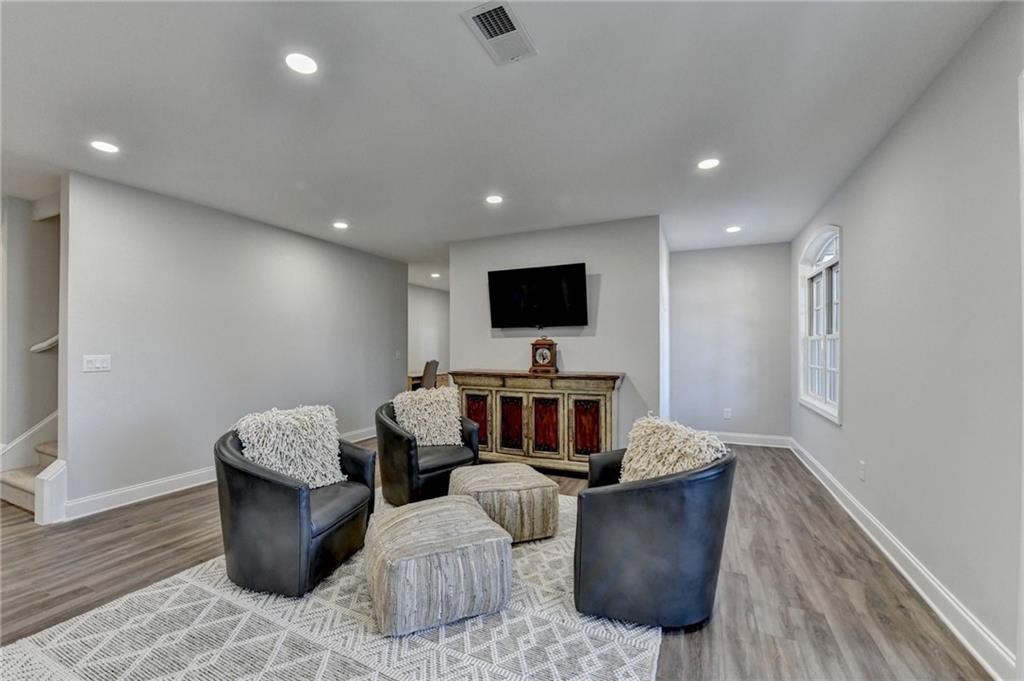
Living area with recessed lighting, visible vents, baseboards, and wood finished floors
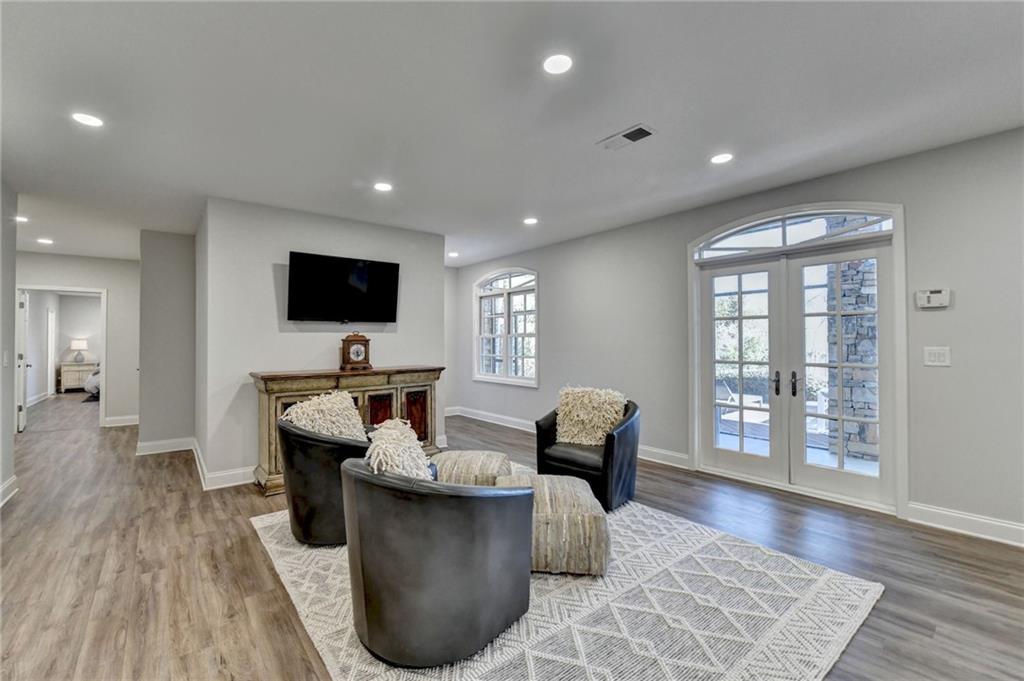
Living room featuring recessed lighting, visible vents, wood finished floors, and french doors
Bedroom with recessed lighting, multiple windows, light wood-style floors, and baseboards
Terrace level en suite Bathroom featuring a sink, visible vents, toilet, and wood finished floors
Terrace level en suite Bathroom featuring a marble finish shower
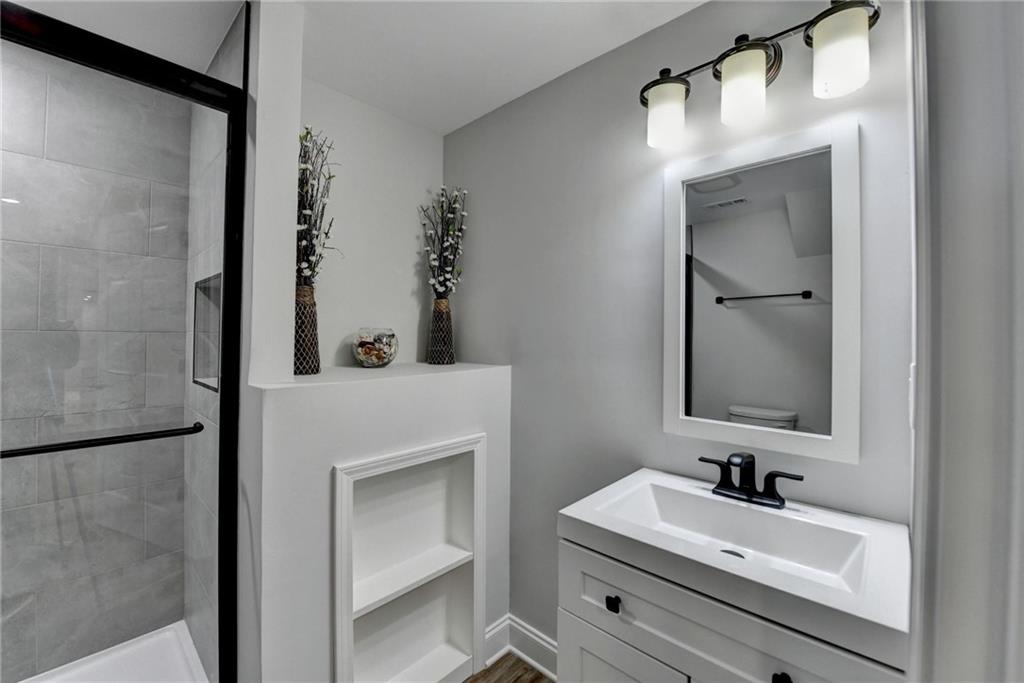
Bathroom with a shower stall, toilet, and visible vents
Full bath terrace level with vanity and tiled shower
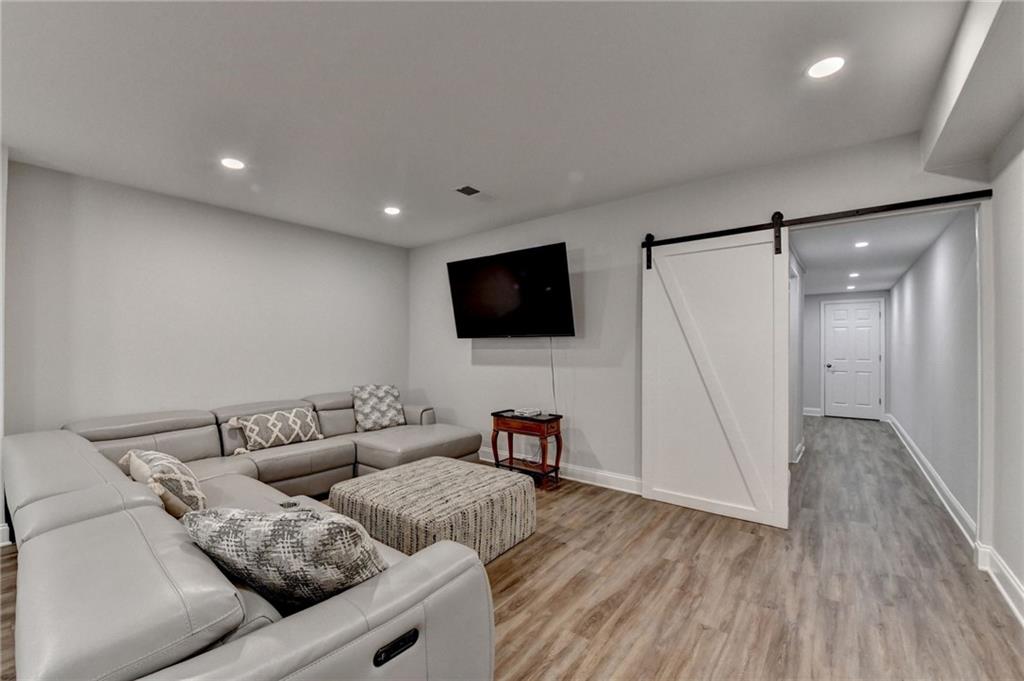
Living room featuring a barn door, recessed lighting, light wood-type flooring, and baseboards
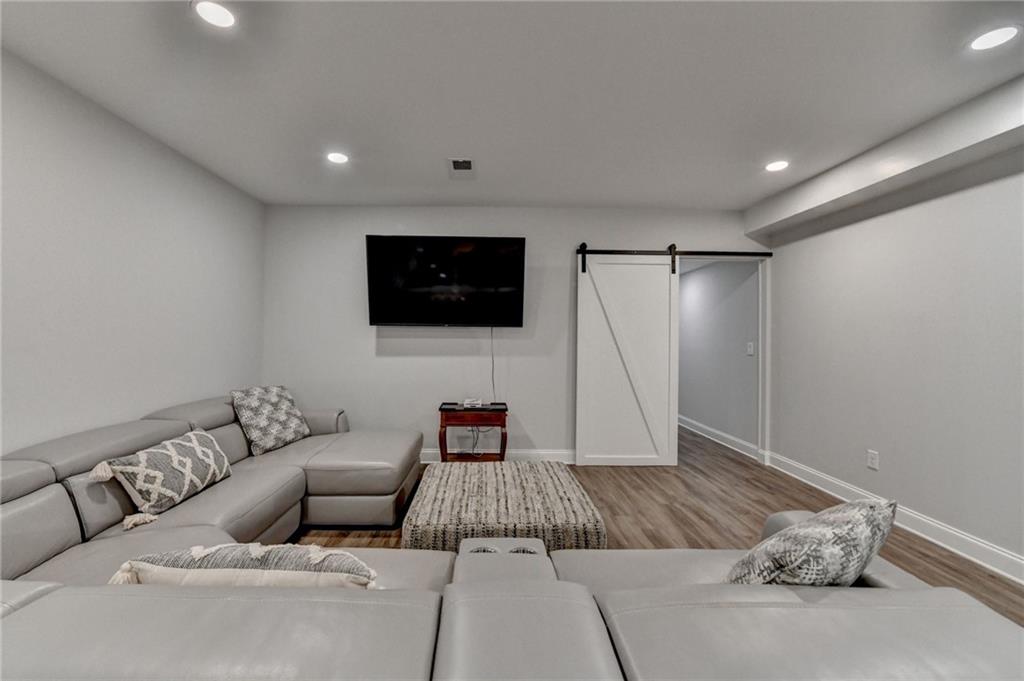
Living room with a barn door, recessed lighting, wood finished floors, and baseboards
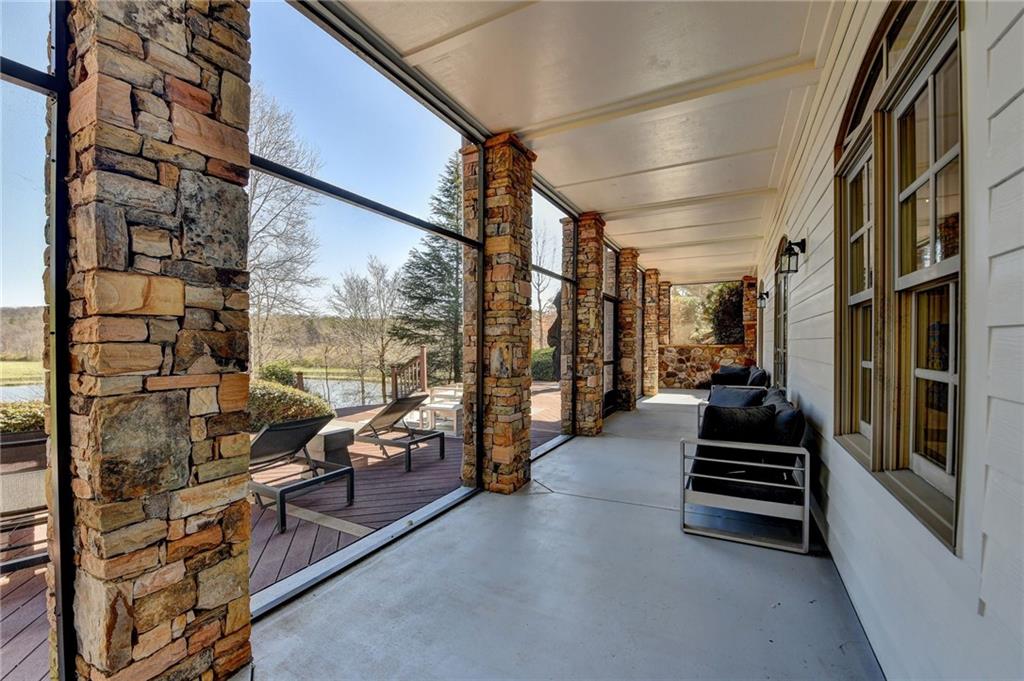
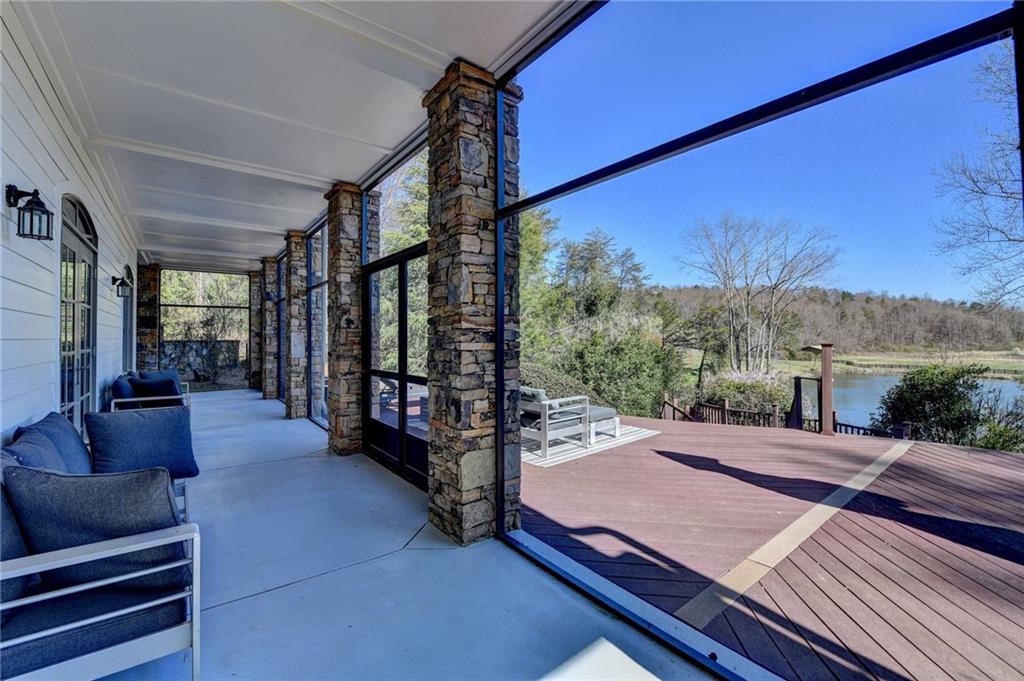
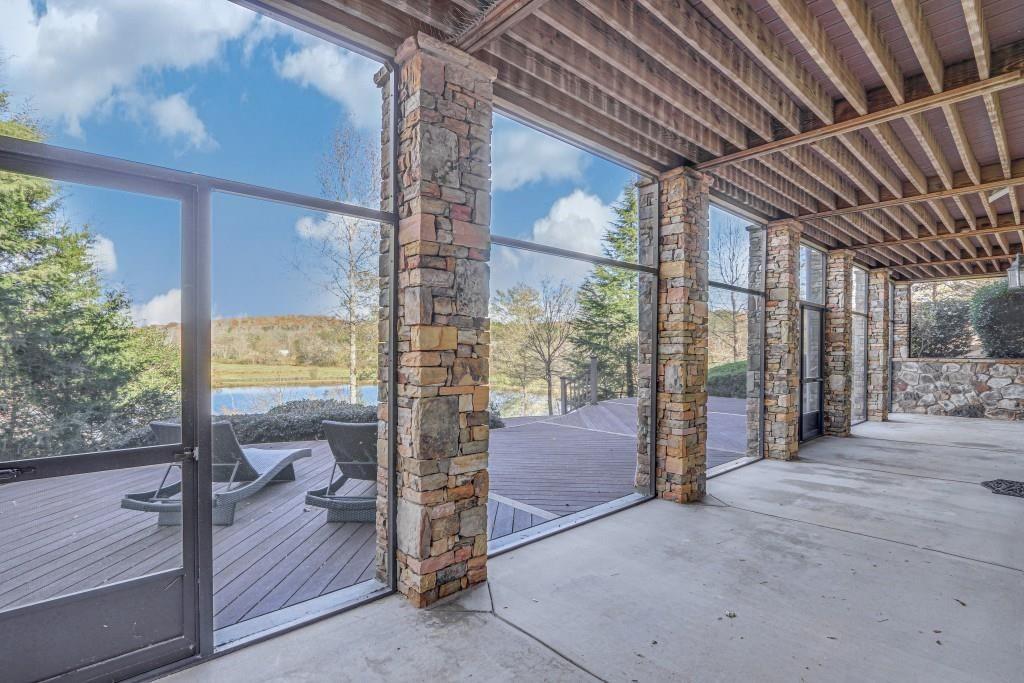
View of terrace level screened porch patio expanding length of home
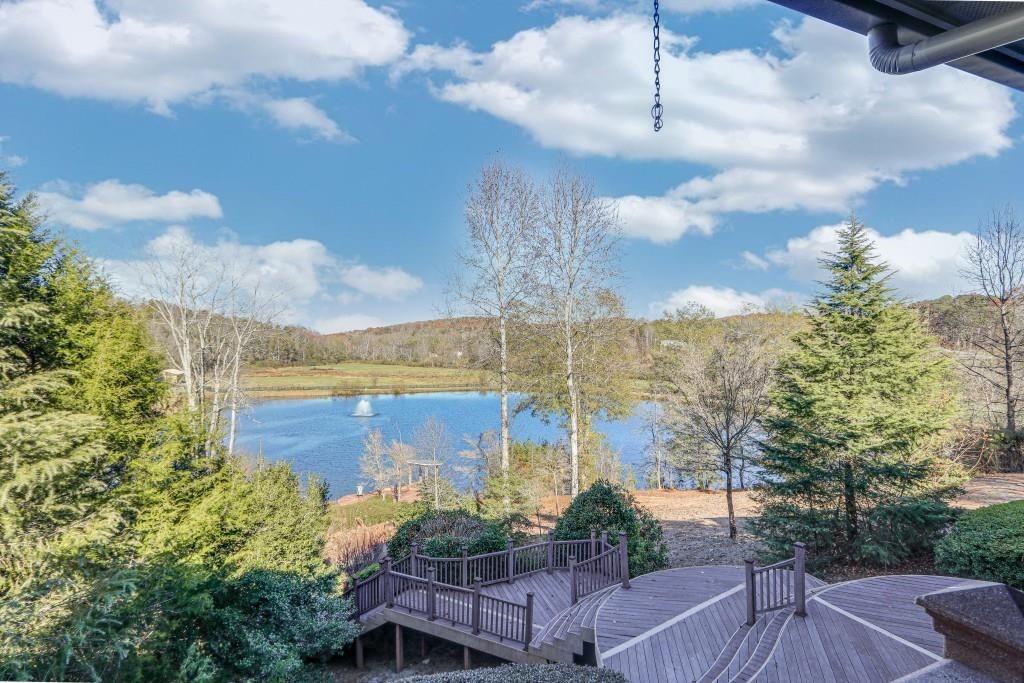
View of patio featuring a water view
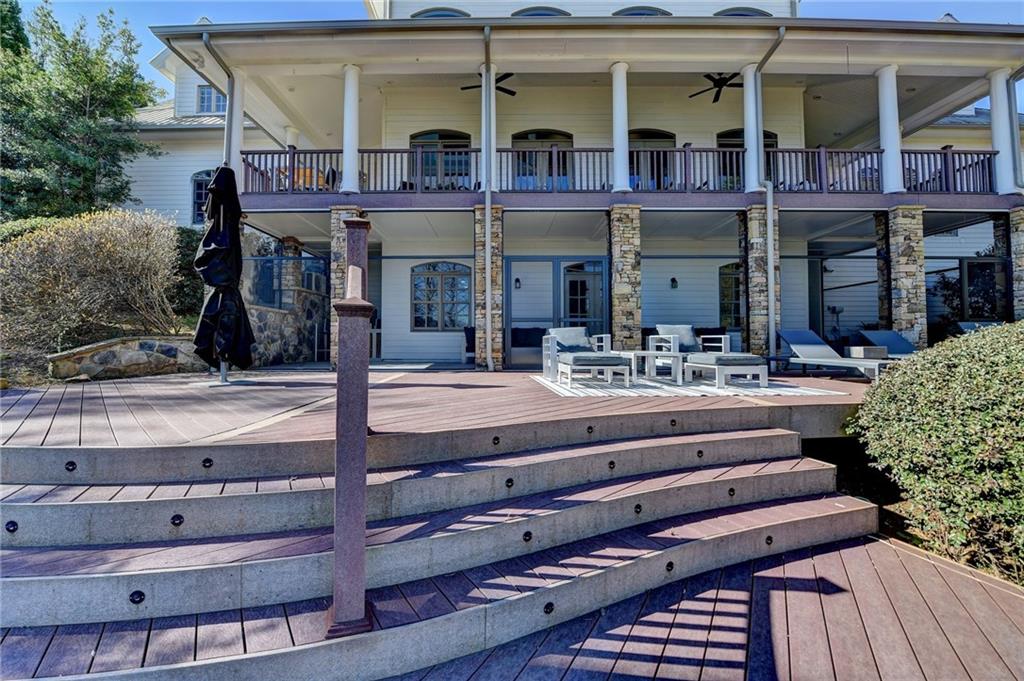
Back of property with a ceiling fan
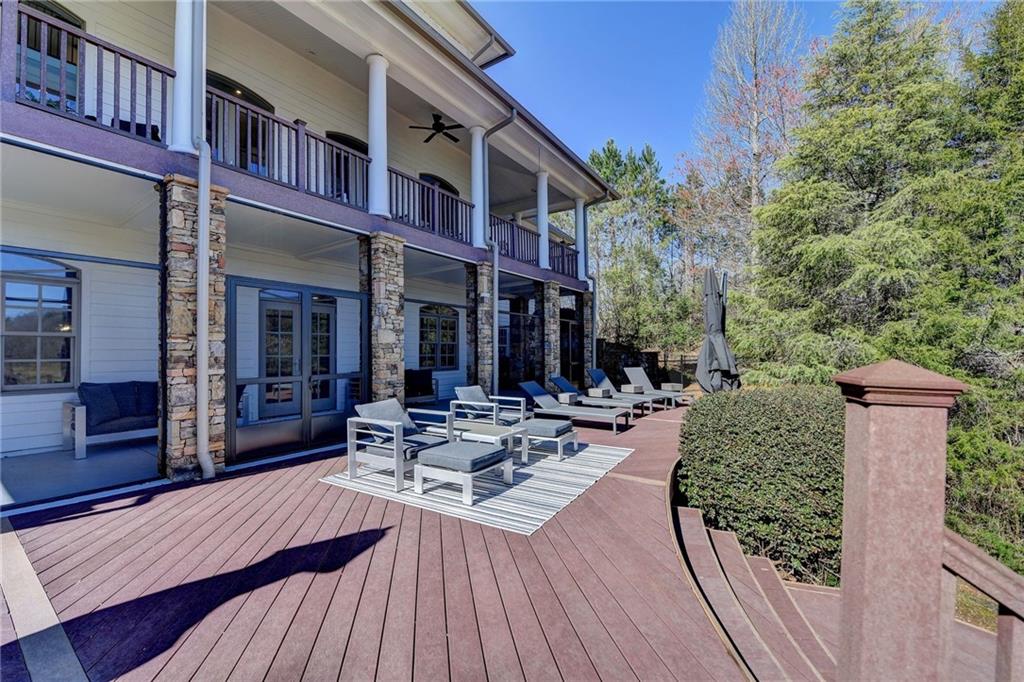
Wooden terrace featuring a ceiling fan
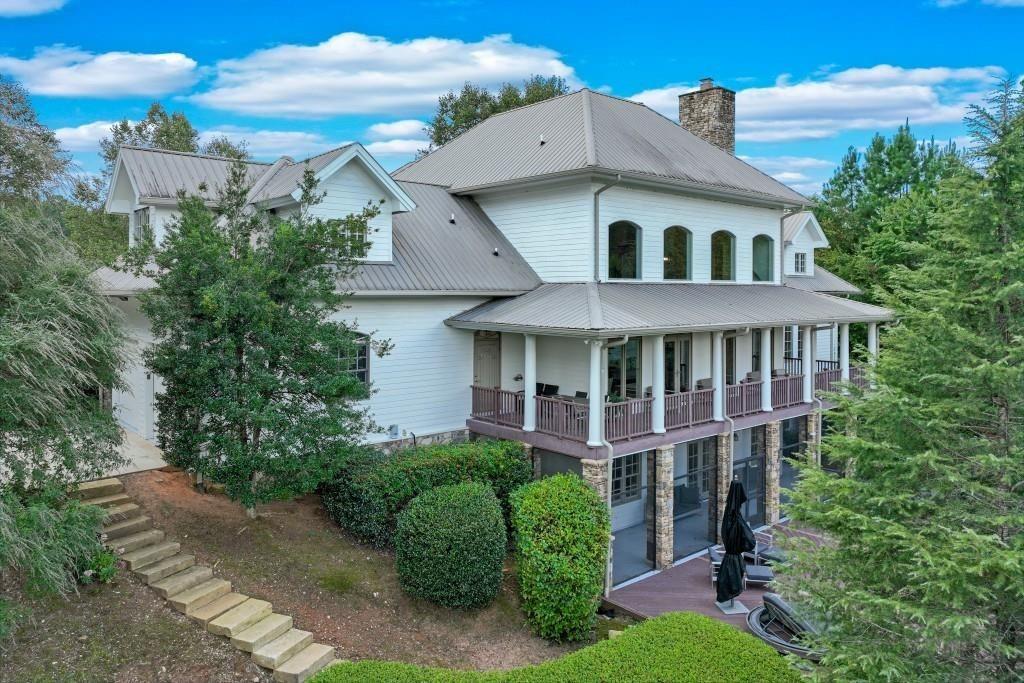
Back of house with a balcony, stairway, a chimney, stone siding, and metal roof
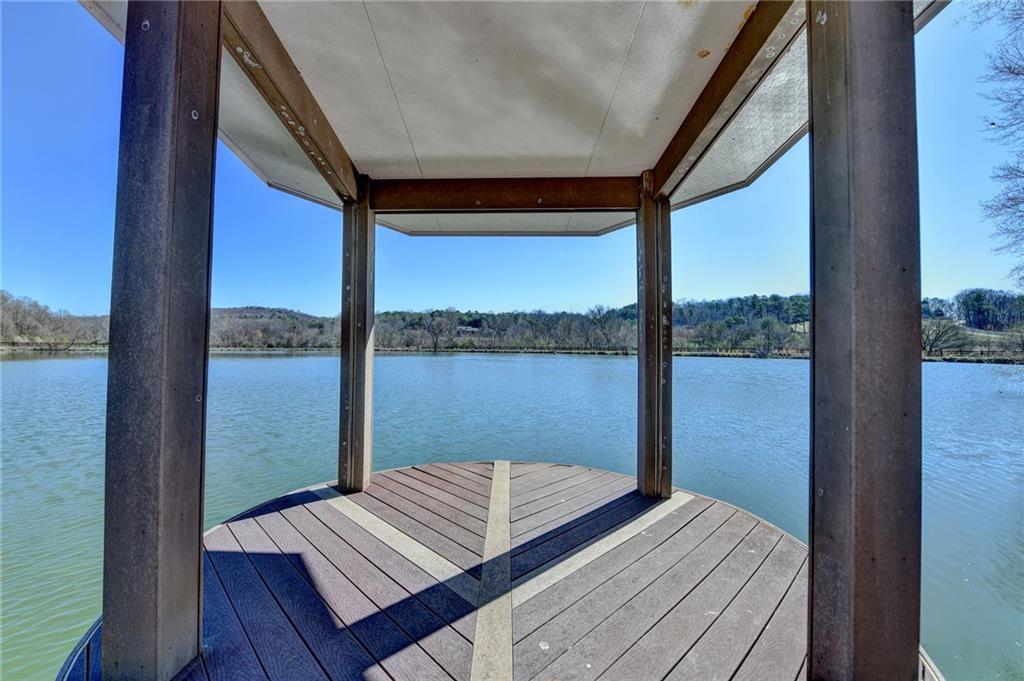
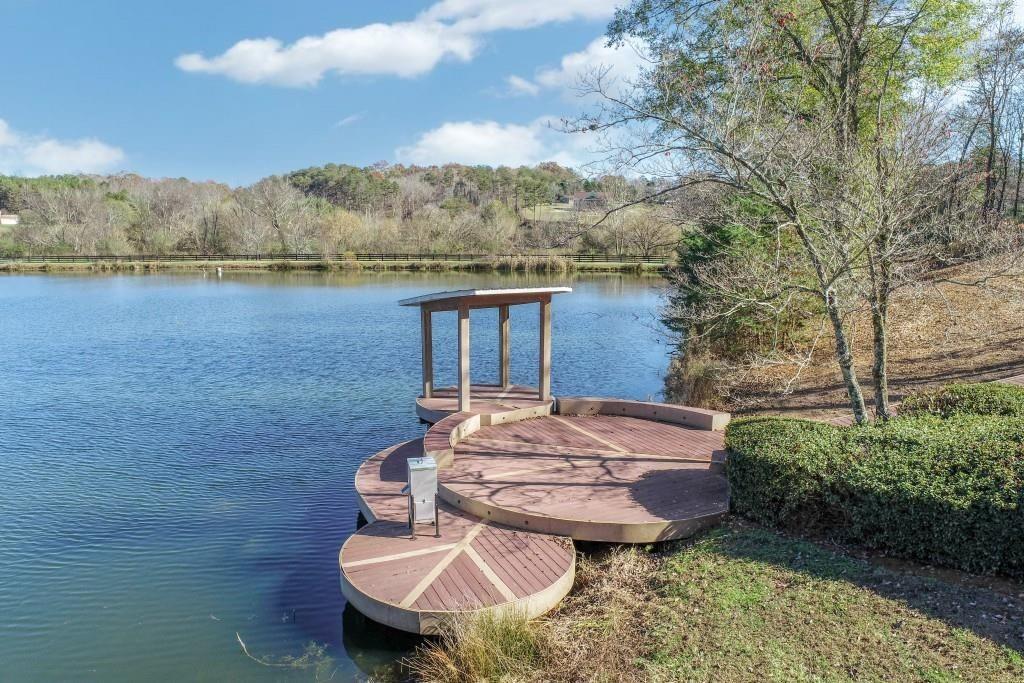
View of dock with a water view
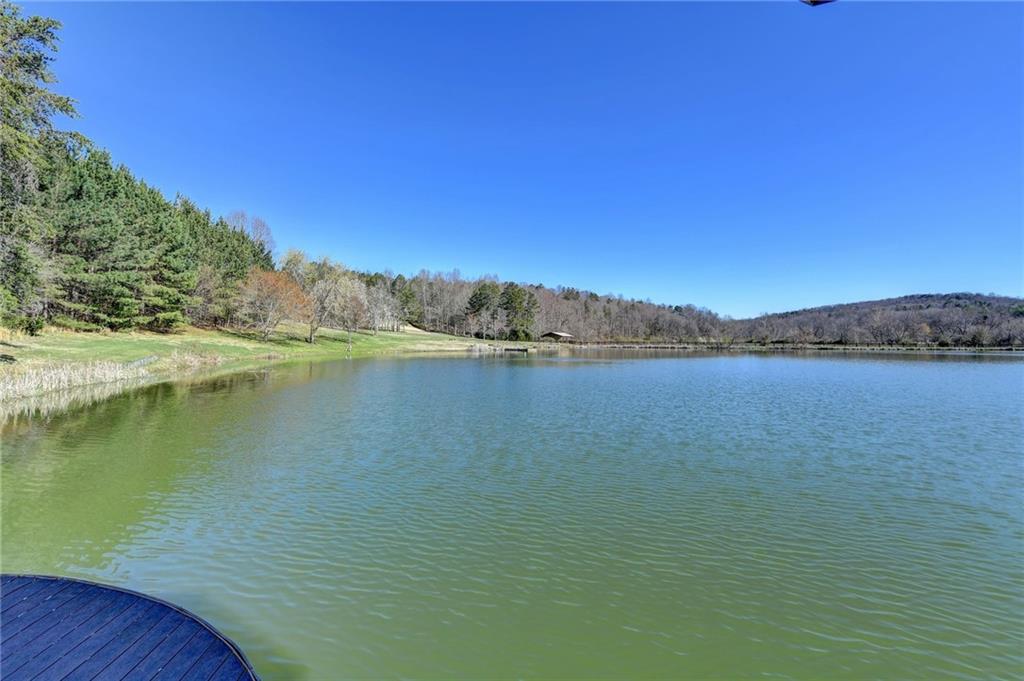
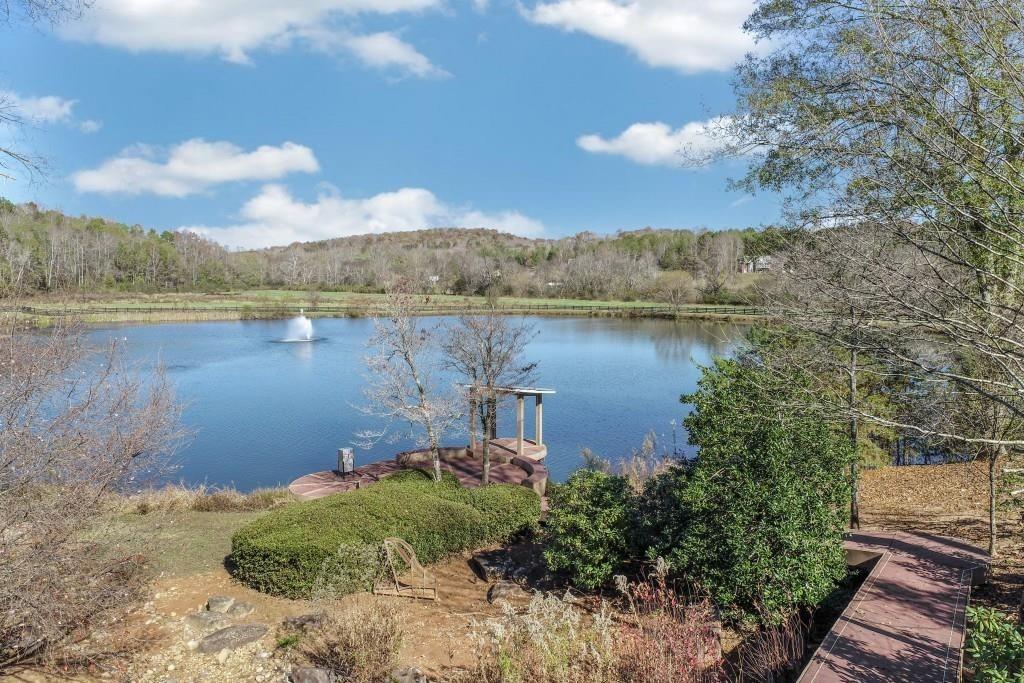
Property view of water featuring a view of trees
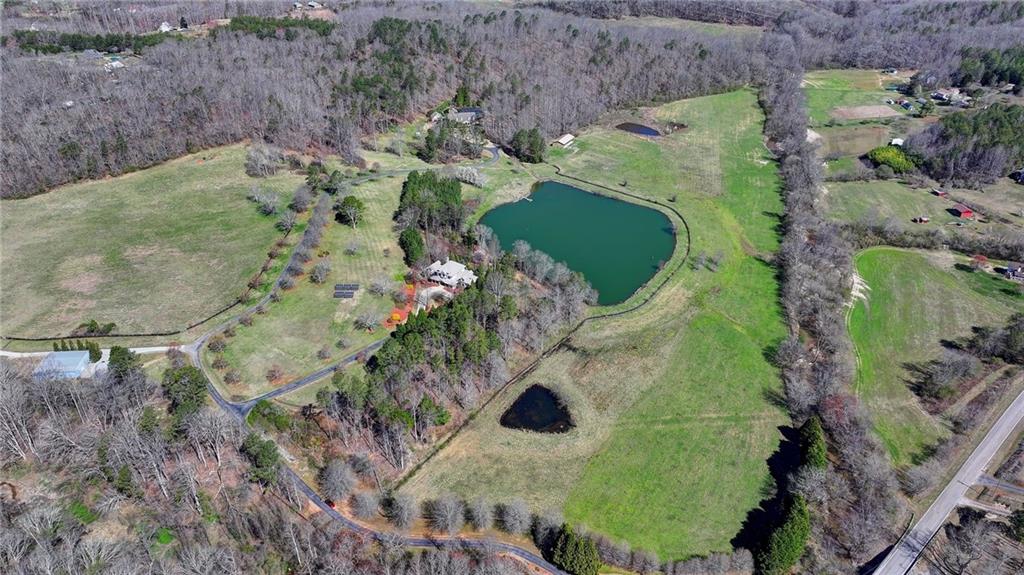
Aerial view featuring a water view
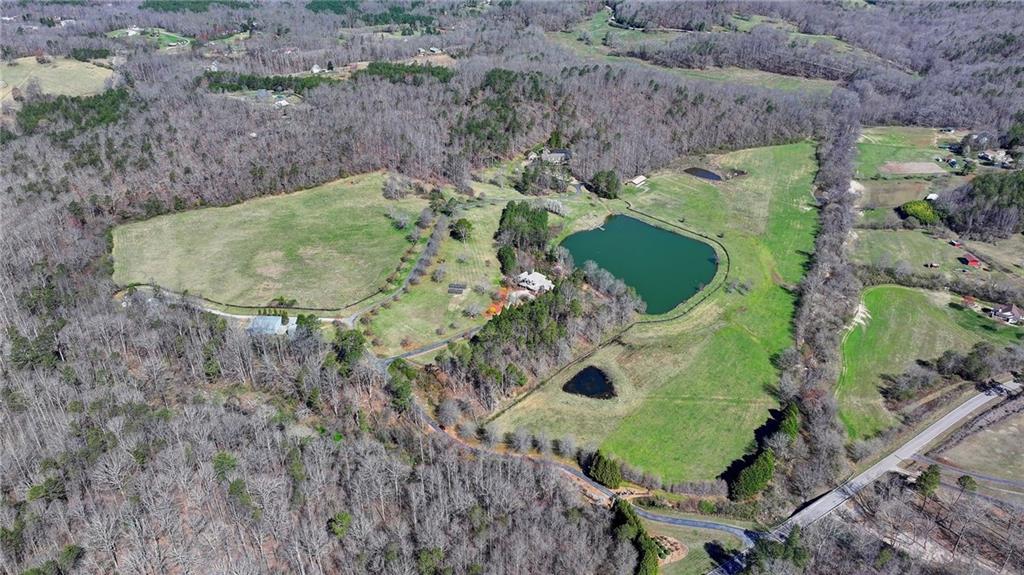
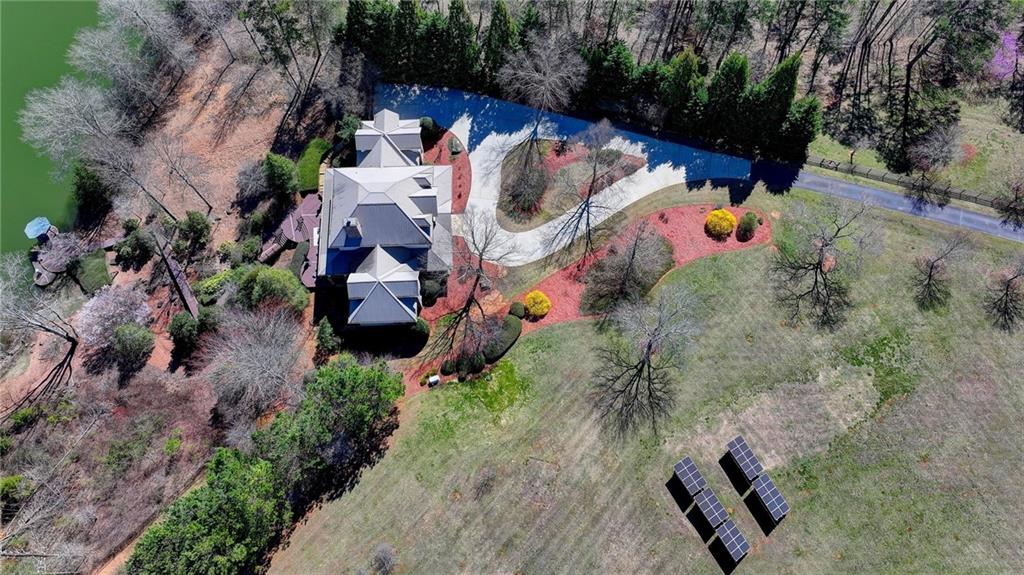
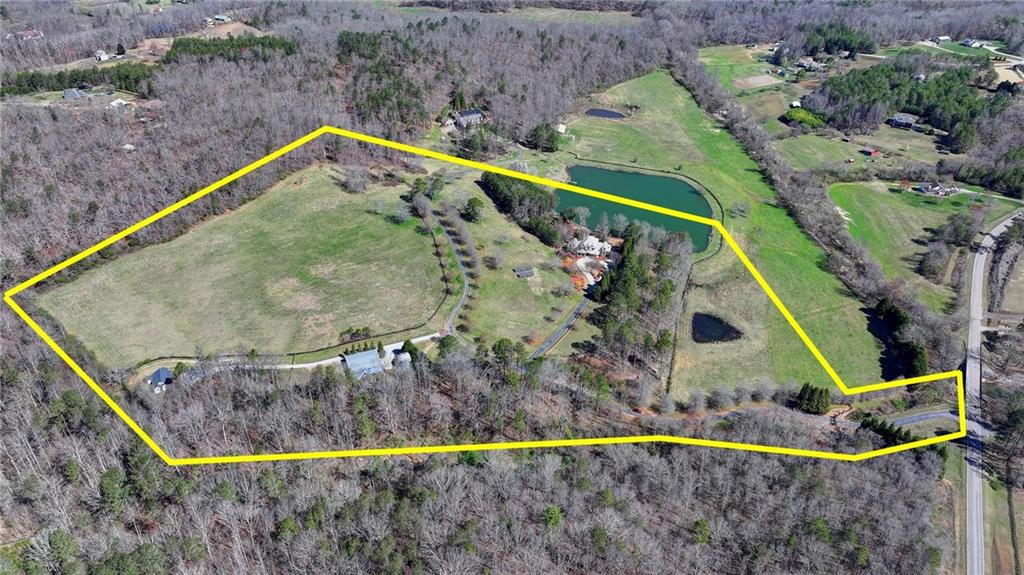
Birds eye view of property
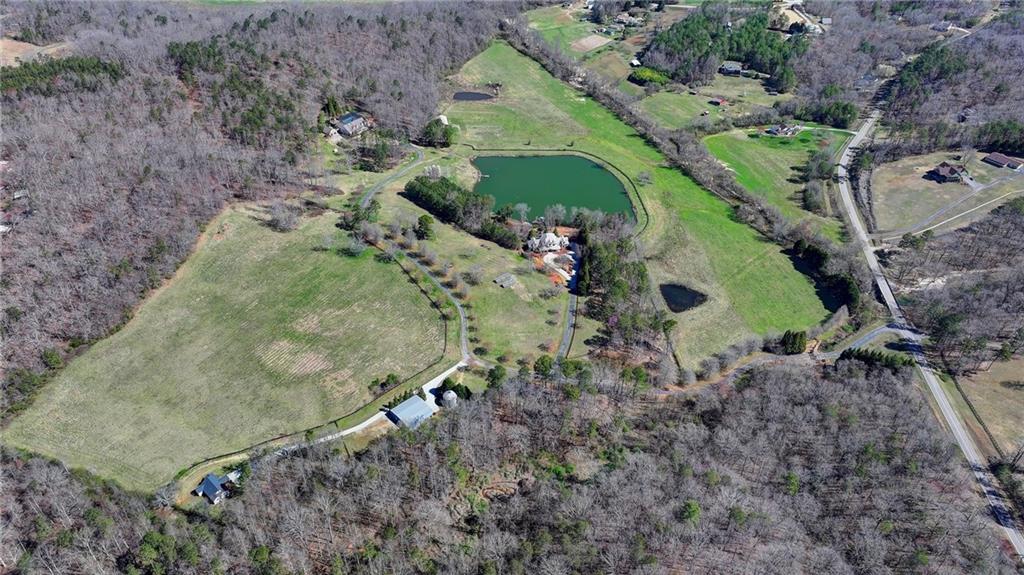
Birds eye view of property with a water view
Bird's eye view featuring a water view
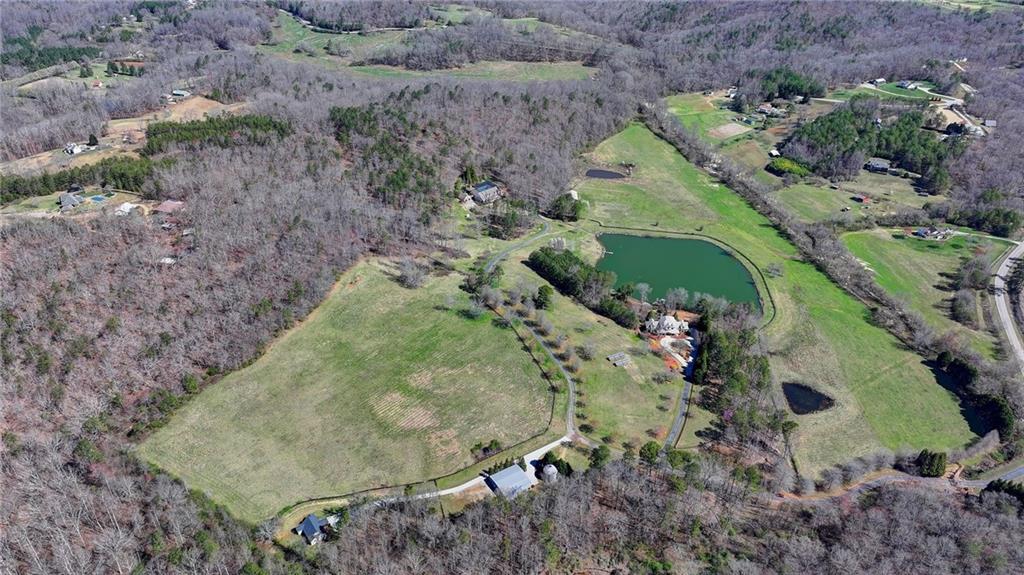
Aerial view with a water view
Aerial view featuring a water view
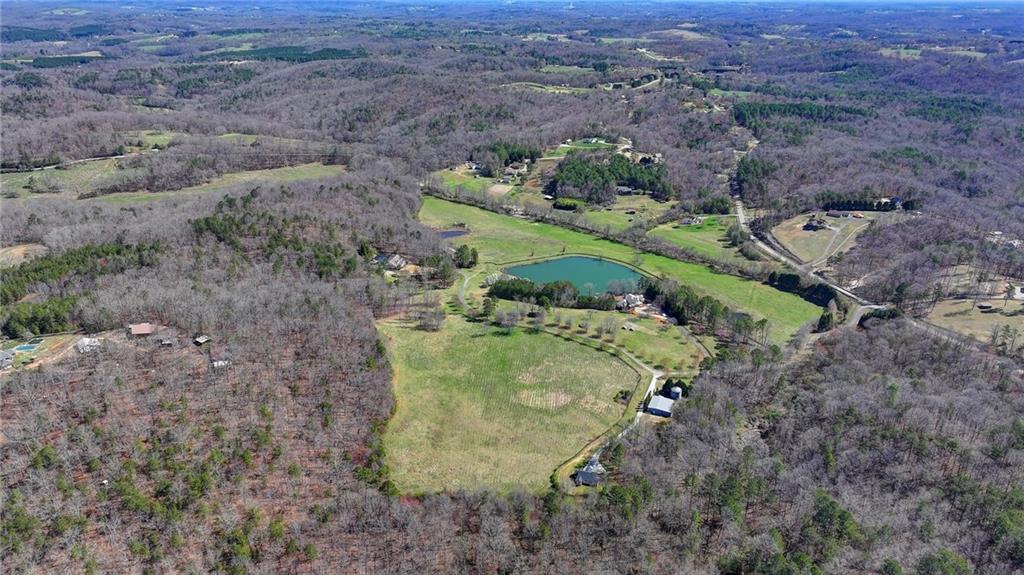
Birds eye view of property with a water view
Aerial view featuring a water view
Aerial view with a water view
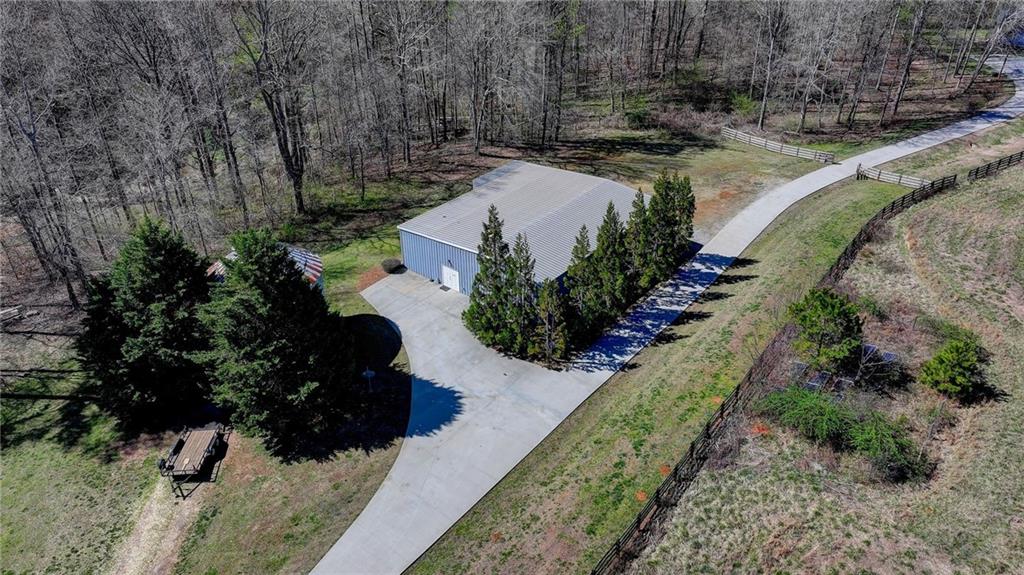
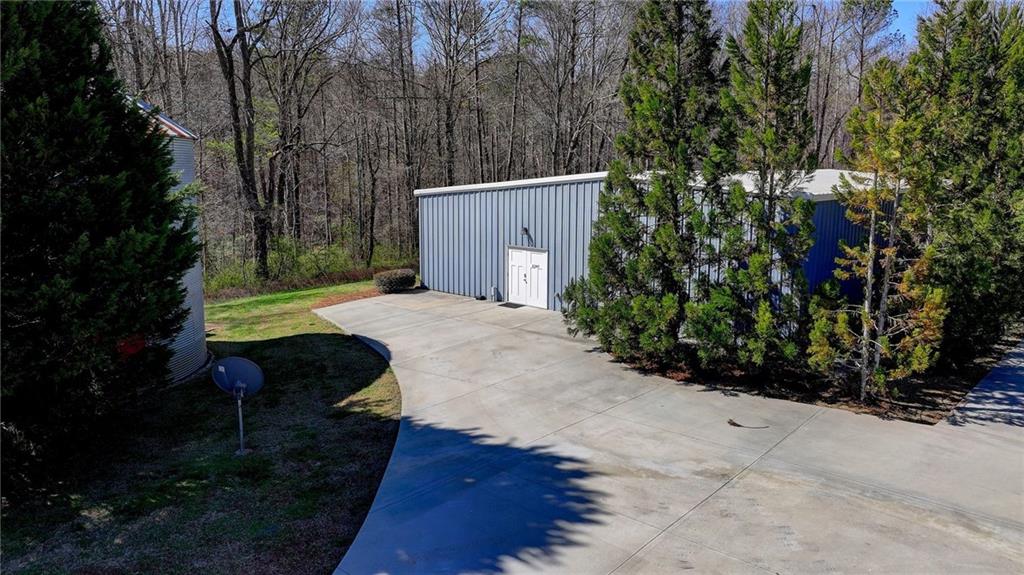
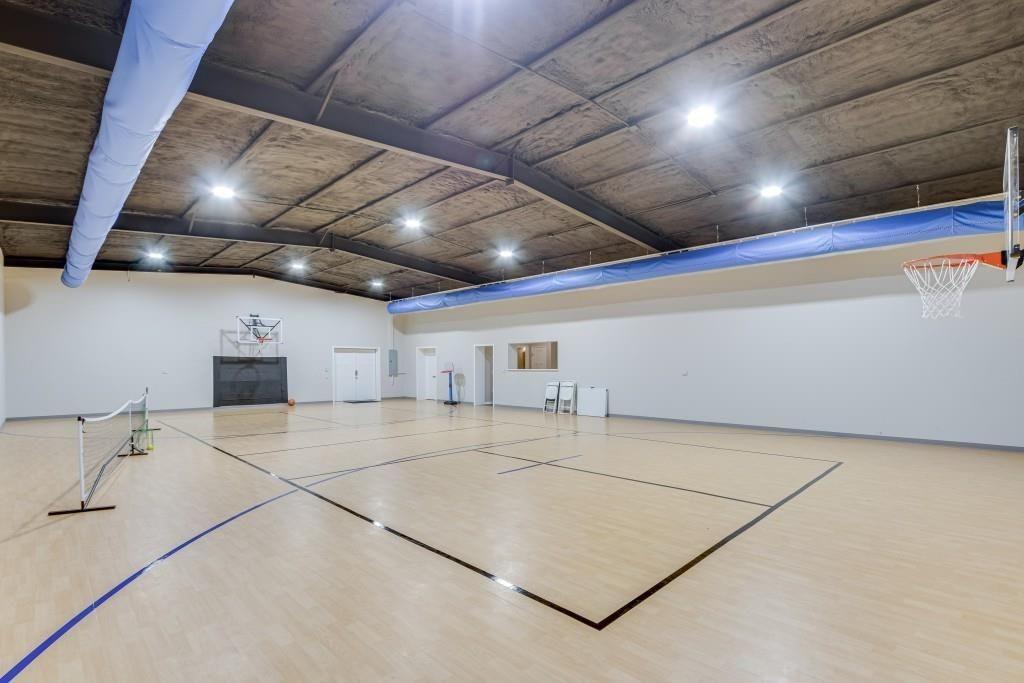
Gym has driveway & space for outdoor expansion
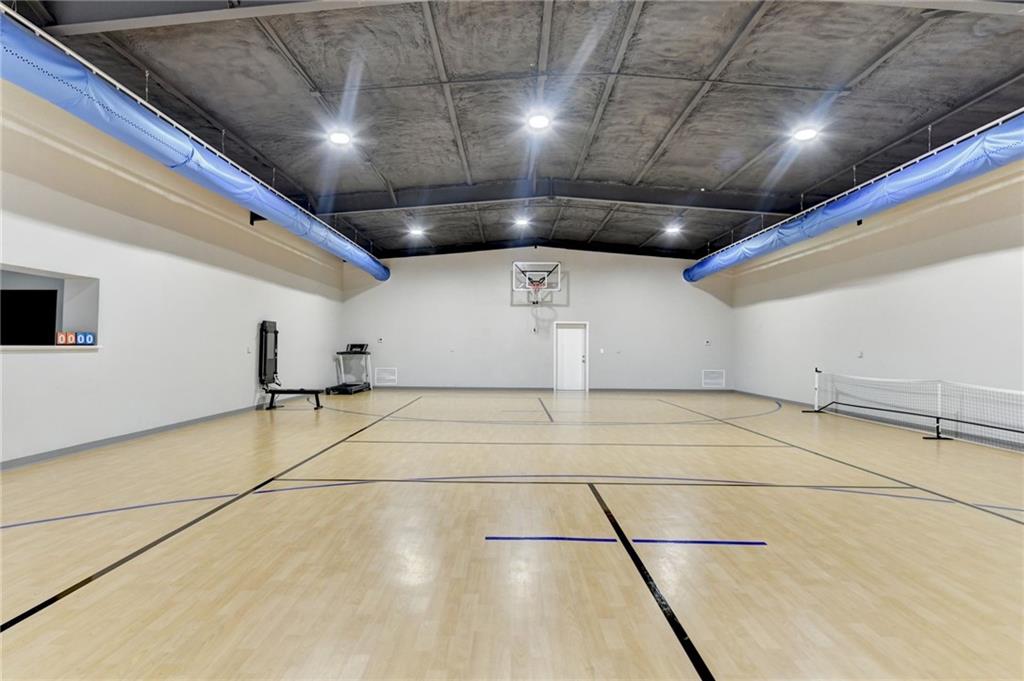
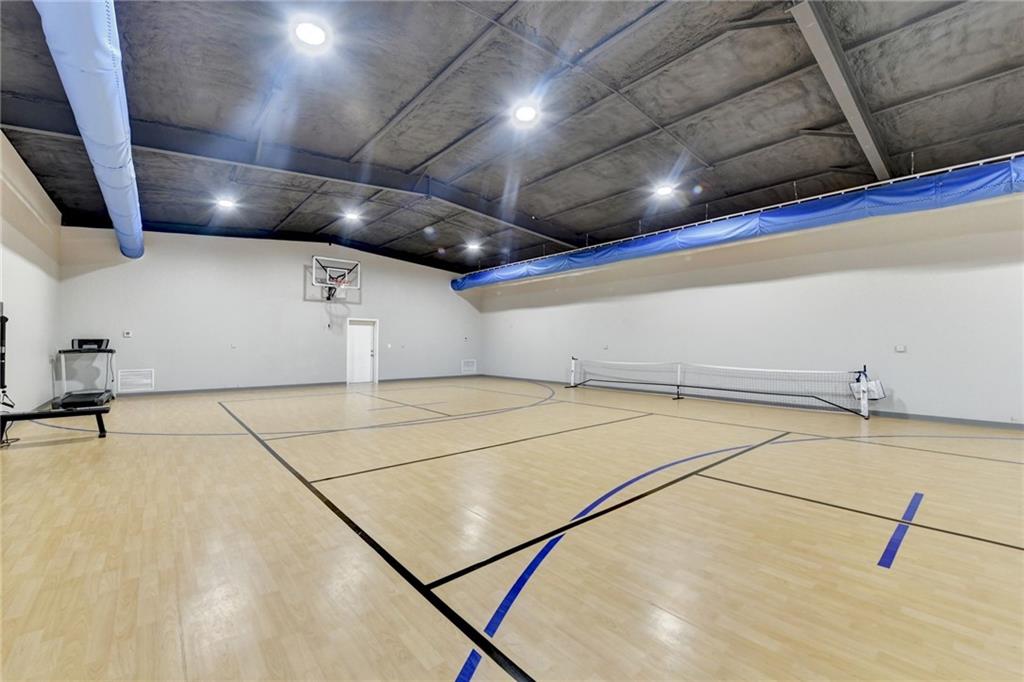
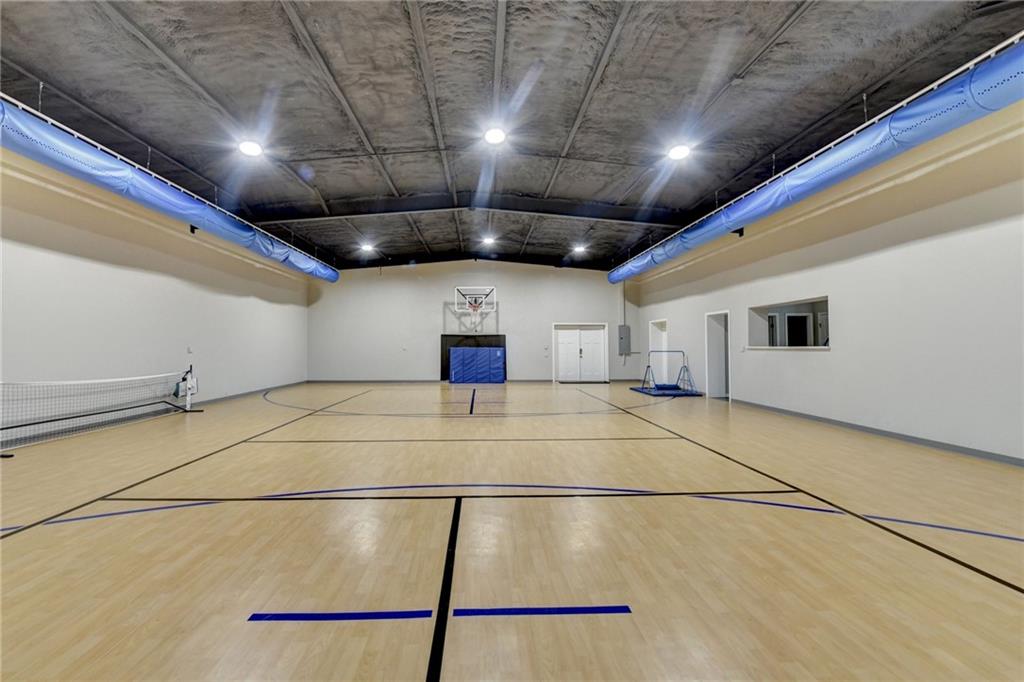
View of basketball court featuring basketball court
View of basketball court featuring basketball court
View of sport court with community basketball court
View of basketball court featuring basketball hoop
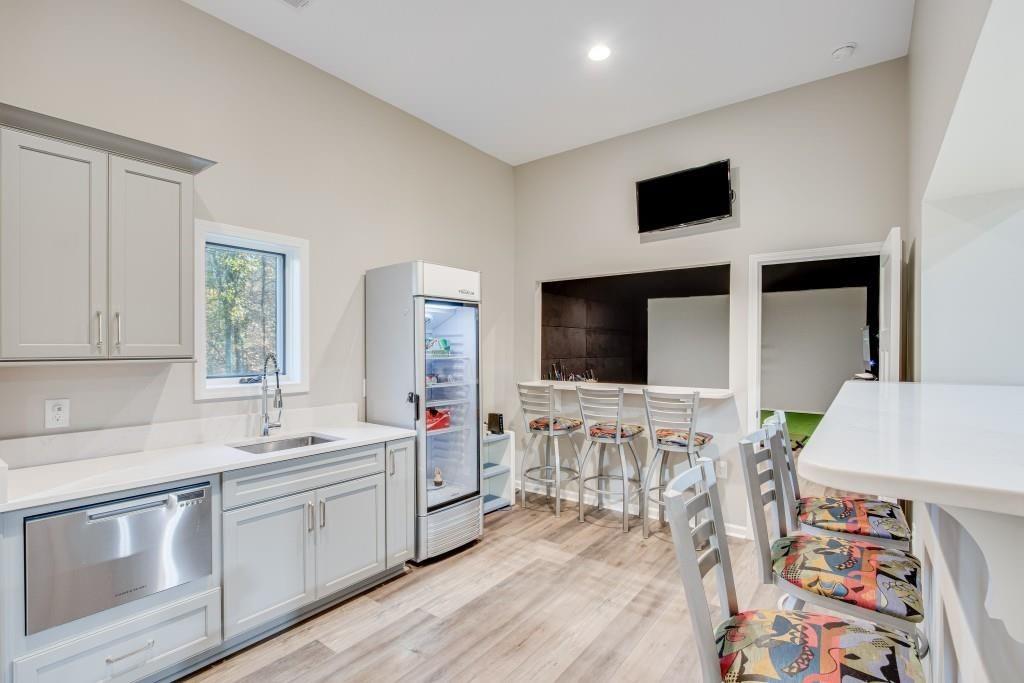
Kitchen featuring light wood finished floors, a sink, light countertops, a warming drawer, and stainless steel built in refrigerator
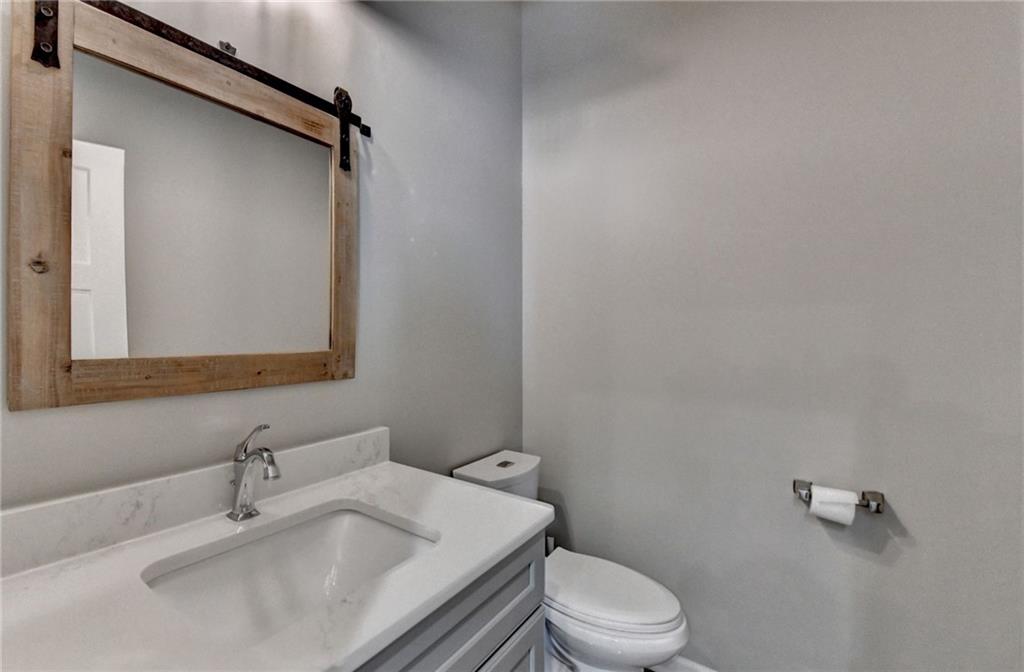
Half bath featuring toilet and vanity
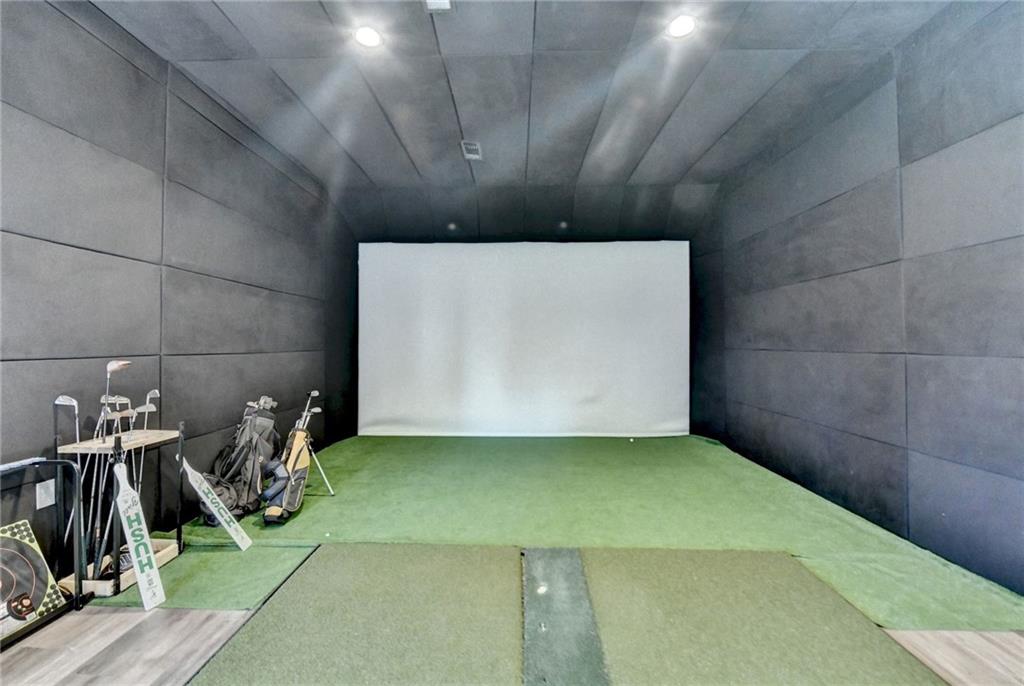
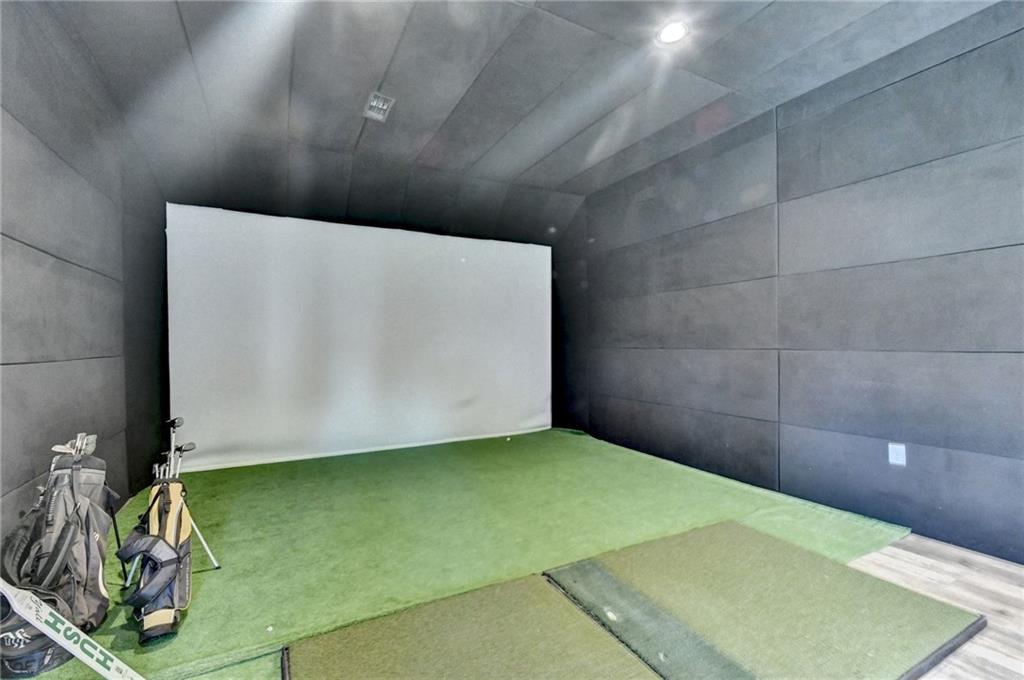
Rec room with recessed lighting and golf simulator
Rec room with carpet flooring and golf simulator
View of patio / terrace featuring a deck with water view
Water view with a forest view
View of dock featuring a water view
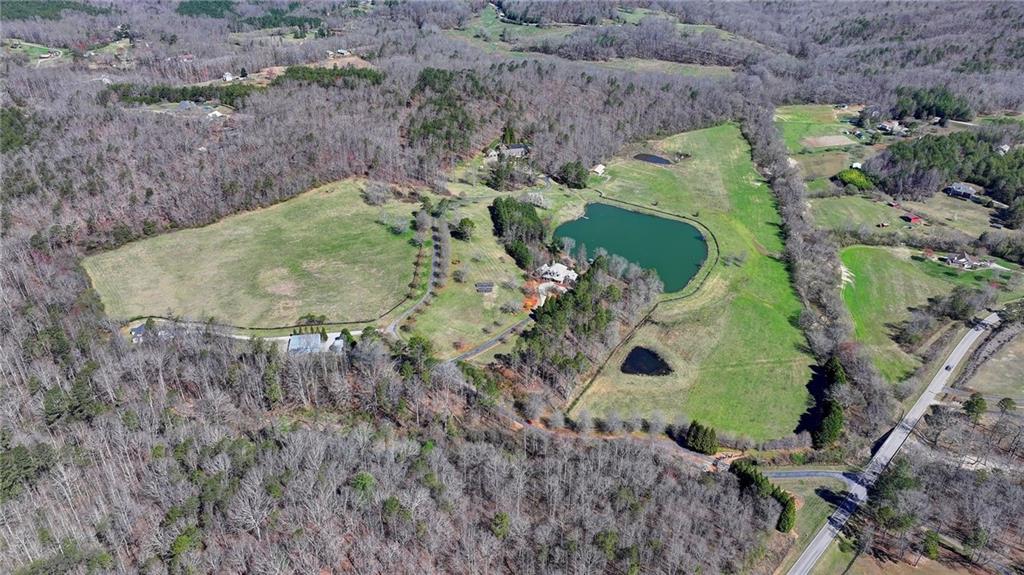
Drone / aerial view featuring a forest view and a water view
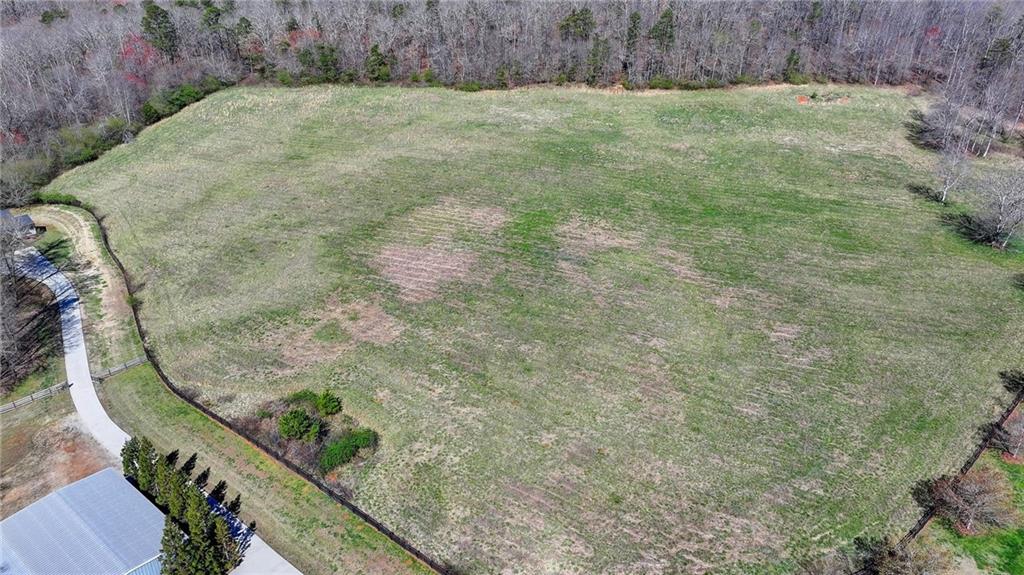
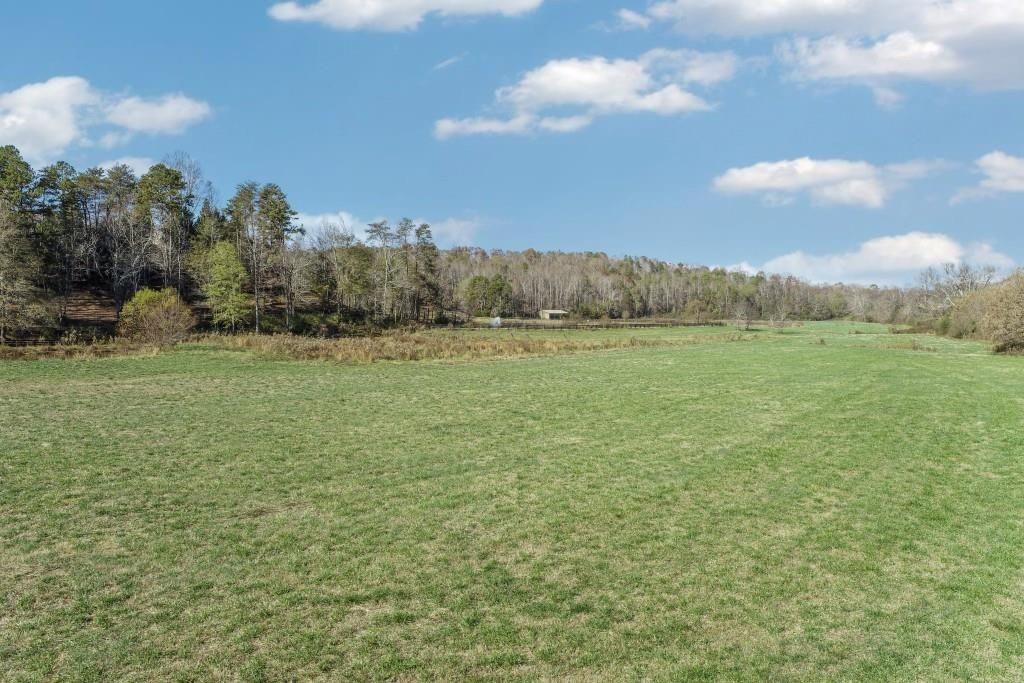
View of yard featuring a forest view
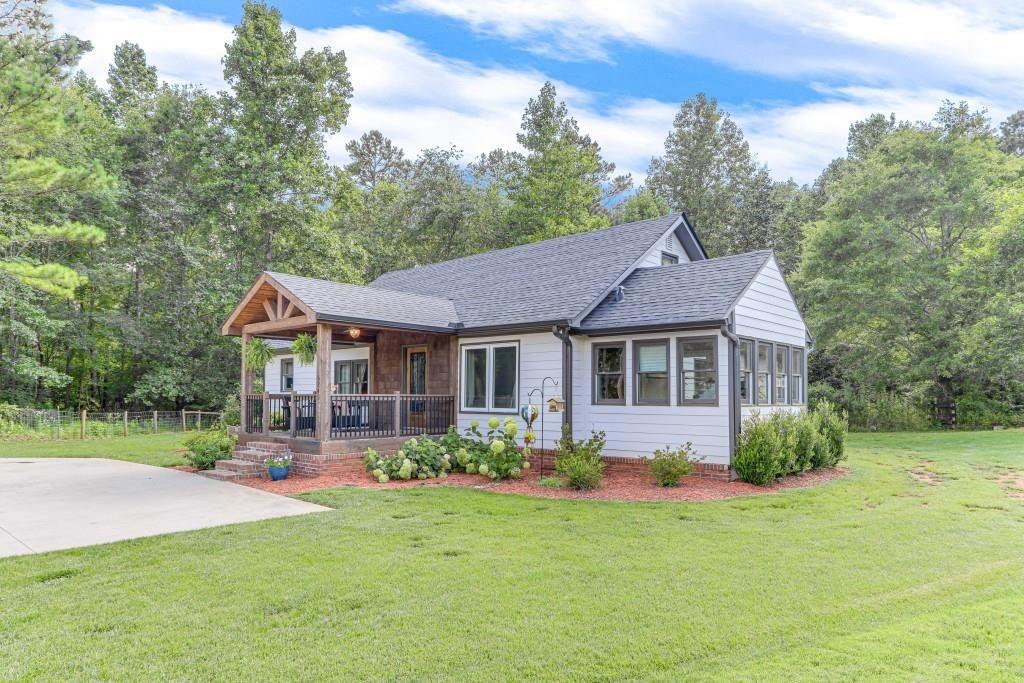
View of front facade featuring a front lawn, covered porch, and a shingled roof
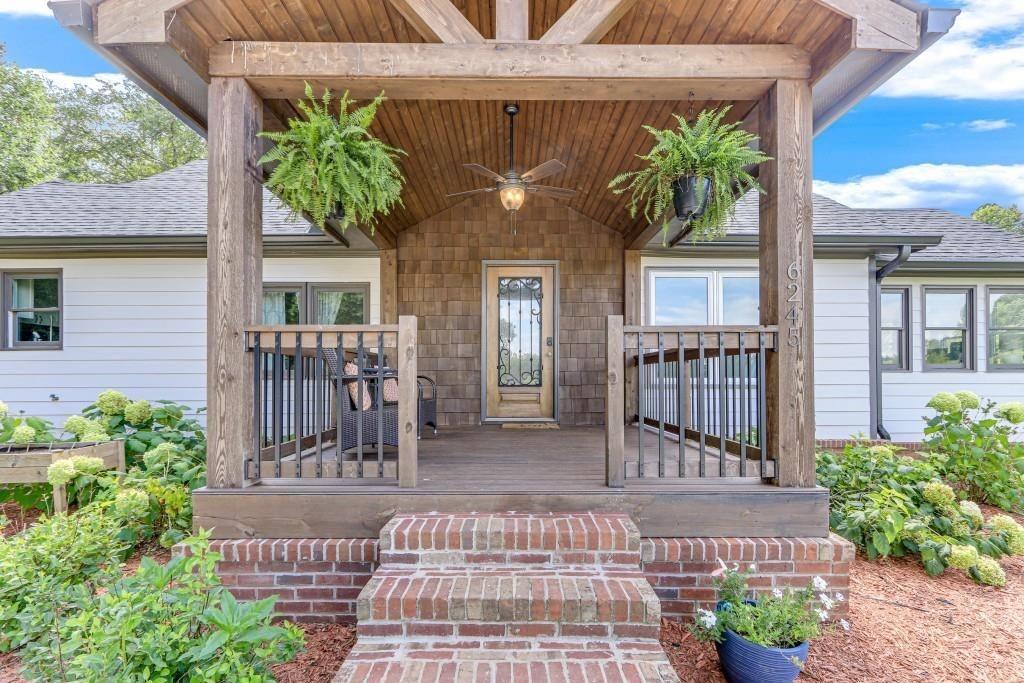
Doorway to property featuring a ceiling fan and roof with shingles
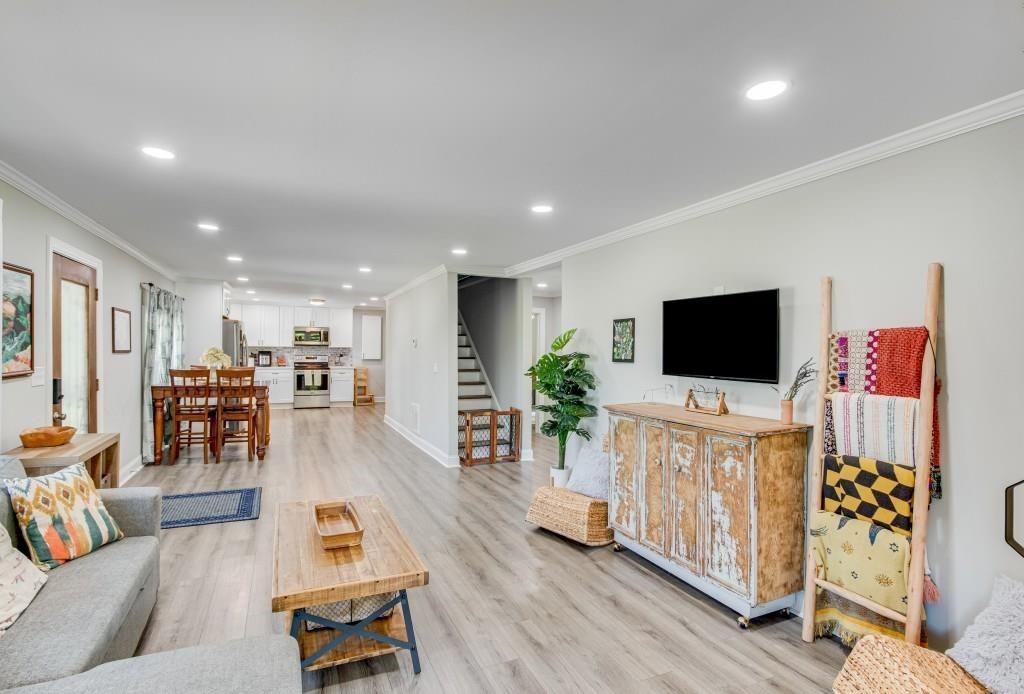
Living room featuring baseboards, recessed lighting, stairs, light wood-style floors, and crown molding
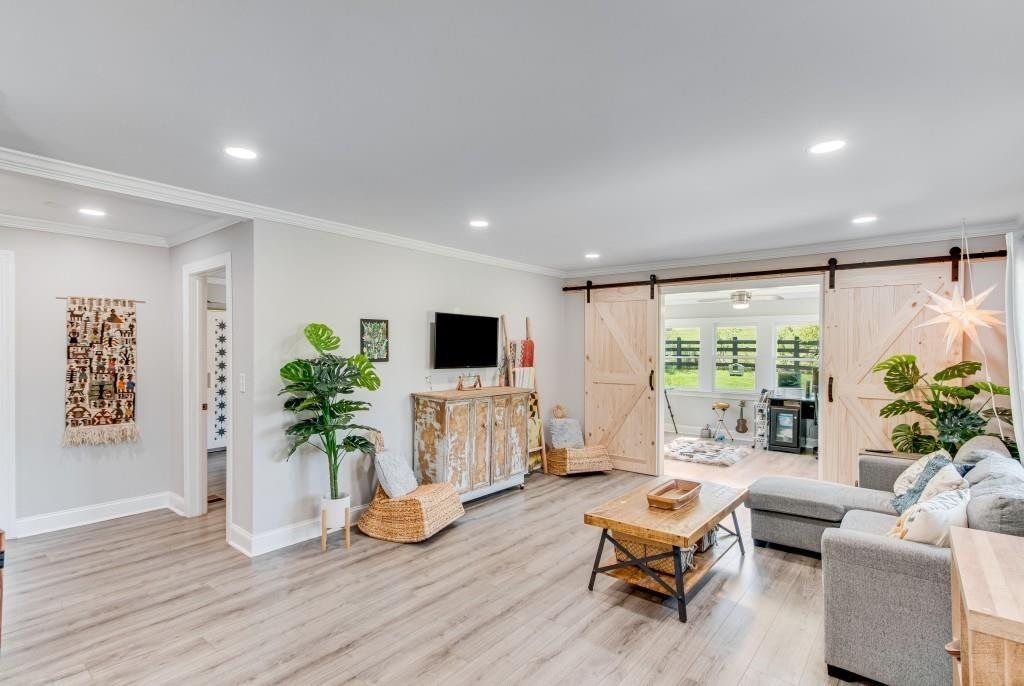
Living area featuring a barn door, crown molding, recessed lighting, and wood finished floors
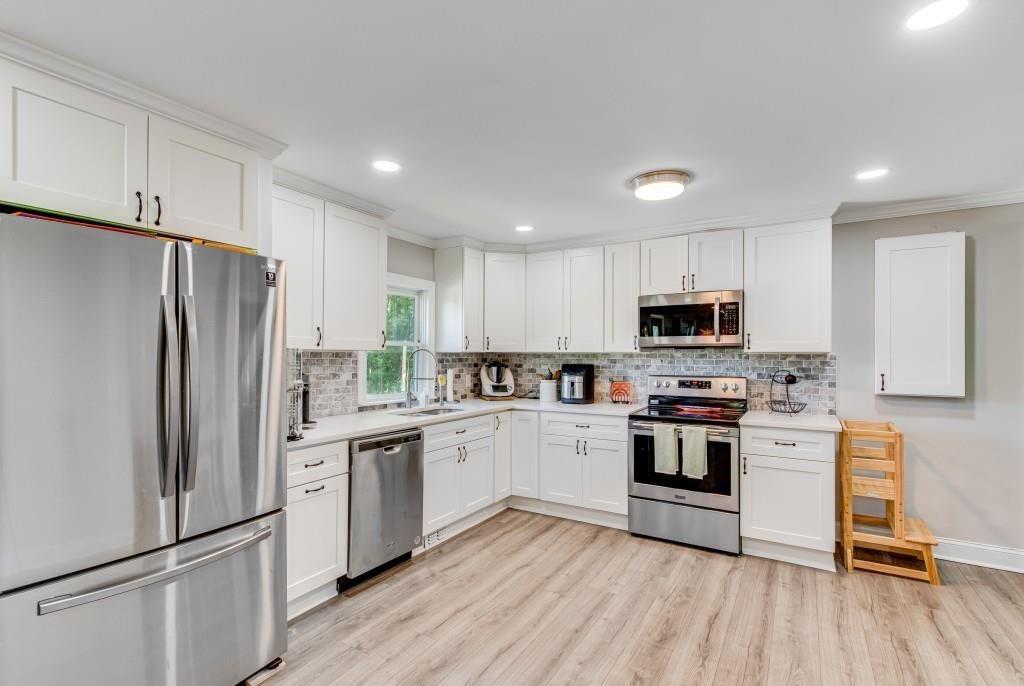
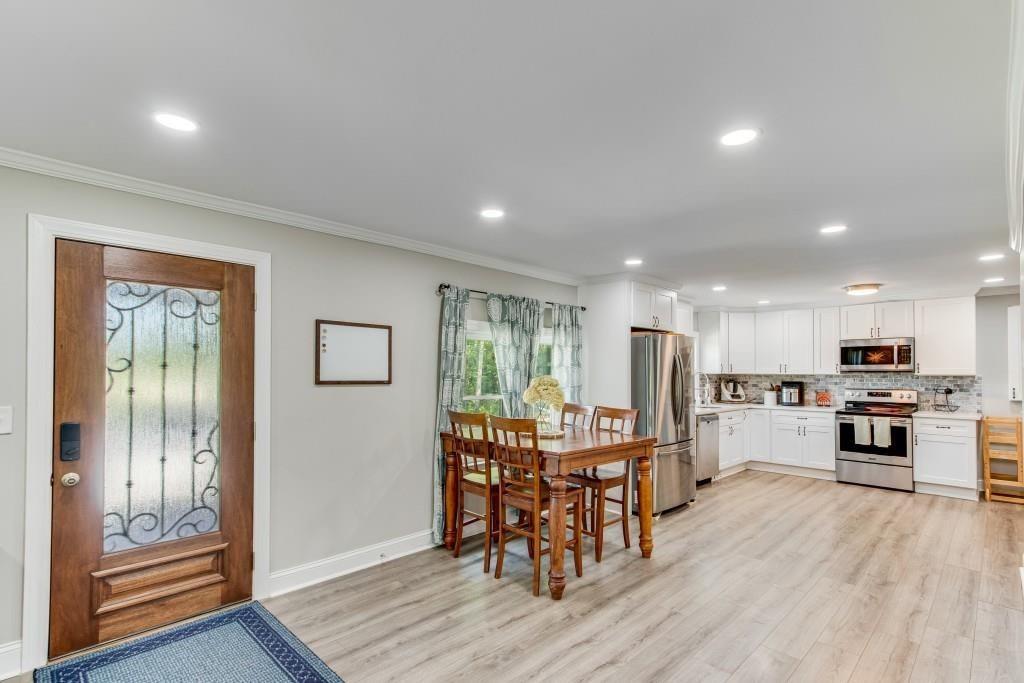
Kitchen featuring light wood finished floors, light countertops, stainless steel appliances, white cabinetry, and a sink
Bedroom with crown molding, light wood-type flooring, and ceiling fan
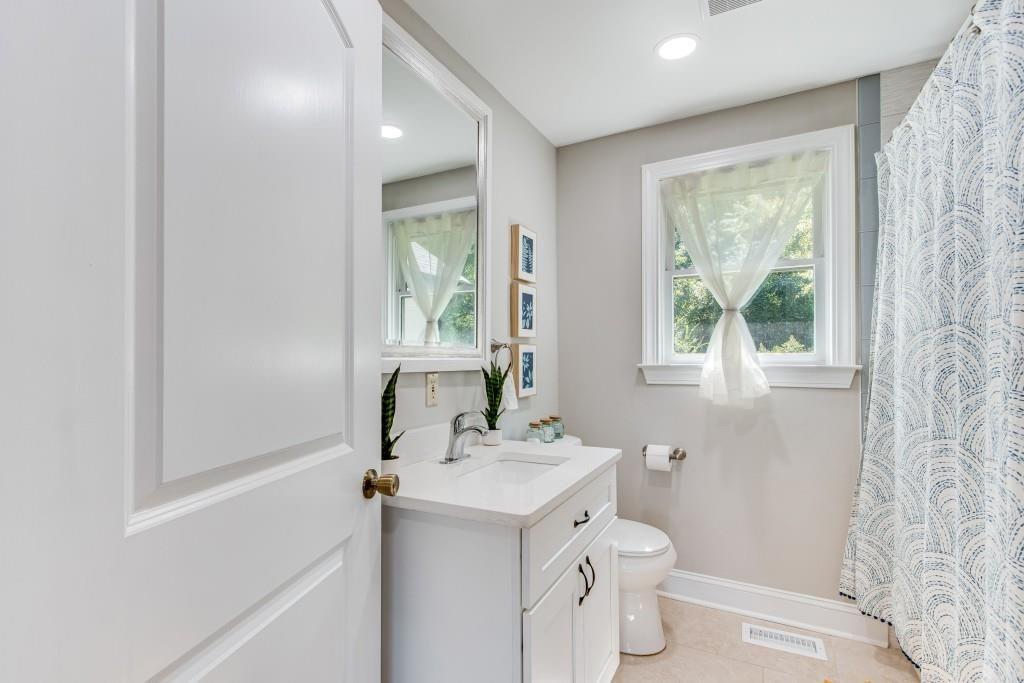
Bathroom with tile patterned floors, visible vents, toilet, baseboards, and vanity
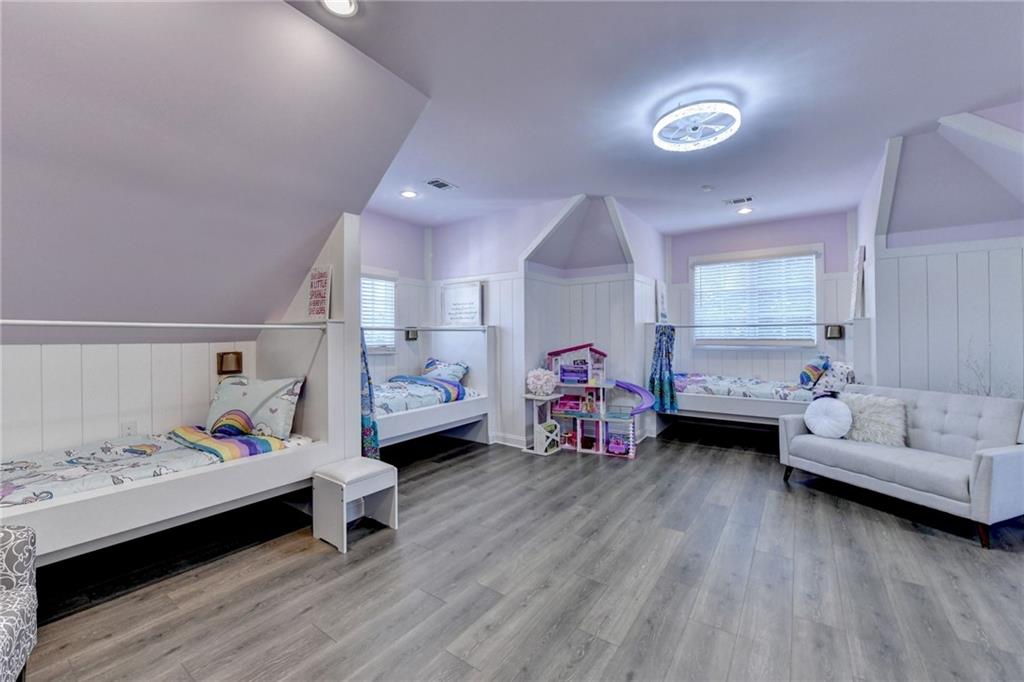
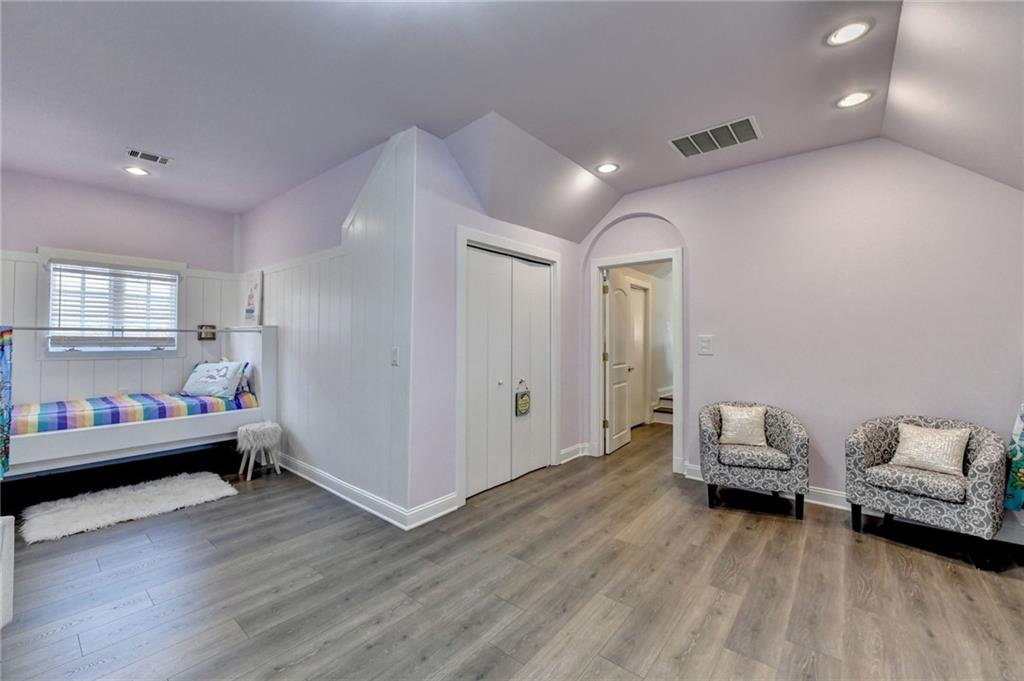
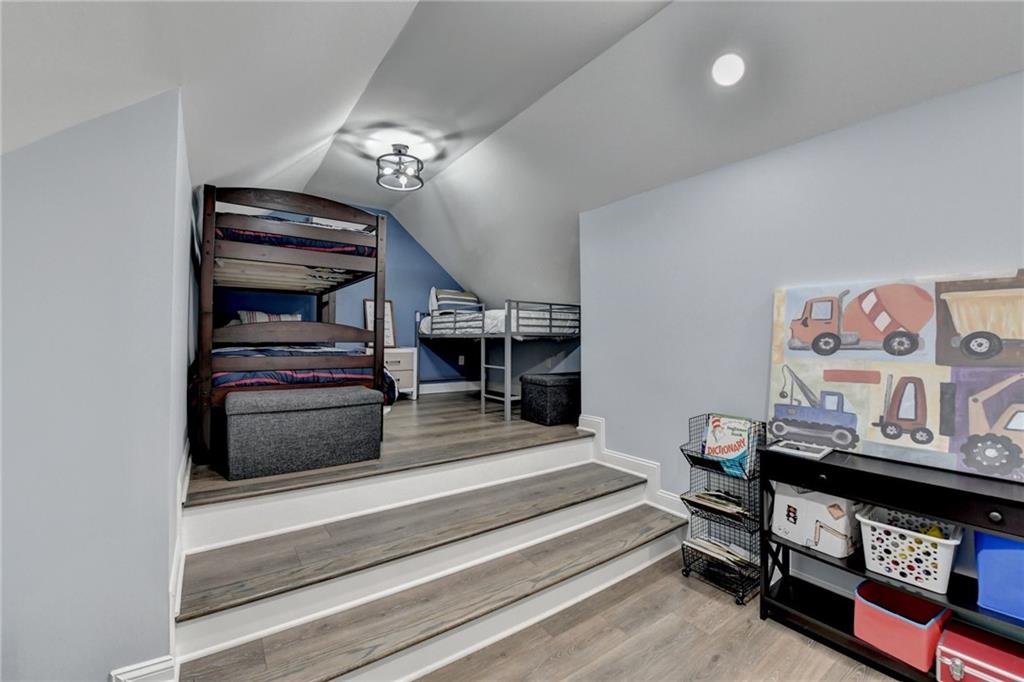
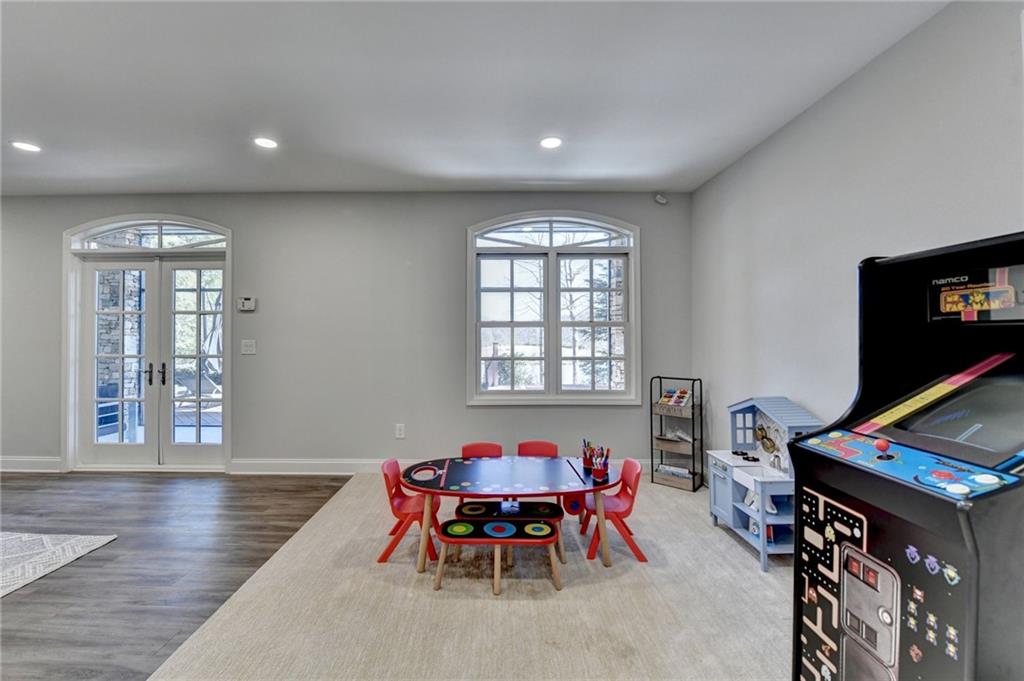
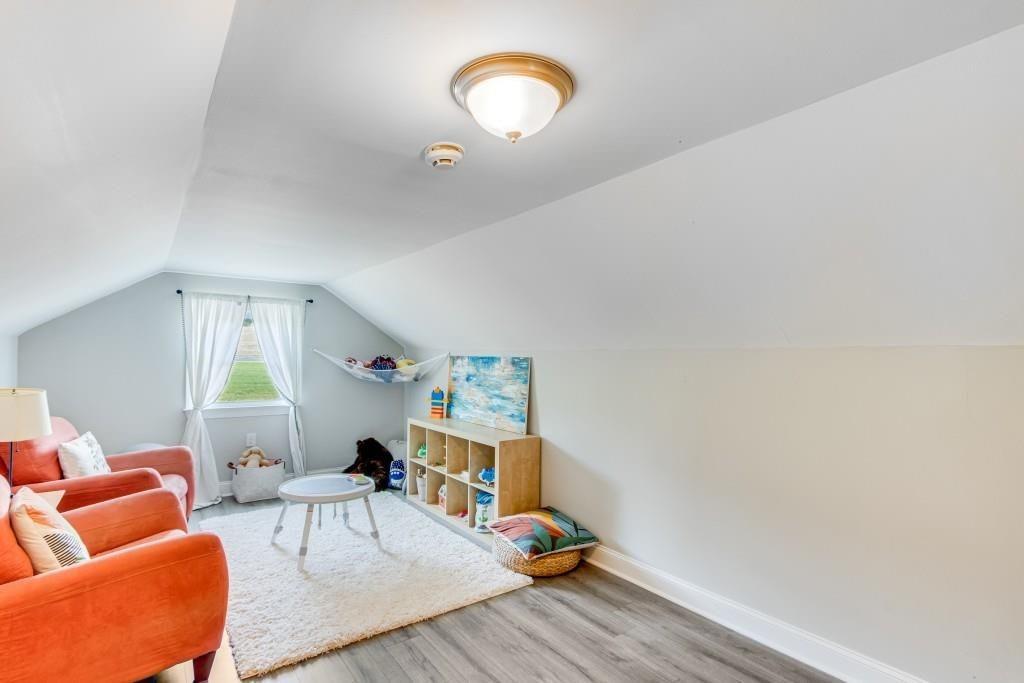
Playroom featuring vaulted ceiling, baseboards, and wood finished floors
Surrounding community with a yard
Drone / aerial view with a water view
Bird's eye view with a water view


 Listings identified with the FMLS IDX logo come from FMLS and are held by brokerage firms other than the owner of this website. The listing brokerage is identified in any listing details. Information is deemed reliable but is not guaranteed. If you believe any FMLS listing contains material that infringes your copyrighted work please click here to review our DMCA policy and learn how to submit a takedown request. © 2022 First Multiple Listing Service, Inc.