

Description
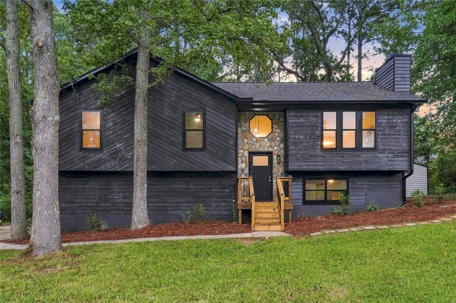
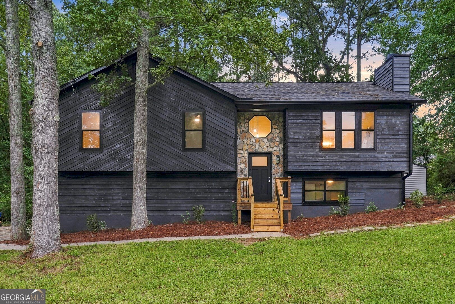
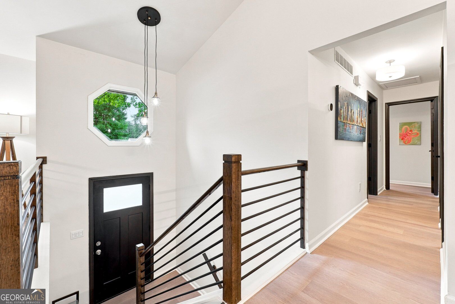
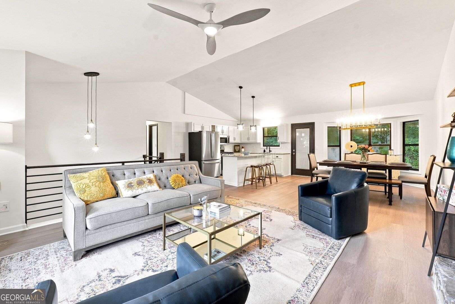
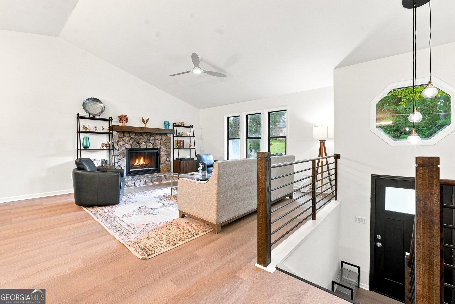
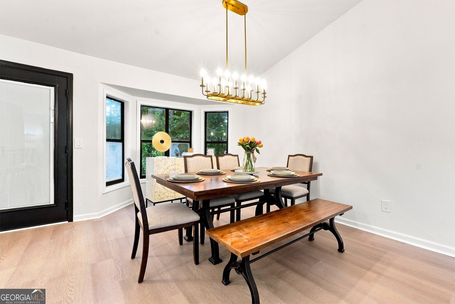

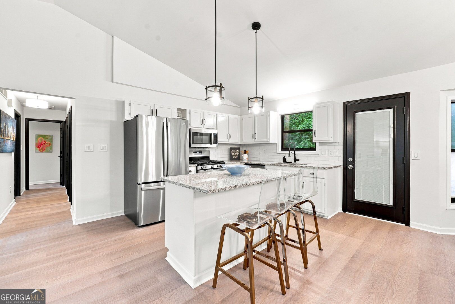
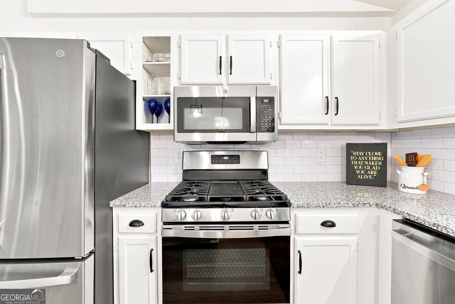
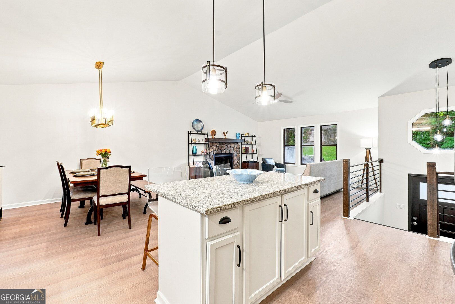
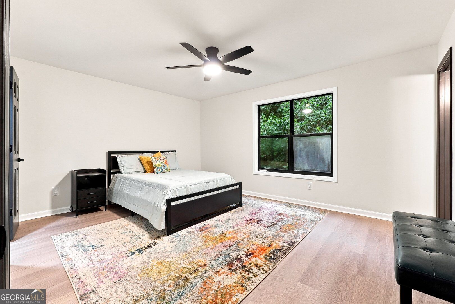
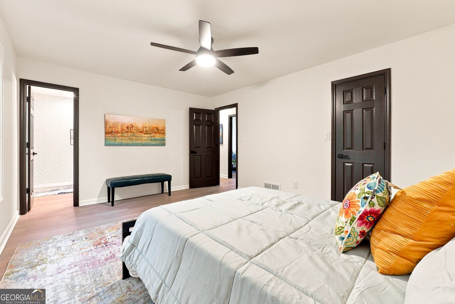
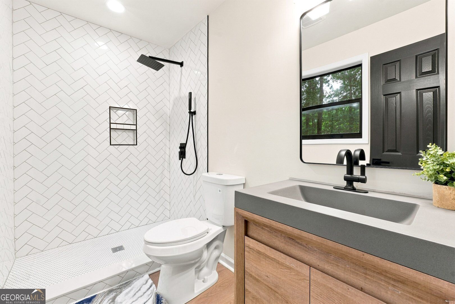
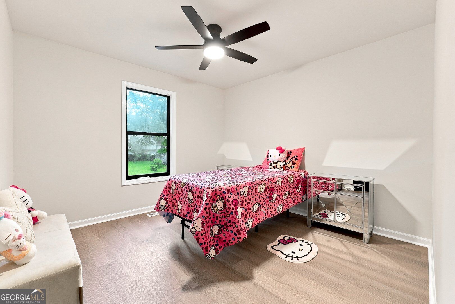
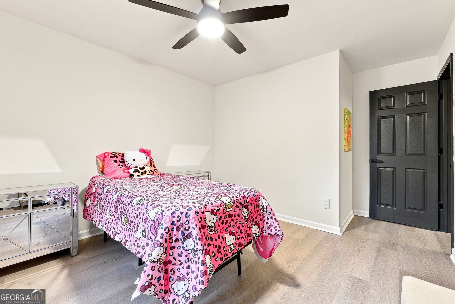
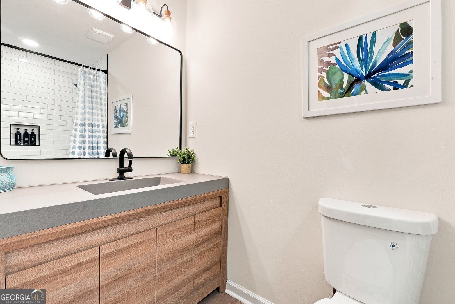
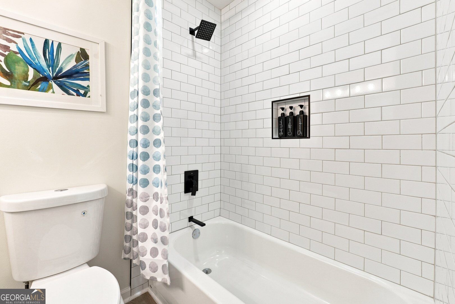
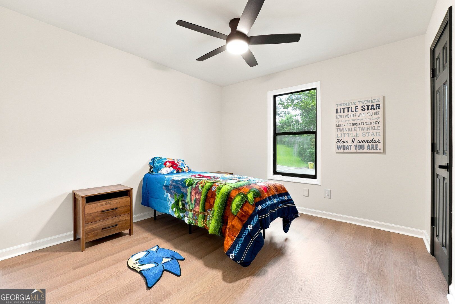
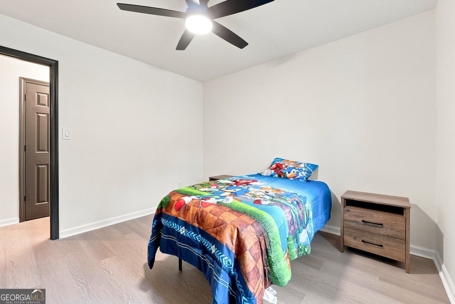
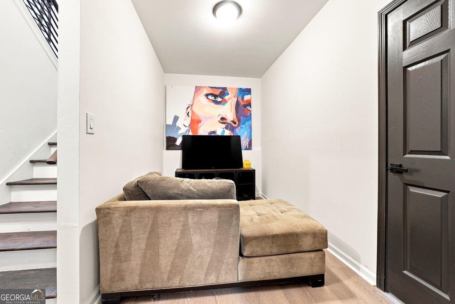
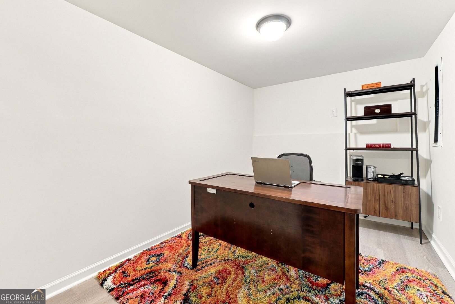
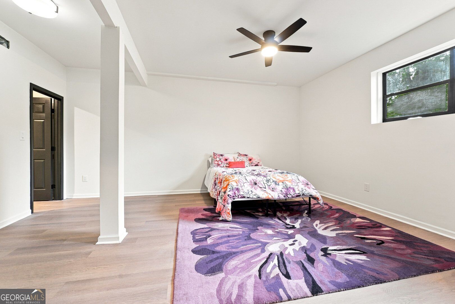
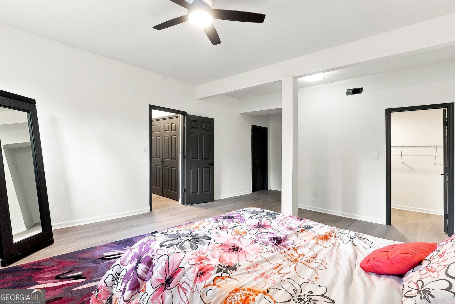
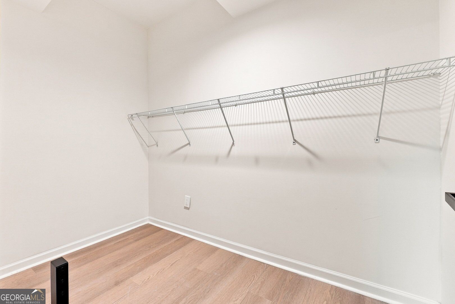
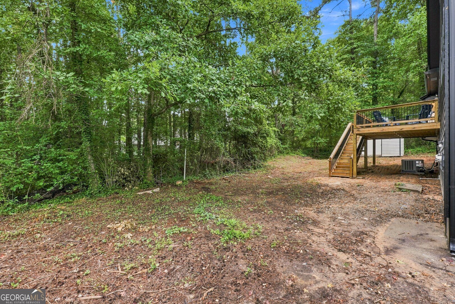
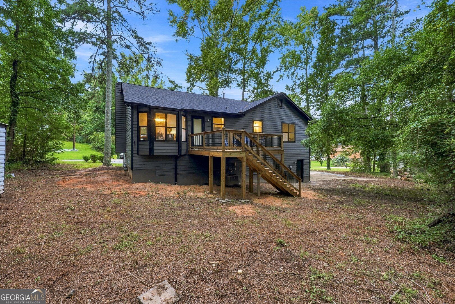
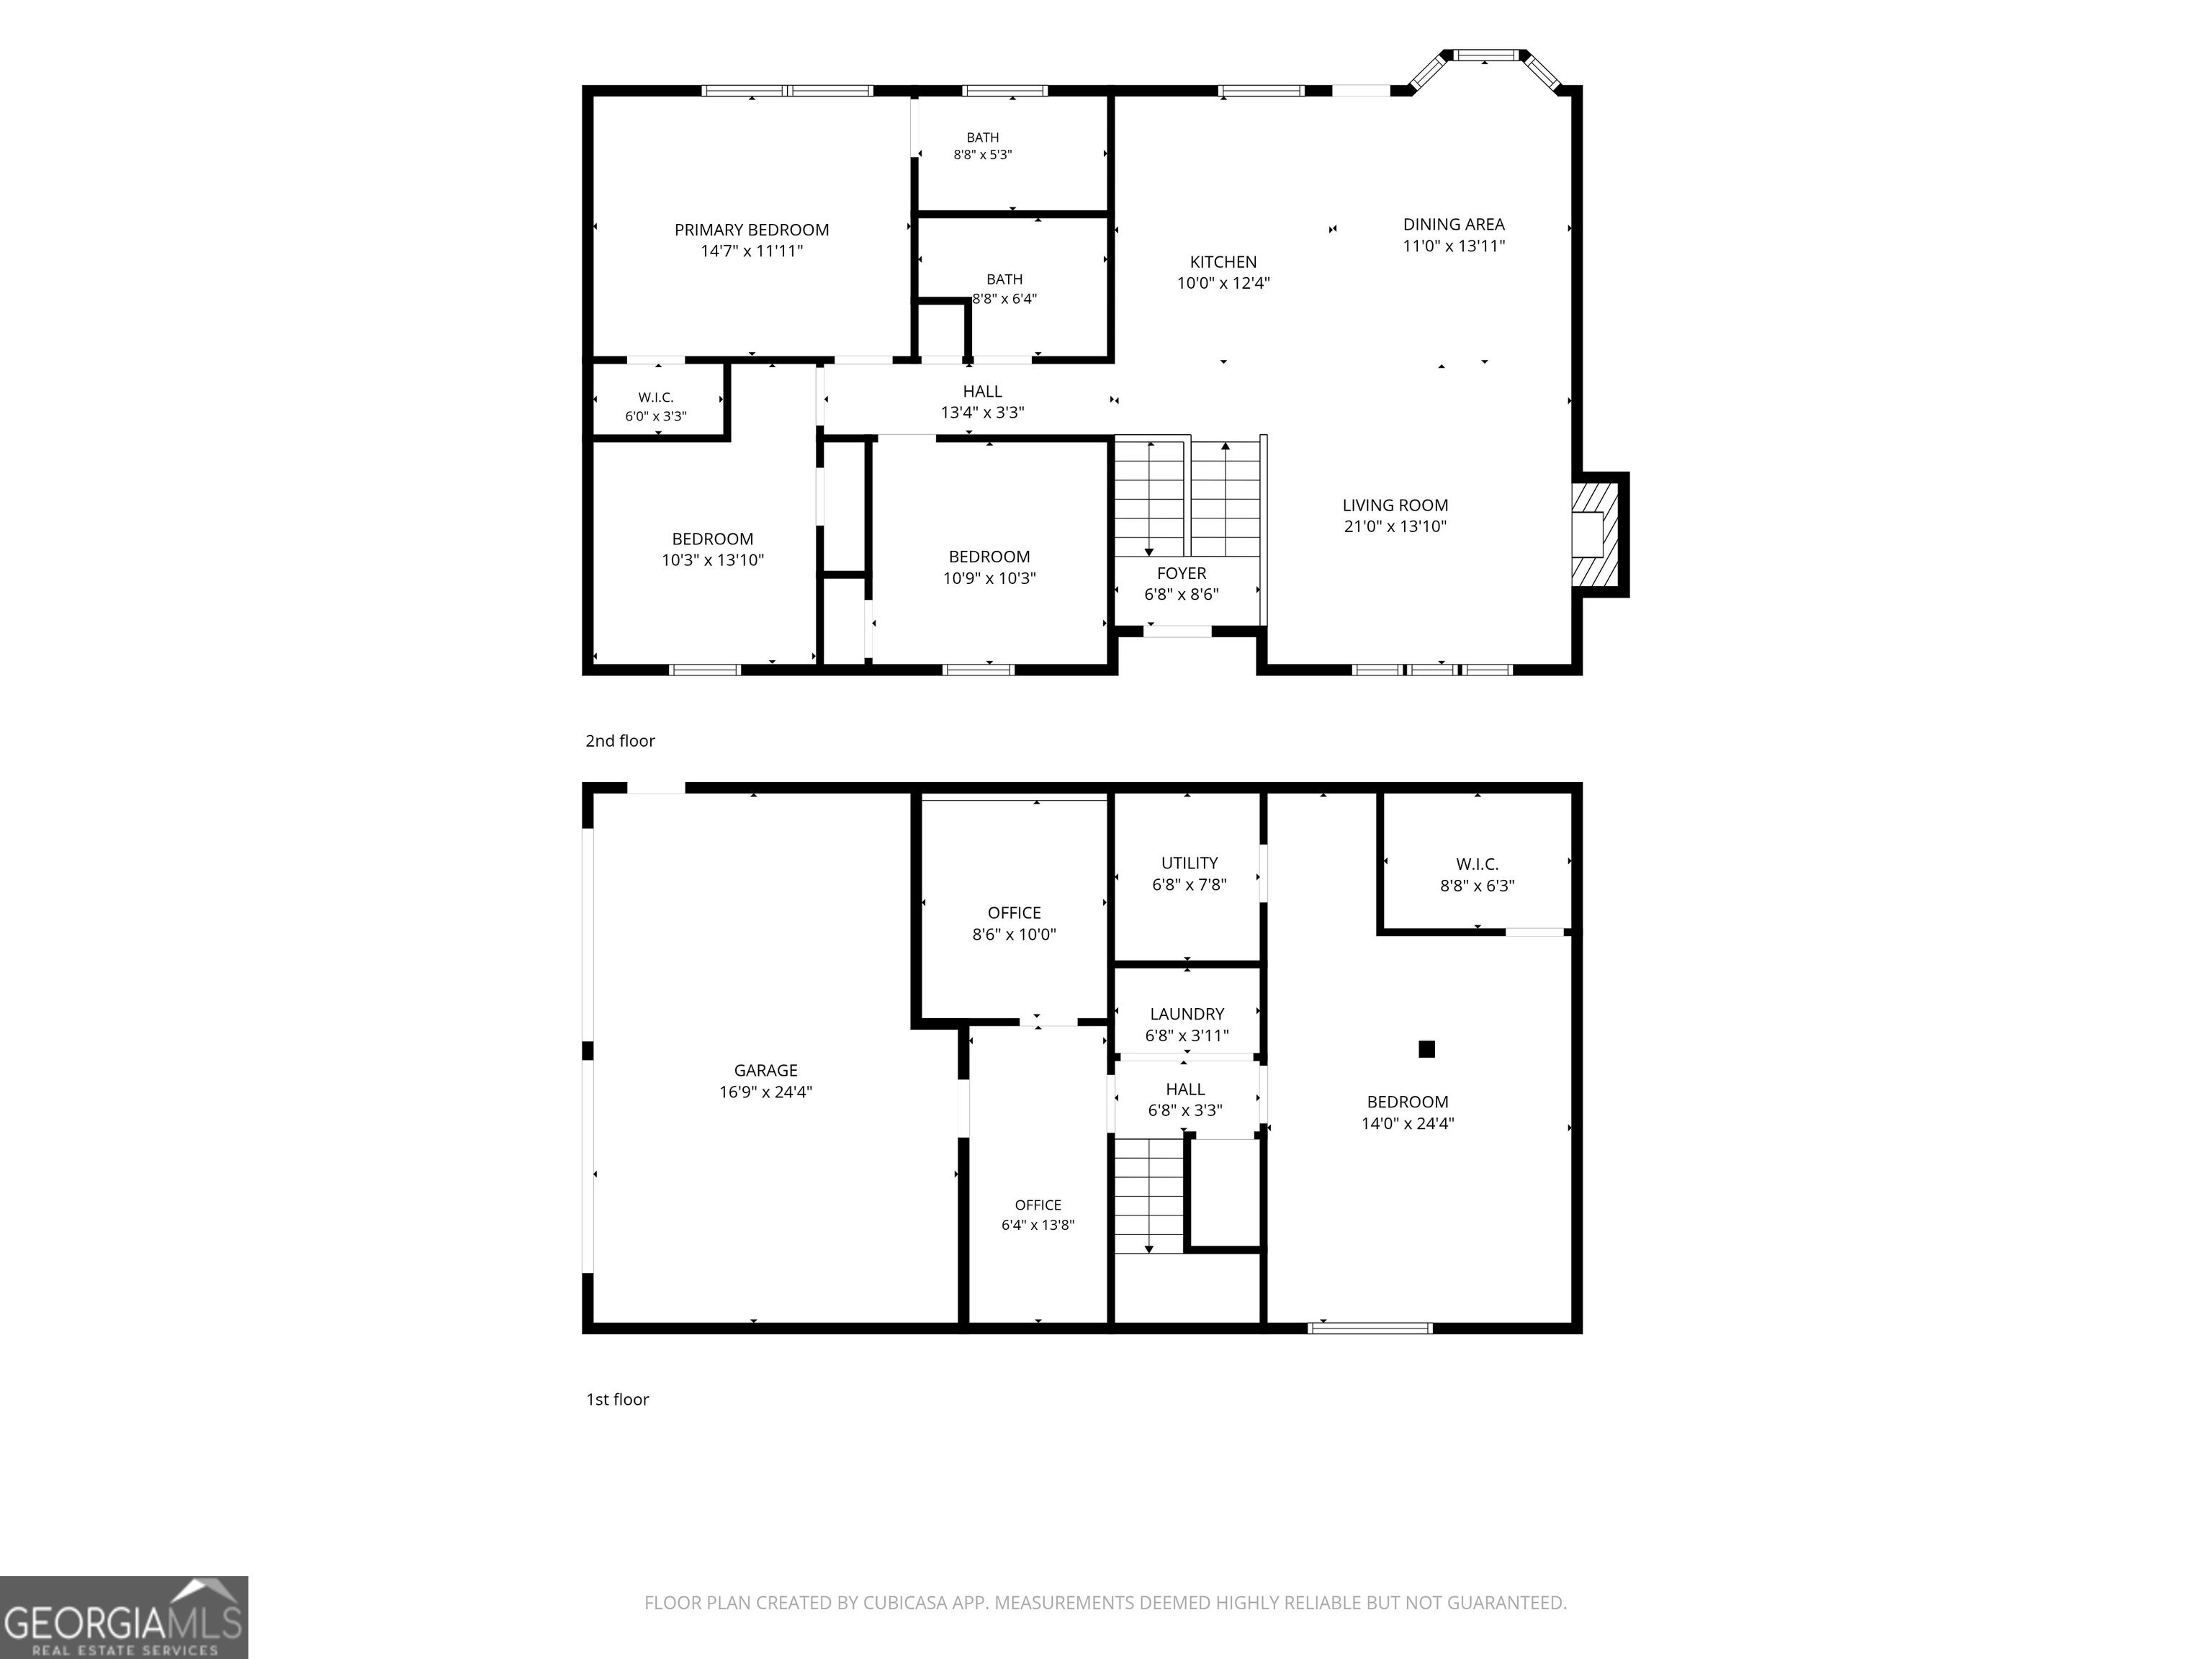
Fully Renovated and Move-In Ready! Welcome to this beautifully transformed 4-bedroom, 2-bath home offering approximately 1,946 square feet of finished living space. Nestled on a quiet cul-de-sac lot, this stunning property features an open-concept floor plan with a spacious center island, creating the perfect space for entertaining and everyday living. The all-new kitchen is the heart of the home, showcasing modern cabinetry, stylish countertops, and a complete suite of new stainless steel appliances, including the refrigerator. Major system upgrades provide peace of mind with a new roof, new HVAC system, and new water heater. The generous floor plan offers multiple living areas, beautifully updated bathrooms, fresh finishes throughout, and flexible space for family living, a home office, or recreation. Step outside to enjoy the large backyard and oversized deck, ideal for relaxing, grilling, or hosting gatherings. A 2-car garage and attractive curb appeal complete the package. Conveniently located near shopping, dining, schools, parks, and major highways, this turnkey home delivers the perfect combination of style, comfort, and value. Don't miss your opportunity to own this beautifully renovated home that feels brand new from top to bottom.
Details
| MLS # | 10817269 |
|---|---|
| Listing Type | For Sale |
| Style | House |
| Sub-Type | Resale |
| Status | Active |
| Year | 1988 |
| Days On Site | 23 |
| Listing Provided By | Coldwell Banker Realty | Jonell Scott |
Features
| Bed(s) | 4 |
|---|---|
| Bath(s) | 2 Total |
| SQ Feet | 1,967 |
| Acreage | 0.37 |
Interior
| Appliances | Dishwasher, Microwave, Refrigerator |
|---|---|
| Interior Features | High Ceilings, Master On Main Level |
| Cooling | None |
| Cooling Yes / No | No |
| Heating | Central |
| Heating Yes / No | Yes |
| Fireplace Yes / No | Yes |
| Fireplaces Total | 1 |
| Fireplace Features | Living Room |
| Room Kitchen Features | Breakfast Area, Kitchen Island, Solid Surface Counters |
| Room Dining Room Features | Dining Rm/Living Rm Combo |
| Laundry Features | Laundry Closet |
Exterior
| Lot Features | Cul-De-Sac |
|---|---|
| Construction Materials | Wood Siding |
| Roof | Composition |
| Patio And Porch Features | Deck |
| Security Features | Carbon Monoxide Detector(s) |
Parking
| Attached Garage Yes / No | No |
|---|---|
| Garage Yes / No | Yes |
| Parking Features | Garage |
Utilities
| Utilities | Cable Available, Electricity Available, Natural Gas Available |
|---|---|
| Sewer | Public Sewer |
Taxes
| Tax Annual Amount | 3214 |
|---|---|
| Tax Year | 2025 |
Location
| Community Features | None |
|---|
Area Information
| State | GA |
|---|---|
| County | Cobb |
| City | Austell |
| Zip Code | 30168 |
| Area | Cobb |
| Community Name | Mount Pisgah Estates |
| School District | Pebblebrook |
| Elementary School | Bryant |
| High School | Pebblebrook |
| Listing VS Median (in Mount Pisgah Estates) | |
Price: $369,900 low | high Med: $324,950 sqft: 1,967 low | high Med: 2,067 $ / sqft: $188 low | high Med: $159 On site: 23 low | high Med: 55.5 | |
Market Activity 30168
Request a showing
Request a showing
Contact
Learn More About This Property

| State | GA |
|---|---|
| County | Cobb |
| City | Austell |
| Zip Code | 30168 |
| Area | Cobb |
| Community Name | Mount Pisgah Estates |
| School District | Pebblebrook |
| Elementary School | Bryant |
| High School | Pebblebrook |
| Listing VS Median (in Mount Pisgah Estates) | |
Price: $369,900 low | high Med: $324,950 sqft: 1,967 low | high Med: 2,067 $ / sqft: $188 low | high Med: $159 On site: 23 low | high Med: 55.5 | |