
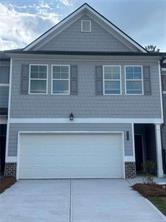
6323 Rosetta Drive SW,Atlanta, GA 30331
Atlanta, GA 30331

Description
Location, location, location! Almost new construction. The 'Edmund' floorplan, A contemporary open floorplan. Granite Countertops, Stainless Steel Appliances, and 42-inch Grey Cabinets with Crown Molding. A spacious owner's suite that features a spa-like bathroom with double vanities and a walk-in closet. The townhome also includes two secondary bedrooms, an additional full bathroom, and a convenient half bathroom. Enjoy a host of amenities designed to enhance your living experience. This townhome is a stones throw away from the swimming pool, cabana and playground. Sandtown Falls is close to restaurants, shopping and entertainment. Local supermarkets and fitness centers are just minutes away. With its strategic location, you'll have easy access to major highways such as I-20, I-85, and I-285. Plus, Atlanta Hartsfield-Jackson International Airport is just a short 15-minute drive Call/Text listing agent and co-listing agent. Day Sleeper Potential Short Sale, Subject to Bank Approval
Details
| MLS # | 7722901 |
|---|---|
| Listing Type | For Sale |
| Style | Town House |
| HOA Dues | $1,440 |
| Sub-Type | Resale |
| Status | Active |
| Year | 2024 |
| Days On Site | 178 |
| Listing Provided By | Real Broker, LLC. | Terri Wise |
Features
| Bed(s) | 3 |
|---|---|
| Bath(s) | 3 Total |
| SQ Feet | 1,380 |
| Garage | 1 |
| Story(s) | 2 |
| Acreage | 0.06 |
| Water Front | Yes |
| Property View | Neighborhood |
Interior
| Appliances | Dishwasher, Electric Cooktop, Electric Oven, Electric Range, Microwave, Refrigerator |
|---|---|
| Interior Features | Disappearing Attic Stairs, Entrance Foyer, High Ceilings 9 ft Main |
| Cooling | Ceiling Fan(s), Central Air |
| Heating | Central, Electric |
| Fireplaces Total | 0 |
| Fireplace Features | None |
| Window Features | Double Pane Windows |
| Room Kitchen Features | Cabinets Other, Kitchen Island, Pantry, Stone Counters, View to Family Room |
| Room Dining Room Features | None |
| Laundry Features | Laundry Room, Upper Level |
Exterior
| Exterior Features | Lighting |
|---|---|
| Lot Features | Back Yard, Level |
| Construction Materials | Wood Siding |
| Roof | Composition |
| Fencing | Back Yard, Wood |
| Foundation Details | Slab |
| Waterfront Features | None |
| Patio And Porch Features | Patio |
| Security Features | Smoke Detector(s) |
Parking
| Garage Spaces | 1 |
|---|---|
| Parking Features | Driveway, Garage, Garage Door Opener, Garage Faces Front |
| Open Parking Yes / No | Yes |
Utilities
| Utilities | Electricity Available, Sewer Available, Underground Utilities |
|---|---|
| Sewer | Public Sewer |
| Electric | 220 Volts |
Taxes
| Tax Annual Amount | 4016 |
|---|---|
| Tax Legal Description | Property Class - R-3, Residential Lots, Neighborhood - 4624THTax District - 55Zoning - TRAcres 0.059Homestead - Y Exemptions - HF01 |
| Tax Parcel Letter | 14F-0139-LL-432-5 |
| Tax Year | 2025 |
Location
| Community Features | Homeowners Assoc, Near Schools, Near Shopping, Playground, Pool, Street Lights |
|---|
Area Information
| State | GA |
|---|---|
| County | Fulton GA |
| City | Atlanta |
| Zip Code | 30331 |
| Area | Fulton GA |
| Community Name | Sandtown Falls |
| School District | Westlake |
| Elementary School | Stonewall Tell |
| High School | Westlake |
| Listing VS Median (in Sandtown Falls) | |
Price: $314,000 low | high Med: $332,990 sqft: 1,380 low | high Med: 1,695 $ / sqft: $228 low | high Med: $196 On site: 178 low | high Med: 40 | |
Market Activity 30331
Request a showing
Request a showing
 Listings identified with the FMLS IDX logo come from FMLS and are held by brokerage firms other than the owner of this website. The listing brokerage is identified in any listing details. Information is deemed reliable but is not guaranteed. If you believe any FMLS listing contains material that infringes your copyrighted work please click here to review our DMCA policy and learn how to submit a takedown request. © 2022 First Multiple Listing Service, Inc.
Contact
Learn More About This Property

| State | GA |
|---|---|
| County | Fulton GA |
| City | Atlanta |
| Zip Code | 30331 |
| Area | Fulton GA |
| Community Name | Sandtown Falls |
| School District | Westlake |
| Elementary School | Stonewall Tell |
| High School | Westlake |
| Listing VS Median (in Sandtown Falls) | |
Price: $314,000 low | high Med: $332,990 sqft: 1,380 low | high Med: 1,695 $ / sqft: $228 low | high Med: $196 On site: 178 low | high Med: 40 | |