
$339,000 $1,820 est/mo Sourced by Back At You
6422 Mossy Oak Landing,Braselton, GA 30517
Braselton, GA 30517
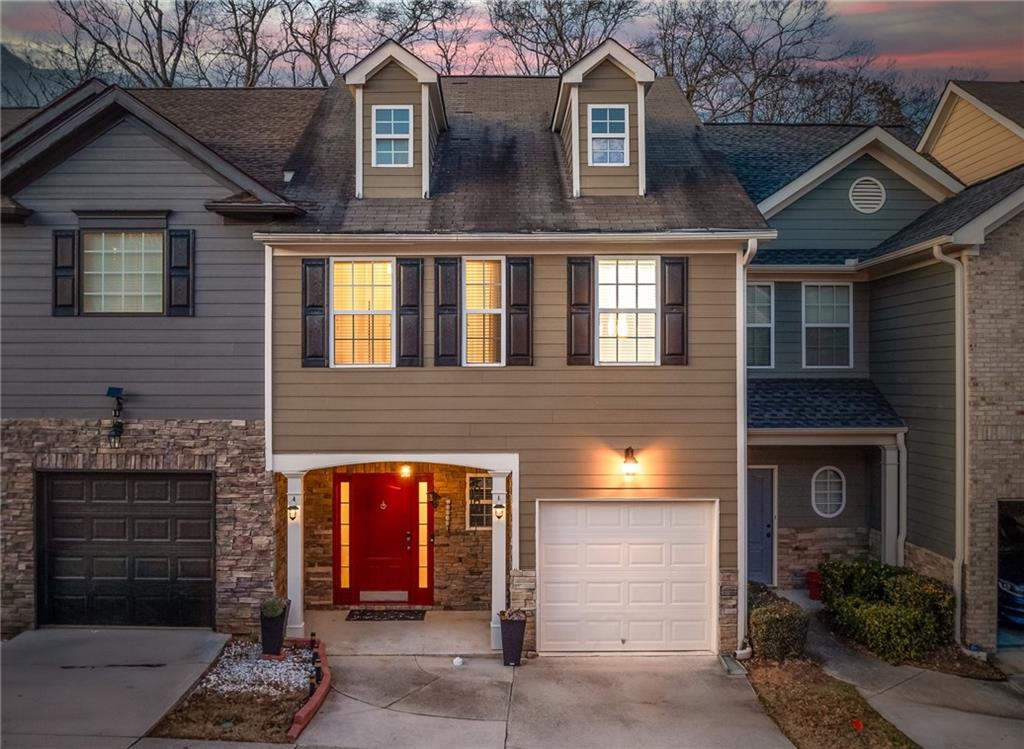
View of front of property with driveway, roof with shingles, a porch, an attached garage, and stone siding
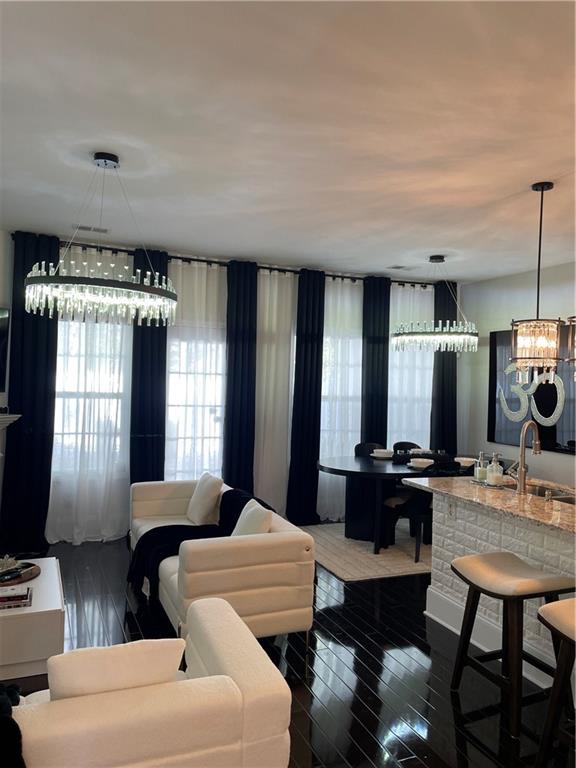
Living area with dark wood-style flooring
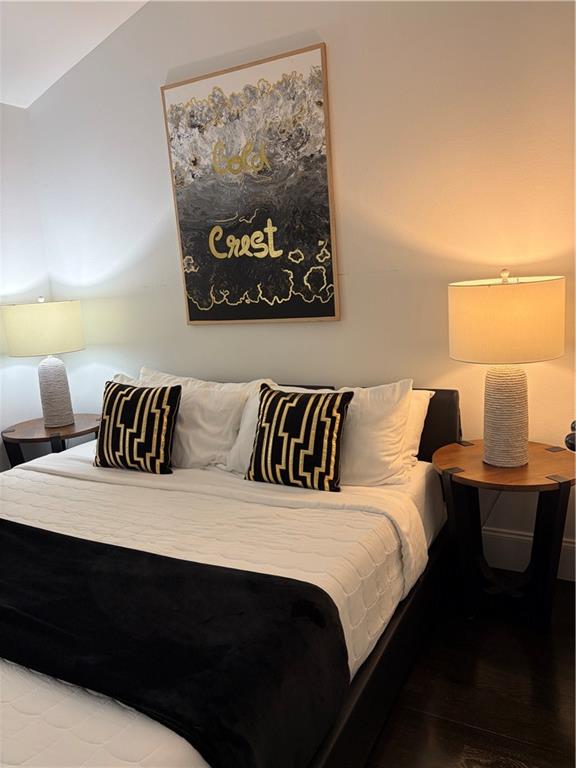
Bedroom featuring wood finished floors
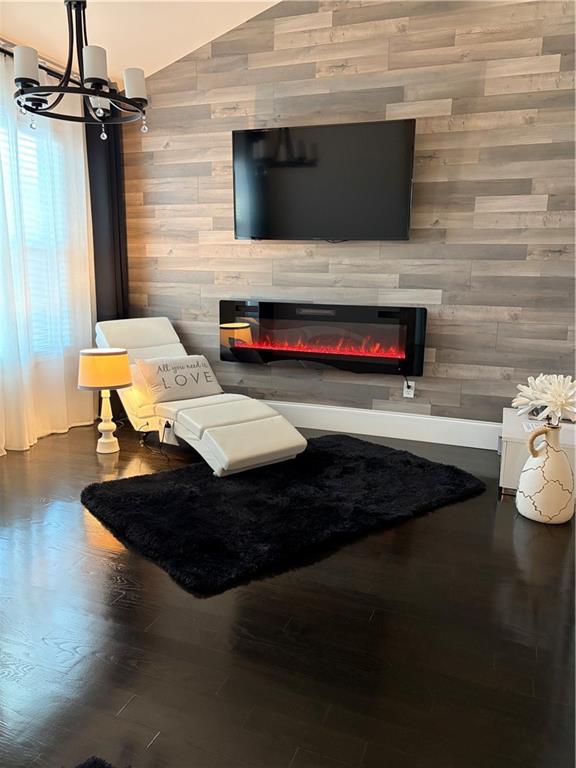
Living area featuring wood walls, dark wood-type flooring, a glass covered fireplace, and hanging lights
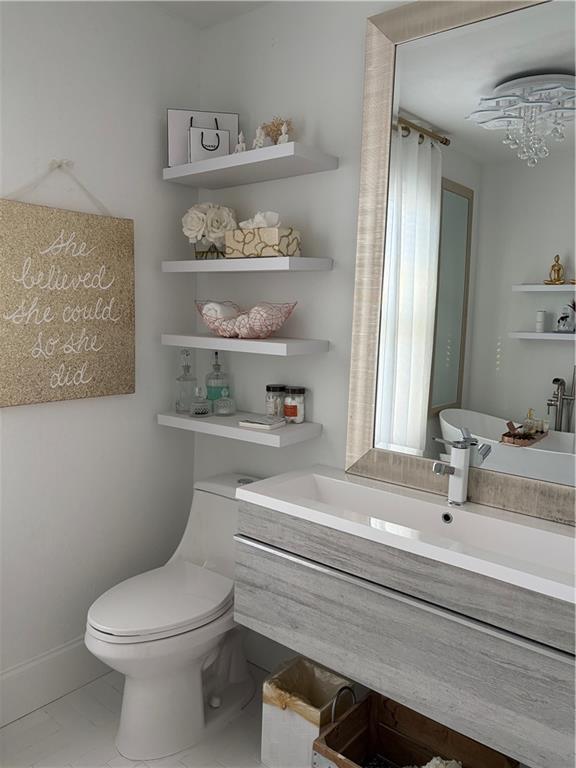
Half bath featuring toilet and vanity
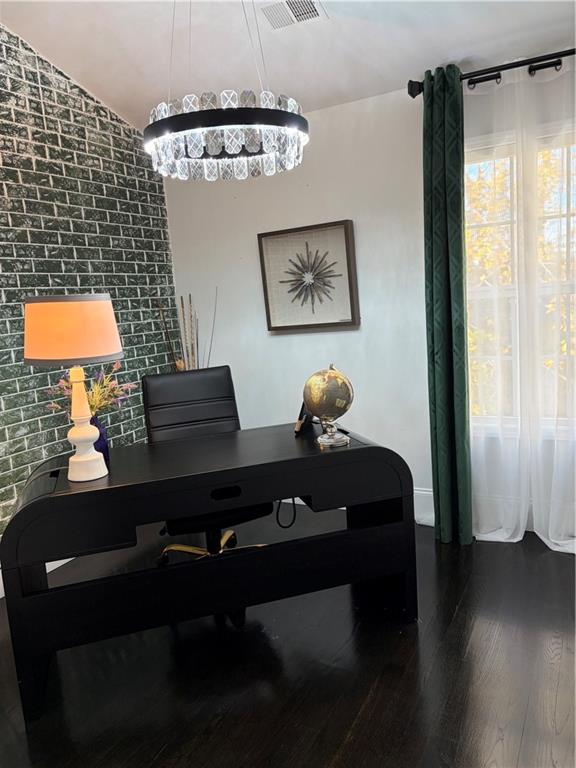
Office featuring dark wood-style flooring and an accent wall
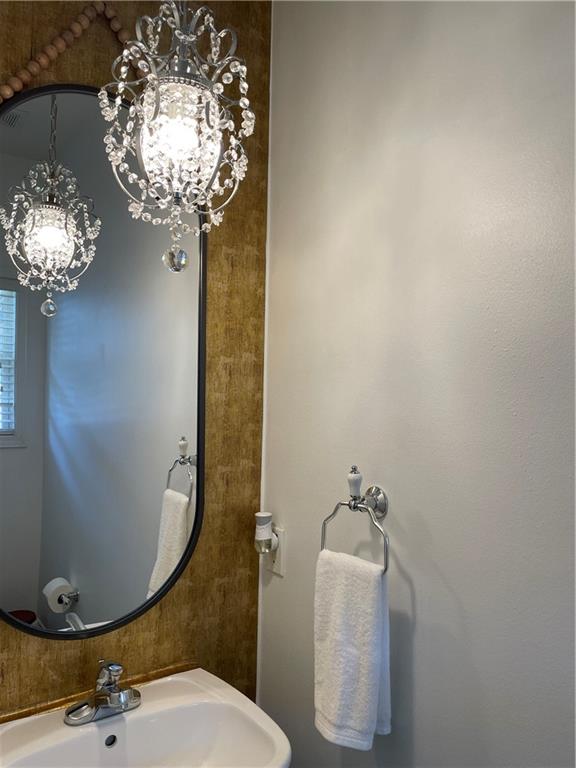
Bathroom with a sink and a chandelier
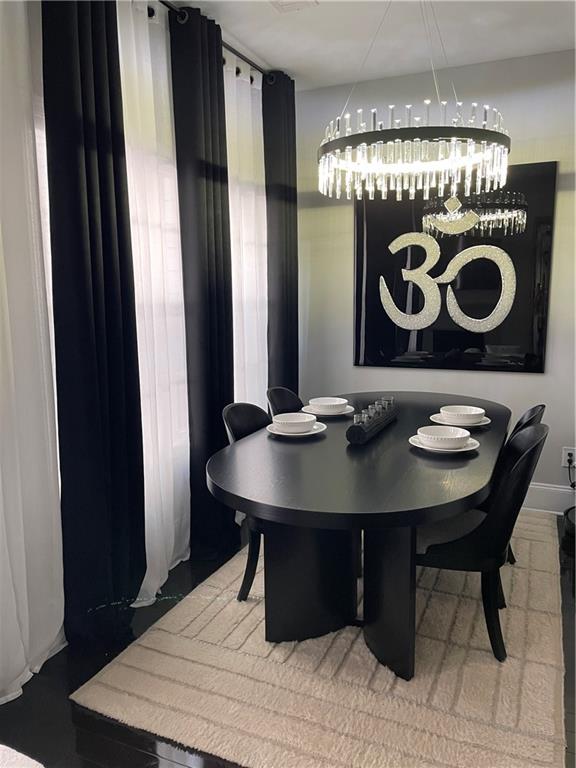
View of dining room
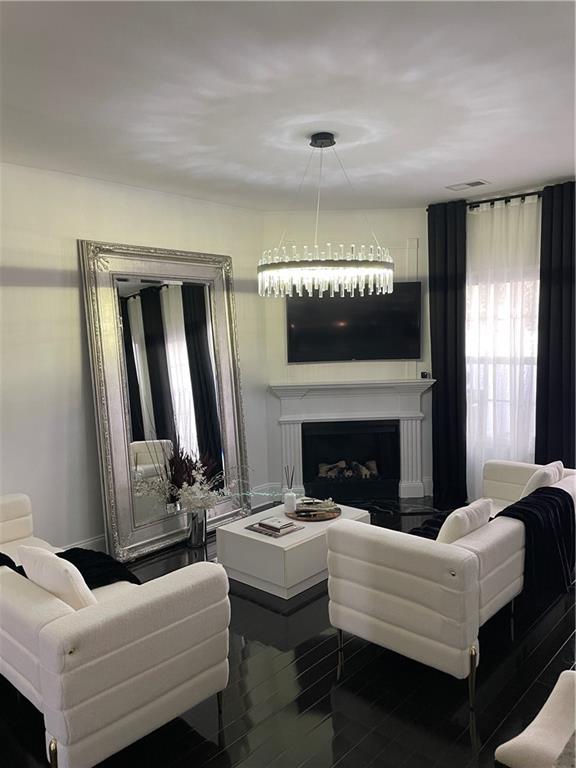
Living area with a fireplace and wood finished floors
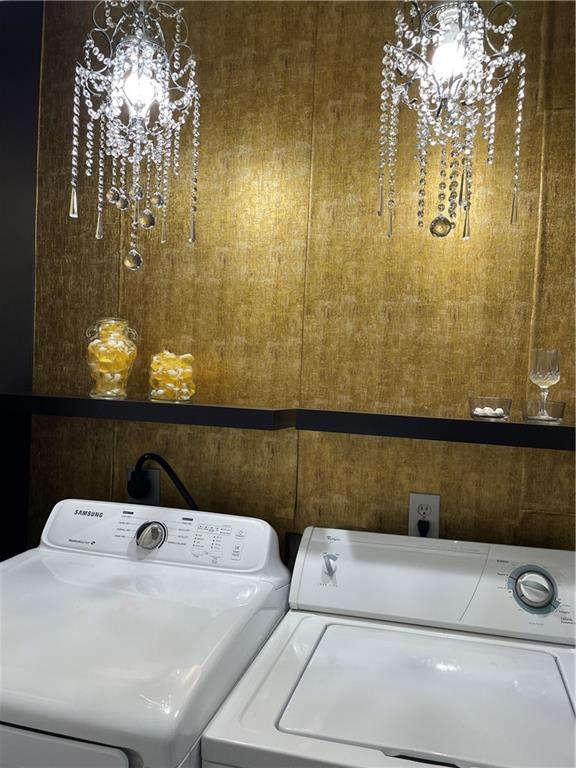
Laundry area with a chandelier, washer and dryer, and wood walls
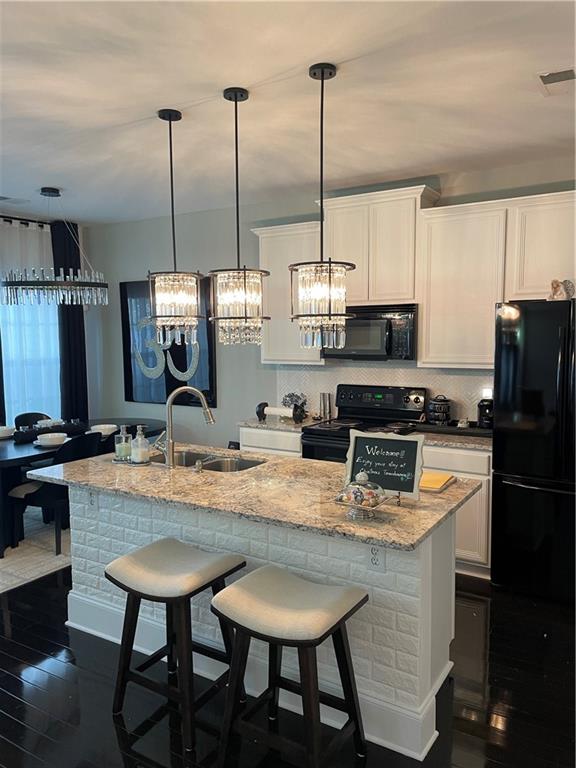
Kitchen featuring a kitchen breakfast bar, light stone countertops, range, a center island with sink, and fridge
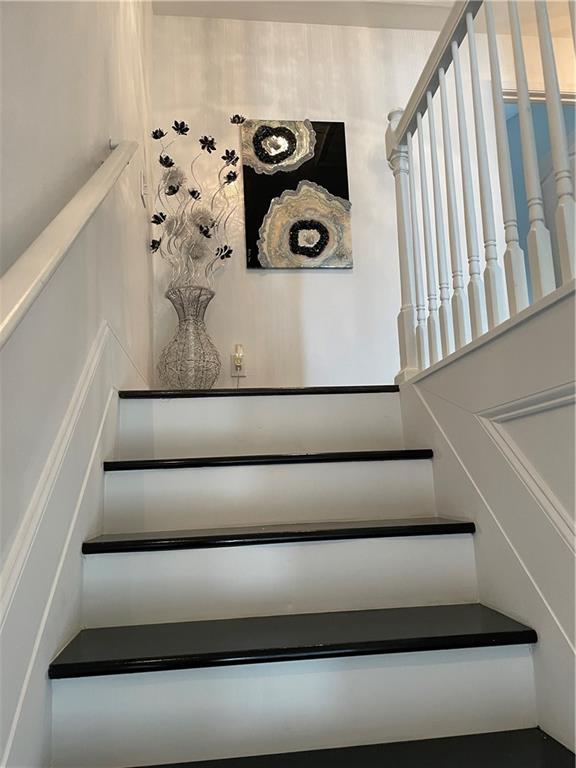
View of stairway
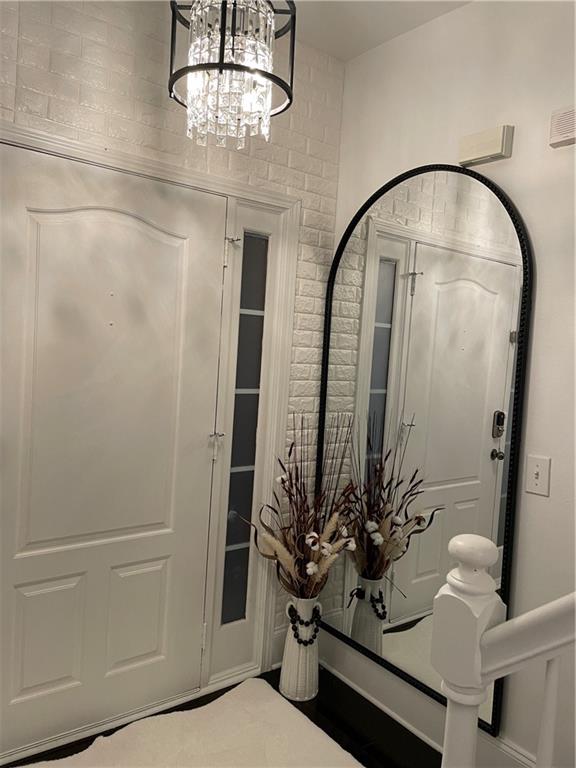
Entryway with hanging lights and brick wall
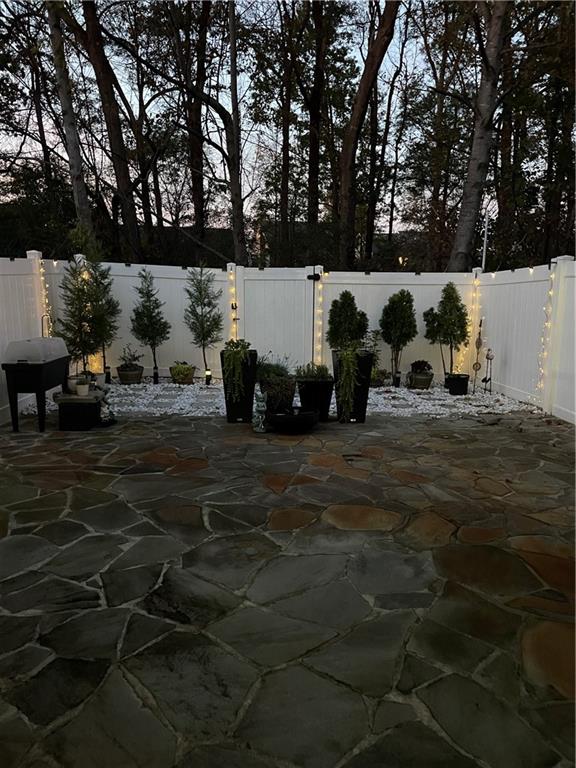
Fenced backyard featuring area for grilling, a patio area, and a gate
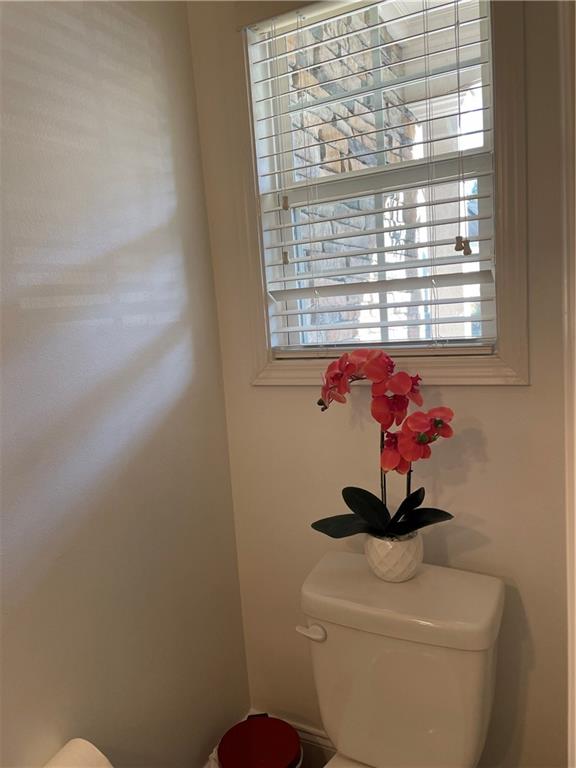
Bathroom featuring toilet
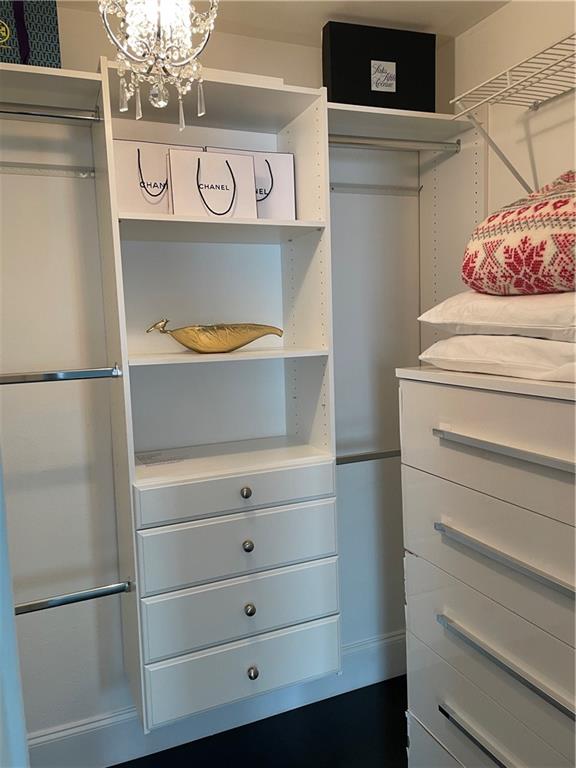
Walk in closet with suspended lighting
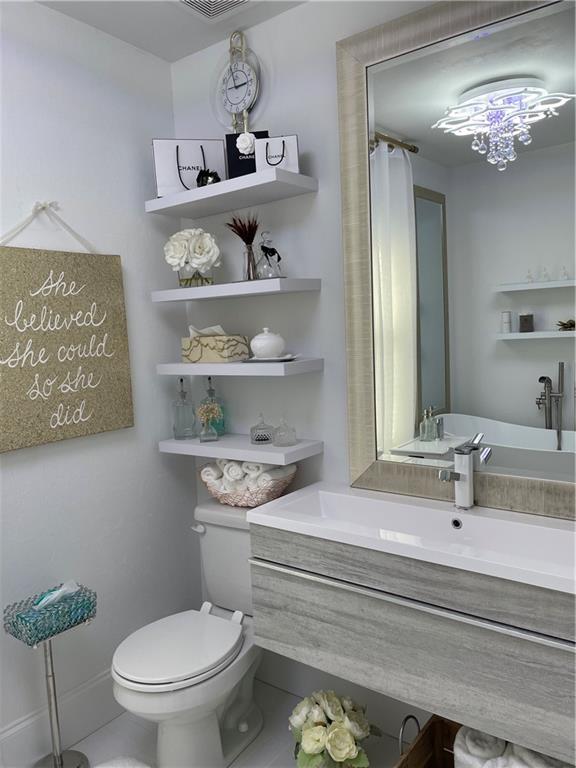
Half bath with vanity and tile patterned flooring
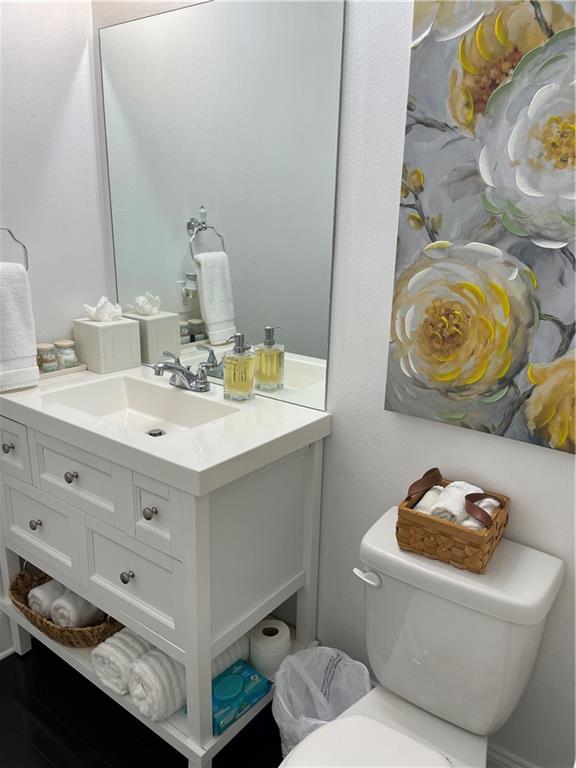
Bathroom featuring toilet and vanity
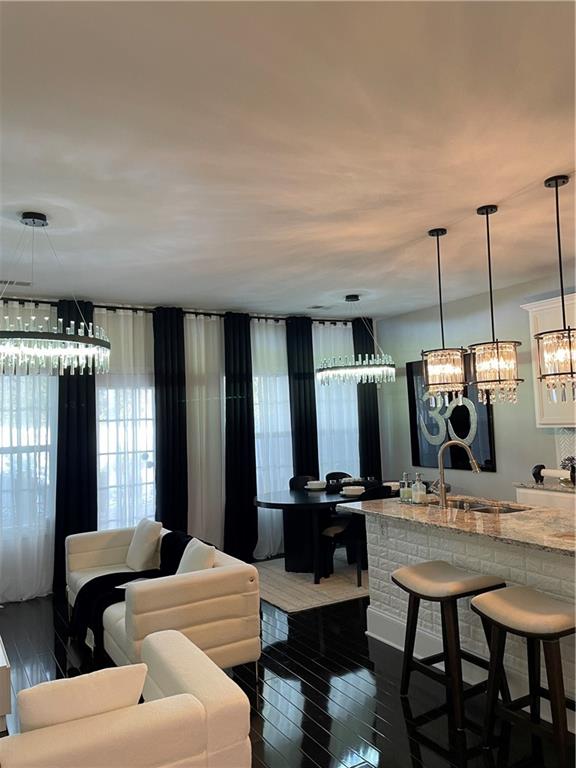
Living room with hanging lights
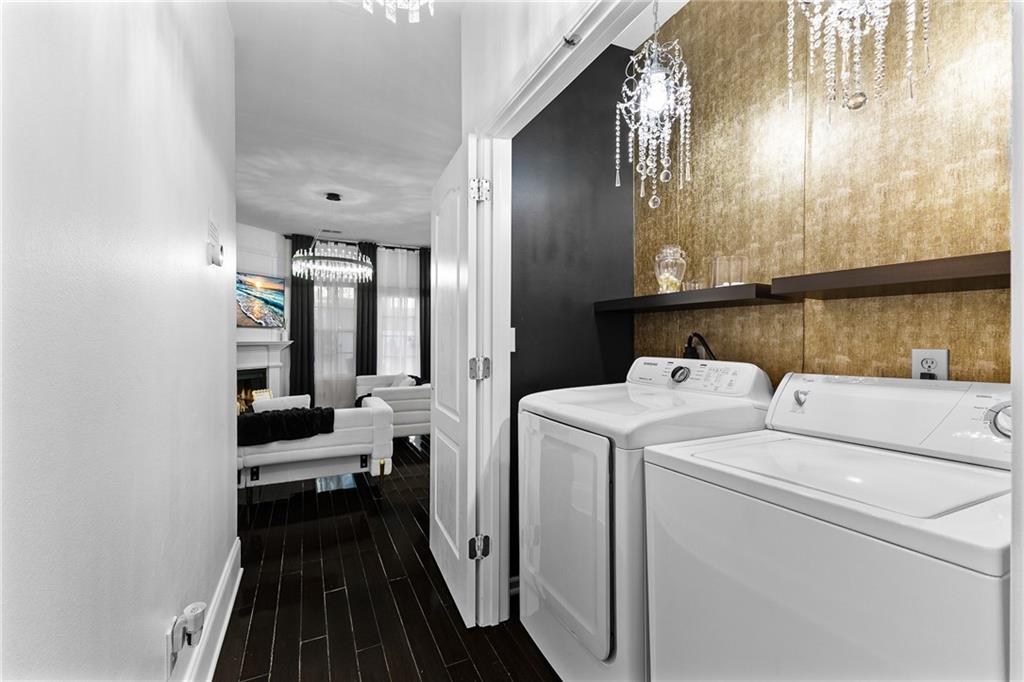
Laundry area with a warm lit fireplace, hanging lights, washing machine and clothes dryer, and dark wood-style floors

Staircase with wood finished floors and a chandelier
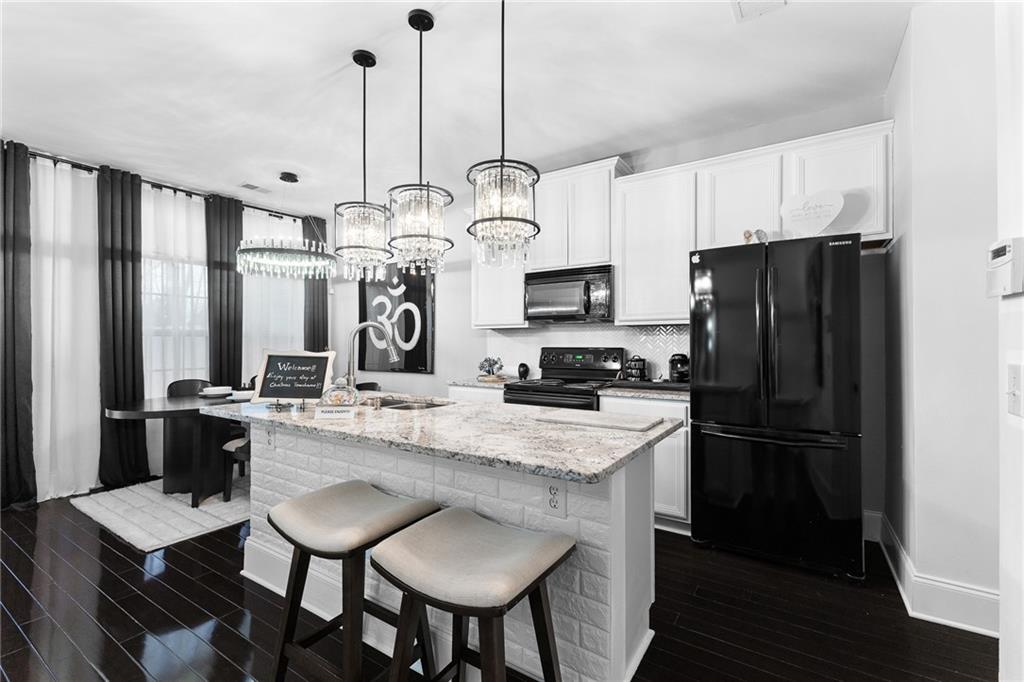
Kitchen with black appliances, white cabinetry, a kitchen breakfast bar, and an island with sink
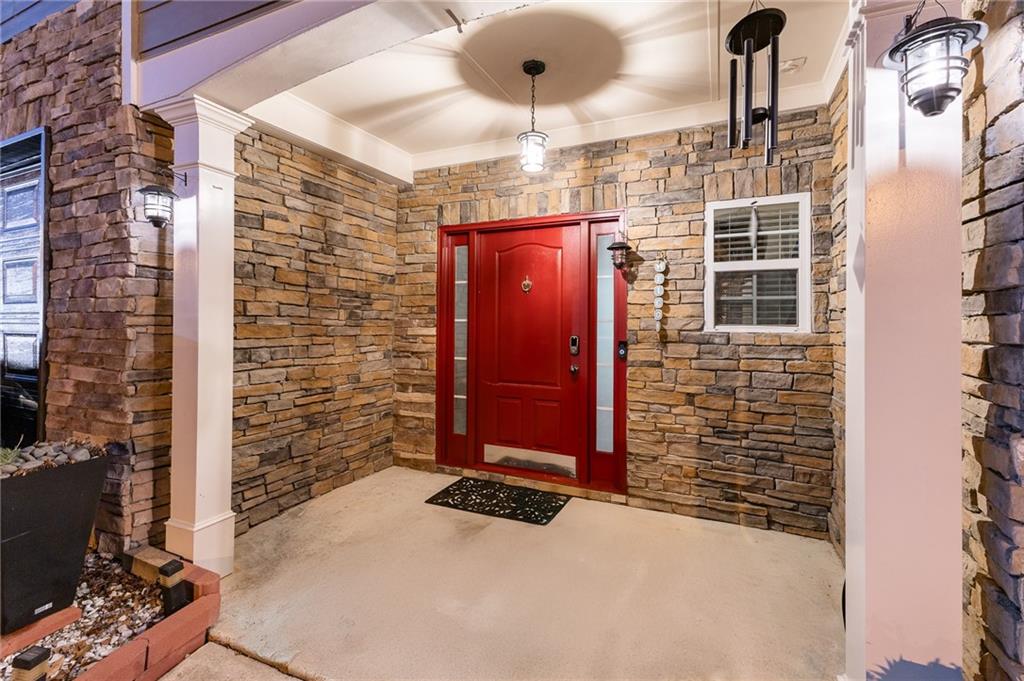
View of exterior entry
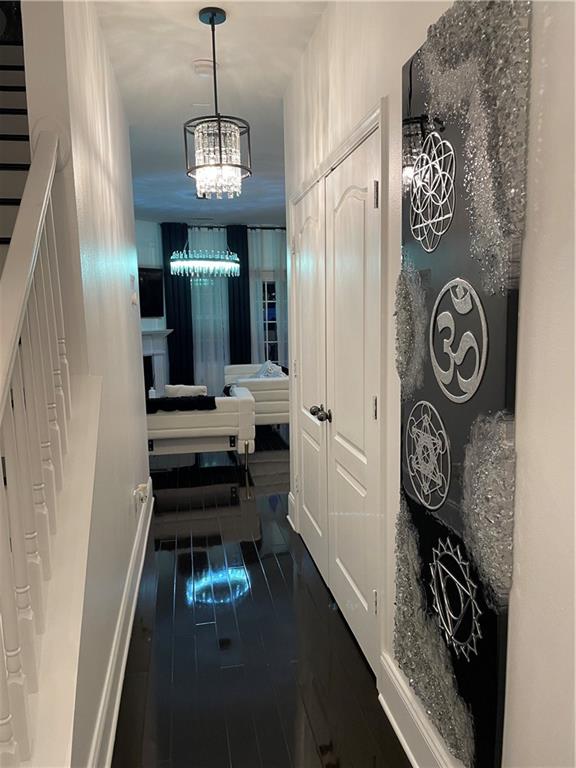
Hall with suspended lighting
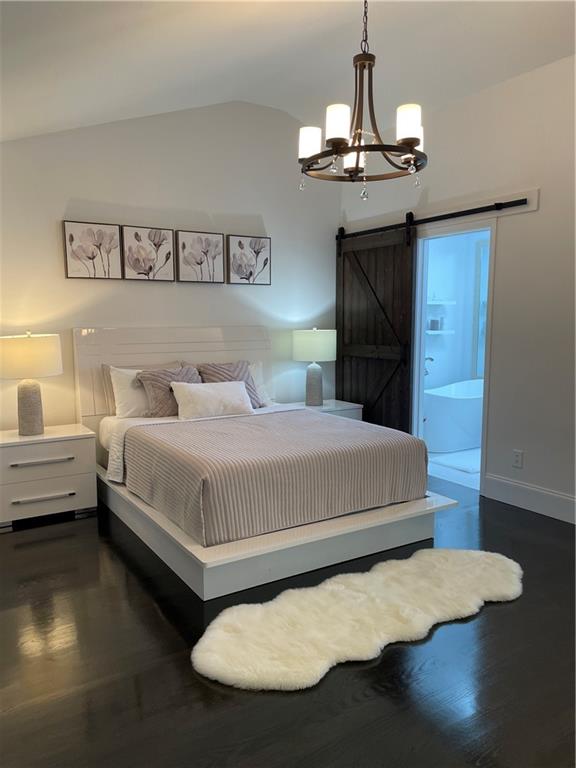
Bedroom with a barn door, dark wood finished floors, suspended lighting, and vaulted ceiling
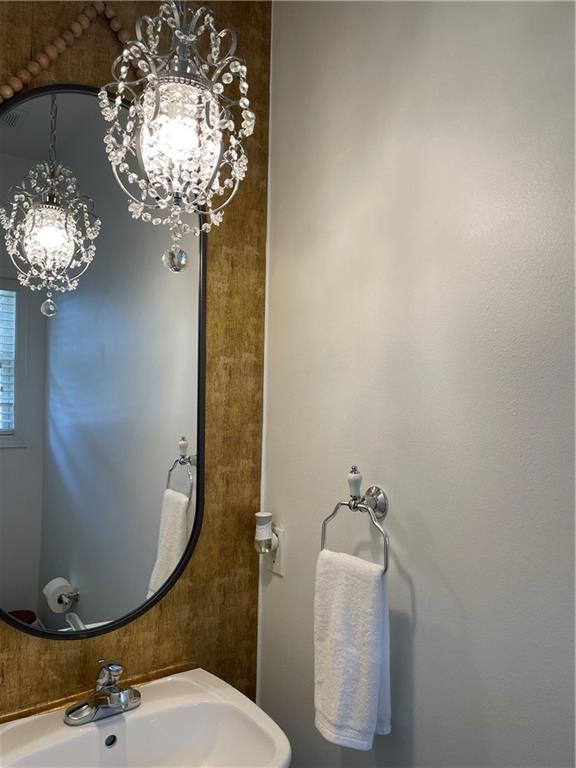
Bathroom with a sink and a chandelier
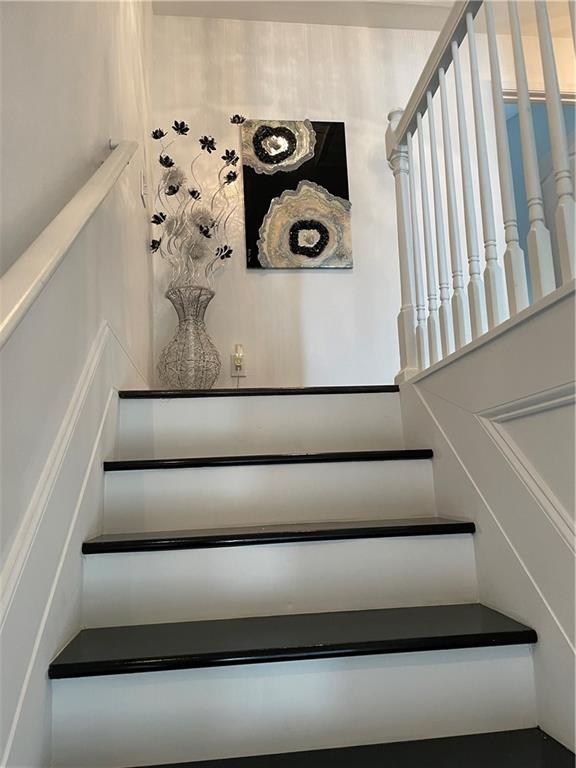
View of stairway
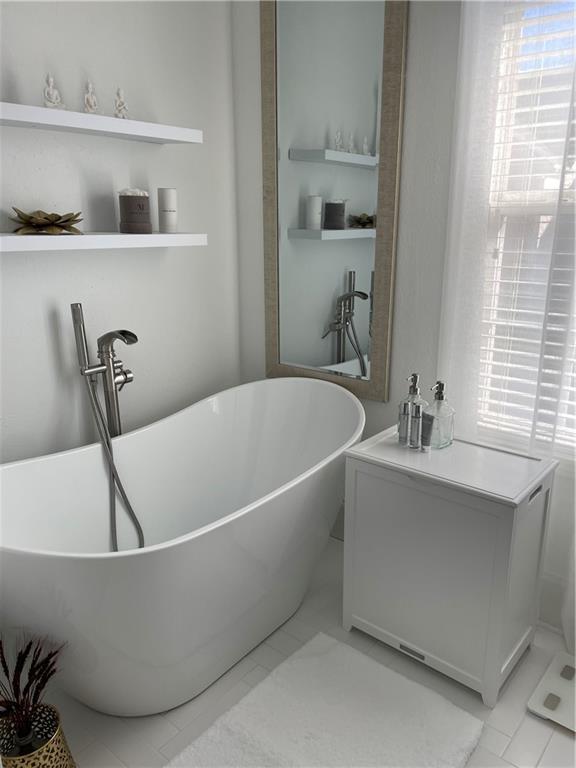
Full bathroom featuring a freestanding bath, plenty of natural light, and built in features

Description
Welcome to your dream townhouse just minutes from the renowned Château Elan! This stunning three-bedroom, three-bathroom Townhouse offers modern elegance and comfort. Enjoy a spacious open floor plan, a chef-inspired kitchen, and a cozy living space perfect for entertaining. Plus, you’re just a short walk away from charming boutiques, gourmet restaurants, and all the conveniences you need. Don’t miss this rare opportunityschedule your tour today!
Details
| MLS # | 7722391 |
|---|---|
| Listing Type | For Sale |
| Style | Town House |
| HOA Dues | $65 |
| Sub-Type | Resale |
| Status | Active |
| Year | 2004 |
| Days On Site | 188 |
| Listing Provided By | Virtual Properties Realty. Biz | Tania Brown |
Features
| Bed(s) | 3 |
|---|---|
| Bath(s) | 3 Total |
| SQ Feet | 1,414 |
| Garage | 1 |
| Story(s) | 2 |
| Acreage | 0.04 |
| Water Front | Yes |
| Property View | Other |
Interior
| Appliances | Dishwasher, Disposal, Dryer, Electric Cooktop, Electric Oven, Electric Range, Electric Water Heater, Microwave, Range Hood, Refrigerator, Self Cleaning Oven, Washer |
|---|---|
| Interior Features | Cathedral Ceiling(s), High Ceilings 9 ft Upper |
| Cooling | Central Air |
| Heating | Forced Air |
| Fireplaces Total | 1 |
| Fireplace Features | Decorative, Electric, Living Room, Master Bedroom |
| Window Features | None |
| Room Kitchen Features | Breakfast Bar, Cabinets Other, Cabinets White, Eat-in Kitchen, Pantry, Stone Counters, View to Family Room |
| Room Dining Room Features | Open Concept |
| Laundry Features | Laundry Room, Main Level |
Exterior
| Accessibility Features | None |
|---|---|
| Exterior Features | None |
| Lot Features | Back Yard, Landscaped, Level |
| Construction Materials | Wood Siding |
| Roof | Other |
| Fencing | Back Yard |
| Foundation Details | Slab |
| Waterfront Features | None |
| Patio And Porch Features | Front Porch, Rear Porch |
| Security Features | Carbon Monoxide Detector(s), Smoke Detector(s) |
Parking
| Garage Spaces | 1 |
|---|---|
| Parking Features | Garage, Garage Door Opener, Garage Faces Front, Kitchen Level, Level Driveway, Driveway |
| Open Parking Yes / No | Yes |
Utilities
| Utilities | Electricity Available, Sewer Available, Water Available |
|---|---|
| Sewer | Public Sewer |
| Electric | 110 Volts, 220 Volts in Garage |
Taxes
| Tax Annual Amount | 2396 |
|---|---|
| Tax Block | 0 |
| Tax Legal Description | L25 MULBERRY PARK TOWNHOMES |
| Tax Lot | 25 |
| Tax Parcel Letter | R3006-399 |
| Tax Year | 2025 |
Location
| Community Features | Clubhouse, Homeowners Assoc, Park, Pool, Sidewalks, Street Lights |
|---|
Area Information
| State | GA |
|---|---|
| County | Gwinnett GA |
| City | Braselton |
| Zip Code | 30517 |
| Area | Gwinnett GA |
| Community Name | Mullberry Park |
| School District | Mill Creek |
| Elementary School | Duncan Creek |
| High School | Mill Creek |
| Listing VS Median (in Mullberry Park) | |
Price: $339,000 low | high Med: $339,000 sqft: 1,414 low | high Med: 1,414 $ / sqft: $240 low | high Med: $240 On site: 188 low | high Med: 188 | |
Market Activity 30517
Request a showing
Request a showing
 Listings identified with the FMLS IDX logo come from FMLS and are held by brokerage firms other than the owner of this website. The listing brokerage is identified in any listing details. Information is deemed reliable but is not guaranteed. If you believe any FMLS listing contains material that infringes your copyrighted work please click here to review our DMCA policy and learn how to submit a takedown request. © 2022 First Multiple Listing Service, Inc.
Contact
Learn More About This Property

| State | GA |
|---|---|
| County | Gwinnett GA |
| City | Braselton |
| Zip Code | 30517 |
| Area | Gwinnett GA |
| Community Name | Mullberry Park |
| School District | Mill Creek |
| Elementary School | Duncan Creek |
| High School | Mill Creek |
| Listing VS Median (in Mullberry Park) | |
Price: $339,000 low | high Med: $339,000 sqft: 1,414 low | high Med: 1,414 $ / sqft: $240 low | high Med: $240 On site: 188 low | high Med: 188 | |
Listing Updated: June 29, 2026 at 4:35:49 PM PDT