6460 Cortland Walk,Alpharetta, GA 30005
Alpharetta, GA 30005

Description
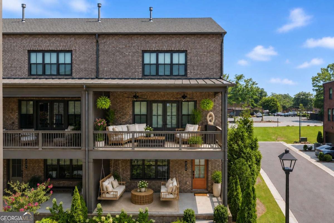
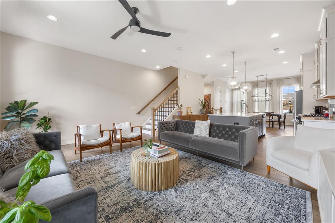
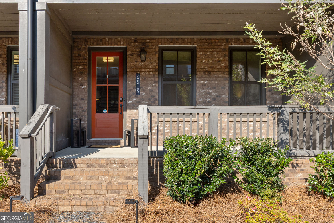
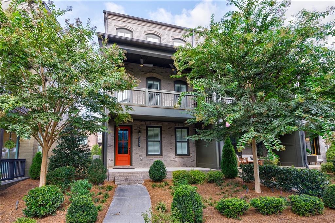
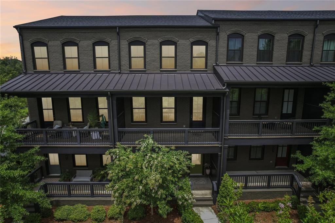
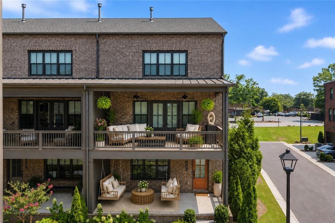
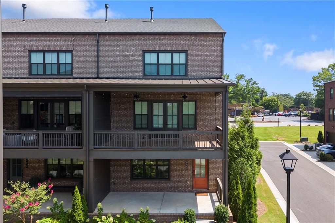
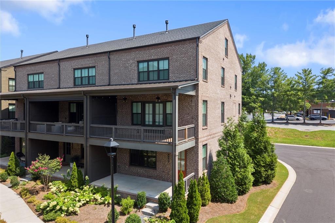
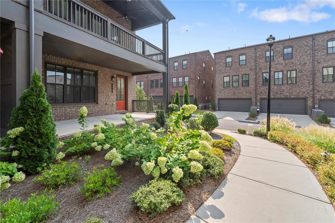
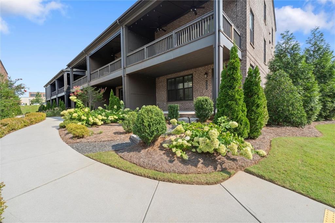
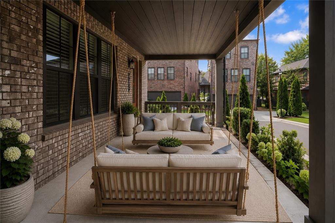
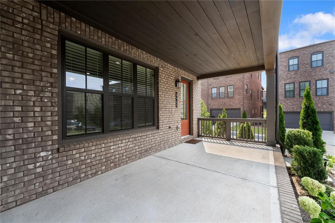
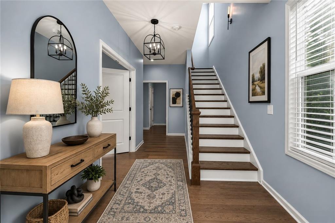
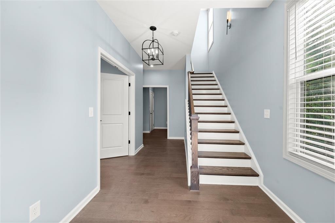
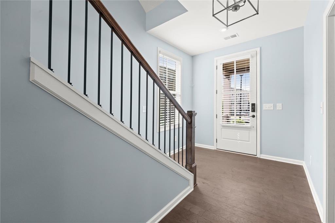
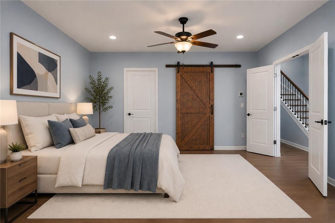
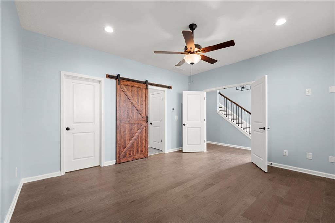
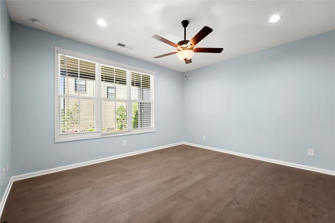
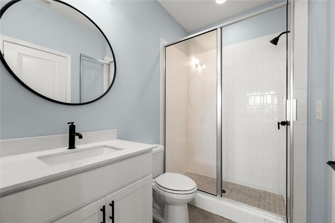
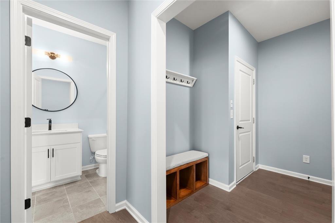
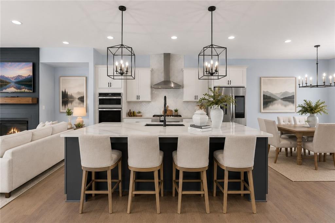
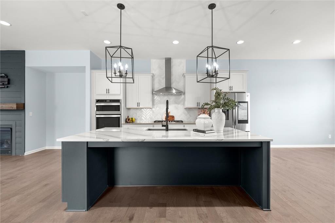
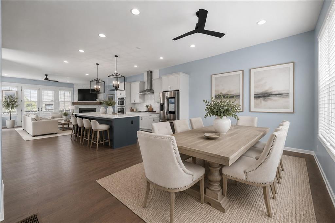
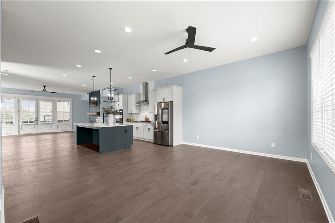
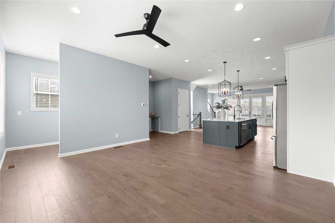
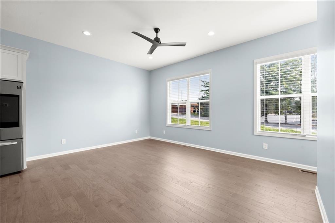
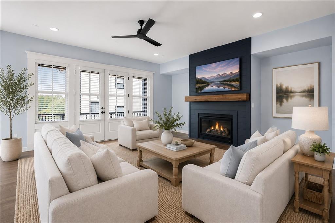

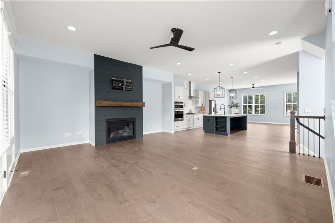
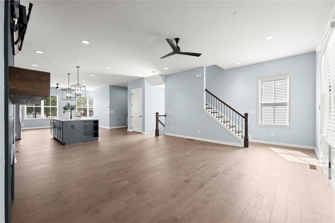
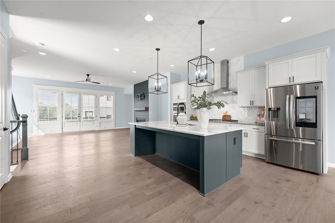
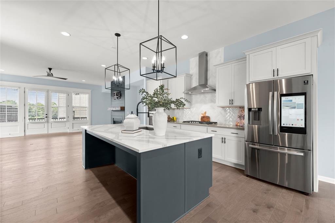
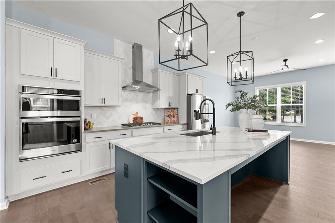
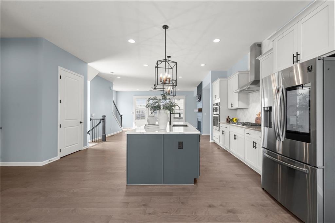
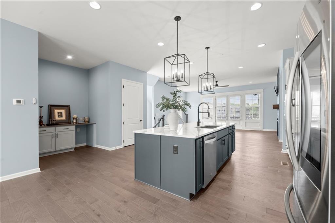
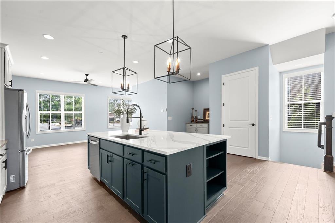
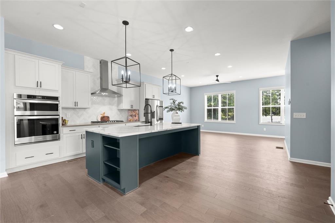
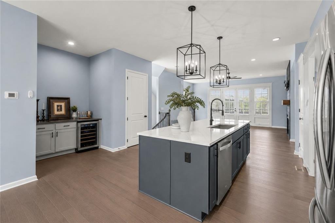
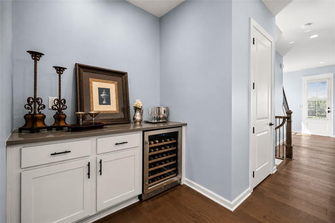
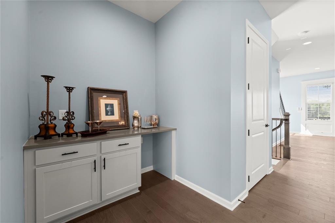
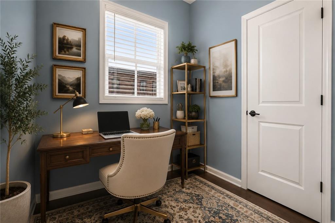
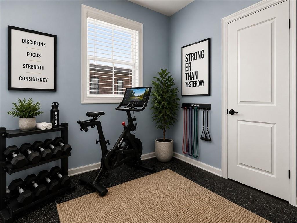
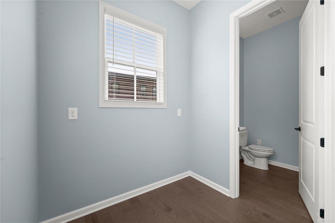
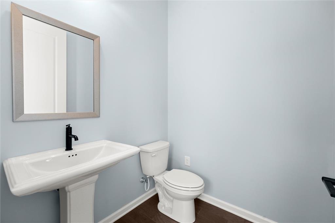
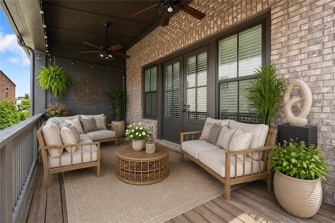
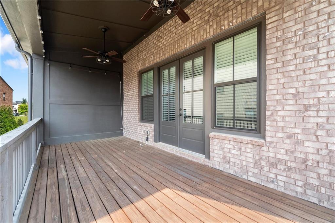
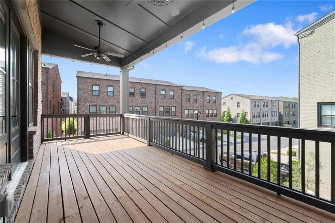
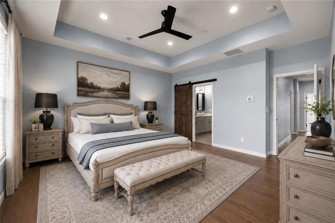
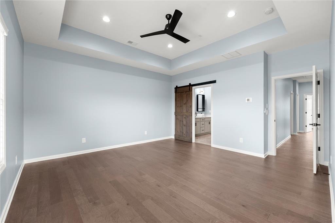
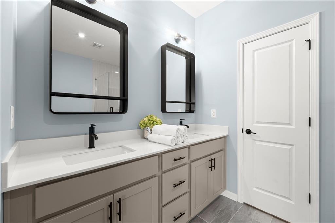
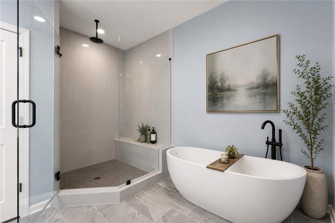
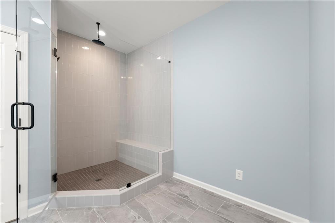
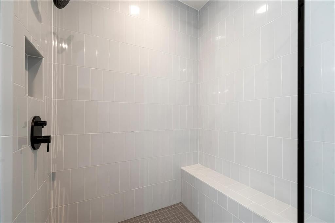
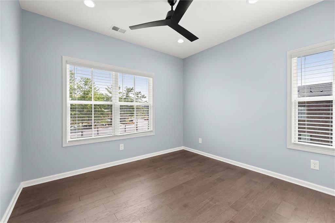
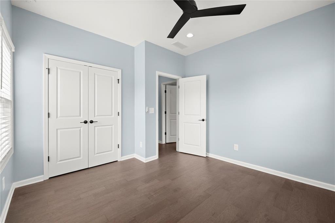
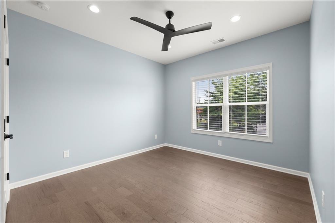
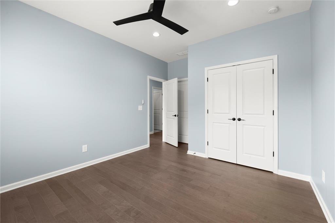
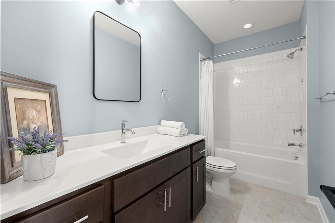
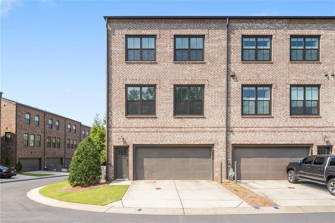
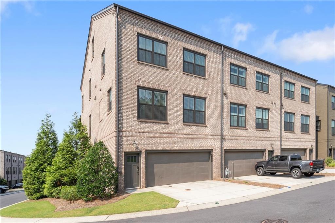
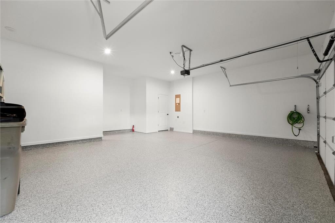
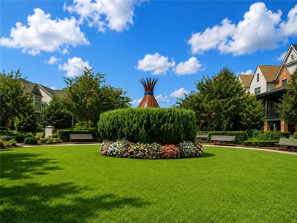
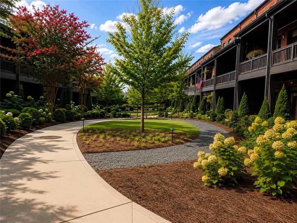
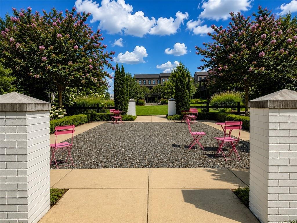
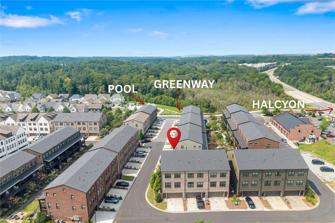
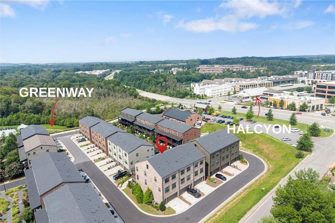
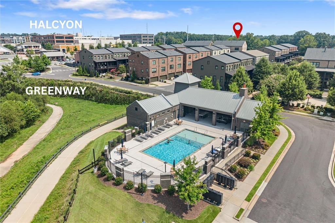
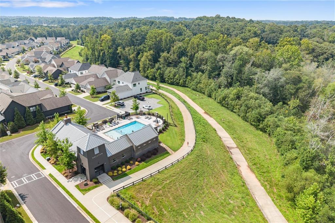
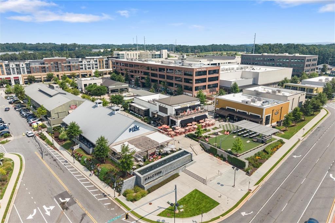
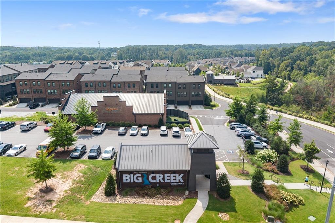
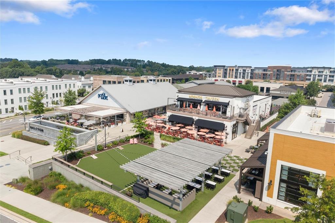
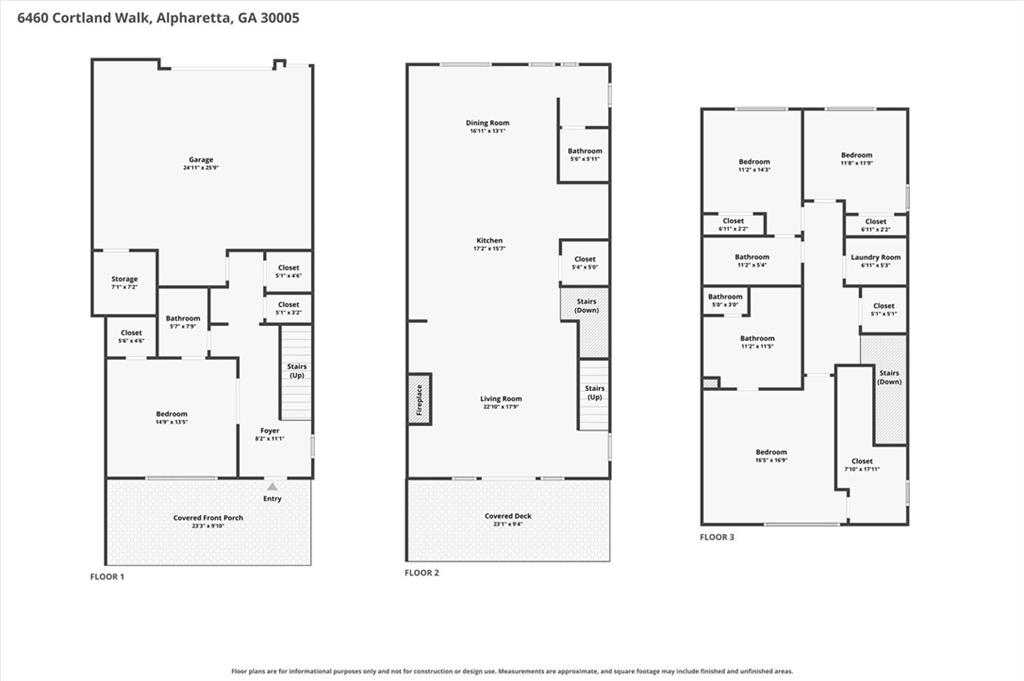
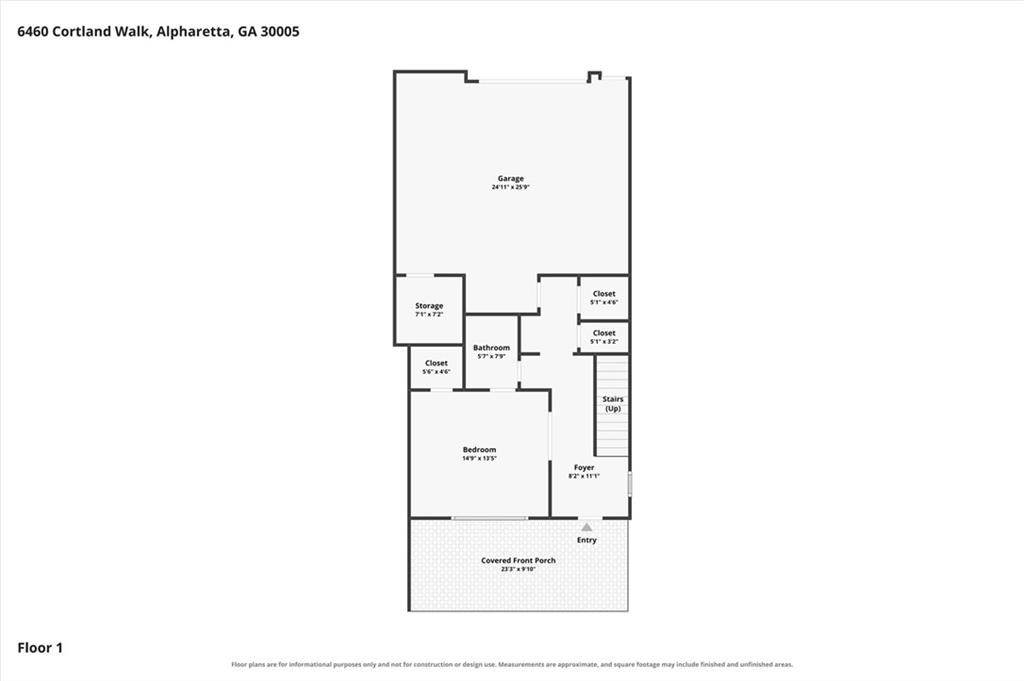
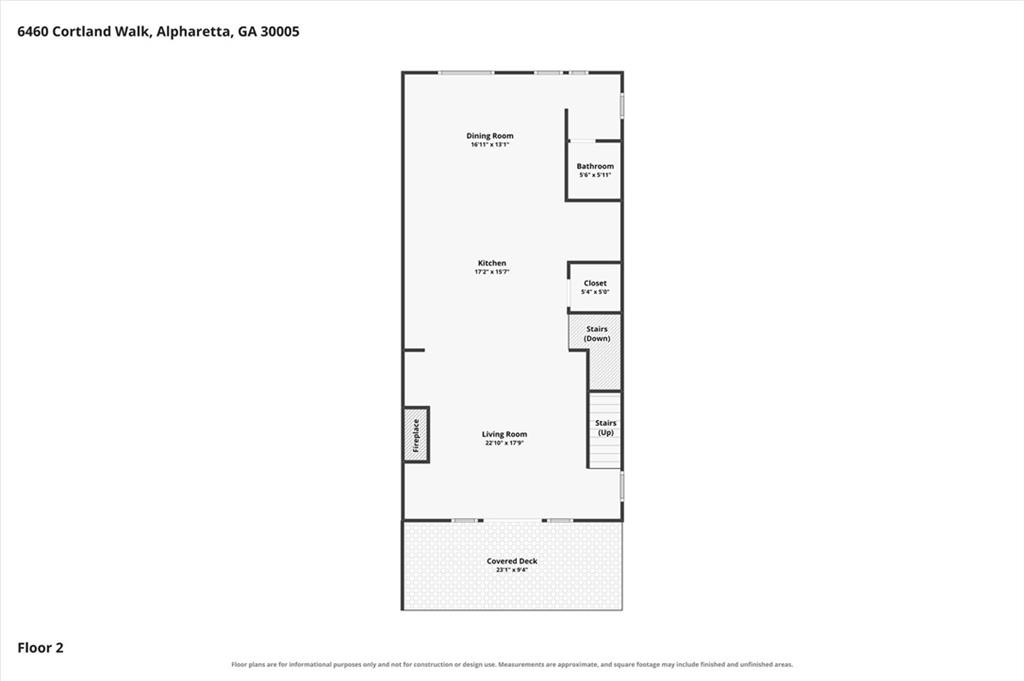
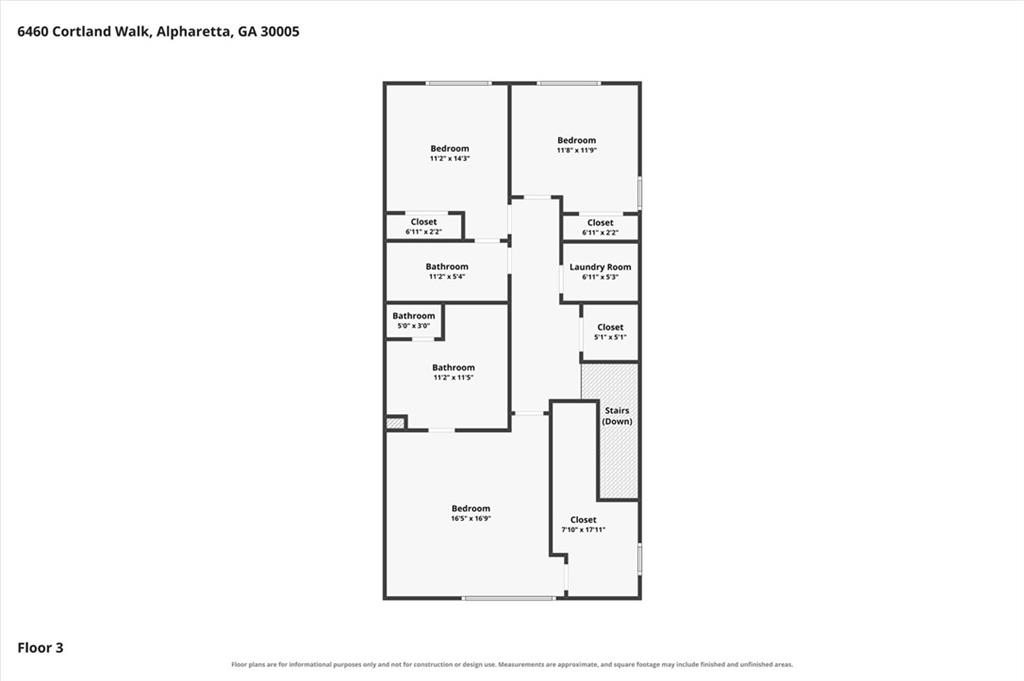
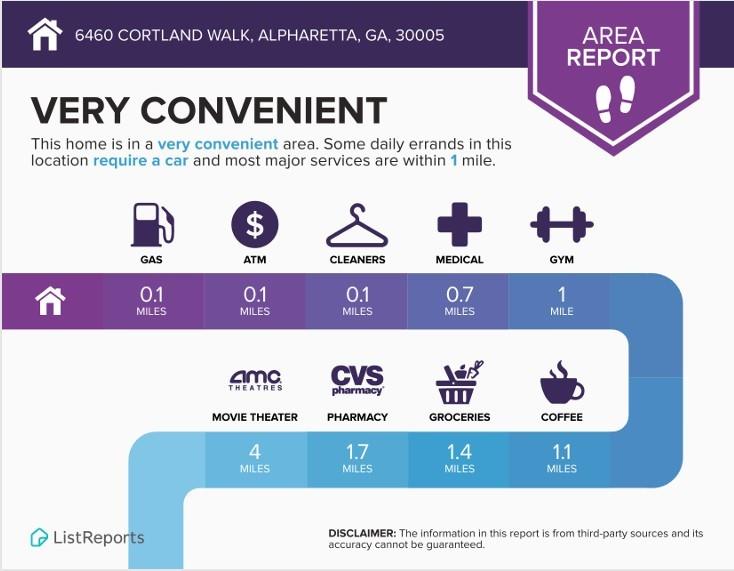
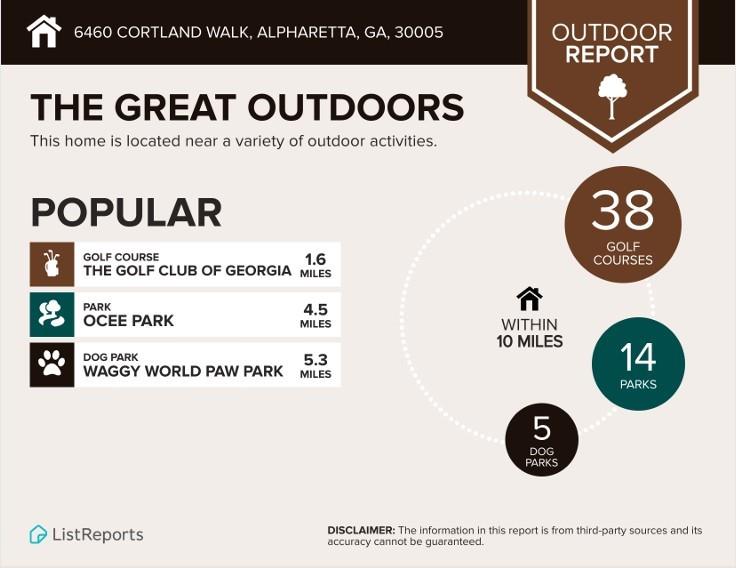
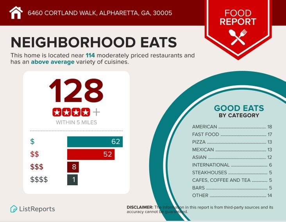
Live your best life in Halcyon, one of Alpharetta’s most sought-after, mixed-use communities. Steps away from Trader Joe’s, popular breweries and restaurants, the Greenways, top schools, major shopping, hospitals, and an award winning doggy day care all just off GA400. This is walkable living at its best, without Downtown Alpharetta prices. This stunning, freshly painted 4 bedroom, 3.5 bathroom, 22 wide end-unit luxury townhome is one of the largest and widest floorplans in the community. This home delivers the space and feel of a single-family home with almost 2,900 sq ft of living space. Move-in ready and built in 2021, this home features wood flooring throughout, a 2-car garage with a brand new finished floor, and a newly installed dedicated EV charging station. Elevated finishes abound across three spacious levels and a pre-framed elevator shaft allows for convenient future installation. Step onto the inviting covered front porch on the main level, perfect for morning coffee or just a chill evening. The main entrance offers an open foyer on the lower level as well as an ensuite that’s perfect for a guest retreat with a full bathroom and views of the porch, also perfect for a private office. Lots of natural light enters the entire home through tons of oversized windows. The second level common living space offers a much desired open floor plan featuring an amazing gourmet kitchen with quartz countertops, a large island with a sink and ample seating, a gas cooktop, stainless steel appliances, and a large walk-in pantry. This area flows seamlessly into an enormous versatile, fireside living space that opens up to the covered balcony. Across from the kitchen, you will find a bar nook with stone counters offering a stylish touch. Opposite the fireside living space is a large dining space that seats 12. Steps away from the dining room, you will find a built-in flex/work space adjacent to the powder room. The generous primary ensuite, which delivers a true retreat feel, features dual vanities and a large shower and is located on the third level. The additional, large secondary bedrooms are also conveniently located on the upper-level adjacent to a full bathroom and laundry room that will enhance everyday functionality. This home stands out as one of the best values and most versatile opportunities currently available in Halcyon, one you don’t want to miss. Alpharetta address, Forsyth County taxes! Schedule your tour today. Qualified buyers can take advantage of a $5,500 credit from the seller’s preferred lender, which may be applied toward closing costs, prepaids, and/or escrow expenses at closing.
Details
| MLS # | 7809643 |
|---|---|
| Listing Type | For Sale |
| Style | Town House |
| HOA Dues | $395 |
| Sub-Type | Resale |
| Status | Active |
| Year | 2021 |
| Days On Site | 20 |
| Listing Provided By | Keller Williams North Atlanta | Capucine Love |
Features
| Bed(s) | 4 |
|---|---|
| Bath(s) | 4 Total |
| SQ Feet | 2,834 |
| Garage | 2 |
| Acreage | 0.13 |
| Water Front | Yes |
| Property View | Neighborhood |
Interior
| Appliances | Dishwasher, Disposal, Dryer, Electric Cooktop, Microwave, Range Hood, Refrigerator, Washer |
|---|---|
| Interior Features | Disappearing Attic Stairs, Double Vanity, Dry Bar, Entrance Foyer, Entrance Foyer 2 Story, High Speed Internet, Walk-In Closet(s) |
| Cooling | Ceiling Fan(s), Central Air |
| Heating | Central, Electric |
| Fireplaces Total | 1 |
| Fireplace Features | Family Room, Gas Log, Great Room |
| Window Features | Double Pane Windows |
| Room Kitchen Features | Breakfast Bar, Cabinets White, Kitchen Island, Pantry, Stone Counters, View to Family Room |
| Room Dining Room Features | Open Concept, Seats 12+ |
| Laundry Features | In Hall, Upper Level |
Exterior
| Accessibility Features | None |
|---|---|
| Exterior Features | Balcony |
| Lot Features | Corner Lot, Level |
| Construction Materials | Brick 3 Sides |
| Roof | Composition |
| Fencing | None |
| Foundation Details | None |
| Waterfront Features | None |
| Patio And Porch Features | Covered, Front Porch |
| Security Features | None |
Parking
| Garage Spaces | 2 |
|---|---|
| Parking Features | Garage, Garage Door Opener, Garage Faces Rear, Level Driveway |
| Open Parking Yes / No | Yes |
Utilities
| Utilities | Cable Available, Electricity Available, Natural Gas Available, Phone Available, Sewer Available, Water Available |
|---|---|
| Sewer | Public Sewer |
| Electric | 220 Volts |
Taxes
| Tax Annual Amount | 7465 |
|---|---|
| Tax Legal Description | 2-1 LL 909 LT 18 PH 4 HALCYON GARDEN HOMES AKA HALCYON GARDEN CENTER |
| Tax Parcel Letter | 065-000-205 |
| Tax Year | 2025 |
Location
| Community Features | Homeowners Assoc, Near Schools, Near Shopping, Near Trails/Greenway, Pool |
|---|
Area Information
| State | GA |
|---|---|
| County | Forsyth GA |
| City | Alpharetta |
| Zip Code | 30005 |
| Area | Forsyth GA |
| Community Name | Halcyon |
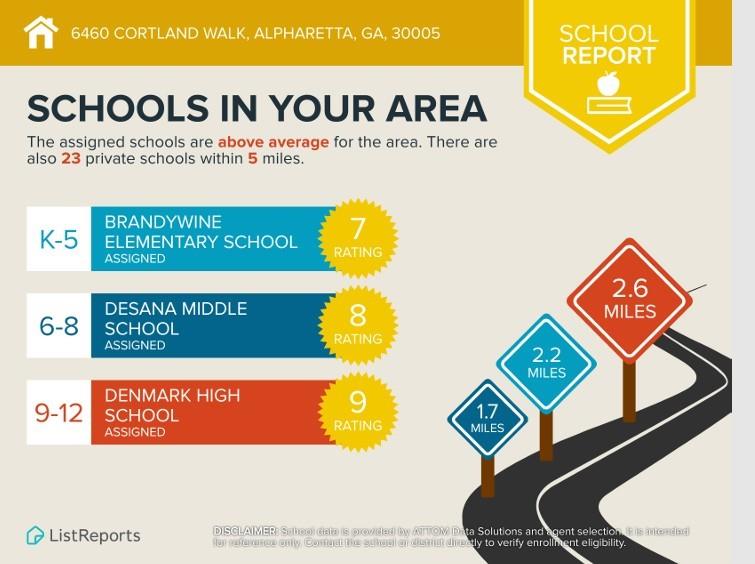
| School District | Denmark |
| Elementary School | Brandywine |
| High School | Denmark |
| Listing VS Median (in Halcyon) | |
Price: $800,000 low | high Med: $809,500 sqft: 2,834 low | high Med: 2,860 $ / sqft: $282 low | high Med: $283 On site: 20 low | high Med: 58 | |
Market Activity 30005
Request a showing
Request a showing
 Listings identified with the FMLS IDX logo come from FMLS and are held by brokerage firms other than the owner of this website. The listing brokerage is identified in any listing details. Information is deemed reliable but is not guaranteed. If you believe any FMLS listing contains material that infringes your copyrighted work please click here to review our DMCA policy and learn how to submit a takedown request. © 2022 First Multiple Listing Service, Inc.
Contact
Learn More About This Property

| State | GA |
|---|---|
| County | Forsyth GA |
| City | Alpharetta |
| Zip Code | 30005 |
| Area | Forsyth GA |
| Community Name | Halcyon |
| School District | Denmark |
| Elementary School | Brandywine |
| High School | Denmark |
| Listing VS Median (in Halcyon) | |
Price: $800,000 low | high Med: $809,500 sqft: 2,834 low | high Med: 2,860 $ / sqft: $282 low | high Med: $283 On site: 20 low | high Med: 58 | |