New Listing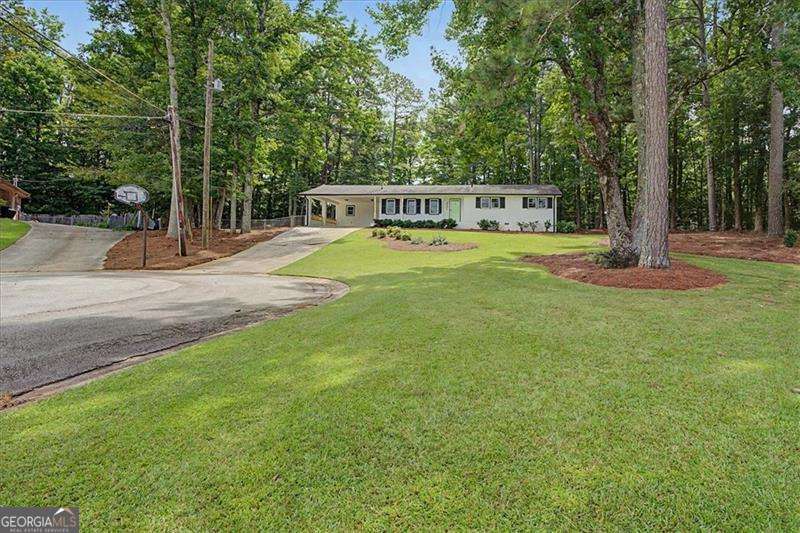









Description
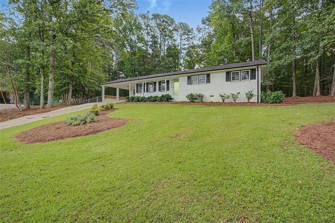
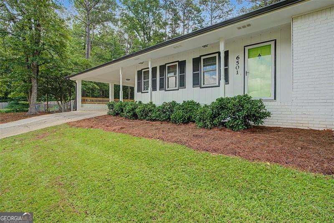
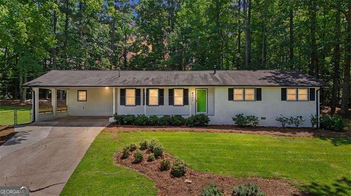
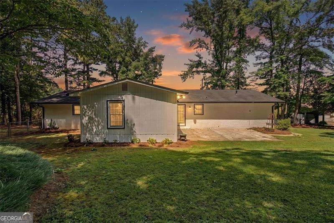
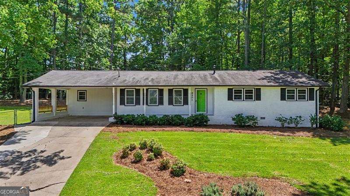
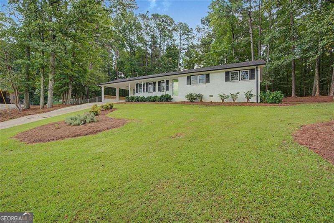
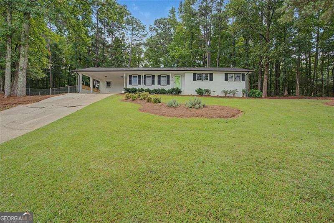
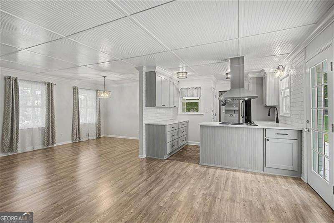
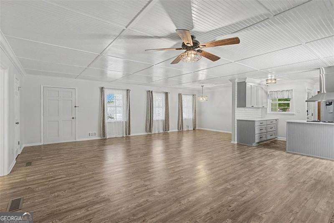
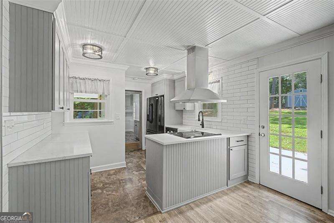
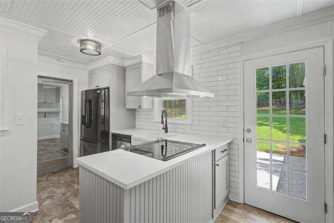
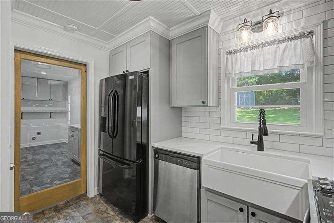
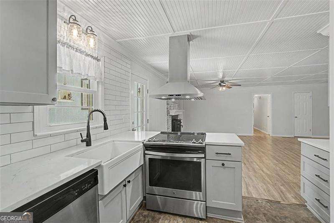
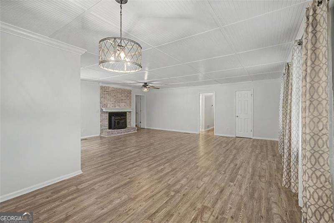
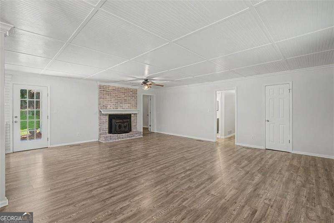
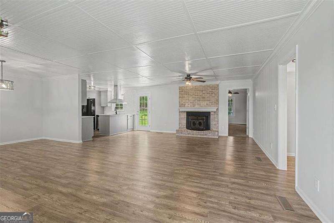
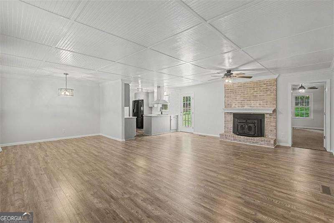
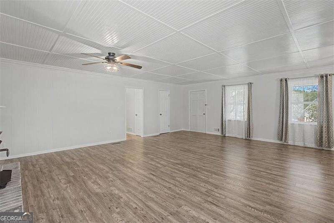
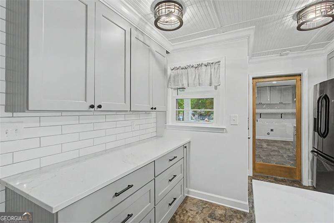
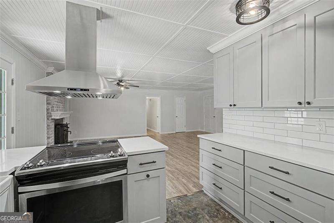
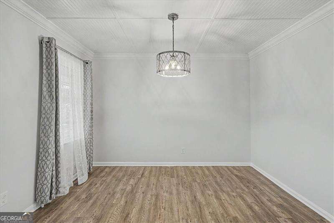
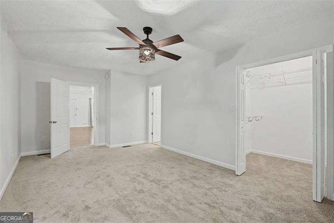
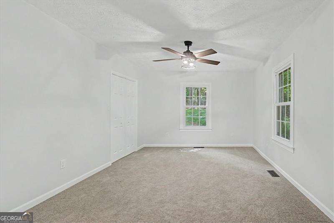
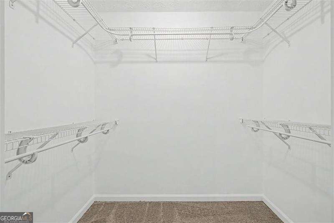
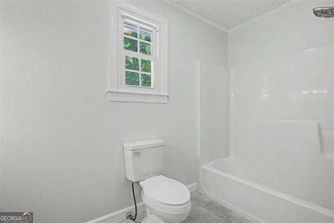
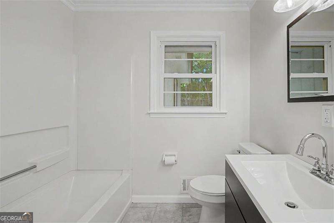
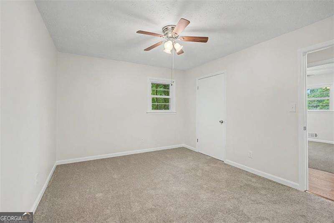
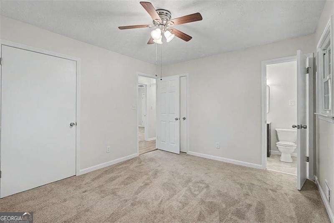
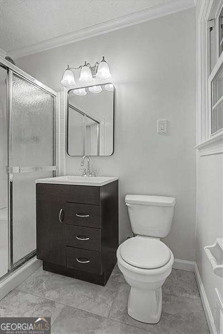
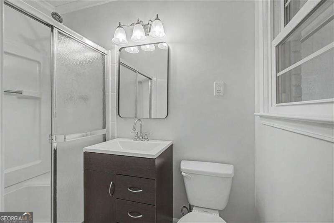
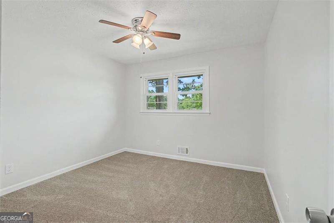
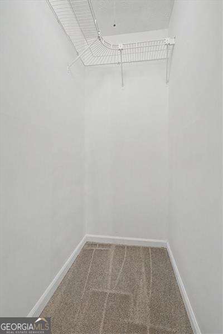
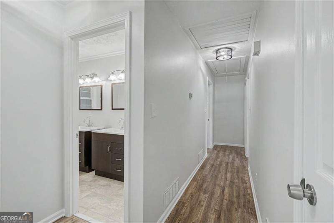
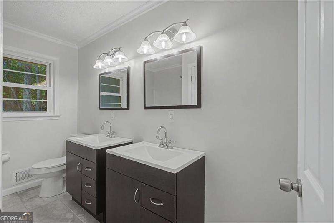
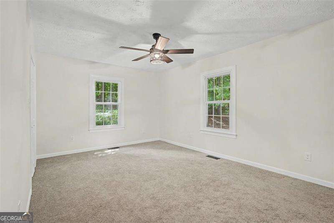
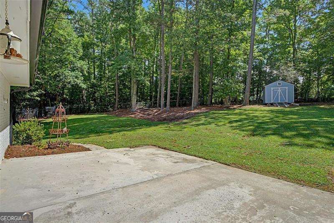
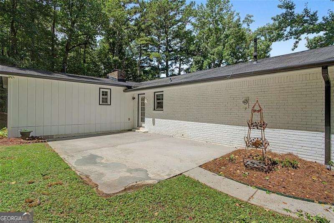
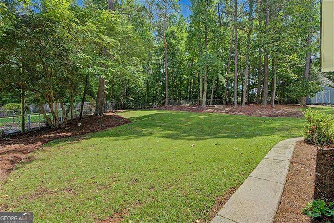
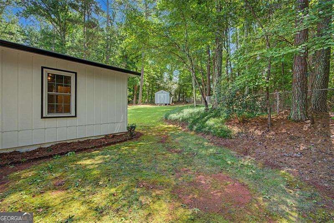
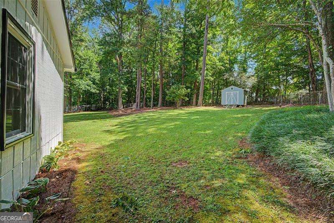
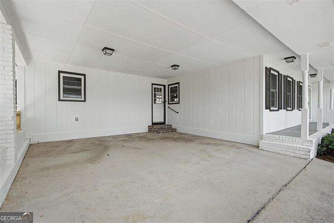
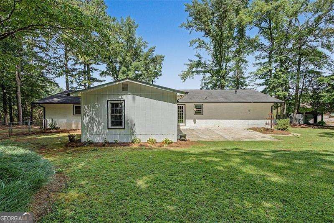
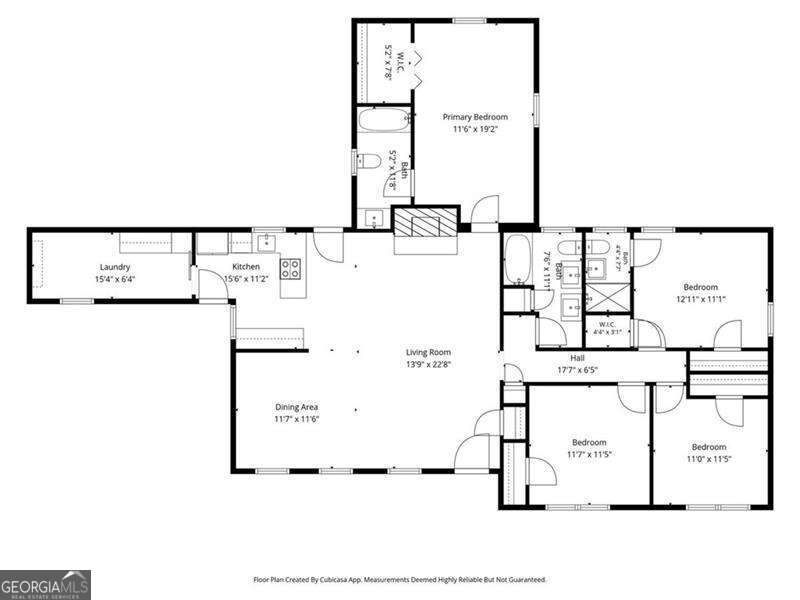
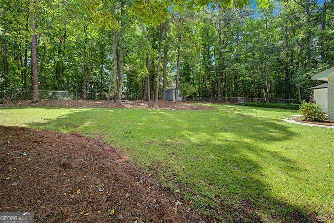
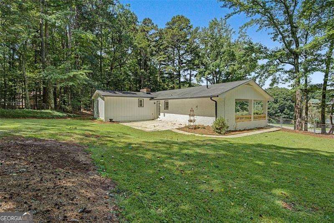
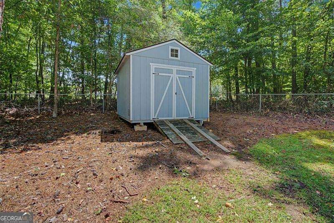
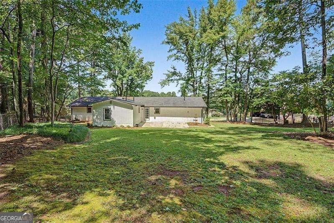
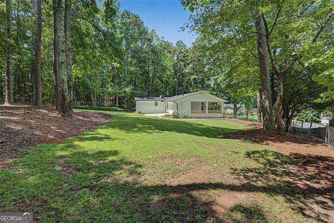
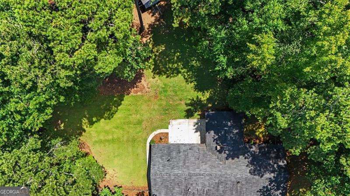
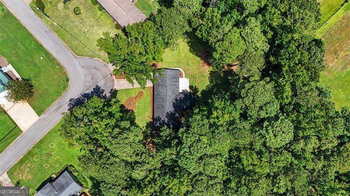
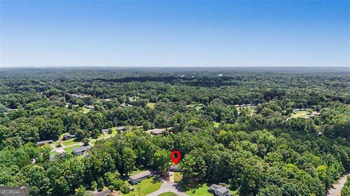
RARE FIND, True Stepless Ranch with Dual Primary Suites! Welcome home to this beautifully renovated, full brick ranch, where thoughtful upgrades and genuine craftsmanship meet true one level, stepless living. Tucked away on a quiet street, this home offers the kind of peaceful setting that's hard to find. This is NOT a flip, this is a true labor of love. From the studs to the finishes, every decision reflects an owner who cared deeply about doing it right, not just doing it fast. The flexible floor plan features two spacious primary suites, offering exceptional versatility for however you choose to live, whether that's a private guest retreat, a dedicated home office suite, or simply extra space to spread out. The show stopping, state of the art kitchen anchors the home with premium finishes and a true walk in pantry offering serious storage. Step inside and feel the difference, no shortcuts, no cut corners, just thoughtful, quality craftsmanship in every corner of this home. From the fixtures to the finishes, it's clear this renovation was done with care, patience, and pride. Outside, enjoy a private, level backyard on a quiet cul de sac lot, fully fenced and ready to enjoy. A bonus outbuilding adds even more possibilities, perfect for a workshop, studio, storage, or hobby space. With solid full brick construction, a peaceful setting, and a rare floor plan, this home truly stands out. Move in ready and lovingly restored, this is the kind of home where you can feel the care that went into every detail. Don't miss this opportunity, homes like this don't come along often! Schedule your private showing today.
Details
| MLS # | 10828966 |
|---|---|
| Listing Type | For Sale |
| Style | House |
| Sub-Type | Resale |
| Status | Active |
| Year | 1973 |
| Days On Site | 5 |
| Listing Provided By | Atlanta Communities | Jennifer Weir |
Features
| Bed(s) | 4 |
|---|---|
| Bath(s) | 3 Total |
| Car Port | Yes |
| Basement | Y |
| Story(s) | 1 |
| Acreage | 0.61 |
Interior
| Appliances | Dishwasher |
|---|---|
| Interior Features | High Ceilings, In-Law Floorplan, Master On Main Level |
| Cooling | Central Air |
| Cooling Yes / No | Yes |
| Heating | Central |
| Heating Yes / No | Yes |
| Fireplace Yes / No | Yes |
| Fireplaces Total | 1 |
| Window Features | Double Pane Windows |
| Room Kitchen Features | Breakfast Area, Kitchen Island, Solid Surface Counters |
| Laundry Features | In Kitchen |
Exterior
| Lot Features | Cul-De-Sac, Level, Private |
|---|---|
| Construction Materials | Brick |
| Roof | Composition |
| Fencing | Chain Link |
| Patio And Porch Features | Deck |
| Security Features | Carbon Monoxide Detector(s), Smoke Detector(s) |
Parking
| Attached Garage Yes / No | No |
|---|---|
| Garage Yes / No | No |
| Parking Features | Carport |
Utilities
| Utilities | Cable Available, Electricity Available, Natural Gas Available, Water Available |
|---|---|
| Sewer | Septic Tank |
Taxes
| Tax Annual Amount | 2104 |
|---|---|
| Tax Year | 2025 |
Location
| Community Features | None |
|---|
Area Information
| State | GA |
|---|---|
| County | Douglas |
| City | Winston |
| Zip Code | 30187 |
| Area | Douglas |
| School District | Alexander |
| Elementary School | Bright Star |
| High School | Alexander |
| Listing VS Median (in 30187) | |
Price: $350,000 low | high Med: $425,000 On site: 5 low | high Med: 59 | |
Market Activity 30187
Request a showing
Request a showing
Contact
Learn More About This Property

| State | GA |
|---|---|
| County | Douglas |
| City | Winston |
| Zip Code | 30187 |
| Area | Douglas |
| School District | Alexander |
| Elementary School | Bright Star |
| High School | Alexander |
| Listing VS Median (in 30187) | |
Price: $350,000 low | high Med: $425,000 On site: 5 low | high Med: 59 | |