

Description
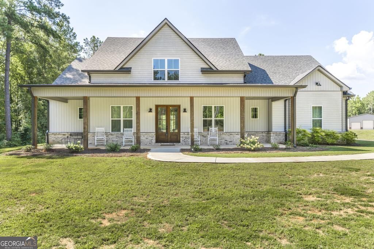
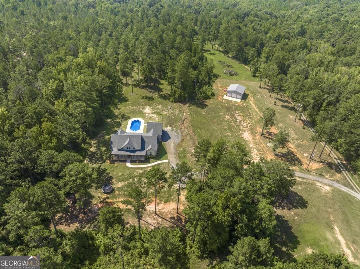
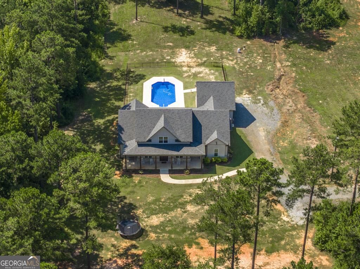
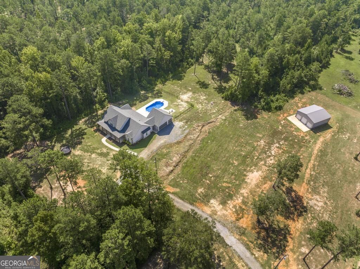
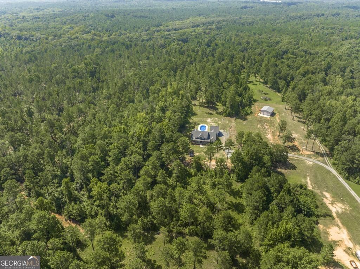
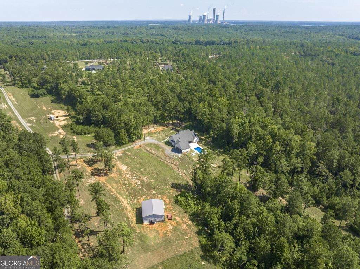
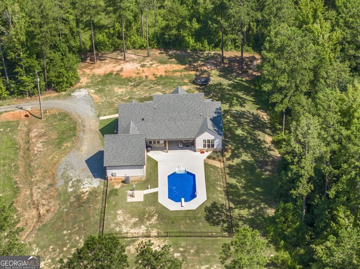
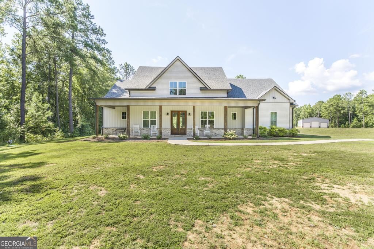
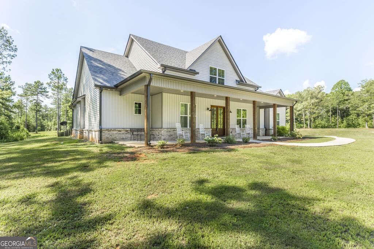
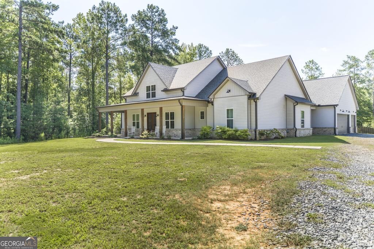
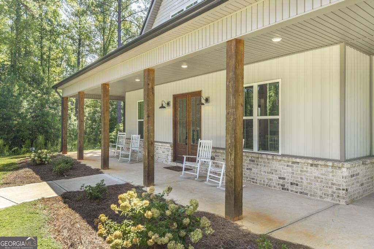
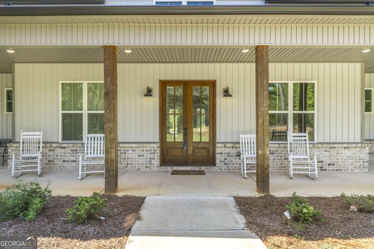
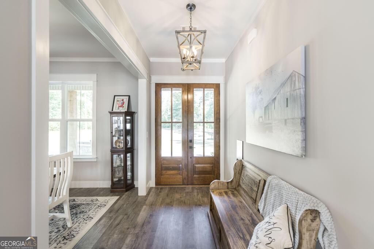
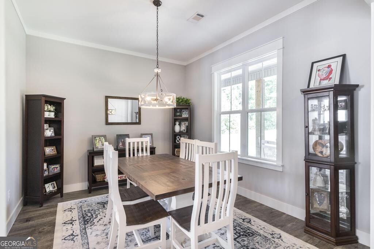
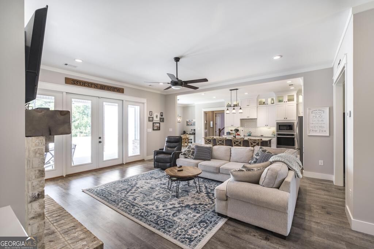
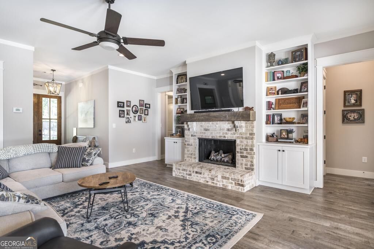
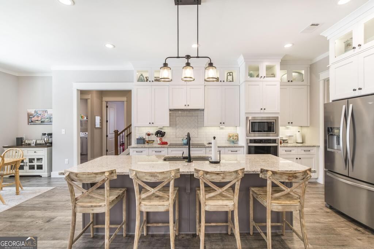
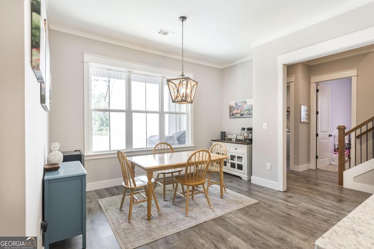
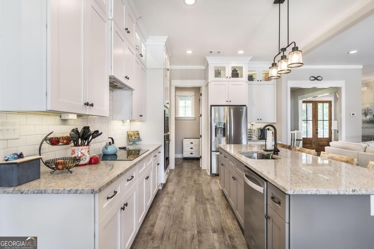
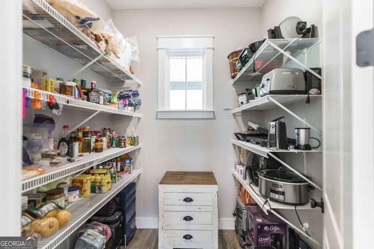
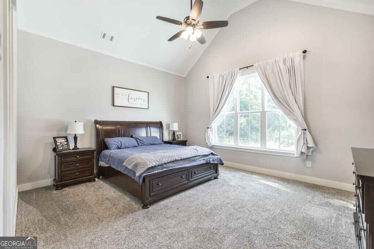
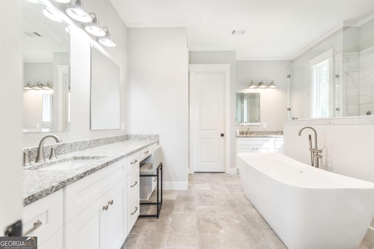
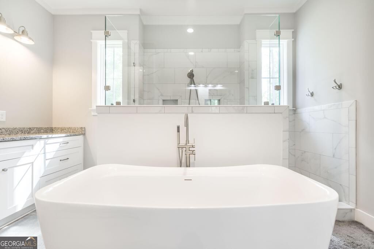
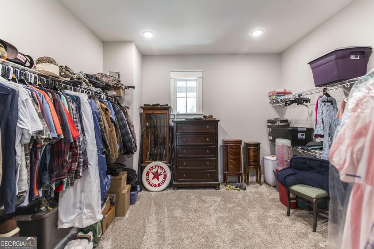
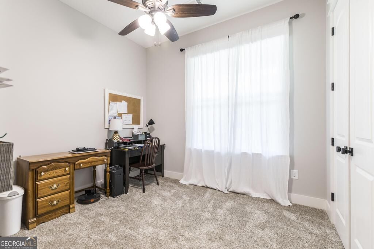
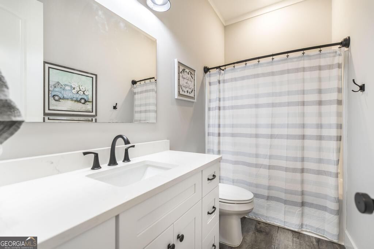
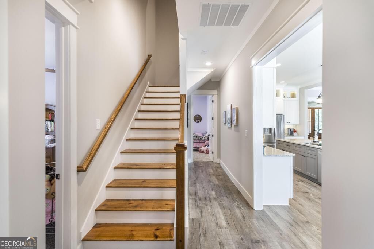
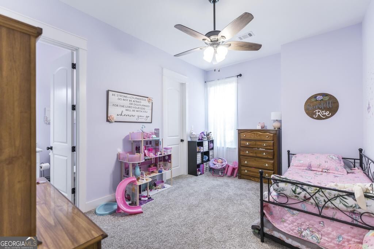
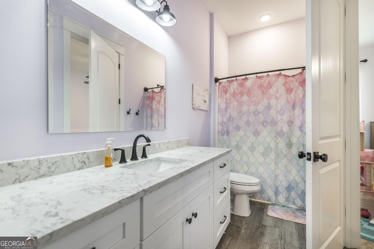
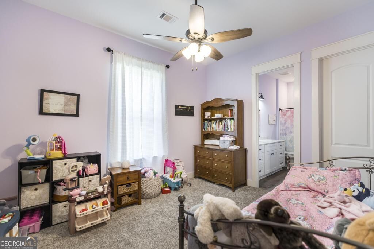
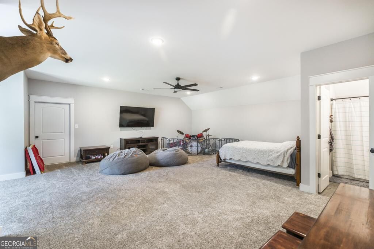
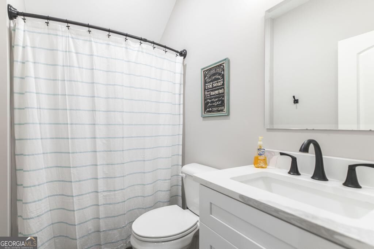
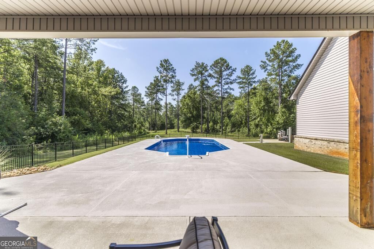
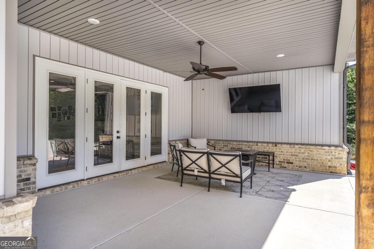
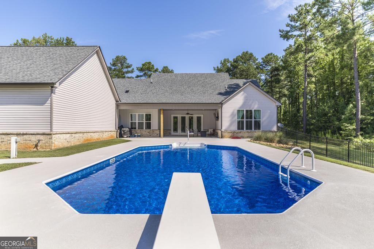
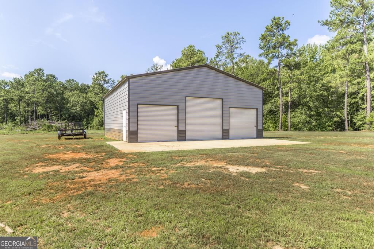
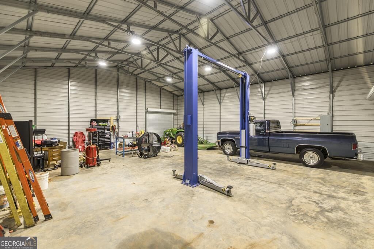
If your looking for a home that blends elegance and country living with urban convenience, then this is it! This well appointed craftsman style 5 bedroom 4 bath home with split floorplan is thoughtfully laid out to give the family privacy and space to gather. The gourmet like kitchen is equipped with stainless steel appliances and granite counters as well as a walk in pantry to store plenty of provisions. The kitchen island and breakfast area open to the roomy living space which has plenty of natural light and a gas log fireplace that is flanked by built in cabinetry. The master suite provides a tranquil retreat with vaulted ceilings, a spa like bath and massive walk-in closet. The 5th bedroom, which can also be a bonus room or den, is upstairs and has it's own full bath! The fenced in back yard has a covered patio and swimming pool which provide a nice oasis retreat. Dad will have lots of space to work on honey do's and projects in his 40'x40' 3 bay shop. This is truly a must see property that provides lots of space and extras you won't find in other homes, come see today!
Details
| MLS # | 10825513 |
|---|---|
| Listing Type | For Sale |
| Style | House |
| Sub-Type | Resale |
| Status | Active |
| Year | 2023 |
| Days On Site | 13 |
| Listing Provided By | Connie R. Ham Middle GA Realty | Alex Vento |
Features
| Bed(s) | 5 |
|---|---|
| Bath(s) | 4 Total |
| SQ Feet | 2,769 |
| Pool | Yes |
| Story(s) | 1 |
| Acreage | 13.94 |
| Property View | Yes |
Interior
| Appliances | Convection Oven, Cooktop, Dishwasher, Electric Water Heater, Microwave, Oven, Stainless Steel Appliance(s) |
|---|---|
| Interior Features | Bookcases, Double Vanity, High Ceilings, Master On Main Level, Separate Shower, Soaking Tub, Split Bedroom Plan, Tile Bath, Vaulted Ceiling(s), Walk-In Closet(s) |
| Cooling | Ceiling Fan(s), Central Air, Heat Pump, Zoned |
| Cooling Yes / No | Yes |
| Heating | Central, Heat Pump, Zoned |
| Heating Yes / No | Yes |
| Fireplace Yes / No | Yes |
| Fireplaces Total | 1 |
| Fireplace Features | Factory Built, Gas Log, Living Room |
| Window Features | Double Pane Windows |
| Room Kitchen Features | Breakfast Area, Breakfast Bar, Kitchen Island, Pantry, Solid Surface Counters, Walk-in Pantry |
| Room Dining Room Features | Separate Room |
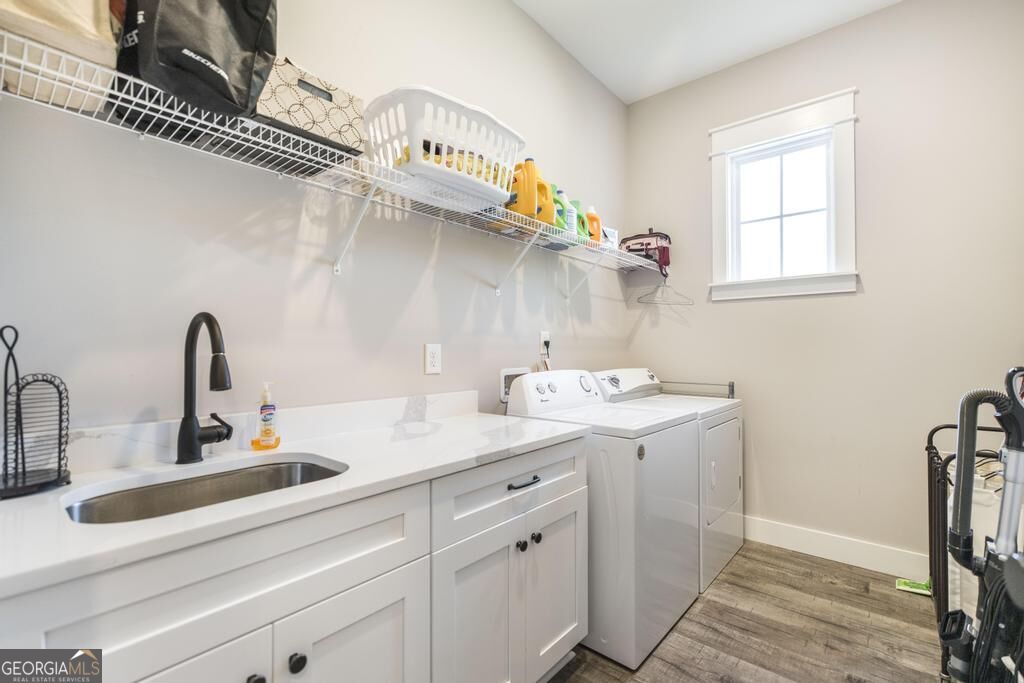
| Laundry Features | In Hall |
Exterior
| Lot Features | Level, Pasture |
|---|---|
| Construction Materials | Vinyl Siding |
| Roof | Composition |
| Fencing | Back Yard |
| Foundation Details | Slab |
| Patio And Porch Features | Patio, Porch |
| Security Features | Carbon Monoxide Detector(s), Smoke Detector(s) |
Parking
| Attached Garage Yes / No | Yes |
|---|---|
| Garage Yes / No | Yes |
| Parking Features | Garage, Attached, Kitchen Level, Garage Door Opener, Side/Rear Entrance |
Utilities
| Utilities | High Speed Internet, Propane |
|---|---|
| Sewer | Septic Tank |
| Electric | 220 Volts |
Taxes
| Tax Annual Amount | 7881 |
|---|---|
| Tax Year | 2025 |
Location
| Community Features | None |
|---|
Area Information
| State | GA |
|---|---|
| County | Monroe |
| City | Forsyth |
| Zip Code | 31029 |
| Area | Monroe |
| School District | Mary Persons |
| Elementary School | Scott |
| High School | Mary Persons |
| Listing VS Median (in 31029) | |
Price: $850,000 low | high Med: $530,000 sqft: 2,769 low | high Med: 2,202 $ / sqft: $307 low | high Med: $241 On site: 13 low | high Med: 26 | |
Market Activity 31029
Request a showing
Request a showing
Contact
Learn More About This Property

| State | GA |
|---|---|
| County | Monroe |
| City | Forsyth |
| Zip Code | 31029 |
| Area | Monroe |
| School District | Mary Persons |
| Elementary School | Scott |
| High School | Mary Persons |
| Listing VS Median (in 31029) | |
Price: $850,000 low | high Med: $530,000 sqft: 2,769 low | high Med: 2,202 $ / sqft: $307 low | high Med: $241 On site: 13 low | high Med: 26 | |